
Arthur Place, 24-26 Arthur Place, Arthur Street, Belfast, BT1 4GF
Commercial Property
£12,000 per month
Property Overview
Status
To Let
Style
Commercial Property

Marketed by CPS Commercials
+44 28 9562 2188
Additional Information
Glandore - Arthur Place
24-26 Arthur Pl, Arthur St, Belfast BT1 4GF, United Kingdom
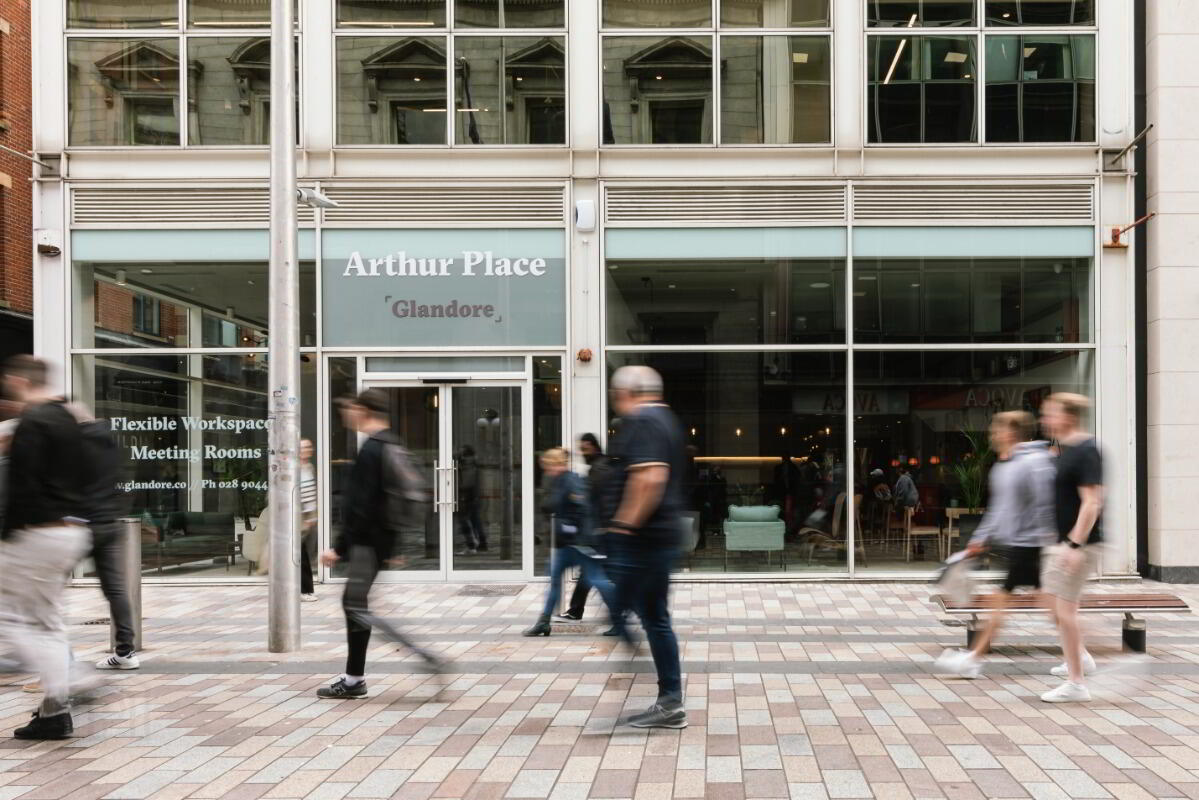
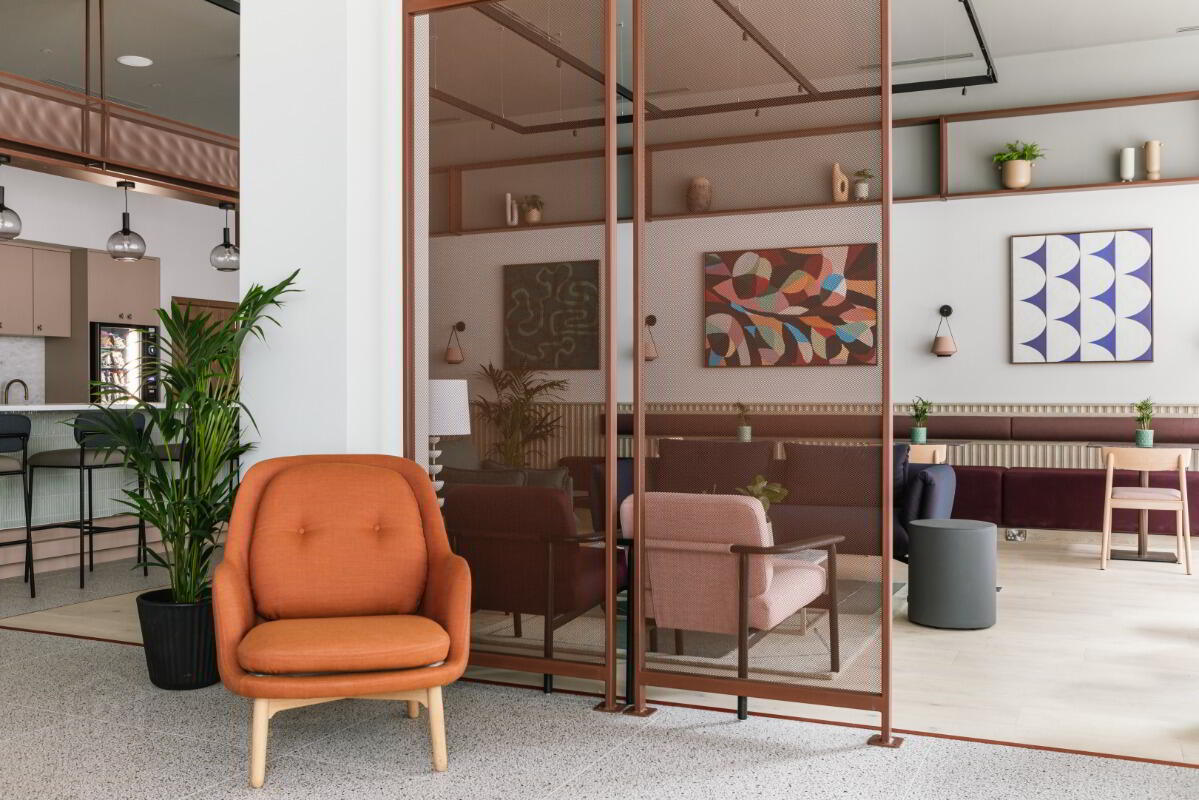
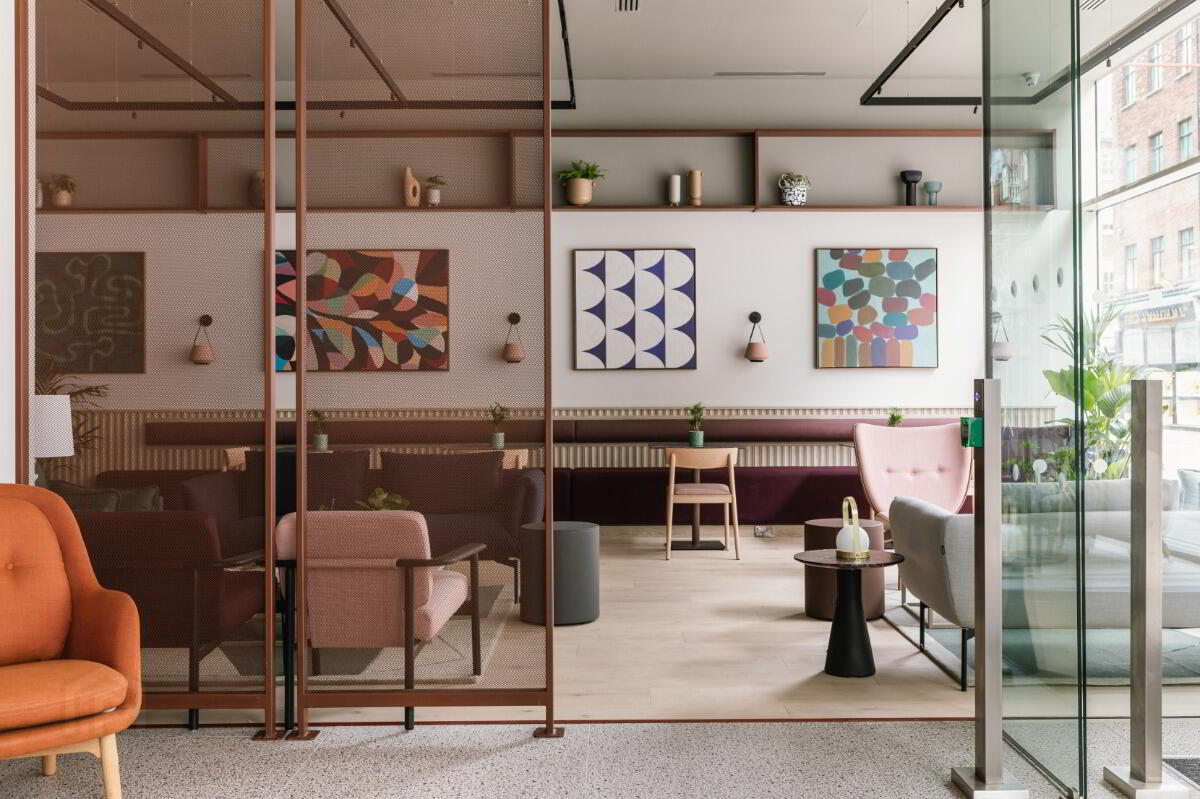
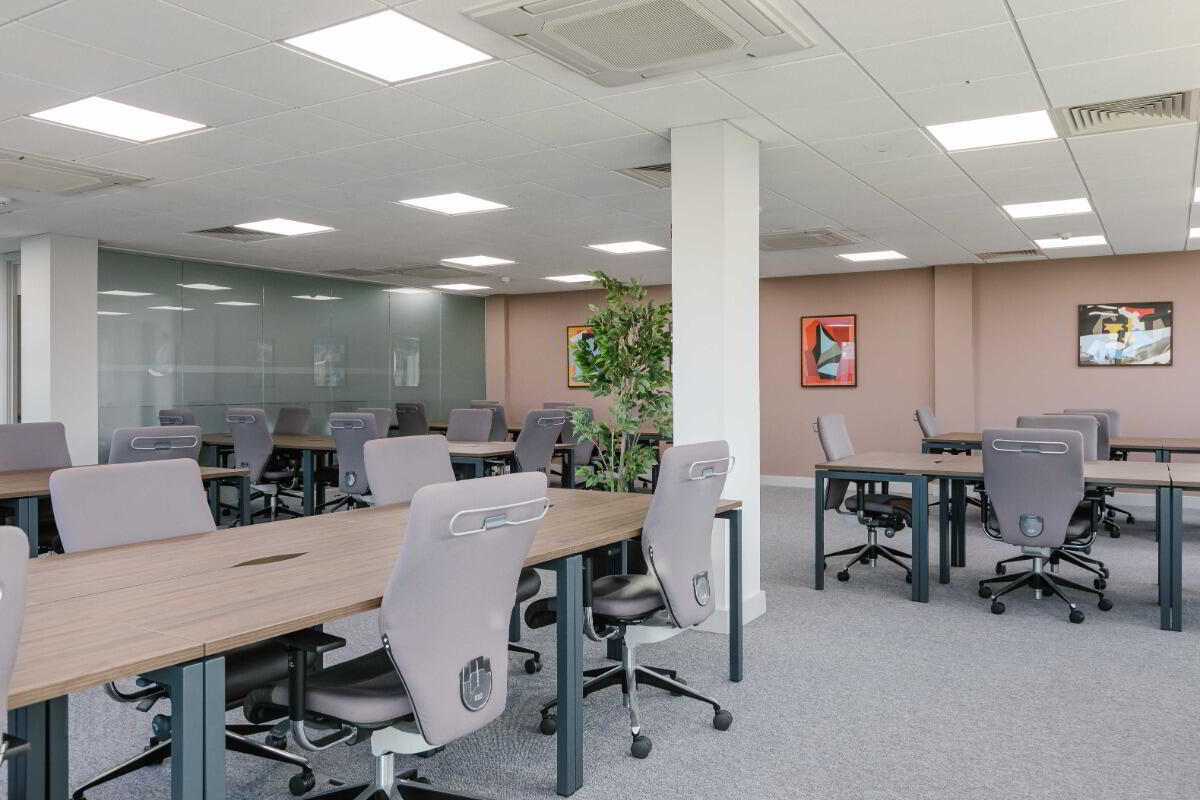
Boasting large windows, expansive open-plan layouts and an extended ground floor space with a large open plan clubroom and meeting space, every floor of this high quality grade-A office building is set up to maximise productivity. With a capacity for 330 workstations and an overall footprint of 15,066 sq/ft, Arthur Place is ideal for companies that require the flexibility and scalability to focus on business development and growth.
Arthur Place offers the convenience of being located on a vibrant pedestrian street surrounded by some of Belfast's best cafes, restaurants and bars as well as top local and international retailers. Belfast City Hall is 5 minute walk away and neighbouring businesses include Rapid7, Ulster Bank, BDO and Grant Thornton.
Enjoy seamless connectivity with key transport links such as George Best City Airport, Belfast Central & Lanyon Place train stations all within easy reach, ensuring a hassle-free commute.
Key Features Include
330 workstations
Central Location
Coffee Dock & Kitchen Facilities
Large Central Club Room and Events Space
Shower Facilities & Changing Rooms
Bicycle Storage
Meeting & Rooms
Wellness Programme & Members Event Programme
Suite 301
Size: 2,518 sq. ft.
66 x Workstations
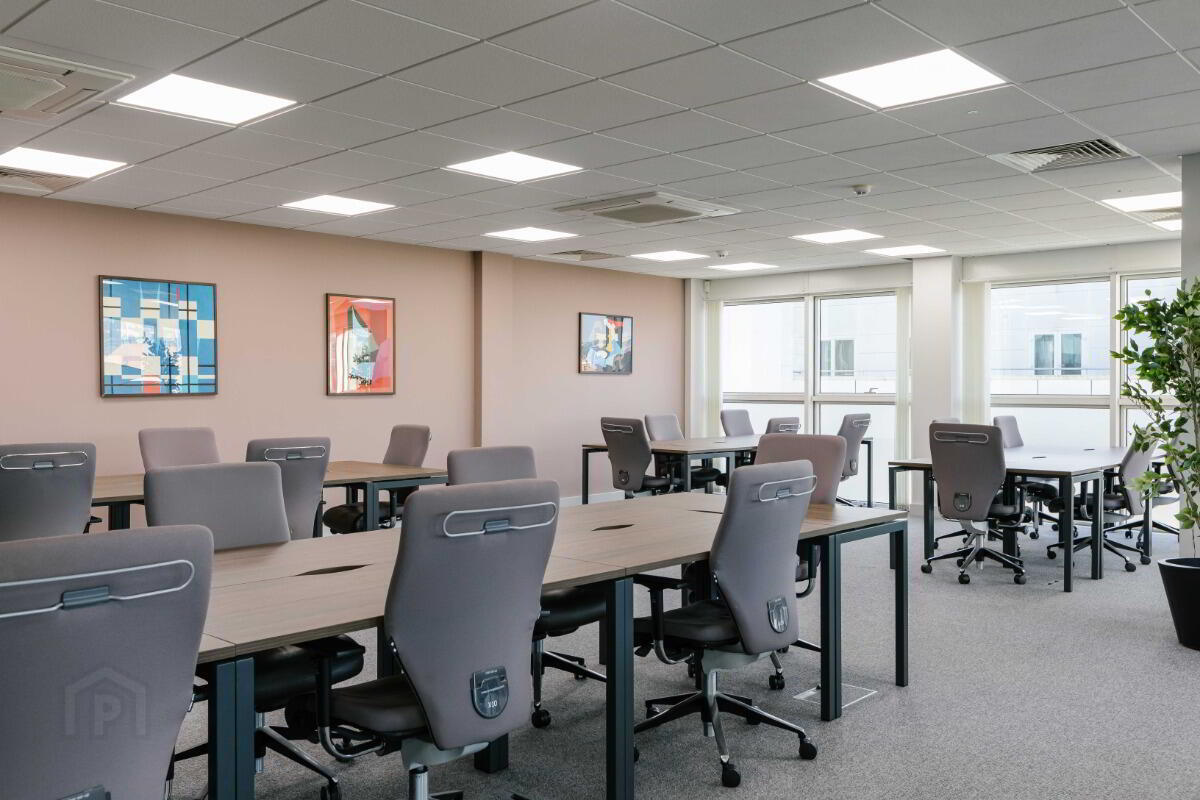
Situated on the 3rd floor, this bright and spacious private office suite offers capacity for up to 66 workstations and presents an excellent opportunity for businesses seeking a high-quality, self-contained workspace. The suite is currently configured to accommodate 56 workstations, complemented by three private meeting rooms and a dedicated kitchen.
Occupiers also benefit from access to a range of premium shared amenities located on the ground floor, including a recently refurbished Clubroom, professional reception area, fully equipped meeting rooms, and private phone booths, creating an ideal environment for collaboration, productivity, and employee wellbeing.
Suite 501
Size: 1,571 sq. ft.
40 x workstations
This private open-plan office suite is located on the 5th floor, a bright and spacious suite that can accommodate 40 workstations at max capacity. It is currently configured for 35 workstations, 1 meeting room and kitchen.
Members also benefit from access to a recently refurbished clubroom, a welcoming reception area, fully equipped meeting rooms, and private phone booths on the ground floor, creating a seamless blend of privacy, flexibility, and premium workplace amenities.
Suite 601
Size: 1,571 sq. ft.
50 x workstations
Located on the 6th floor, this bright and expansive private office suite provides an ideal workspace for businesses seeking a high-quality, self-contained office environment. Accommodating up to 50 workstations, the suite features three private meeting rooms, a dedicated kitchen, and full lift accessibility throughout.
Members also benefit from access to a recently refurbished clubroom, a welcoming reception area, fully equipped meeting rooms, and private phone booths on the ground floor, creating a seamless blend of privacy, flexibility, and premium workplace amenities.
Travel Time From This Property

Important PlacesAdd your own important places to see how far they are from this property.
Agent Accreditations

Marketed by CPS Commercials
+44 28 9562 2188




