For sale
Added 9 hours ago
Ardskea Beg, Ballyglunin, H54PH29
3 Bed Detached House
Price €420,000
Property Overview
Status
For Sale
Style
Detached House
Bedrooms
3
Bathrooms
3
Receptions
1
Property Features
Size
169.1 sq m (1,820 sq ft)
Tenure
Not Provided
Energy Rating
BERA
Property Financials
Stamp Duty
€4,200*²

Marketed by Property Partners Gill and Glynn
PSR Licence: 004682
+353 91 884 000

Propertynews Currency Partner - helping you transfer money for property purchases in Ireland & Northern Ireland. Speak to an expert
Additional Information
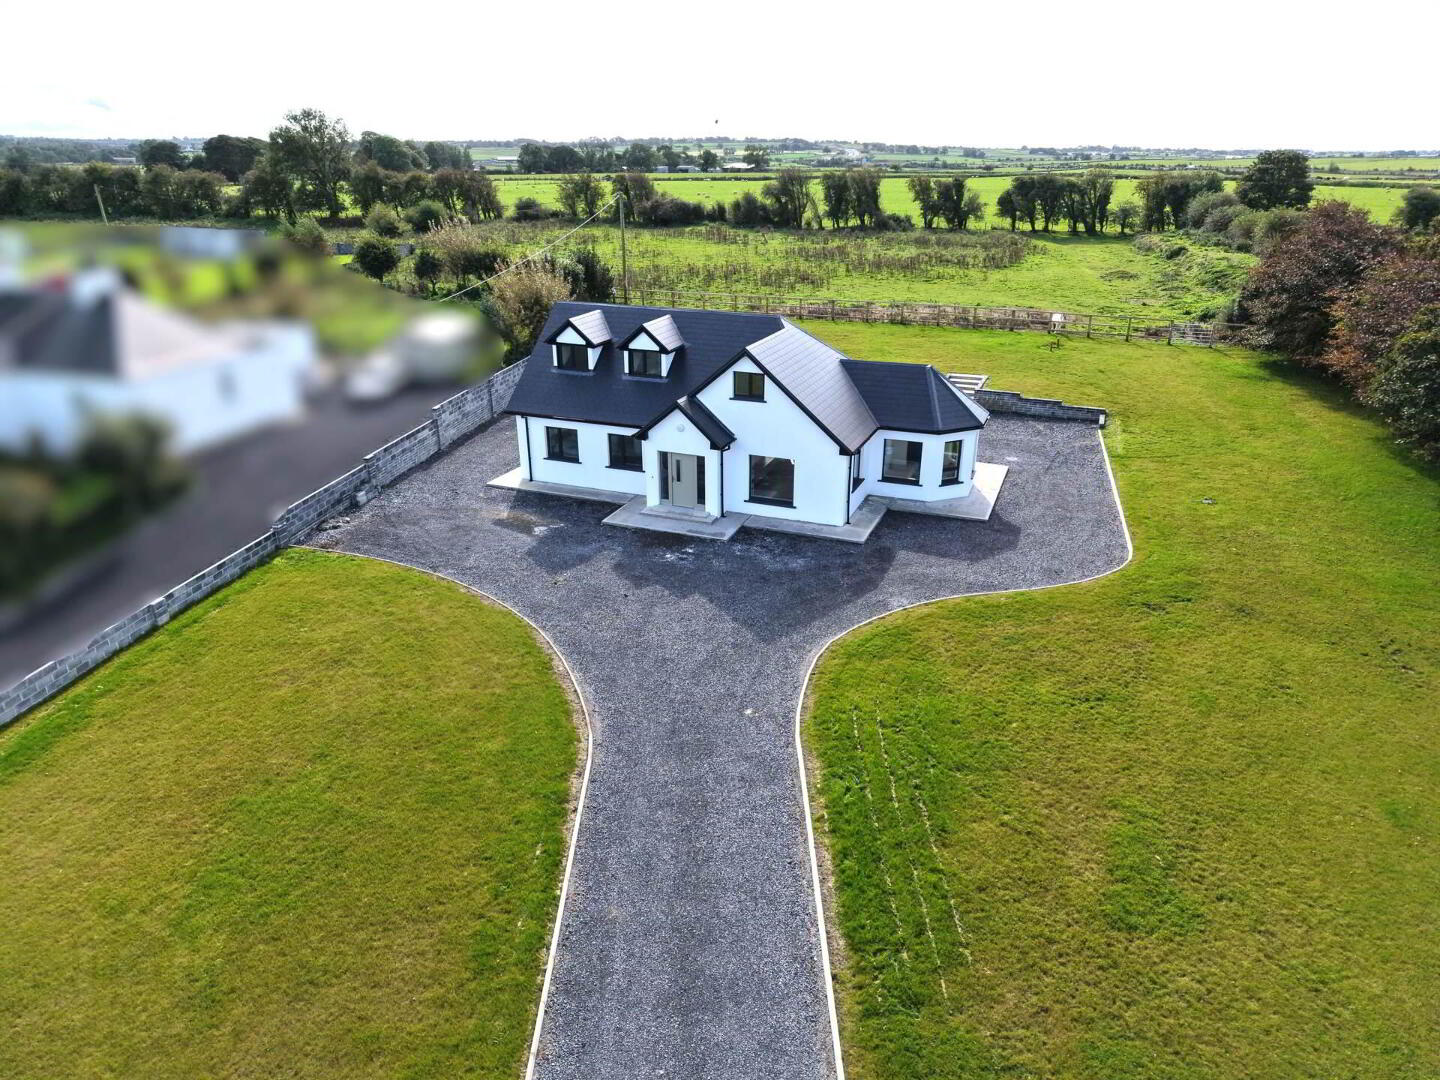
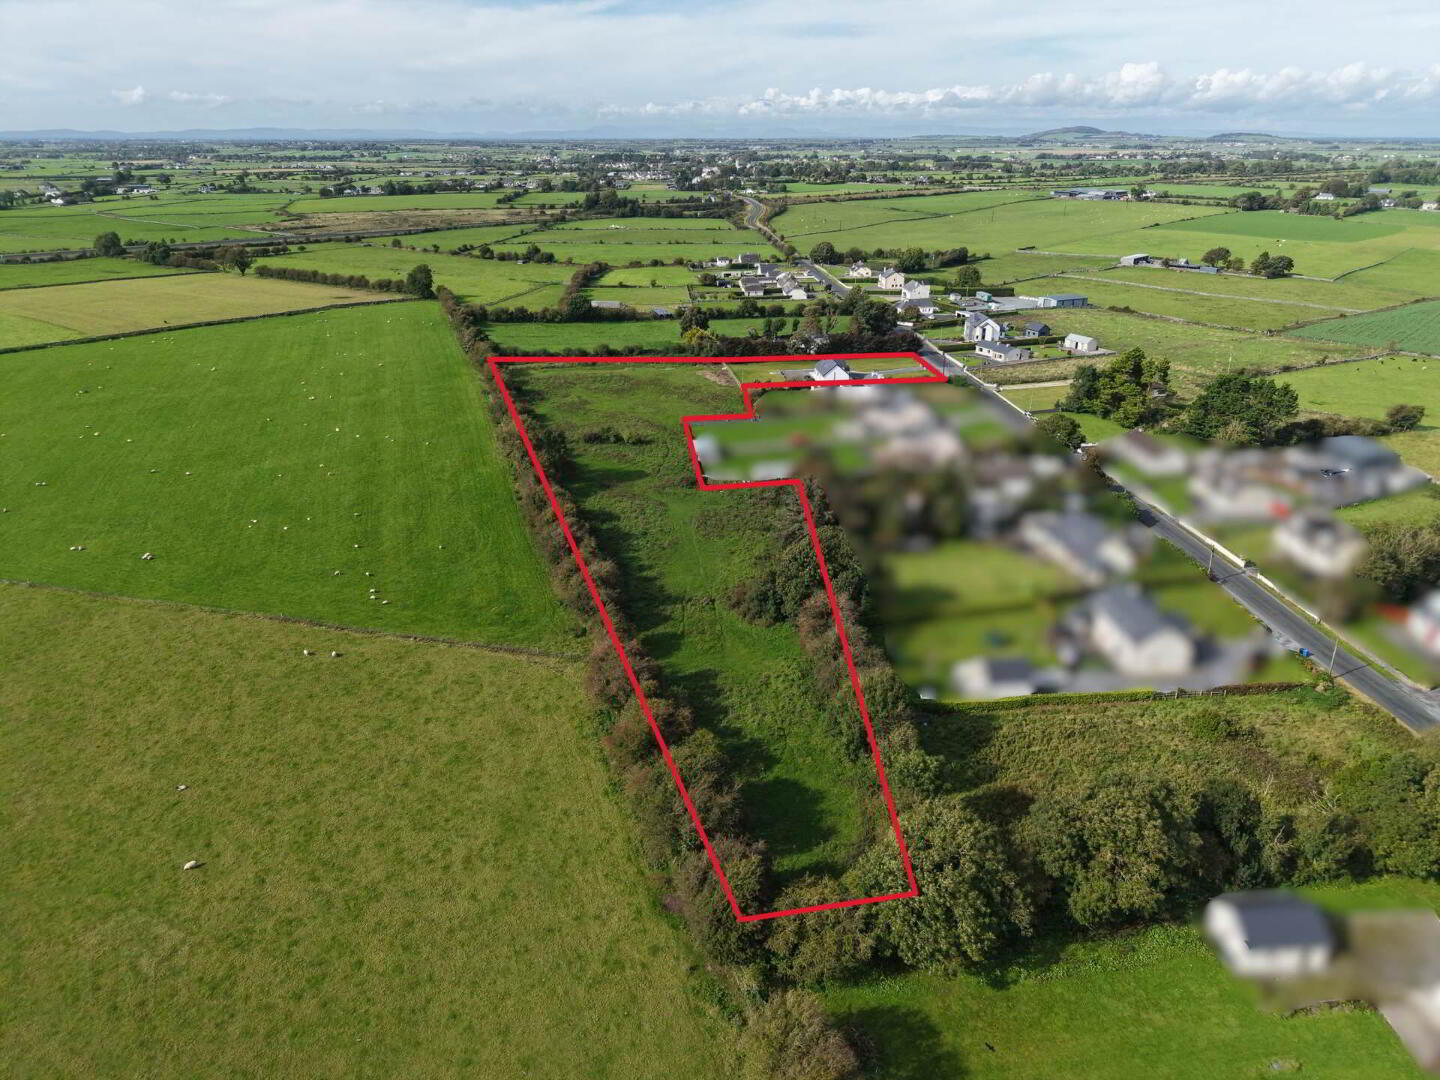
Property Partners Gill & Glynn are delighted to bring to the market this newly completed detached dormer residence set on 3.8 acres on the outskirts of Corofin village at Ardskea Beg, Ballyglunin (Eircode H54 PH29).
The property enjoys a rural setting while remaining within easy reach of local amenities and transport links. The property is located 1.8 Kms from the village of Corrofin and only 5Kms from the M17 junction.
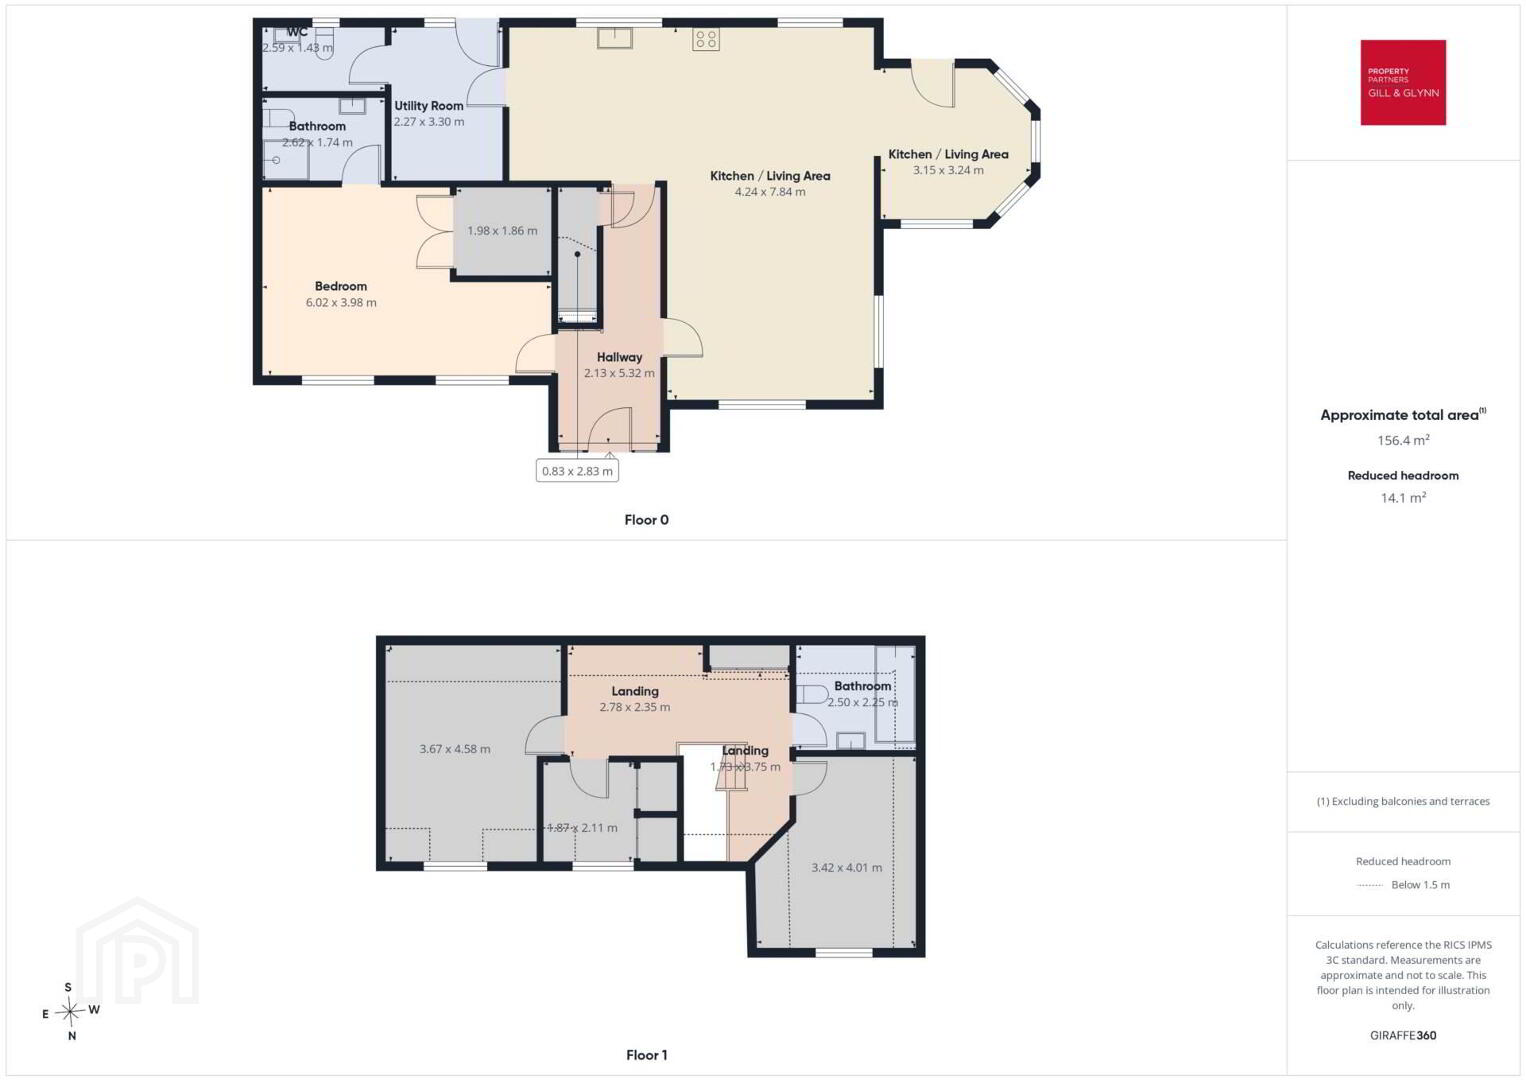
The property boasts a A BER rating and offers bright, modern and well-proportioned accommodation extending to approximately 169 sq.m, arranged over two floors and providing a versatile layout suitable for modern family living. (See floor plan provided).
The property is fitted with triple glazed windows, together with an air to water heat pump and Heat Recovery Ventilation (HRV) system. Heating by means of underfloor heating on the ground floor and radiators on the first floor.
The ground floor comprises a welcoming entrance hallway, generous kitchen/dining and living area, conservatory, utility room and WC. There is also a spacious bedroom complete with a large walk-in wardrobe and ensuite.
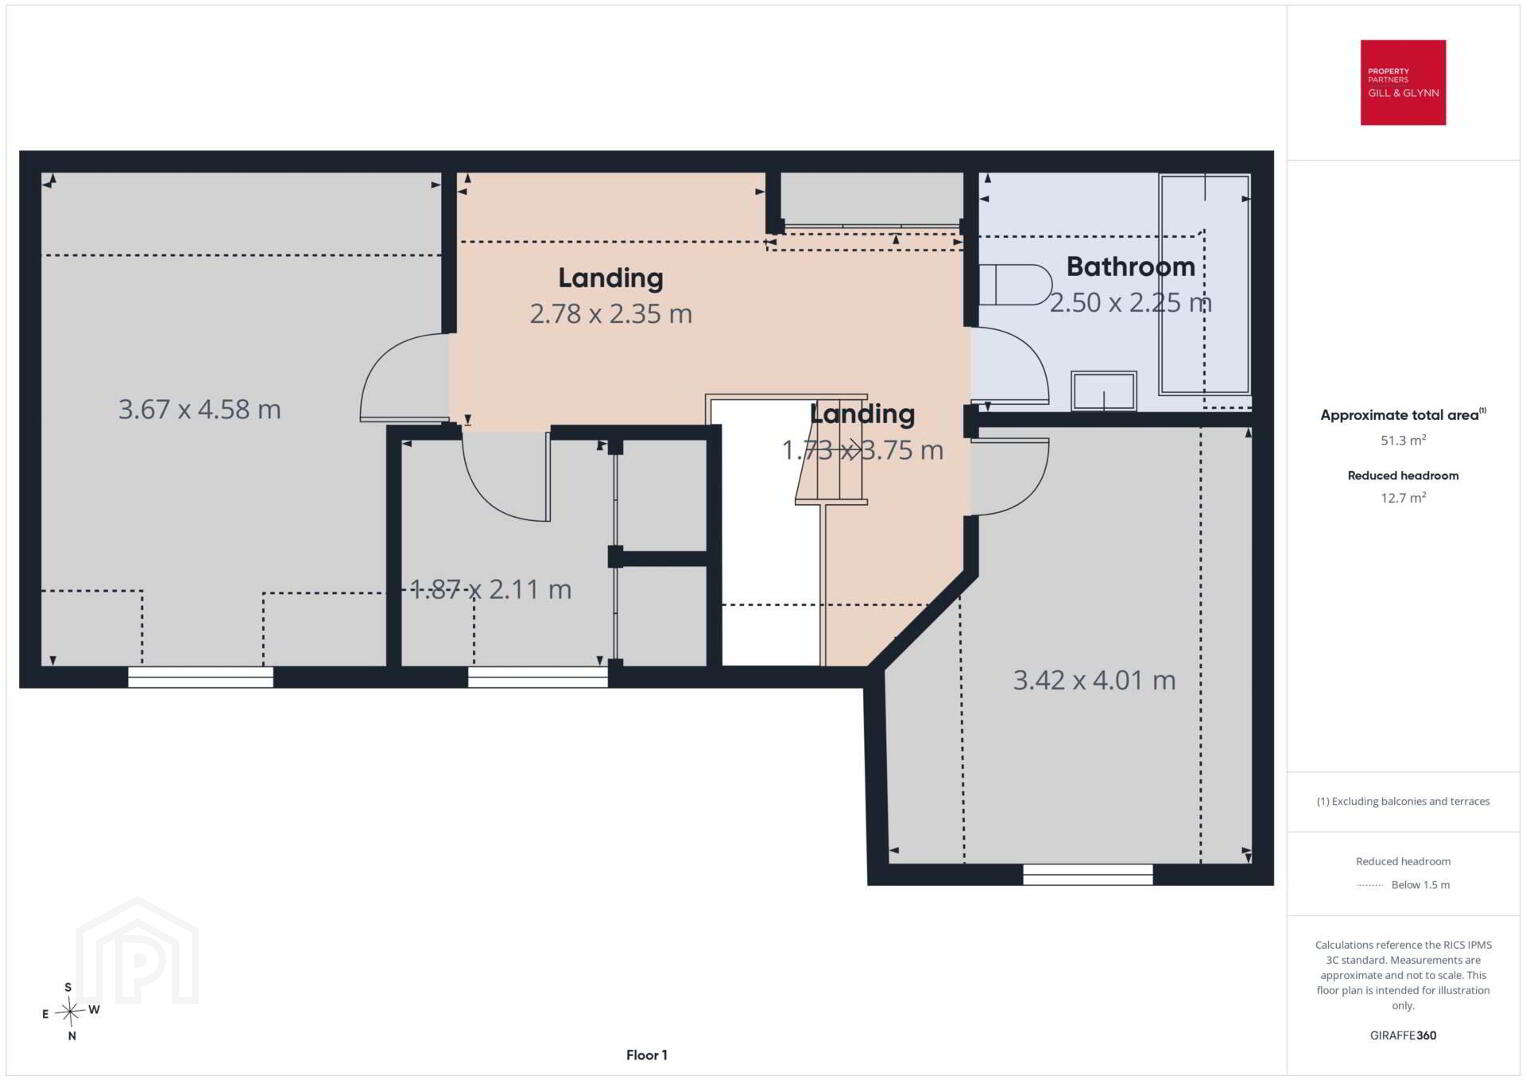
Upstairs, there are two further bedrooms, a family bathroom and a home office/nursery.
The property is finished throughout with light-coloured flooring, modern fitted kitchen units and neutral décor. The kitchen benefits from a large central island, granite worktops and extensive fitted storage, while the conservatory provides additional living space. Feature picture` windows positioned to either side of the kitchen and living area allow plenty of natural light into the room, creating a bright and welcoming living space.
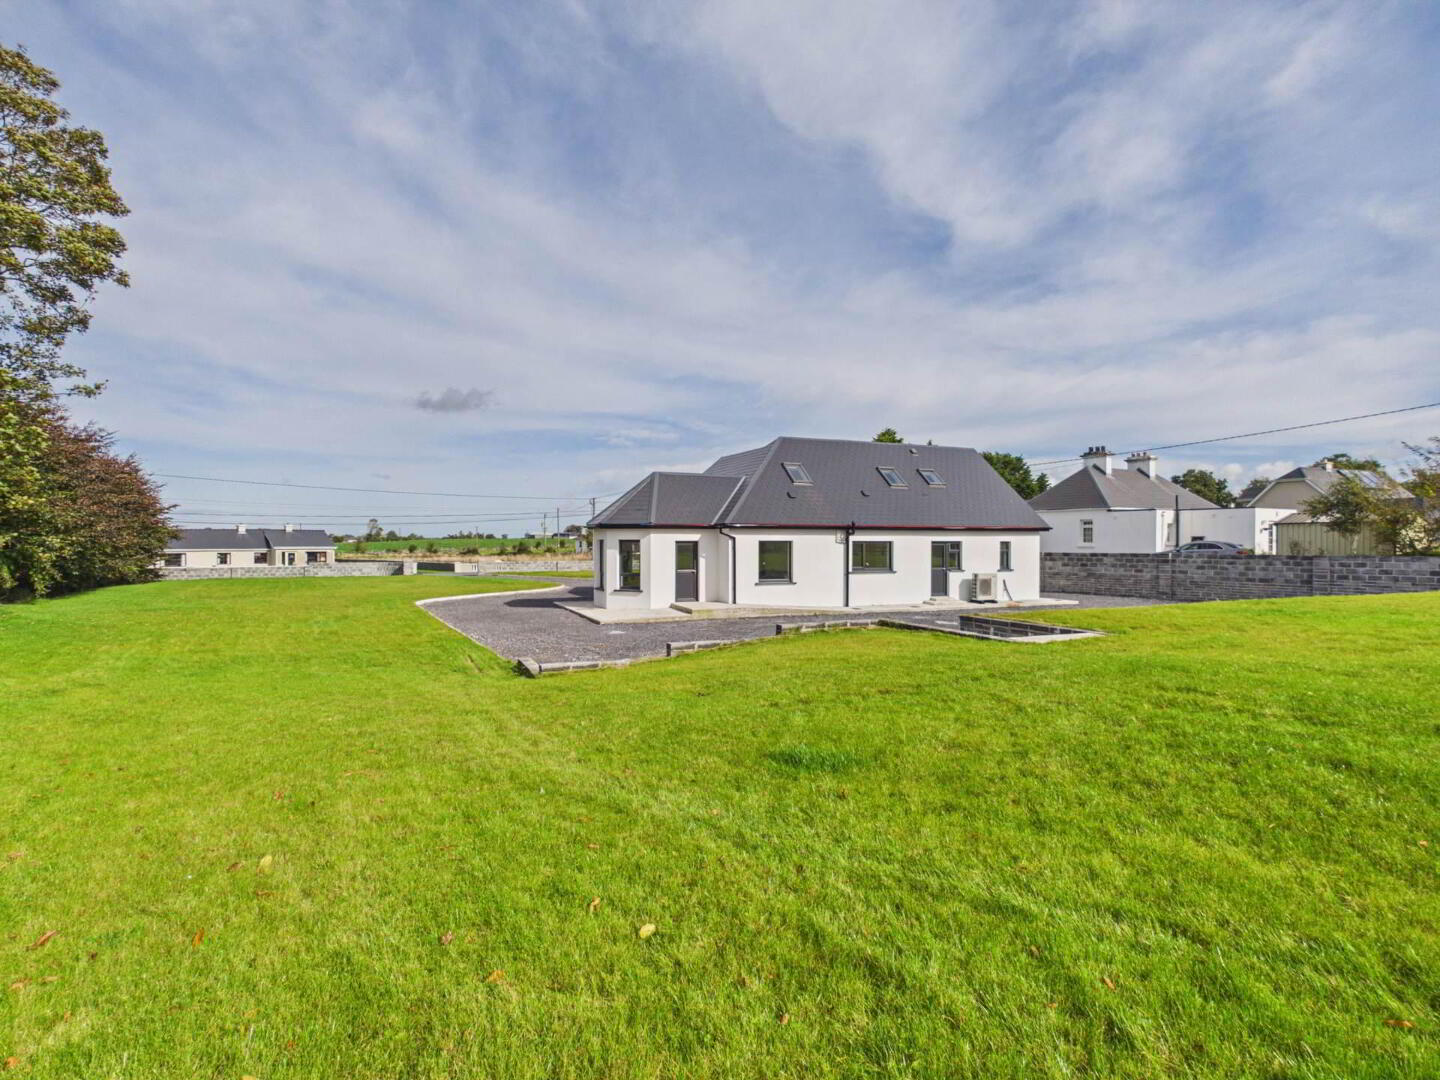
Externally, the property is approached via a large gravel driveway providing ample off-street parking, with concrete pathways surrounding the dwelling and a substantial lawned area extending around the property. In addition, 3.8 acres of land to the rear of the property are included in the sale providing significant additional outdoor space and further adding to the overall appeal of the property.
The combination of a well-presented family home, generous accommodation and additional land makes this an appealing property for those seeking a home with space both internally and externally.
Attention is drawn to this important notice.
Property Partners Gill & Glynn for themselves and for the vendors or lessors of this property whose agents they are, give notice that:
(i) The particulars are set out as a general outline for the guidance of intending purchasers or lessees, and do not constitute, nor constitute part of, an offer or contract.
(ii) All descriptions, dimensions, references to condition and necessary permissions for use and occupation, and other details are given in good faith and are believed to be correct, but any intending purchasers or tenants should not rely on them as statements or representations of fact but must satisfy themselves by inspection or otherwise as to the correctness of each of them.
(iii) We have not tested any apparatus, fixtures, fittings or services. Interested parties must undertake their own investigation into the working order of these items.
(iv) All measurements are approximate and photographs and maps provided are for guidance only.
Notice
Please note we have not tested any apparatus, fixtures, fittings, or services. Interested parties must undertake their own investigation into the working order of these items. All measurements are approximate and photographs provided for guidance only.
The property enjoys a rural setting while remaining within easy reach of local amenities and transport links. The property is located 1.8 Kms from the village of Corrofin and only 5Kms from the M17 junction.
The property boasts a A BER rating and offers bright, modern and well-proportioned accommodation extending to approximately 169 sq.m, arranged over two floors and providing a versatile layout suitable for modern family living. (See floor plan provided).
The property is fitted with triple glazed windows, together with an air to water heat pump and Heat Recovery Ventilation (HRV) system. Heating by means of underfloor heating on the ground floor and radiators on the first floor.
The ground floor comprises a welcoming entrance hallway, generous kitchen/dining and living area, conservatory, utility room and WC. There is also a spacious bedroom complete with a large walk-in wardrobe and ensuite.
Upstairs, there are two further bedrooms, a family bathroom and a home office/nursery.
The property is finished throughout with light-coloured flooring, modern fitted kitchen units and neutral décor. The kitchen benefits from a large central island, granite worktops and extensive fitted storage, while the conservatory provides additional living space. Feature picture` windows positioned to either side of the kitchen and living area allow plenty of natural light into the room, creating a bright and welcoming living space.
Externally, the property is approached via a large gravel driveway providing ample off-street parking, with concrete pathways surrounding the dwelling and a substantial lawned area extending around the property. In addition, 3.8 acres of land to the rear of the property are included in the sale providing significant additional outdoor space and further adding to the overall appeal of the property.
The combination of a well-presented family home, generous accommodation and additional land makes this an appealing property for those seeking a home with space both internally and externally.
Attention is drawn to this important notice.
Property Partners Gill & Glynn for themselves and for the vendors or lessors of this property whose agents they are, give notice that:
(i) The particulars are set out as a general outline for the guidance of intending purchasers or lessees, and do not constitute, nor constitute part of, an offer or contract.
(ii) All descriptions, dimensions, references to condition and necessary permissions for use and occupation, and other details are given in good faith and are believed to be correct, but any intending purchasers or tenants should not rely on them as statements or representations of fact but must satisfy themselves by inspection or otherwise as to the correctness of each of them.
(iii) We have not tested any apparatus, fixtures, fittings or services. Interested parties must undertake their own investigation into the working order of these items.
(iv) All measurements are approximate and photographs and maps provided are for guidance only.
Notice
Please note we have not tested any apparatus, fixtures, fittings, or services. Interested parties must undertake their own investigation into the working order of these items. All measurements are approximate and photographs provided for guidance only.
BER Details
BER Rating: A
BER No.: 119913143
Energy Performance Indicator: Not provided
Travel Time From This Property

Important PlacesAdd your own important places to see how far they are from this property.
Agent Accreditations

Marketed by Property Partners Gill and Glynn
PSR Licence: 004682
+353 91 884 000




