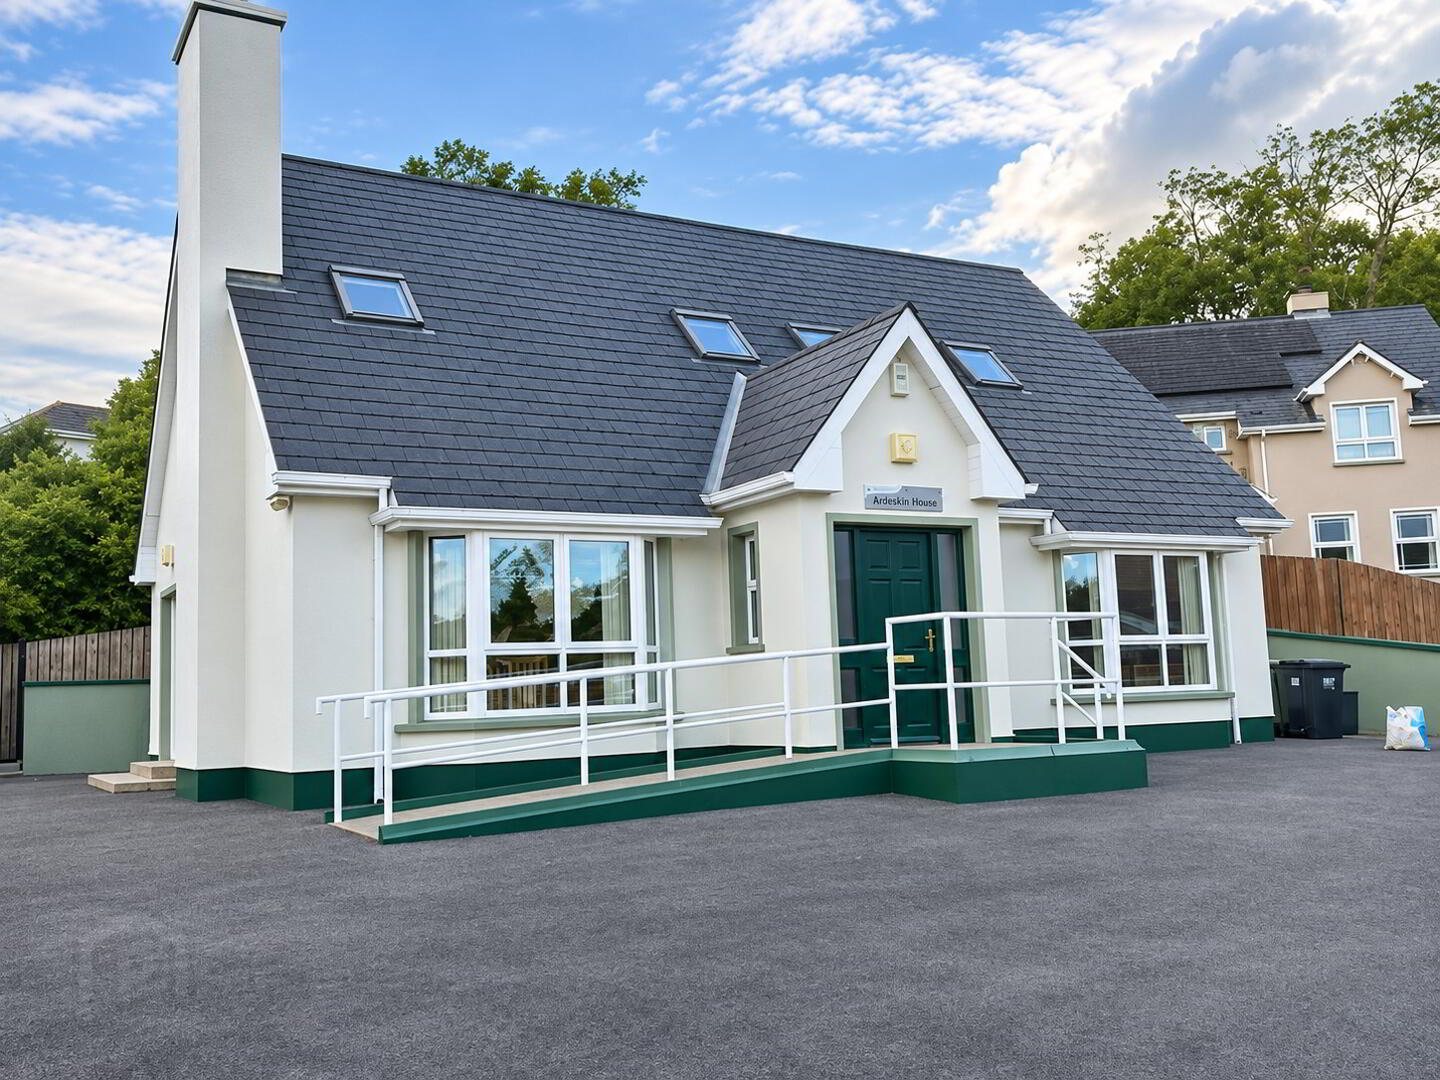
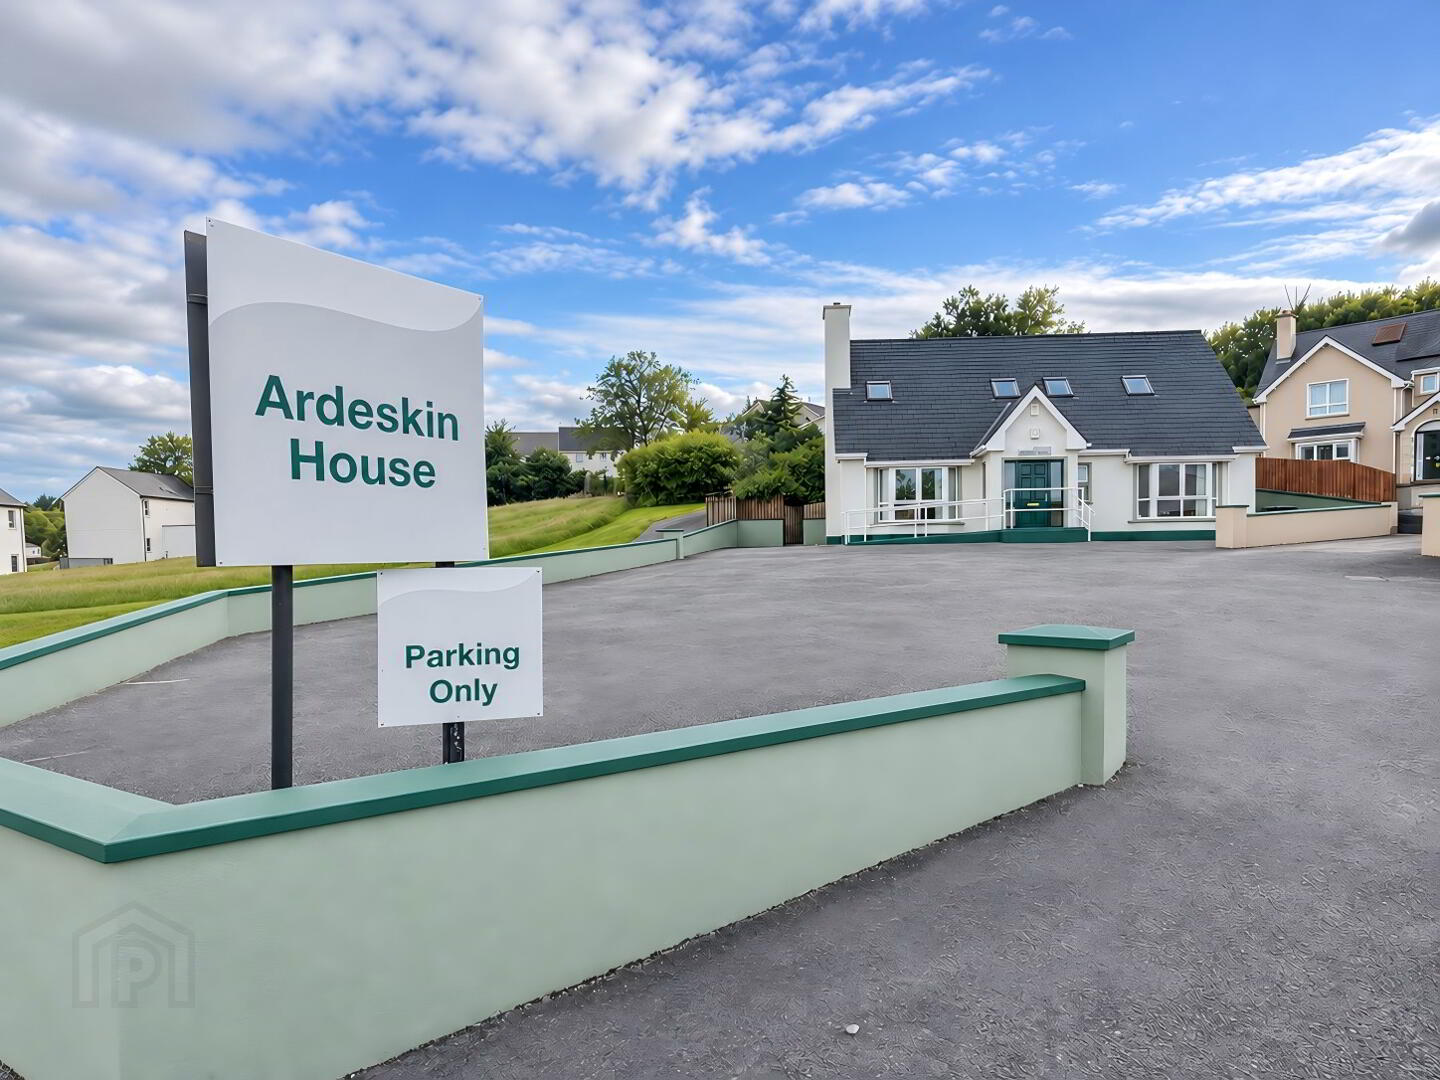

Ardeskin House, Old Laghey Road, Donegal Town, F94X6C9
Offices (157.23 sq m)
Guide Price €365,000
Property Overview
Status
For Sale
Style
Offices
Property Features
Size
157.2 sq m (1,692.4 sq ft)
Energy Rating

Marketed by Anderson Auctioneers
PSR Licence: 001425
+353 74 972 2888

Speak to our Currency Partner about your options.
Additional Information
Ardeskin House, Old Laghey Road, Donegal Town F94 X6C9
Office / Surgery Property For Sale
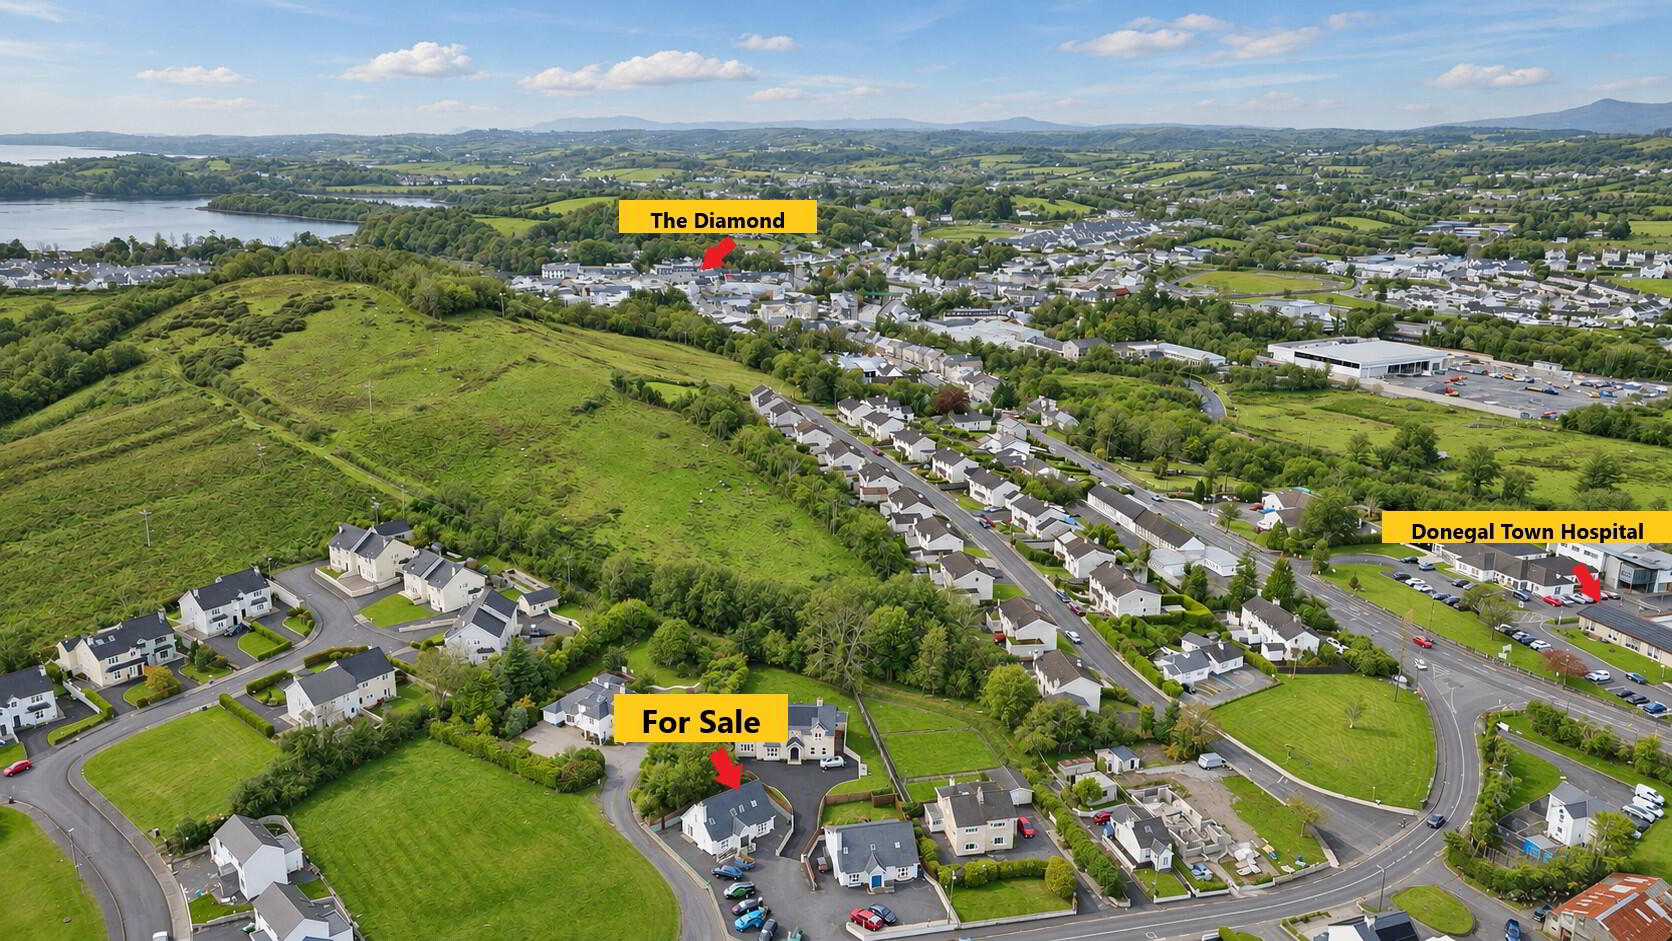
Only 900 metres from The Diamond
Very convenient setting, only 200 metres from Donegal Hospital, 1 km from Donegal County Council Offices & Public Health Centre, and only 900 metres from The Diamond – all linked by footpath. Great opportunity for those who are currently renting offices to purchasing your own property with such close proximity to Town Centre
Constructed in 2006 and extending to 157.23 sq.metres (1691 sq.ft.)
Ground Floor. 5 No. Offices & W.C.;
First Floor. 2 No. Offices, Kitchenette & W.C.
Private car parking for approximately 10 cars
Ground Floor.
Hallway 4.55 m. x 2.90 m. carpet
Office No. 1 4.20 m. x 3.11 m. carpet (front)
Office No. 2 3.23 m. x 3.01 m. plus 4.17 m. x 1.26 m.
carpet; sliding door to side
Office No. 3 3.36 m. x 3.24 m.
carpet
Office No. 4 4.20 m. x 3.25 m.
carpet (front)
Office No. 5 4.51 m. x 2.89 m.
Carpet
Wheelchair friendly - toilet and wash basin
First Floor.
Office No. 6 4.13 m. x 3.81 m.
carpet
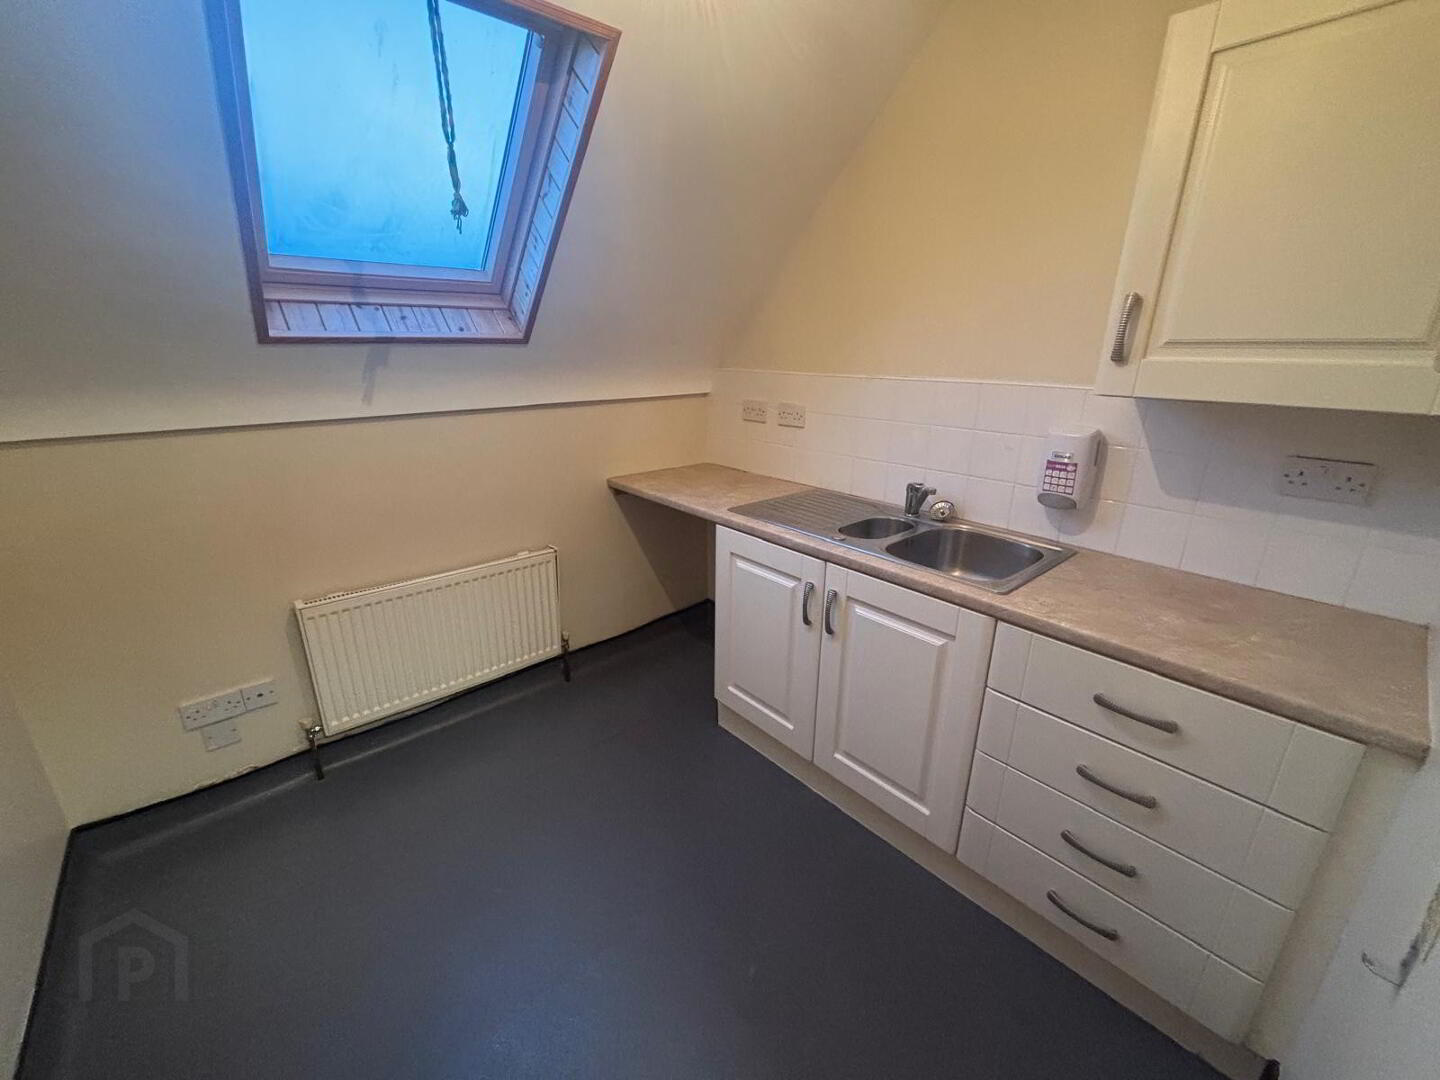
Kitchenette 2.36 m. x 1.81 m – fitted units & sink
Storage Closet
Office No. 7 3.92 m. x 3.45 m.
Storage Closet
Kitchenette 2.42 m. x 2.39 m.
fitted units and sink; velox window
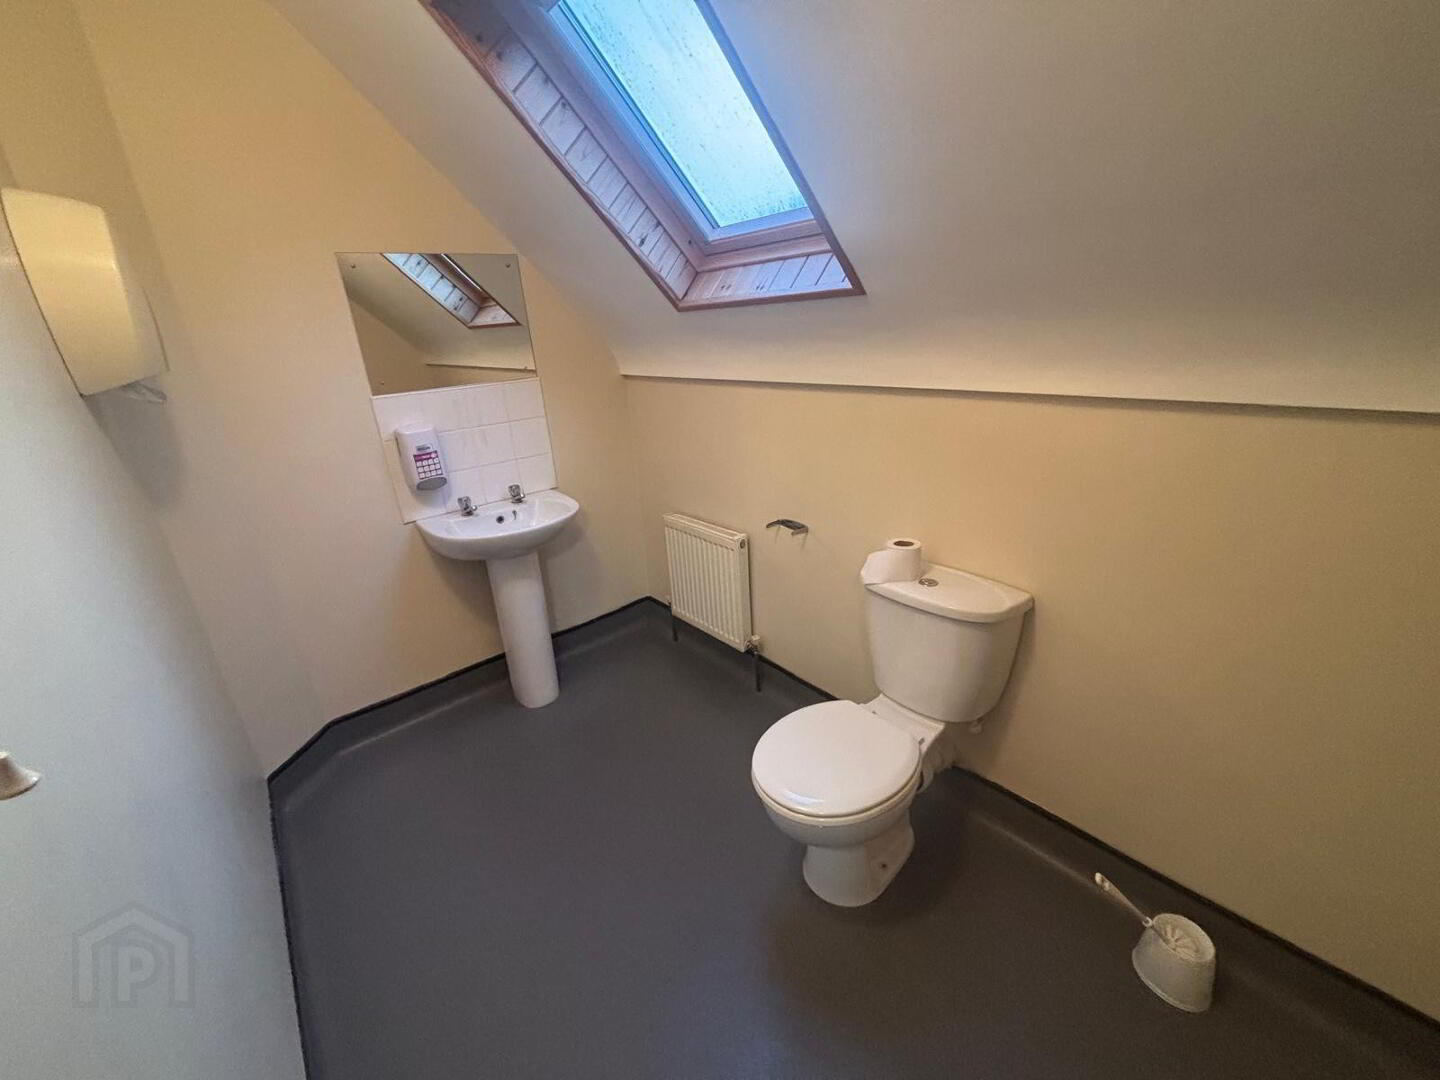
W.C. Toilet and Wash Basin; velox window
Oil fired central heating PVC Double Glazed Windows
Elevated garden are at rear – requires landscaping
BER - B Ber No. 119642338
Anderson Auctioneers for itself and as agent for the vendor gives notice that:
These particulars are only a general outline for the guidance of intending purchasers or lessees and do not constitute in whole or in part, an offer or a Contract.
Any intending purchaser or lessee should satisfy themselves by inspection, searches, inquiries, and survey as to the correctness of each statement.
[OR] Whilst every care has been taken in the preparation of these particulars, and they are believed to be correct, they are not warranted and intending purchasers/lessees should satisfy themselves as to the correctness of the information given.
All statements in these particulars are made on the without responsibility part of Anderson Auctioneers or the vendor
No statement in these particulars is to be relied upon as a statement or representation of fact.
Neither Anderson Auctioneers nor anyone in its employment or acting on its behalf has authority to make any representation or warranty in relation to this property.
Nothing in these particulars shall be deemed to be a statement that the property is in good repair or condition or otherwise nor that any services or facilities are in good working order.
Photographs may show only certain parts and aspects of the property at the time when the photographs were taken and you should rely upon actual inspection.
No assumption should be made in respect of parts of the property not shown in photographs.
Any areas, measurements, or distances are only approximate.
Travel Time From This Property

Important PlacesAdd your own important places to see how far they are from this property.
Agent Accreditations



Marketed by Anderson Auctioneers
PSR Licence: 001425
+353 74 972 2888


