Ardcotton, Collooney, F91NN72
3 Bed Detached House
Asking Price €189,000
Property Overview
Status
For Sale
Style
Detached House
Bedrooms
3
Bathrooms
1
Property Features
Size
156.3 sq m (1,682.6 sq ft)
Tenure
Not Provided
Energy Rating
Property Financials
Stamp Duty
€1,890*²

Marketed by E & M Scanlon Auctioneers & Estate Agents Ltd
PSR Licence: 004183
+353 71 918 9224

Propertynews Currency Partner - helping you transfer money for property purchases in Ireland & Northern Ireland. Speak to an expert
Additional Information
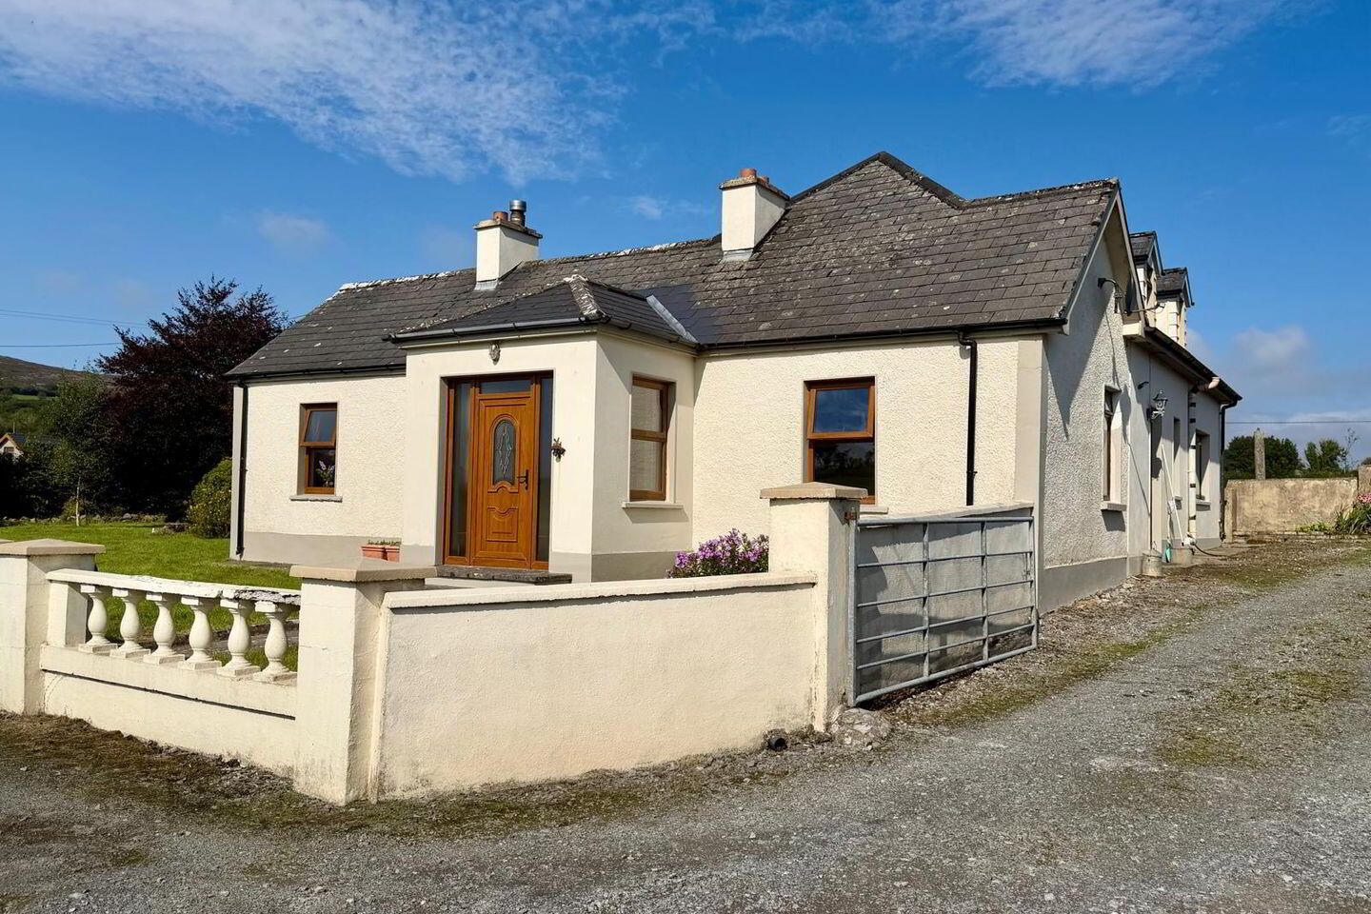
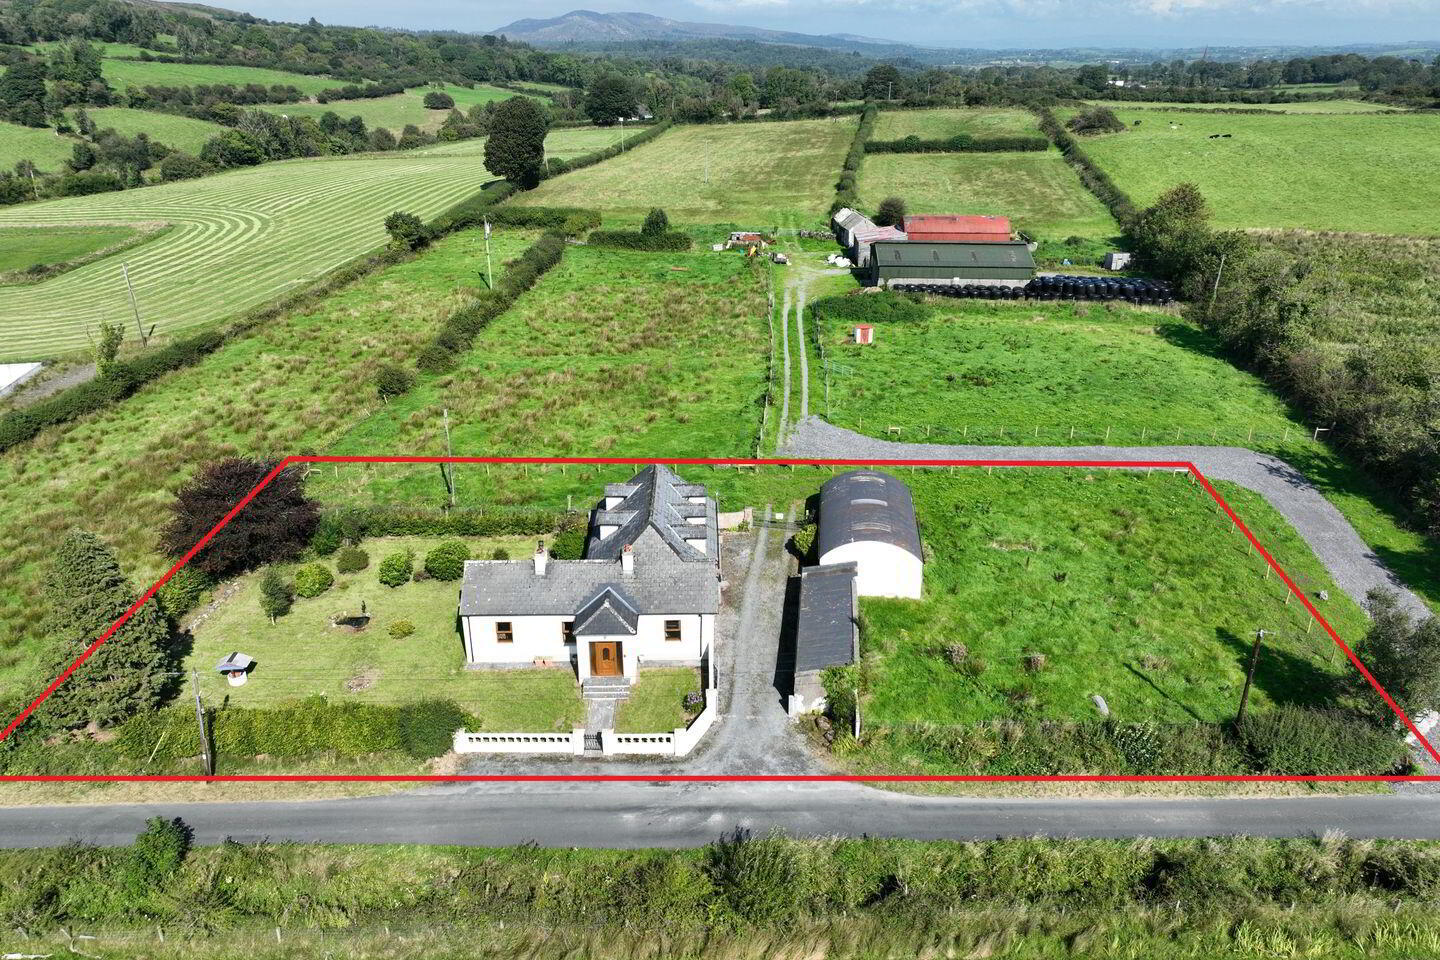
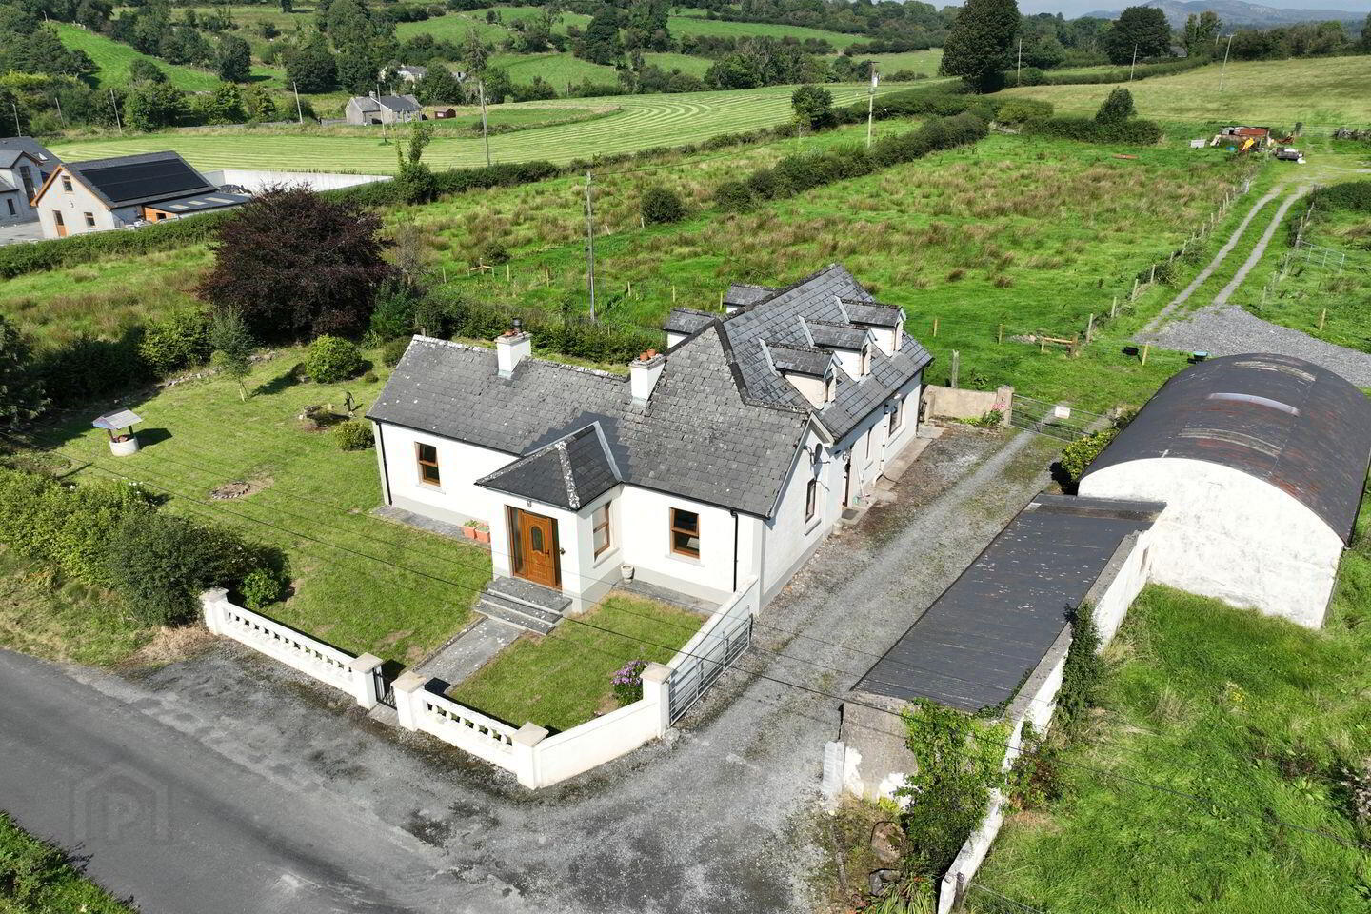
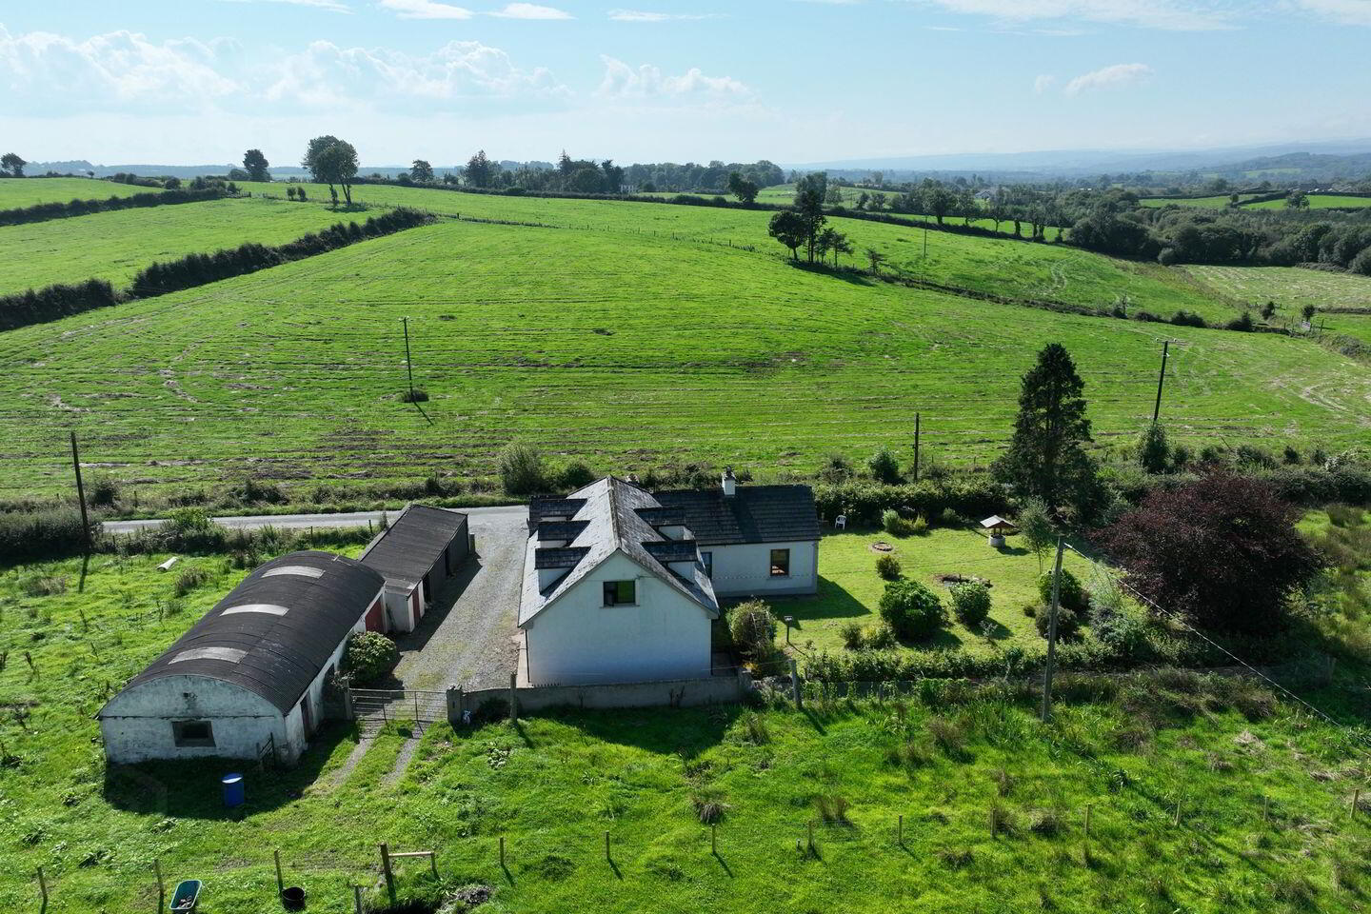
New to the market, this spacious detached three bedroom cottage is set on an attractive site extending to C. 0.69 acres, together with a useful collection of traditional outbuildings. Occupying a pleasant rural setting, the property enjoys the benefits of country living while remaining within a short commute of Collooney and its many amenities.
The accommodation is well laid out and comprises an entrance porch, kitchen/dining area, sitting room, living room featuring a large solid fuel stove with back boiler, bathroom, three double bedrooms, and a first-floor storage room. The property benefits from electricity, water supply, and a septic tank system, all connected on site.
Although unoccupied for some time and requiring refurbishment and modernisation, this property offers tremendous potential for purchasers seeking a family home, investment opportunity, or countryside residence. Subject to satisfying the relevant criteria, the property may qualify for the Vacant Property Refurbishment Grant, providing further appeal for prospective buyers.
The generous site, complemented by a range of outbuildings, offers excellent scope for storage, hobby farming, workshops, or potential future development, subject to the necessary planning permissions and consents. This is a rare opportunity to acquire a property with character, space, and significant potential in a convenient and accessible location. Viewing is highly recommended and strictly by appointment. Full particulars available on request
Accommodation :
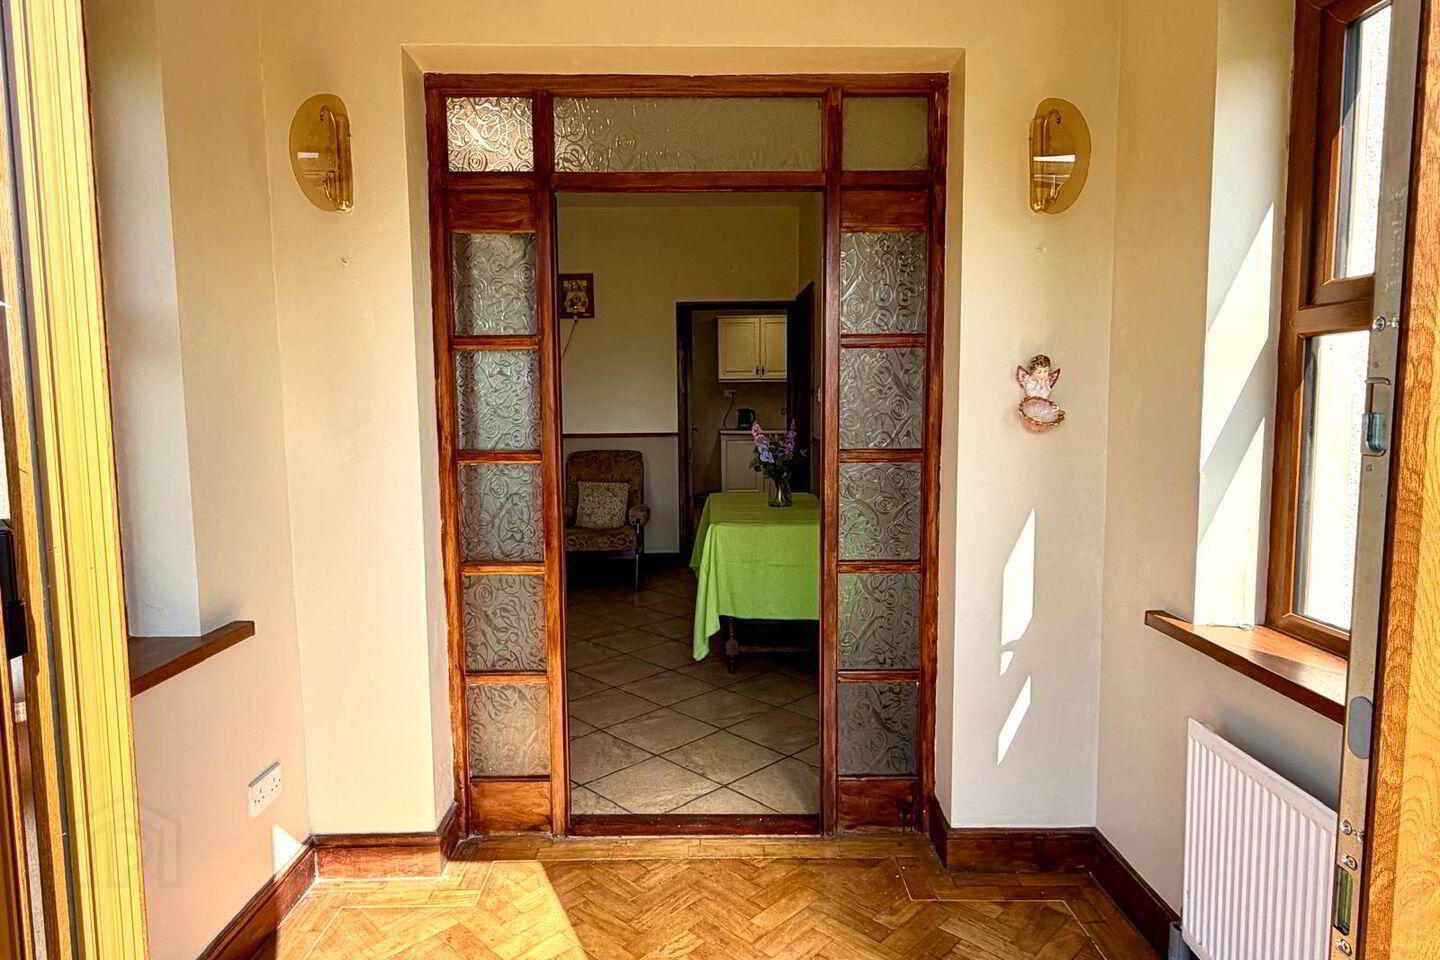
Entrance Hall 2.00m x 2.20m 6.56ft x 7.22ft
Living Room 4.30m x 4.00m 14.11ft x 13.12ft
Solid fuel stove with back boiler
Sitting Room 4.00m x 3.90m 13.12ft x 12.80ft
open fireplace carpet.
Bedroom 1 4.70m x 4.10m 15.42ft x 13.45ft
Kitchen 3.60m x 3.20m 11.81ft x 10.50ft
Bathroom 1.60m x 1.90m 5.25ft x 6.23ft
Bedroom 2 4.30m x 3.10m 14.11ft x 10.17ft
blue skirting
Bedroom 3 3.30m x 3.20m 10.83ft x 10.50ft
Built in wardrobe
Landing 2.00m x 5.00m 6.56ft x 16.40ft
Attic Storage Room 1 5.52m x 6.00m 18.11ft x 19.69ft
Garage 5.60m x 7.40m 18.37ft x 24.28ft
Shed 2.80m x 8.00m 9.19ft x 26.25ft
Fuel shed
Shed 2.90m x 2.00m 9.51ft x 6.56ft
Storage shed
BER Details
BER Rating: G
BER No.: 119927606
Energy Performance Indicator: 629.24 kWh/m²/yr
Travel Time From This Property

Important PlacesAdd your own important places to see how far they are from this property.
Agent Accreditations

Marketed by E & M Scanlon Auctioneers & Estate Agents Ltd
PSR Licence: 004183
+353 71 918 9224




