
For sale
Added 2 hours ago
Ard, Wicklow Town, A67FR92
4 Bed Semi-Detached House
Asking Price €895,000
Property Overview
Status
For Sale
Style
Semi-Detached House
Bedrooms
4
Bathrooms
3
Property Features
Size
204 sq m (2,195.9 sq ft)
Tenure
Not Provided
Energy Rating
Property Financials
Stamp Duty
€8,950*²

Marketed by Sherry FitzGerald Wicklow
PSR Licence: 002183
+353 404 66466

Propertynews Currency Partner - helping you transfer money for property purchases in Ireland & Northern Ireland. Speak to an expert
Additional Information
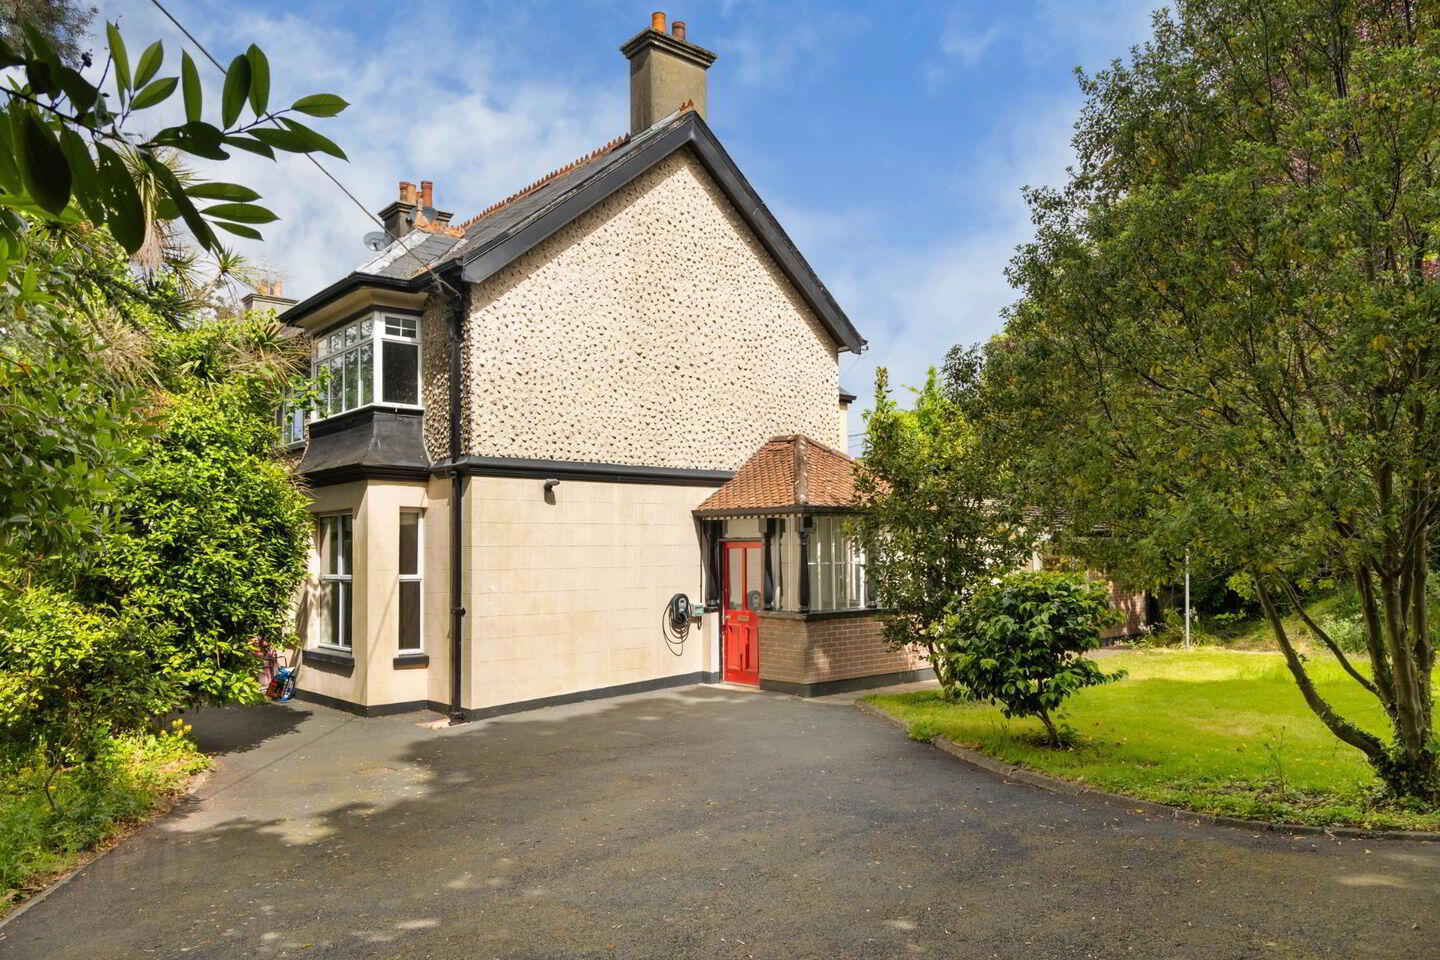
Occupying a highly sought-after position on Church Hill in the heart of Wicklow Town, this impressive late Victorian residence presents a rare opportunity to acquire a substantial period home brimming with character, charm and untapped potential. Enjoying views towards the historic church and set amidst mature gardens, the property combines an enviable location with generous accommodation and elegant architectural features.
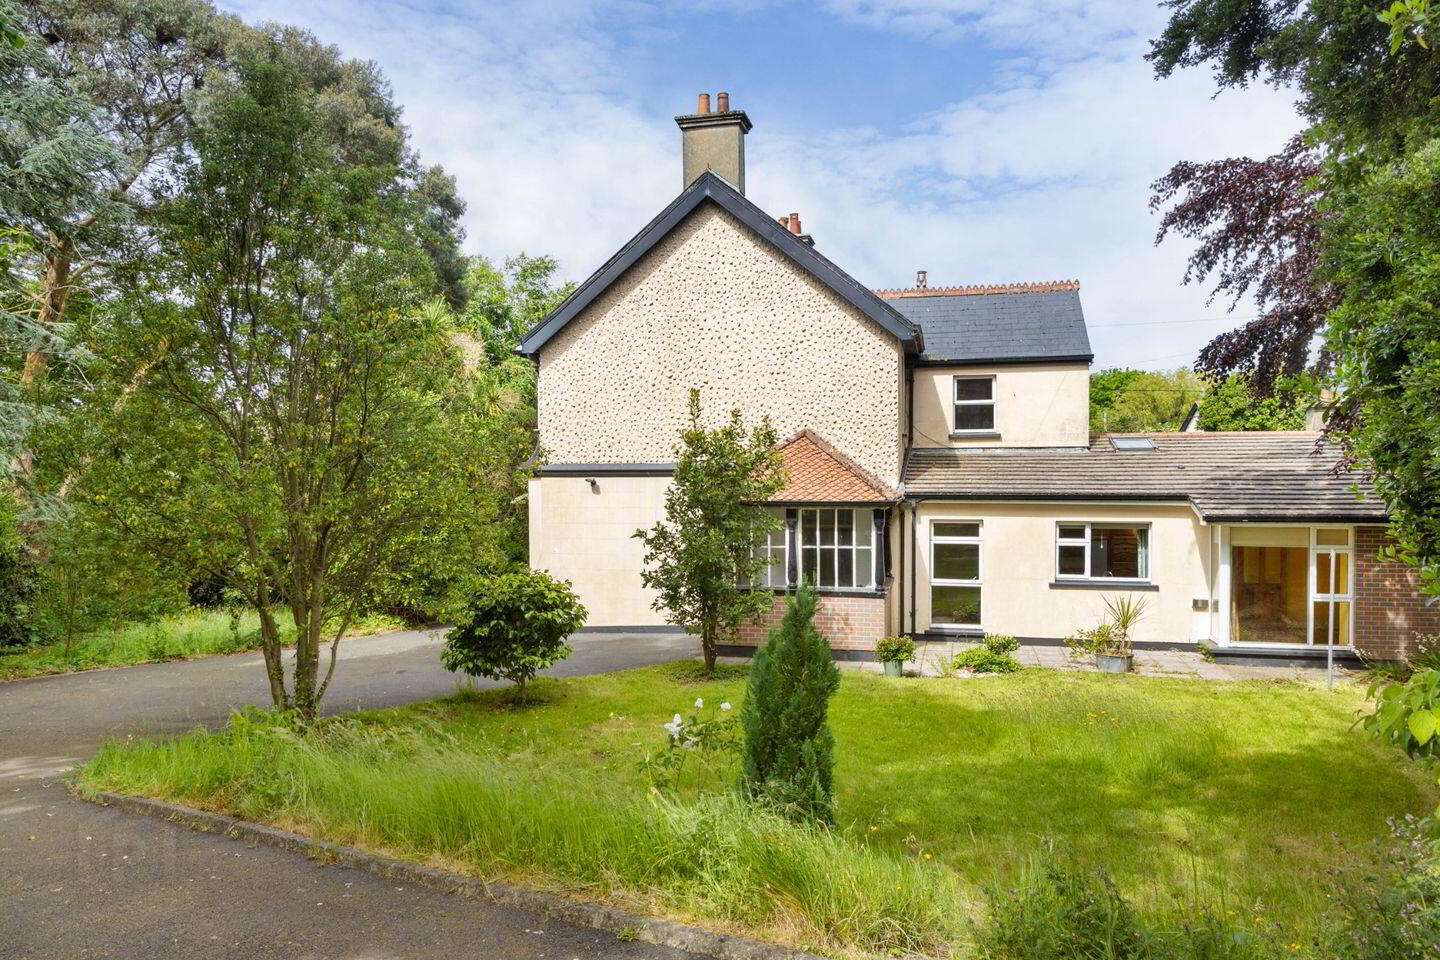
The attractive façade immediately reflects the home's Victorian heritage, while a sweeping driveway provides ample off-street parking and a welcoming approach. The surrounding gardens are mature and well-established, offering privacy, colour and scope for further enhancement.
Extending to spacious and versatile accommodation, the property comprises four well-proportioned bedrooms and four elegant reception rooms, providing exceptional living and entertaining space. The kitchen is complemented by a practical utility room, while a ground-floor shower room and a main family bathroom serve the household's needs.
Throughout the property, many original period features remain, offering a wonderful opportunity for a discerning purchaser to restore and enhance this fine home while preserving its historic character. The generous room proportions, high ceilings and abundance of natural light are characteristic of the Victorian era and create a sense of grandeur rarely found in modern homes.
The property has been vacant for approximately two years and may qualify for the Vacant Property Refurbishment Grant, subject to the relevant terms, conditions and approvals. While the residence would benefit from modernisation and refurbishment, it offers tremendous potential to create a magnificent family home in one of Wicklow Town's most desirable residential settings.
Ideally located within walking distance of the town centre, harbour, schools, shops, cafés and transport links, this distinctive period property offers a unique combination of heritage, space, convenience and future potential.
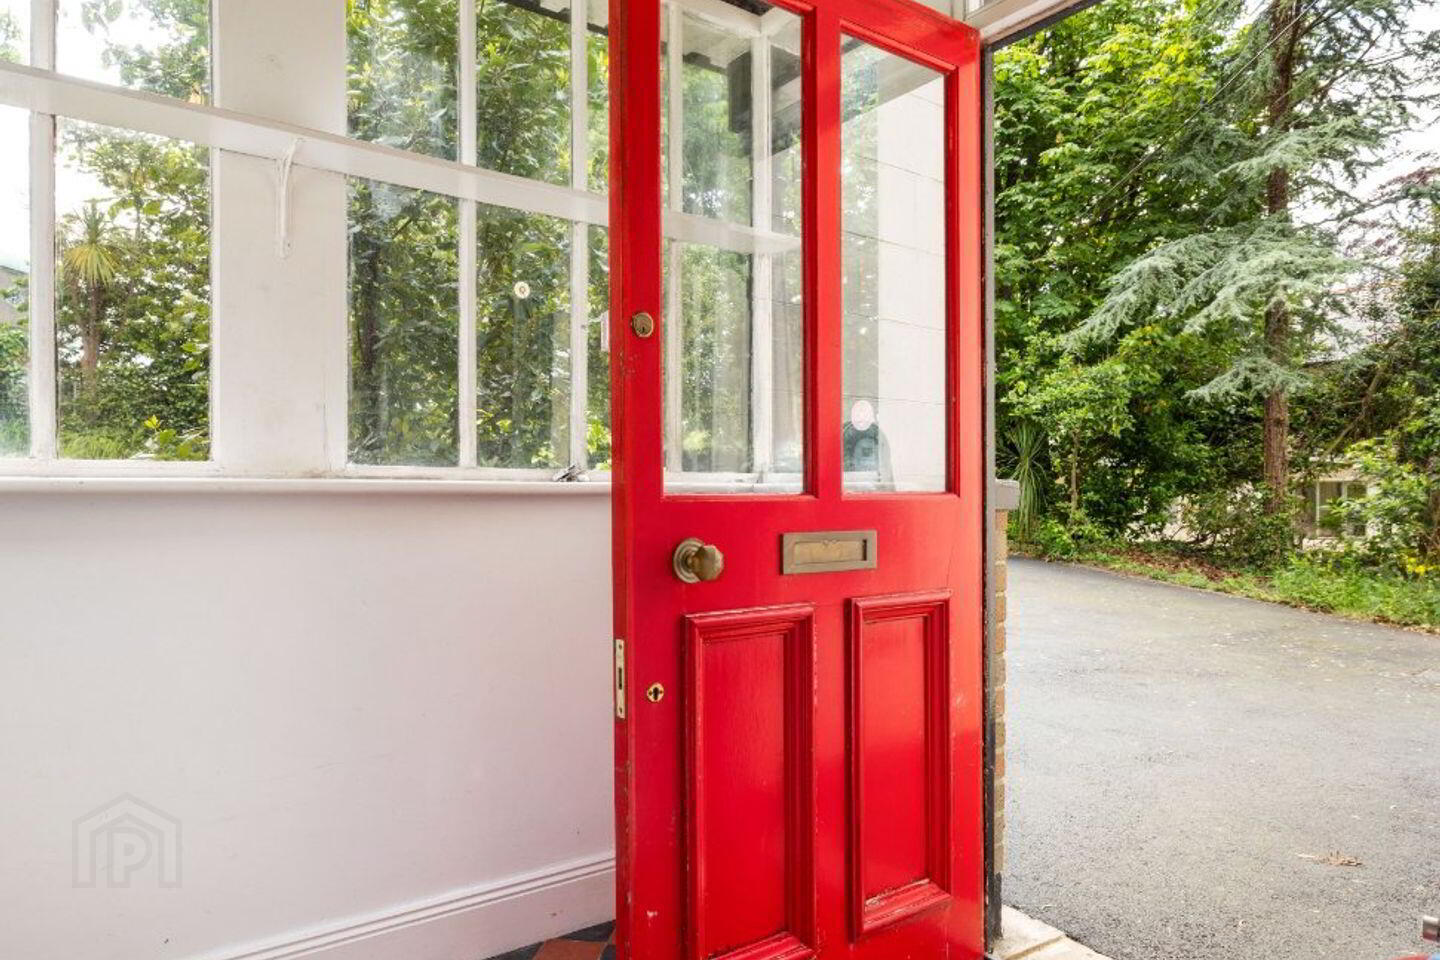
Entrance Porch 2.50m x 1.88m. Featuring tiled flooring and a wood panelled ceiling.
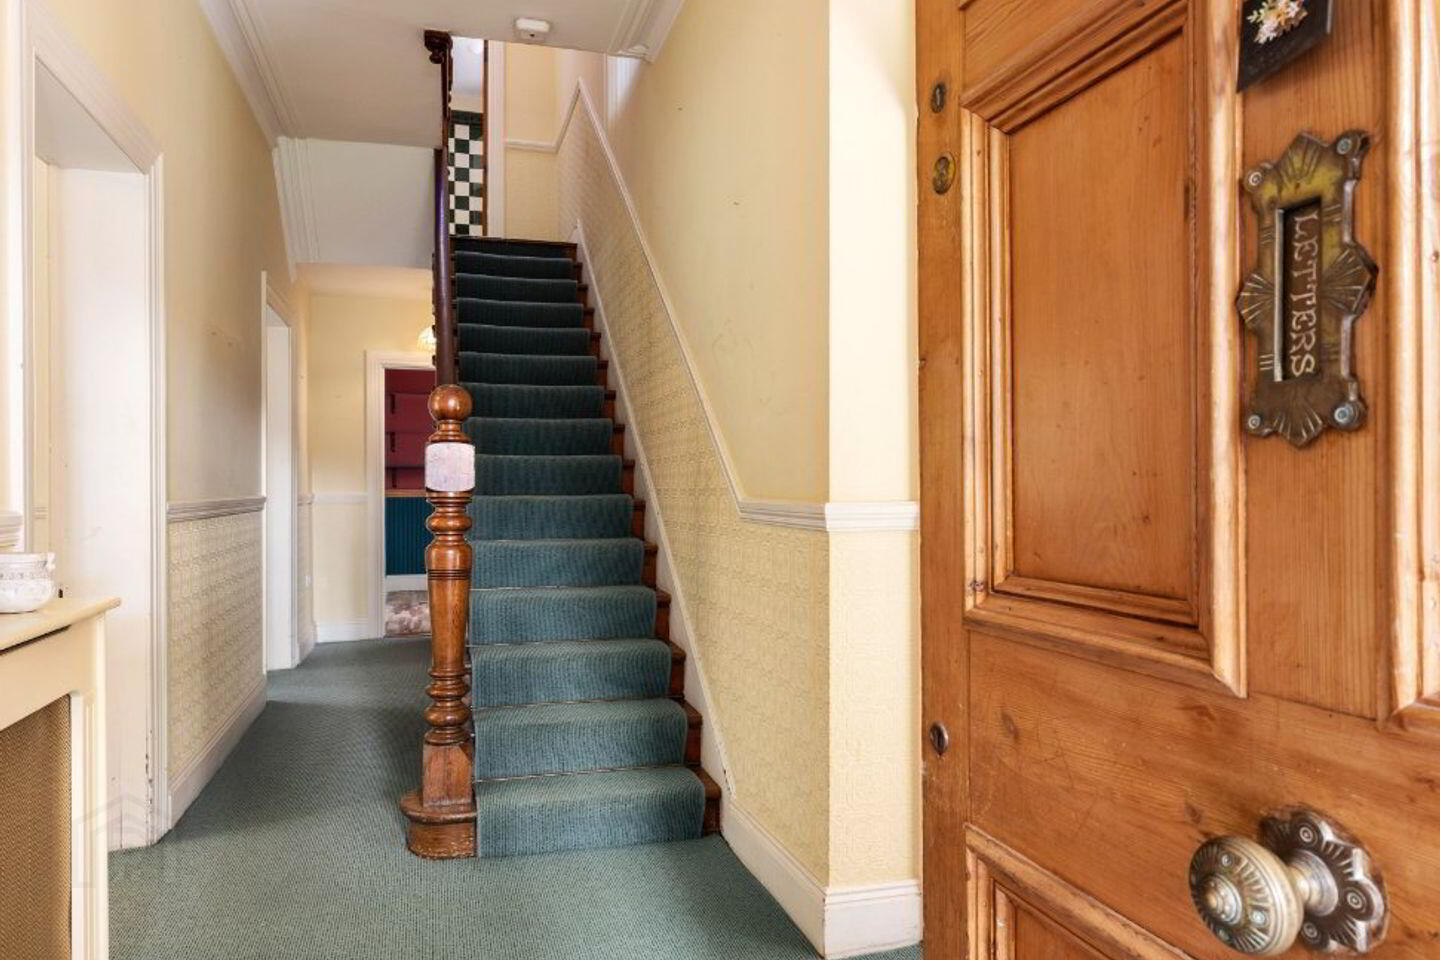
Entrance Hall 6.82m x 1.74m. Inviting entrance hallway with carpet flooring underfoot and a coved ceiling with ornate cornice.
Drawing Room 5.01m x 4.14m. The elegant drawing room is a wonderfully proportioned reception space, rich in period character and charm. A striking ornate ceiling with intricate decorative detailing provides an impressive focal point, and an attractive open fireplace creates a warm and inviting atmosphere. Double doors lead seamlessly through to the adjoining dining room, creating an ideal flow for both everyday family living and formal entertaining.
Dining Room 4.30m x 4.17m. Located off the drawing room.
Study 3.04m x 2.57m. Study nook postioned at the end of the entrance hall ideal for use as a home office.
Guest Cloakroom Located off the hall with wc and whb.
Shower Room 1.74m x 1.70m. Located off the utilty room with shower, wc and whb.
Kitchen/Breakfast Room 6.25m x 4.80m. Spacious kitchen featuring a range of solid wood wall and floor units and ample countertop space for food prep. For the enthusiastic chef there is an impressive Aga and there is plumbing in place for a dishwasher. The utility area is easily accessed from here and there is also access to the additional reception areas to the right wing of the house.
Utilty Room 2.63m x 2.50m. Spacious utility area featuring a range of cupboards for storage and plumbing in place for a washer/dryer. There is a large drying rack for clothing and there is also access from here to the gardens.
Family Room 6.25m x 4.80m. Featuring wood flooring.
Play Room 3.69m x 2.81m. Featuring wood flooring.
Landing 4.26m x 1.76m
Bathroom 2.85m x 2.57m. Spacious family bathroom featuring a standalone bath with shower attachment, wc and whb.
Bedroom 1 4.59m x 4.17m. Located to the rear of the house with carpet flooring.
Bedroom 2 5.01m x 4.00m. Located to the front of the house with an attractive bay window and carpet flooring.
Bedroom 3 4.16m x 3.75m. Featuring carpet flooring.
Bedroom 4 2.67m x 1.76m. Featuring carpet flooring.
BER Details
BER Rating: E2
BER No.: 104113543
Energy Performance Indicator: 379.42 kWh/m²/yr
Travel Time From This Property

Important PlacesAdd your own important places to see how far they are from this property.
Agent Accreditations
Not Provided

Marketed by Sherry FitzGerald Wicklow
PSR Licence: 002183
+353 404 66466




