

Click here to view the video
Click here to view the video
Click here to view the video
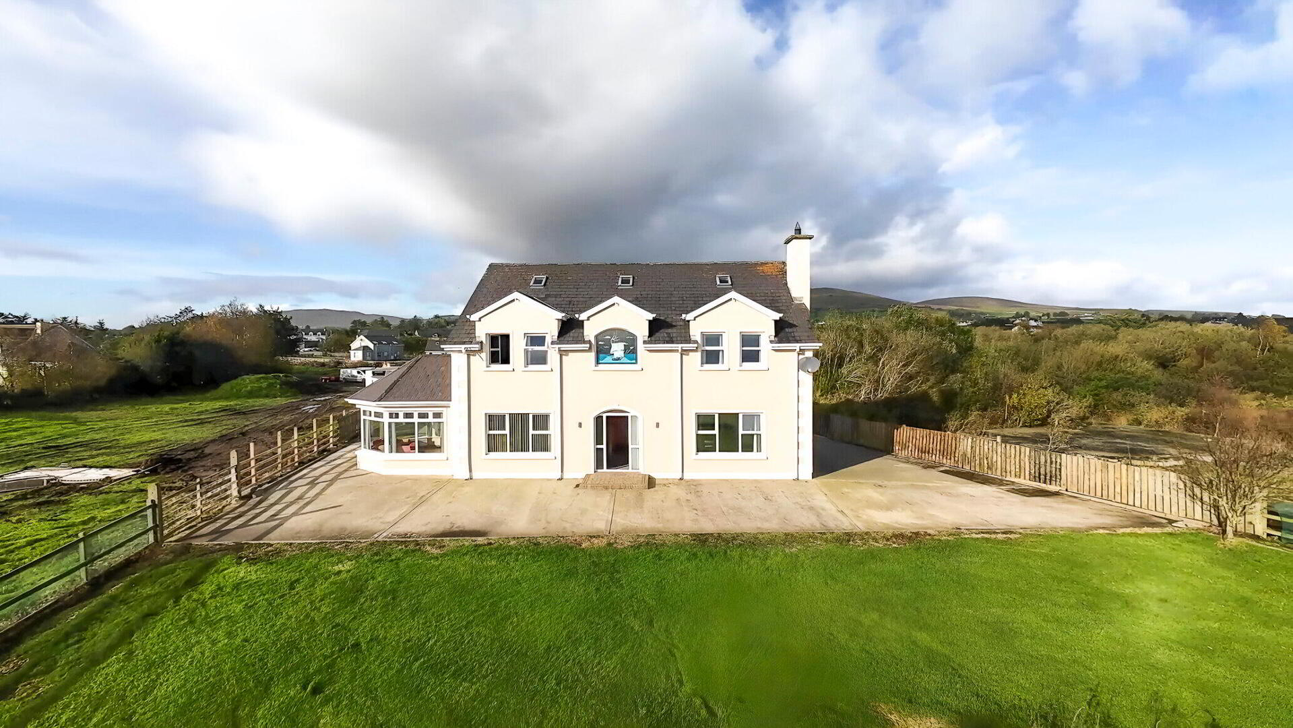
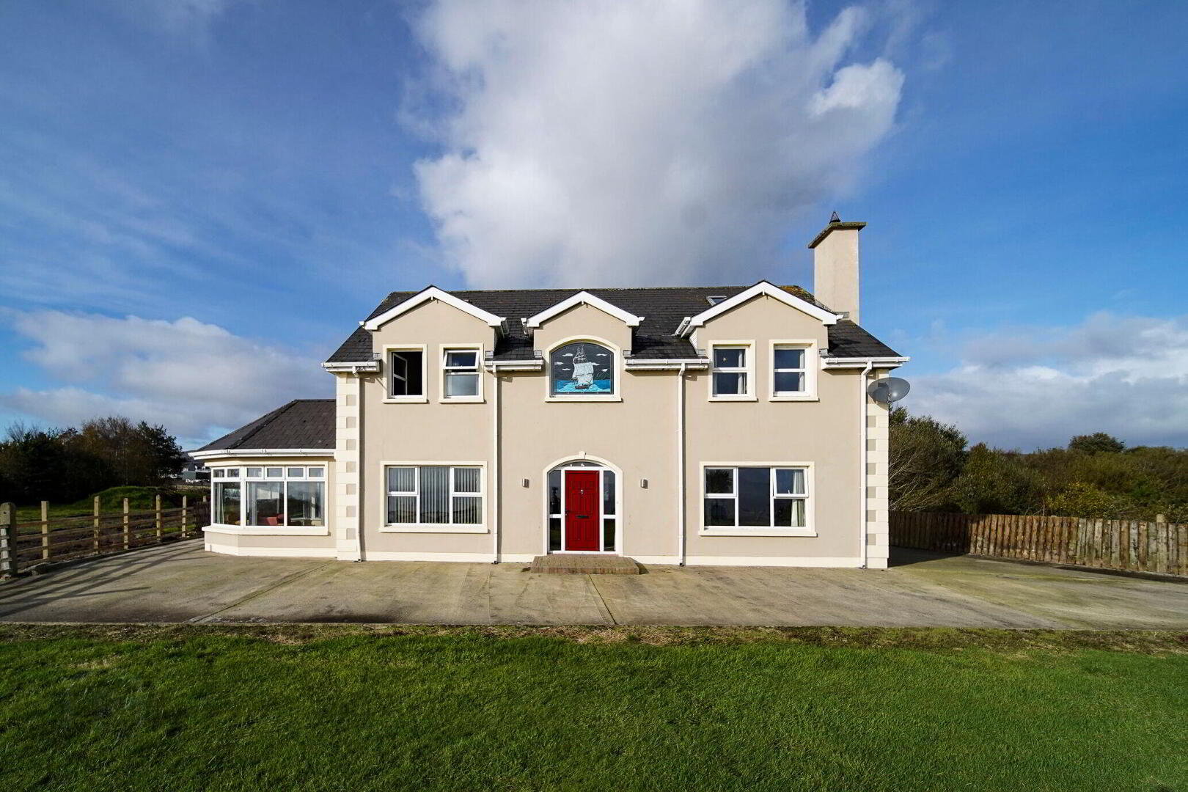
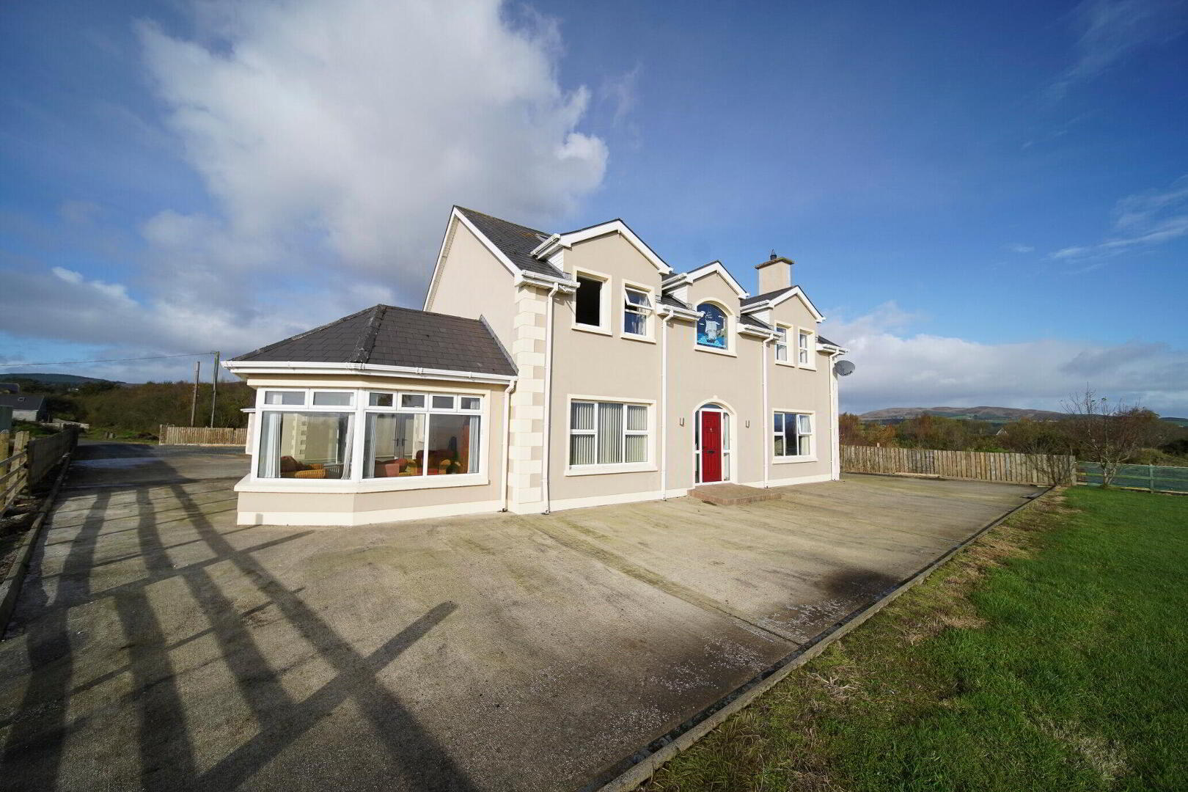
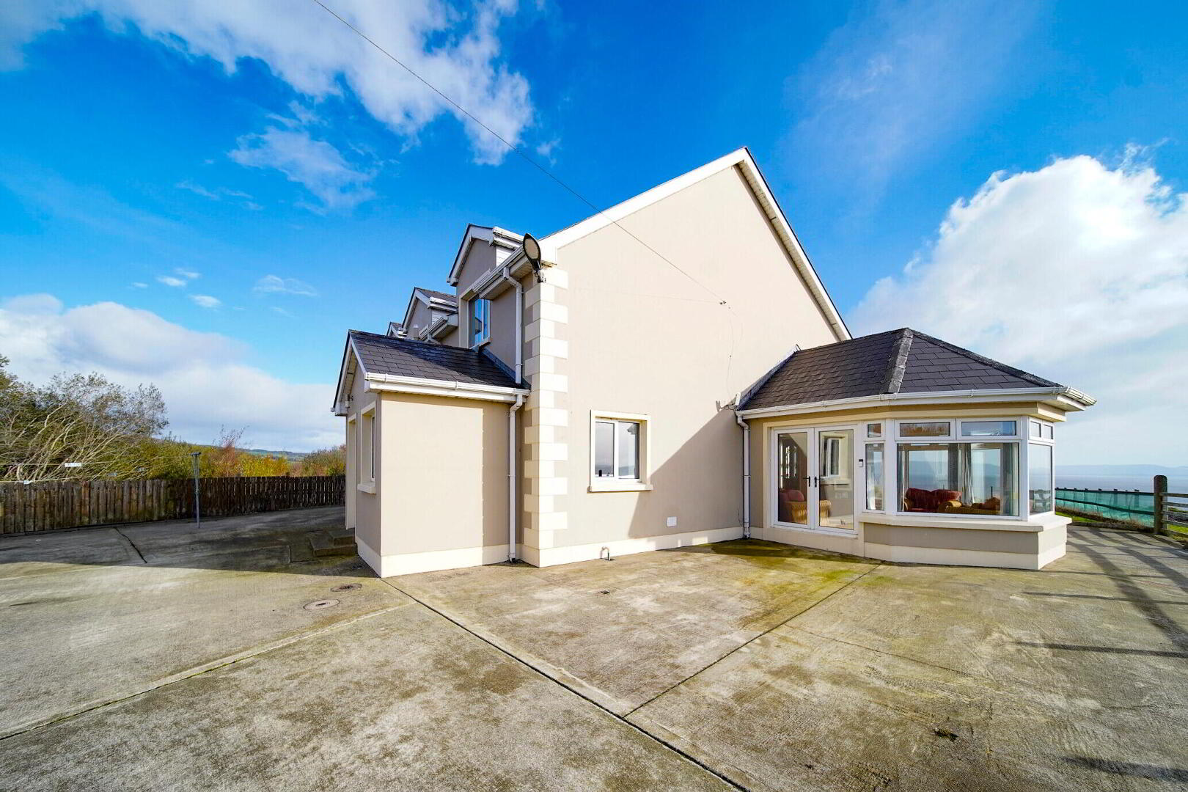
Ard Tri Crann, Three Trees, Quigley's Point, F93HK03
4 Bed Detached House
Asking Price €445,000
Property Overview
Status
For Sale
Style
Detached House
Bedrooms
4
Bathrooms
4
Property Features
Size
239 sq m (2,573 sq ft)
Tenure
Not Provided
Energy Rating
Property Financials
Stamp Duty
€4,450*²

Marketed by Sherry Fitzgerald Paul Reynolds
PSR Licence: 001168
+353 74 912 2399

Propertynews Currency Partner - helping you transfer money for property purchases in Ireland & Northern Ireland. Speak to an expert
Additional Information
- Detached Family Home
- Constructed 2003 - Mica Report availalbe on request
- Total Floor area 239 sq m (2570 sq ft)
- Comprising 2 reception rooms, sun room and 4 double bedrooms.
- 2 Bedrooms are ensuite
- Property is in excellent decorative order throughout.
- Occupying spacious elevated site
- Located in a scenic area with views of The Foyle
- Detached garage to rear of property
- Tarmac driveway and lawned garden with fence surround
Sherry Fitzgerald Paul Reynolds are delighted to offer for sale this beautiful detached family home on spacious site with panoramic views over Lough Foyle
Occupying an elevated site, this beautifully presented detached family home enjoys breathtaking views over Lough Foyle and the surrounding countryside. Finished to an excellent standard throughout, the property offers spacious, modern living accommodation ideal for family life.
The accommodation comprises two generous reception rooms, a bright sunroom, and four well-proportioned double bedrooms, two of which benefit from ensuite facilities.
Externally, the property features a large detached garage (approx. 650 sq. ft.) with an up-and-over roller door and separate pedestrian access. The mature grounds provide ample parking and offer an exceptional setting in one of the most scenic areas on the outskirts of Quigley’s Point.
This is a rare opportunity to acquire a superb family residence in a peaceful yet convenient location. Early viewing is highly recommended.
Entrance Hall 4.5 x 2.5. Glass paneled door on entrance. Carpet covering on floor. Stairs to first floor.
Main lounge 5.1 x 4.5. Solid wooden floor. Open fireplace with solid wood burning stove and a back boiler. Fireplace is stone with an oak overmantel.
2nd reception 4.1 x 5.8. Solid wooden floor. Door leading to kitchen/dining area.
Sunroom 4.5 x 3.5. Wooden floor. Door to rear of property.
Kitchen/dining room 4.4 x 7.1. Tiled floor. Eye and low level units with double drainer sink and tiled splashback. Center island. Ample dining space. Hot press located here.
Back hallway 1.4 x 4.2. Tiled floor. Utility room located from here.
Utility Room 2.5 x 3.0. Tiled floor. Eye and low level units with tiled splashback.
Guest WC 1.8 x 1.9. Comprising w.c and wash hand basin
Landing 6.2 x 2.5. Carpet covering on floor. Stained window on landing with a ceiling boat design. Views over the foil. Recessed lighting in landing.
Bedroom 1 5.0 x 3.5. Wooden floor. Views over the water to the front.
Walk in wardrobe.
Ensuite 2.6 x 2.9. Comprising WC, wash hand basin and shower.
Bedroom 2 2.9 x 3.8. Wooden floor. Built in wardrobe.
Bedroom 3 5.0 x 3.8. Laminate wooden floor.
Ensuite 1.2 x 2.7. Comprising w.c, wash hand basin and shower.
Bedroom 4 4.0 x 3.8. Laminate wooden floor. Walk in wardrobe.
Bathroom 2.7 x 2.5. Tiled floor. Tiled walls. Comprising WC, wash hand basin and corner Jacuzzi bath.
Large garage 7.8 x 7.3. Up and over roller door and separate pedestrian access
BER Details
BER Rating: B3
BER No.: 116268905
Energy Performance Indicator: 129.79 kWh/m²/yr
Travel Time From This Property

Important PlacesAdd your own important places to see how far they are from this property.
Agent Accreditations

Marketed by Sherry Fitzgerald Paul Reynolds
PSR Licence: 001168
+353 74 912 2399




