
Click here to view the 3D tour
Click here to view the 3D tour
Click here to view the 3D tour
For sale
Added 2 days ago
Ard Na Greine, 2 Owenriffe Park, Oughterard, H91XHX8
3 Bed Detached House
Asking Price €690,000
Property Overview
Status
For Sale
Style
Detached House
Bedrooms
3
Bathrooms
2
Property Features
Size
142.1 sq m (1,529 sq ft)
Tenure
Not Provided
Energy Rating
Property Financials
Stamp Duty
€6,900*²

Marketed by Spencer Auctioneers Ltd
PSR Licence: 003722
+353 91 552 999

Propertynews Currency Partner - helping you transfer money for property purchases in Ireland & Northern Ireland. Speak to an expert
Additional Information
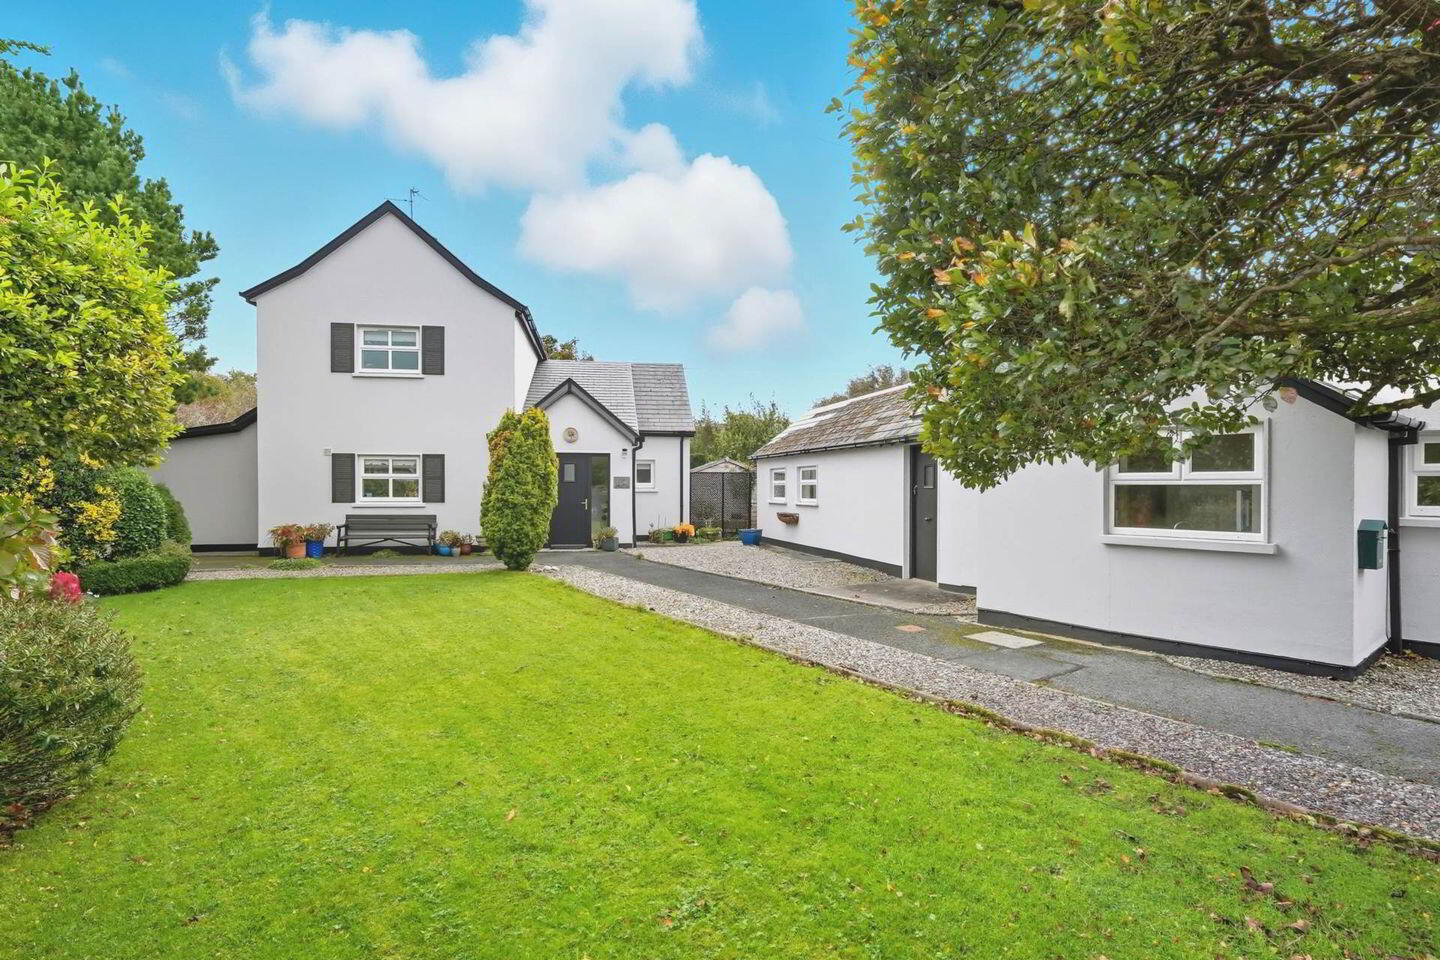
- Stunning 3 bedroom detached house with detached workshop / studio
- Lovely landscaped gardens surrounding the house
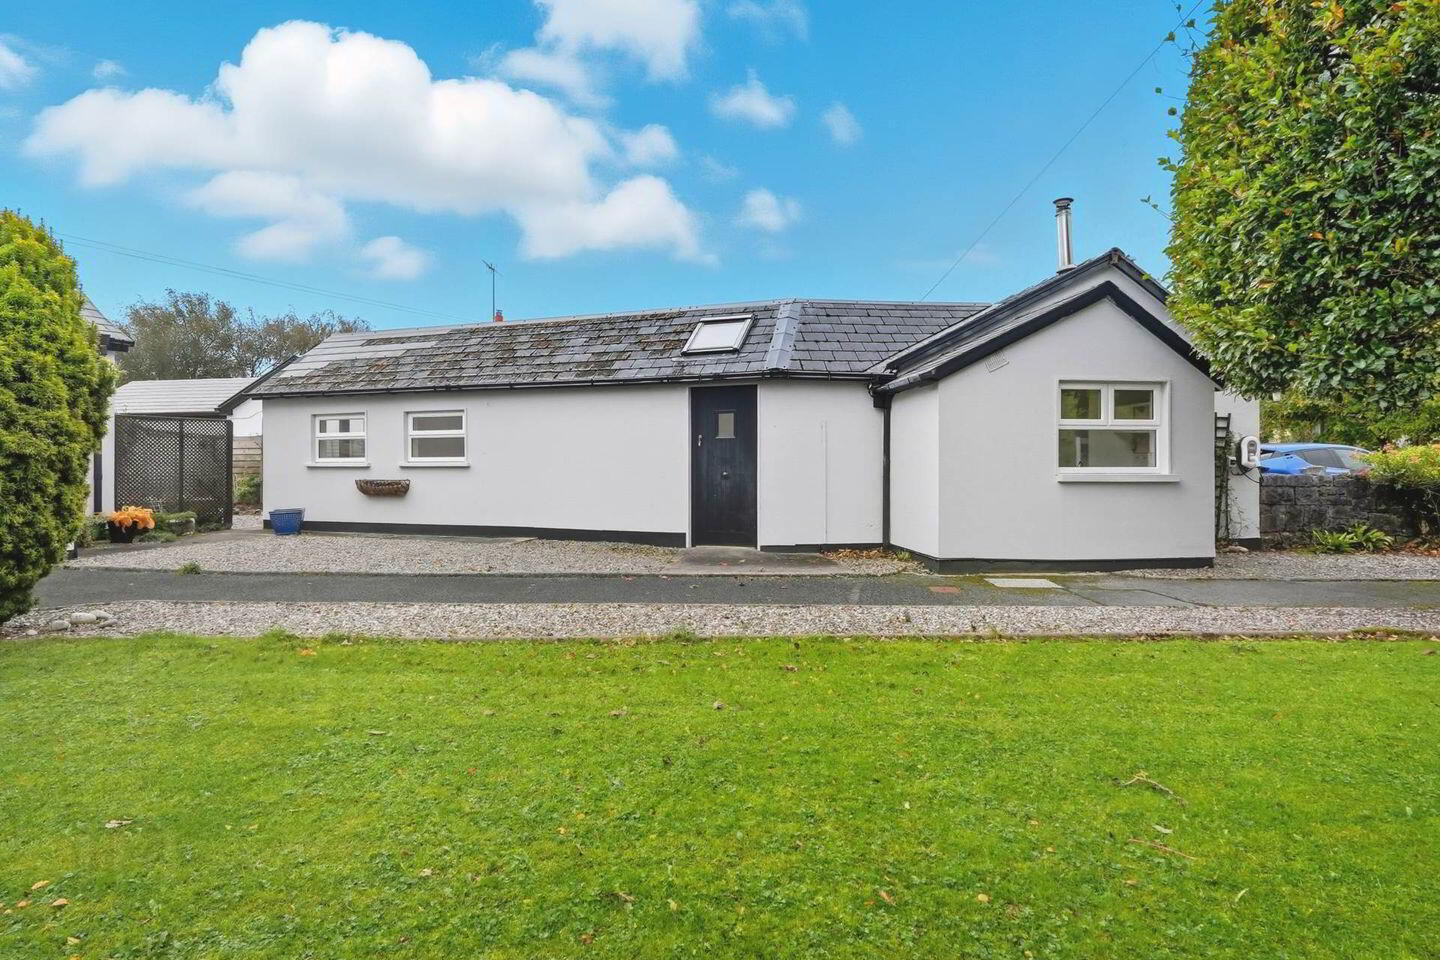
- Separate workshop / studio
- Level walking distance of Oughterard village
- Exclusive development where properties rarely come to the market
The property which was originally constructed in the 1970`s and upgraded in more recent times now comes to the market in turnkey condition. This highly desirable area where properties do not come to the market often, offers a cul-de-sac of houses surrounding a horseshoe shaped green, which is popular with families and children. The property also benefits from a detached workshop / studio that would lend itself to a variety of uses. The property benefits from electric under floor heating in the utility room, shower room and hallway, as well as solar panels and an electric charging point for cars. The property benefits from fibre broadband, with high speeds available. The houses in Owenriffe Park are well spaced and individual around a large lawned green with many fine specimen trees. The village centre is but a few minutes away and there is an attractive riverside walk from the back garden to Eighterard.
Oughterard is a charming village on the shores of Lough Corrib - the internationally renowned wild brown trout fishery. Known as the gateway to Connemara, Oughterard is well known for its range of shops, pubs and hotels which cater for the large numbers of visitors who come to take advantage of the fishing, walking, boating and other leisure activities for which this village is justly famous. Golf is available at the 18 hole Oughterard golf course, set in natural parkland and there are six other golf courses within an hour`s drive. There are primary, secondary schools and a crèche within 10 minutes walking distance of the property.
The property is 17 miles from the regional capital of the West, Galway City, with its mainline road and rail connections and extensive and substantial cultural, commercial and retail facilities. Shannon Airport is some 2 hours from the property. Dublin airport is approximately 2.5 hours.
Wooden double glazed front door leading into inner hallway.
Inner Hallway - 7'2" (2.18m) x 4'0" (1.22m)
(W) with full height double glass panels, tiled flooring throughout, coving, inset ceiling lights, door leading to inner hall.
Inner Hall - 11'4" (3.45m) x 5'2" (1.57m)
with continuation of tiled flooring throughout, doors leading to living room, dining room/bedroom 4, bathroom and storage cupboard.
Living Room - 19'0" (5.79m) x 14'10" (4.52m)
(N) with carpeted flooring throughout, attractive solid fuel stove set on a black slate bed with wooden mantle above, coving, television point, double doors leading out to conservatory area and double doors giving access to kitchen, carpeted stairs rising to first floor.
Conservatory - 12'8" (3.86m) x 8'2" (2.49m)
(N, E, S) with carpeted flooring throughout, large full height window giving beautiful views over the rear garden.
Kitchen
(W) 14`10 x 11`4 beautifully fitted matching range of wall mounted and base units, with built-in double oven, built-in electric hob, space for large fridge freezer, built-in dishwasher, granite worktop with integrated one and a half bowl sink drainer, granite splash back, extractor fan, inset ceiling lights, coving and door leading to utility area.
Utility Room - 9'0" (2.74m) x 6'10" (2.08m)
(N, E) with tiled flooring throughout, built-in cupboards and worktop, space and plumbing for washing machine and tumble dryer, main electric fuse box, built-in shelving, obscured double glazed door giving access to the rear garden.
Dining Room / Bedroom 4 - 13'0" (3.96m) x 10'6" (3.2m)
(E) with carpeted flooring throughout, coving, cornicing, double glazed doors giving access to the rear garden.
Shower Room
(W) with tiled flooring throughout, low level WC, wash hand basin with vanity unit, wall mounted mirror, attractive tiled splash back, shaver light, large walk-in shower cubicle with mains pressure wall mounted shower, heated towel rail, extractor fan, obscured window to front.
From the living room carpeted stairs rising to first floor landing.
First Floor Landing - 7'0" (2.13m) x 6'0" (1.83m)
with carpeted flooring throughout, access to hot press with a factory lagged tank, doors leading to 3-bedrooms and bathroom.
Bedroom 1 - 13'2" (4.01m) x 12'9" (3.89m)
(W, N) with carpeted flooring throughout, full width range of built-in wardrobes, coving.
Bedroom 2 - 12'7" (3.84m) x 9'10" (3m)
(S) with carpeted flooring throughout, inset ceiling lights.
Bedroom 3 - 12'1" (3.68m) x 9'2" (2.79m)
(E) with carpeted flooring throughout, built-in wardrobes.
Bathroom - 8'8" (2.64m) x 7'0" (2.13m)
(N) ` with tiled flooring throughout, bath with tiled surround, fully tiled walls, mains pressure wall mounted shower, low level WC, wash hand basin, tiled splash back, wall mounted mirror, heated towel rail.
Workshop / Studio
To the side of the property there is a detached workshop / studio
Wooden front door leading into inner hallway.
Inner Hallway - 7'2" (2.18m) x 4'0" (1.22m)
(N) with tiled flooring throughout, wall mounted heater, doors leading to living room and bedroom.
Front room - 19'0" (5.79m) x 14'10" (4.52m)
(W, N) with laminate flooring throughout, wall mounted heater, solid fuel stove, set on a liscanor hearth with internal flue, main electric fuse box, door leading to utility/immersion area.
Utility / immersion Area - 6'0" (1.83m) x 3'10" (1.17m)
with tiled flooring throughout, space and plumbing for washing machine, immersion with factory lagged tank.
From front room door leading to the kitchen area.
Kitchen - 8'4" (2.54m) x 4'3" (1.3m)
(N) a compact kitchen with tiled flooring throughout, a range of wall mounted and base units with tiled splash back, inset electric oven with four ring hob, stainless steel sink drainer, extractor fan, space for large fridge freezer and views over the front garden.
Room - 20'5" (6.22m) x 8'3" (2.51m)
20`5 x 8`3 with laminate flooring throughout.
MAIN AREA: (N, E) wall mounted mirror, inset ceiling lights, double glazed doors giving access to the rear garden.
SHOWER ROOM: 6`7 x 4`6 with tiled flooring throughout, part tiled walls, electric wall mounted shower, wash hand basin, wall mounted mirror, low level WC, Velux window to south, electric heated towel rail.
Outside
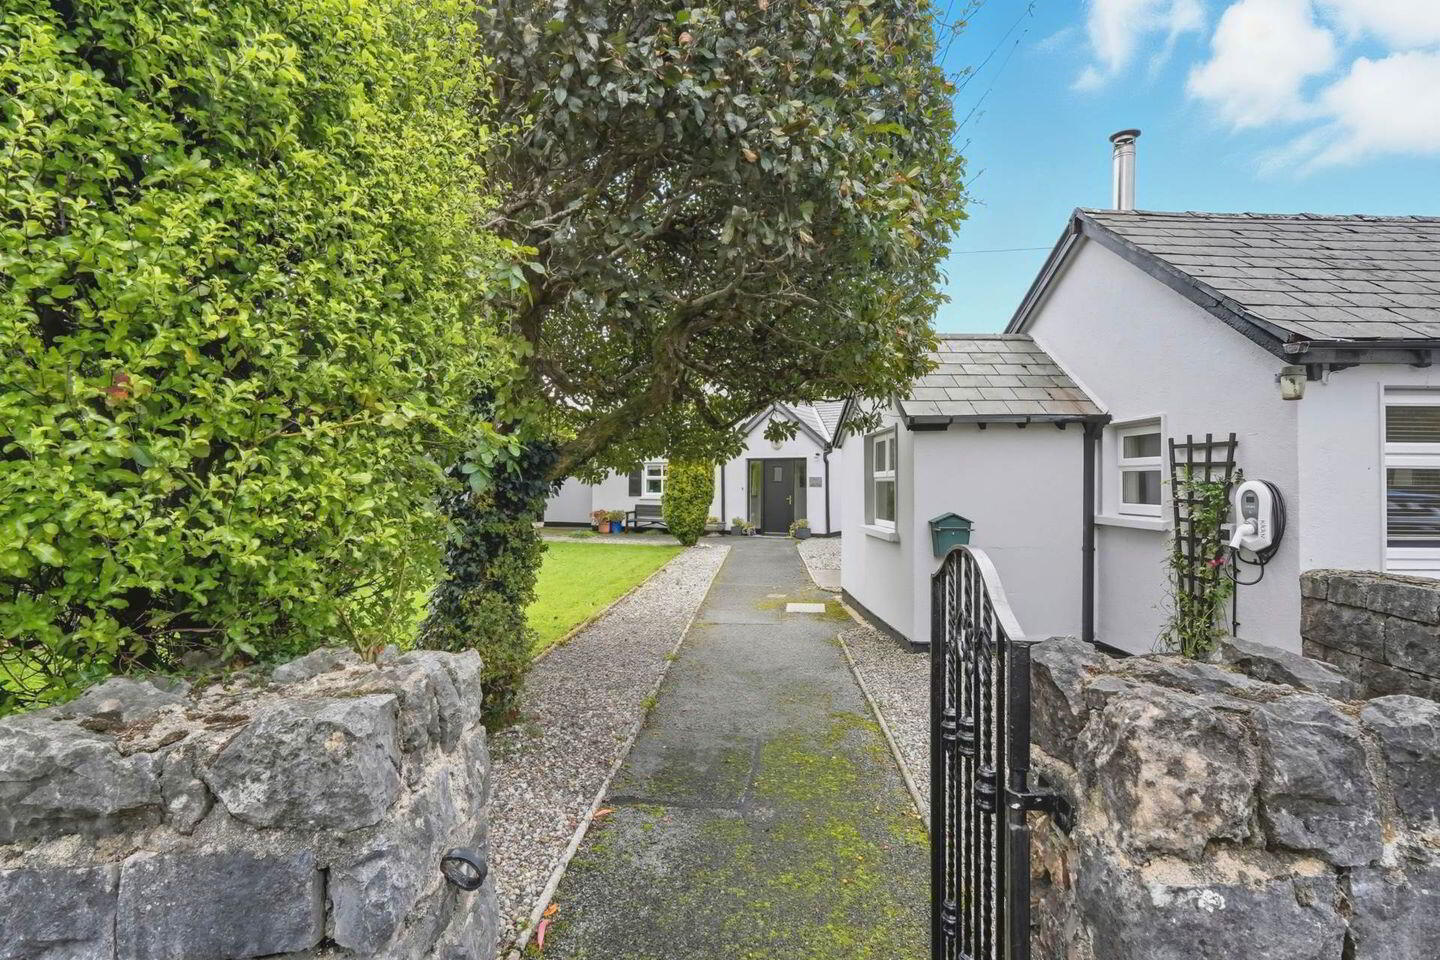
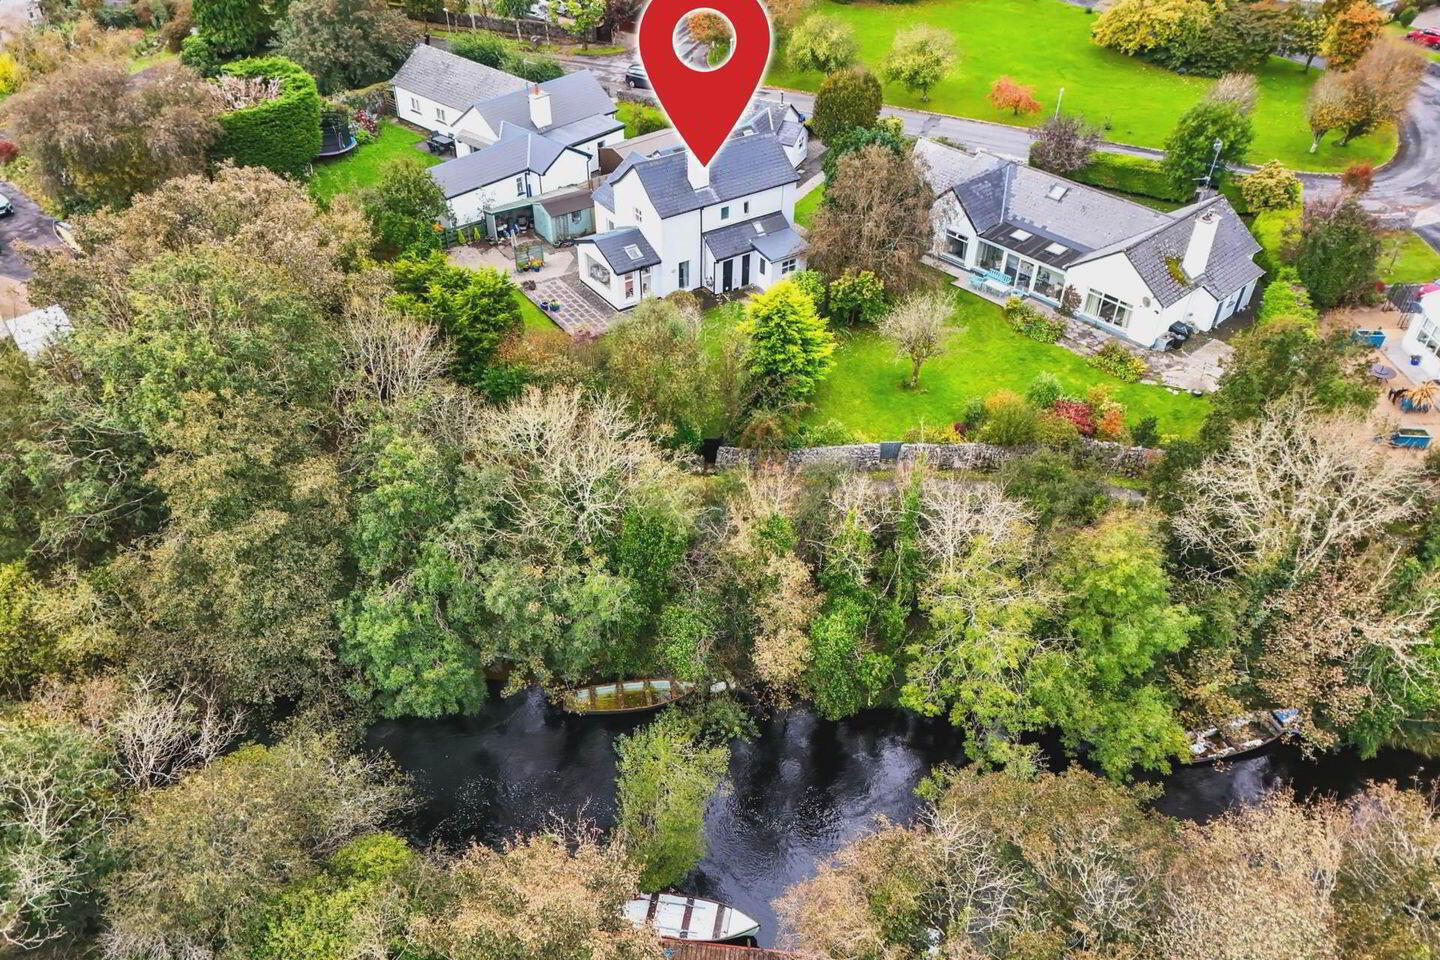
The property is set in a highly desirable cul-de-sac location, within level walking distance of Oughterard Village. There is off-road parking to the front of the chalet and a gated entrance leading to the door. There are lawned gardens with mature trees and shrubs surrounding the property and the lawned gardens are totally private. There is an attractive patio area to the rear of the property and access to the Owenriff River walk at the rear of the garden. There is a wooden garden shed with additional storage, which measures 12` x 8`. The chalet has its own enclosed patio/garden area.
Mooring
There is a shared mooring on the Owenriff river which is at the bottom of the garden (accessed across a public footpath)
Directions
From The Square in Oughterard, proceed along Camp Street, keeping The Lake Hotel on your left and The Boat Inn on your right, travel down this road for approximately 250 metres and bear right before the new river bridge. Proceed down to the Green and number 2 Owenriffe Park will be foundon the right hand side marked by our "FOR SALE" board.
Notice
Please note we have not tested any apparatus, fixtures, fittings, or services. Interested parties must undertake their own investigation into the working order of these items. All measurements are approximate and photographs provided for guidance only.
BER Details
BER Rating: C1
BER No.: 108800749
Energy Performance Indicator: 173.84 kWh/m²/yr
Travel Time From This Property

Important PlacesAdd your own important places to see how far they are from this property.
Agent Accreditations
Not Provided

Marketed by Spencer Auctioneers Ltd
PSR Licence: 003722
+353 91 552 999




