Archways, Ballintubber, Carrigtwohill
4 Bed Detached House
Asking Price €470,000
Property Overview
Status
For Sale
Style
Detached House
Bedrooms
4
Bathrooms
2
Property Features
Size
125 sq m (1,345.5 sq ft)
Tenure
Not Provided
Energy Rating
Property Financials
Stamp Duty
€4,700*²

Marketed by Cronin Wall Properties
PSR Licence: 002881
+353 21 463 0400

Propertynews Currency Partner - helping you transfer money for property purchases in Ireland & Northern Ireland. Speak to an expert
Additional Information
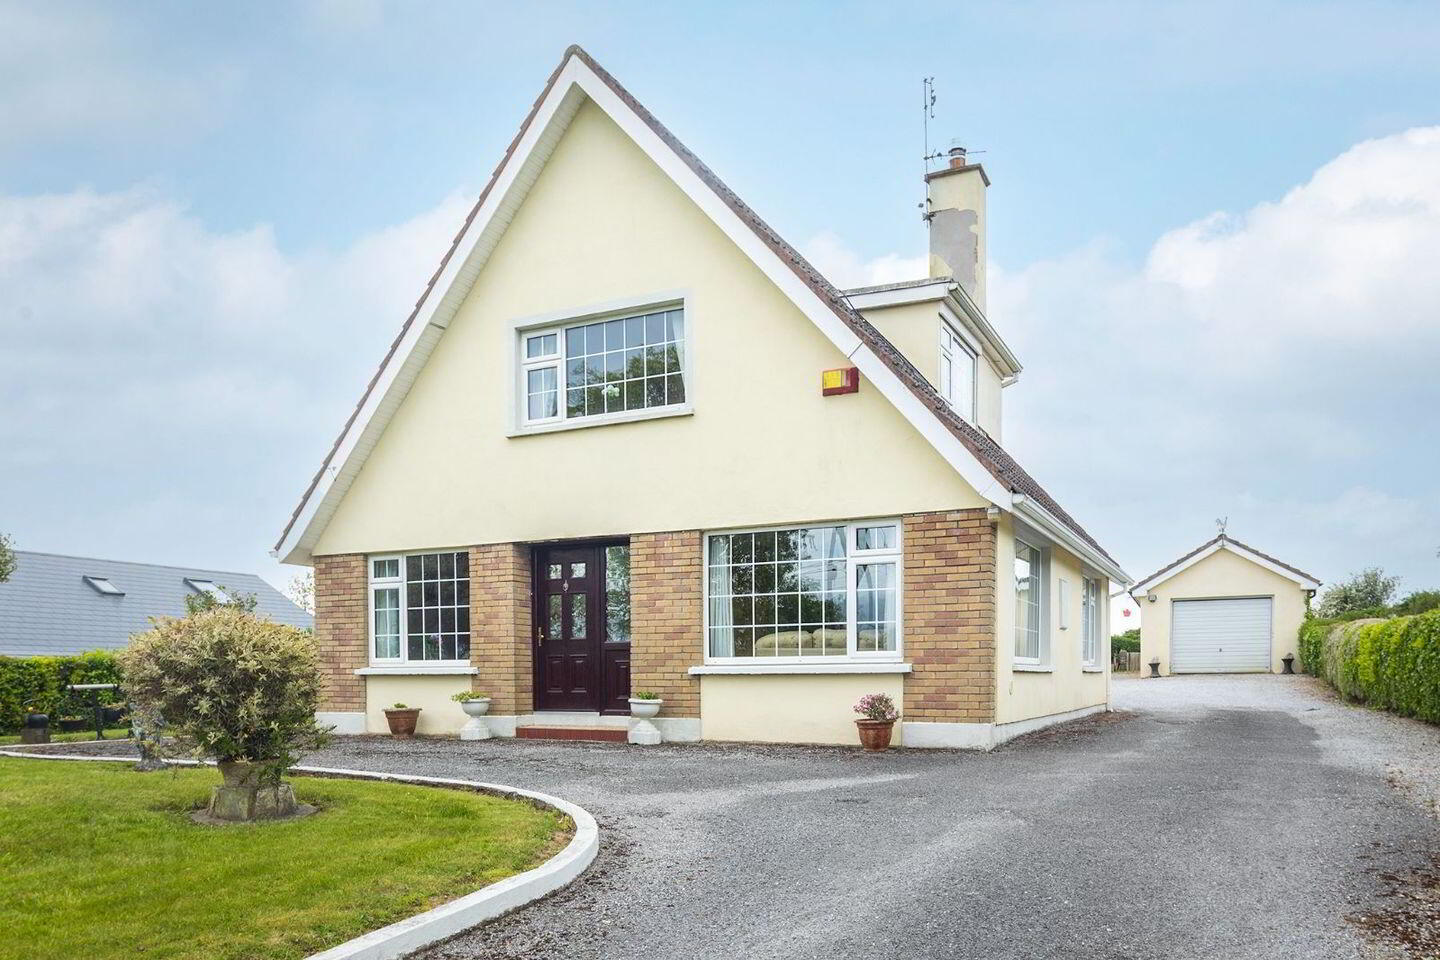
- Situated on a generous site of circa 0.11 hectares (0.27 acres)
- Detached family home extending to approximately 125 sq. m. (1,345 sq. ft.)
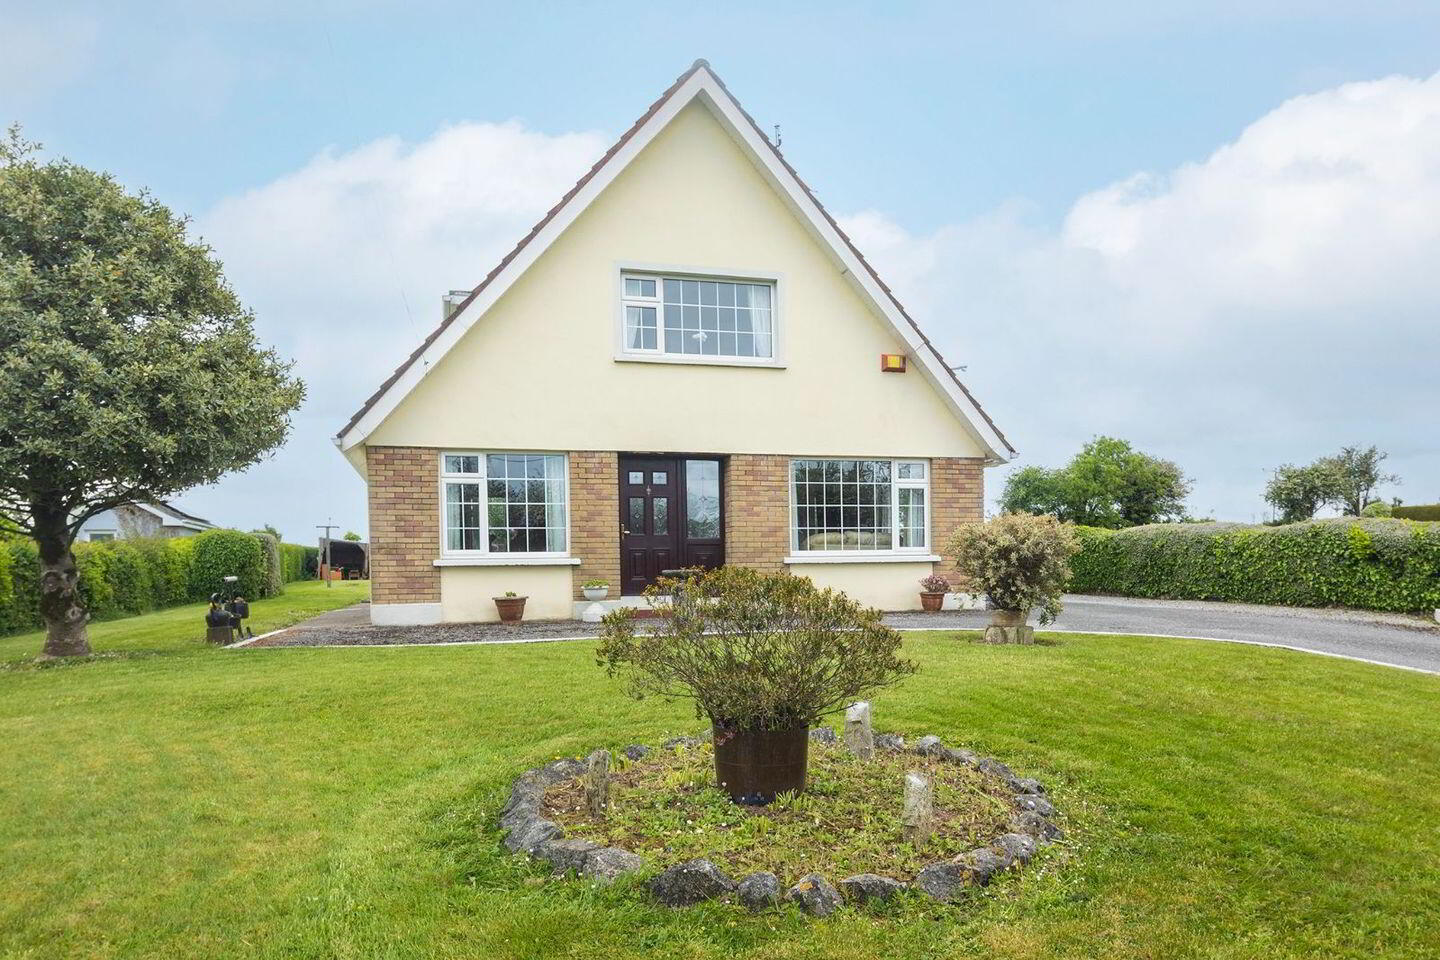
- Mature landscaped gardens offering excellent privacy and outdoor space
- Stunning countryside views
- Detached garage providing additional storage or workshop potential
- Located within a five-minute drive of local amenities
- Convenient access to both national and secondary schools
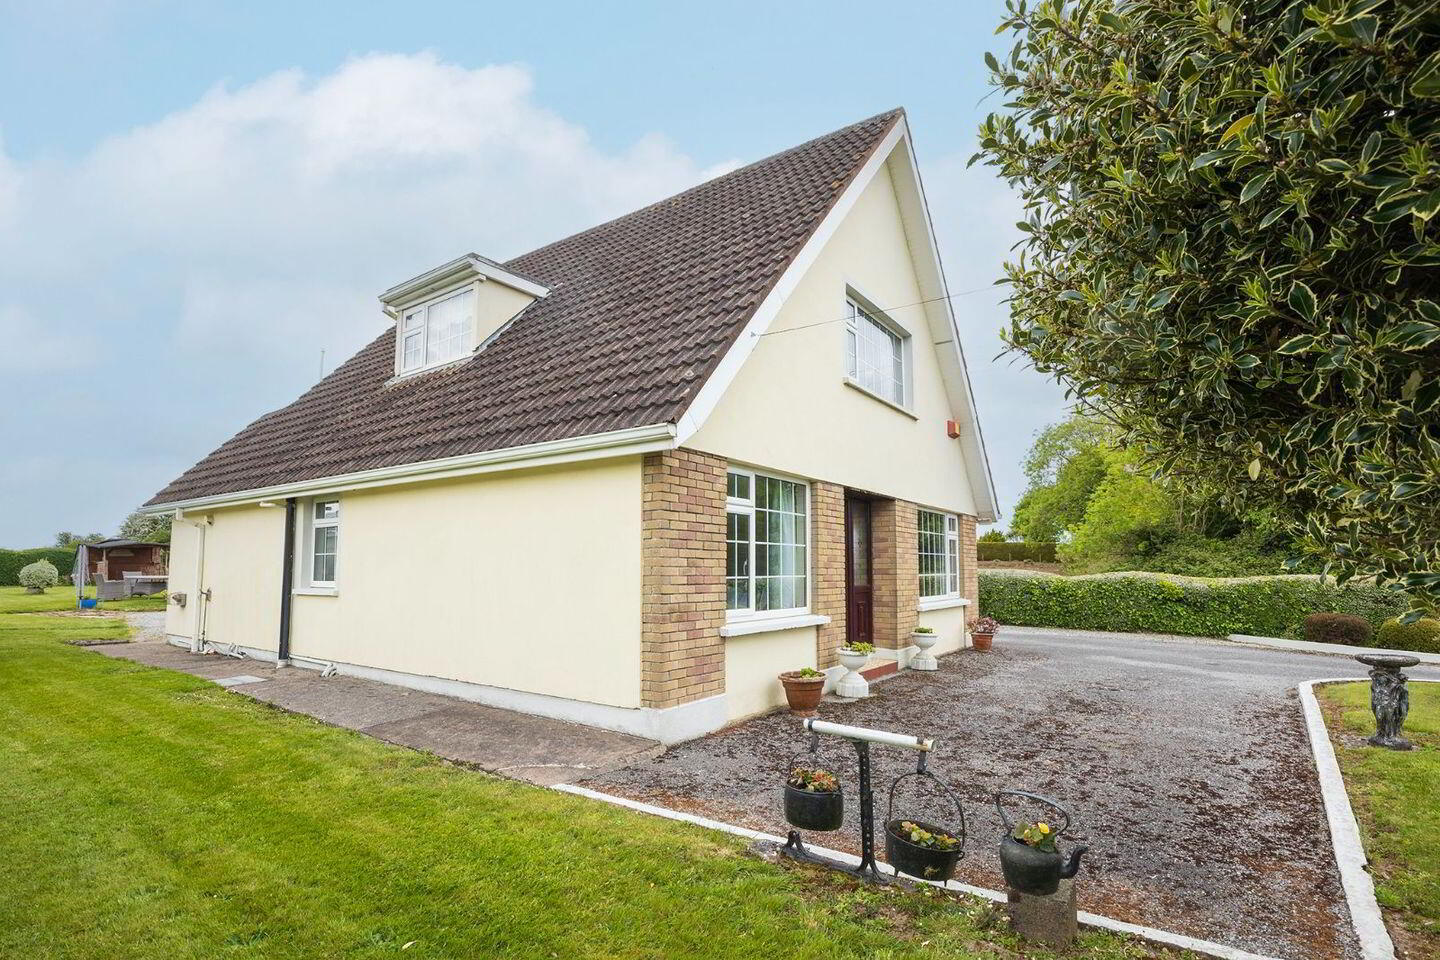
- Well-maintained grounds with ample parking
Cronin Wall Properties are proud to offer for sale this detached family home which extends to approx. 125 sq m set on mature landscaped gardens with stunning countryside views. This home, set on a generous site of circa. 0.11 hectares will appeal to any growing family who wish to experience country living yet close to all amenities. This property is within a five minute drive to all the local facilities such as Shops, Church, Sporting Facilities, Community Centre, National School, Secondary Schools. An opportunity not to be missed, viewings are highly recommended.
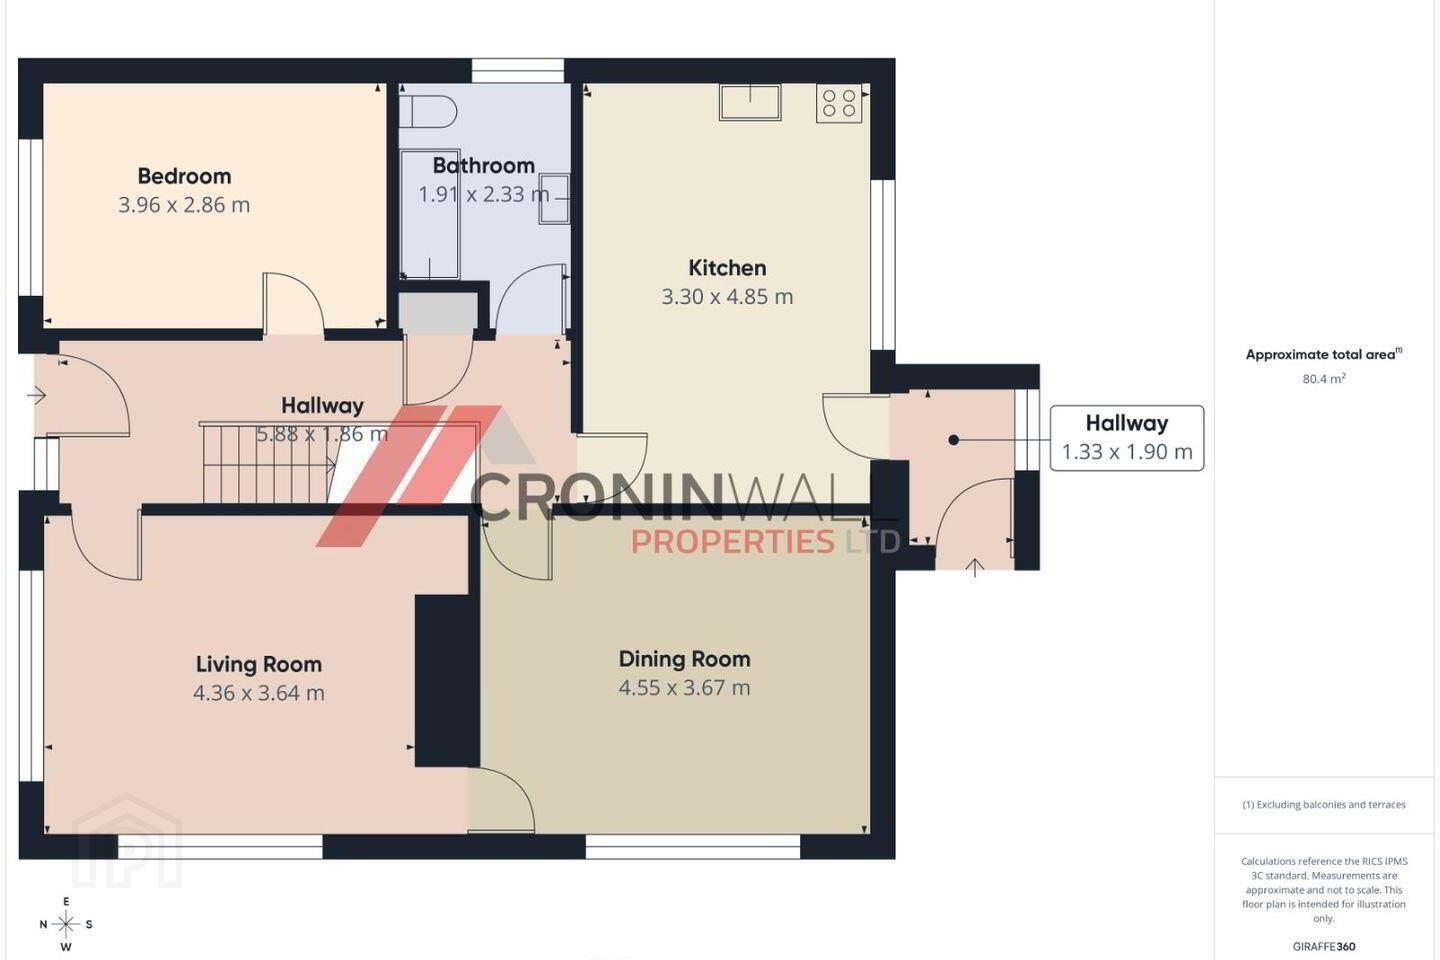
Accommodation consists of: Ground Floor - Entrance Hallway, Living Room, Kitchen, Back Porch, Dining Room, Bedroom 1, Bathroom.
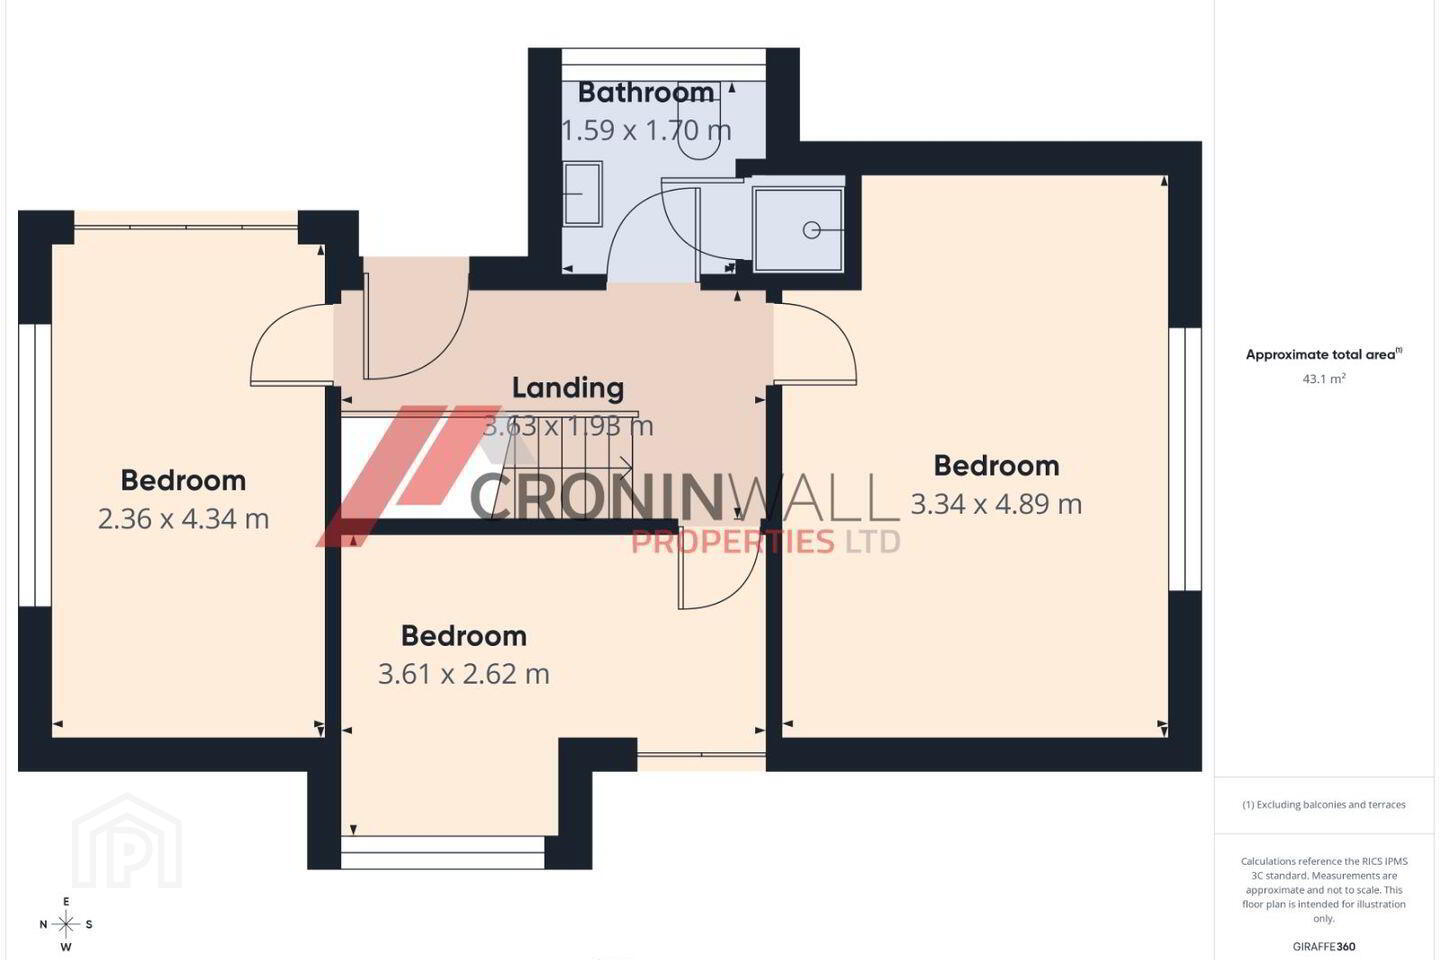
First Floor - Bedroom 2, Bedroom 3, Bedroom 4, Bathroom Outside - Detached Garage
Entrance Hallway 1.88 X 1.86
Wood effect flooring, light fitting, radiator
Living Room 4.36 X 3.64
Carpet flooring, light fitting, curtains & poles, built in shelving unit, solid fuel burning inset stove with granite surround, radiators
Kitchen 3.30 X 4.85
Vinyl flooring, solid oak kitchen units, tiled splashback, electric cooker, cooker hood, washing machine, fridge/freezer, light fitting, curtains & pole
Back Porch 1.33 X 1.90
Vinyl flooring, light fitting
Dining Room 4.55 X 3.67
Carpet flooring, light fitting, radiator, curtains & pole
Bedroom 1. 3.96 X 2.86
Carpet flooring, curtains & pole, fitted wardrobes, light fitting, radiator
Bathroom 1.91 X 2.33
Tiled flooring, w.h.b. with vanity unit, mirror with storage, w.c, bath with tiled surround, electric shower, light fitting
Bedroom 2. 3.34 X 4.89
Carpet flooring, fitted wardrobes, light fitting, radiator, blinds, curtains & pole
Bedroom 3. 2.36 X 4.34
Carpet flooring, fitted wardrobes, light fitting, curtains & pole
Bedroom 4. 3.34 X 2.62m
Carpet flooring, fitted wardrobes, light fitting, radiator, curtains & pole
Bathroom 1.59 X 1.70
Tiled flooring, w.h.b, w.c, shower, blinds, light fitting
Detached Garage
Power points throughout
Travel Time From This Property

Important PlacesAdd your own important places to see how far they are from this property.
Agent Accreditations
Not Provided

Marketed by Cronin Wall Properties
PSR Licence: 002881
+353 21 463 0400




