For sale
Added 20 hours ago
Archerstown, Thurles, E41Y433
5 Bed Detached House
Asking Price €595,000
Property Overview
Status
For Sale
Style
Detached House
Bedrooms
5
Bathrooms
2
Property Features
Size
204.4 sq m (2,200 sq ft)
Tenure
Not Provided
Energy Rating
Property Financials
Stamp Duty
€5,950*²

Marketed by P.J. Broderick & Co
PSR Licence: 001219
+353 504 22811

Propertynews Currency Partner - helping you transfer money for property purchases in Ireland & Northern Ireland. Speak to an expert
Additional Information
ARCHERSTOWN, THURLES, CO. TIPPERARY - E41 Y433
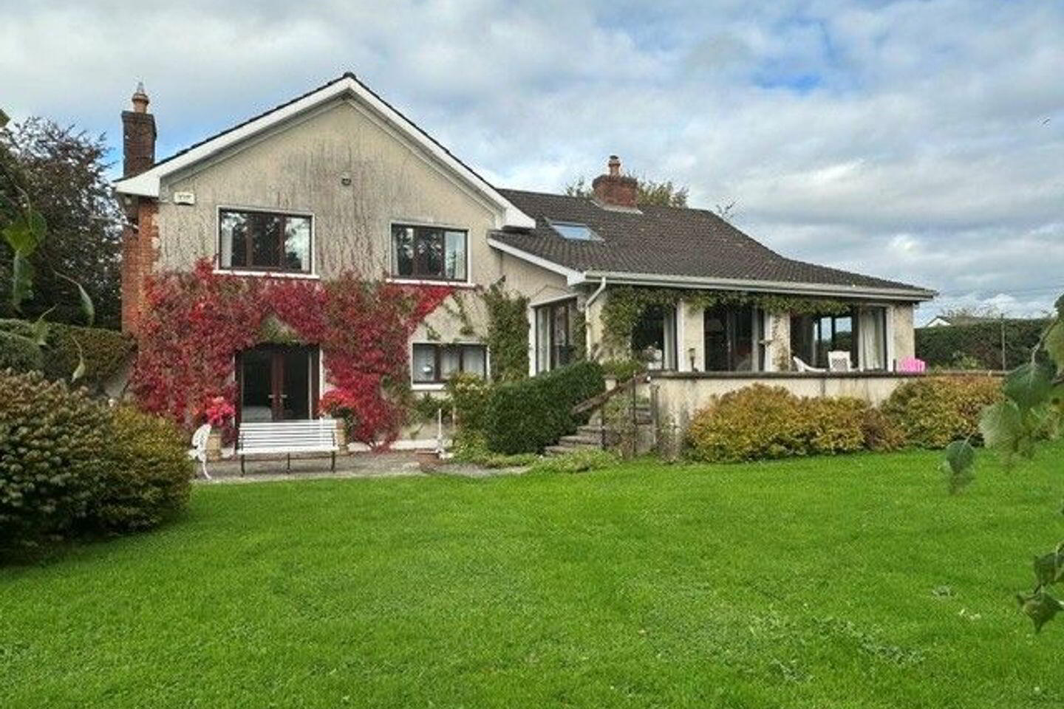
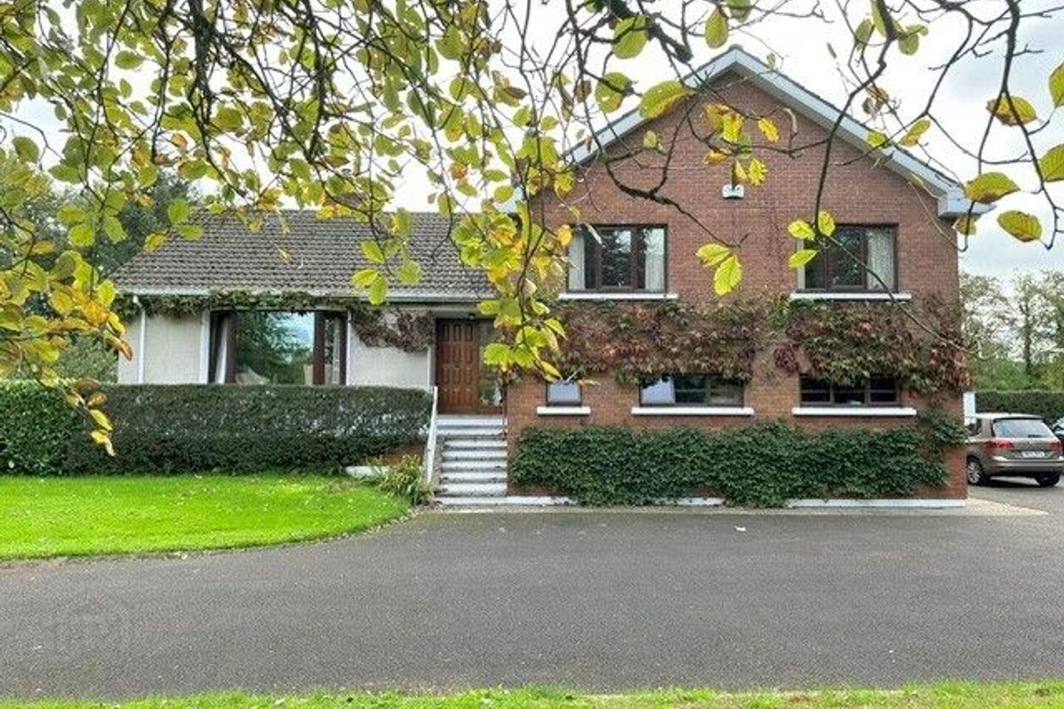
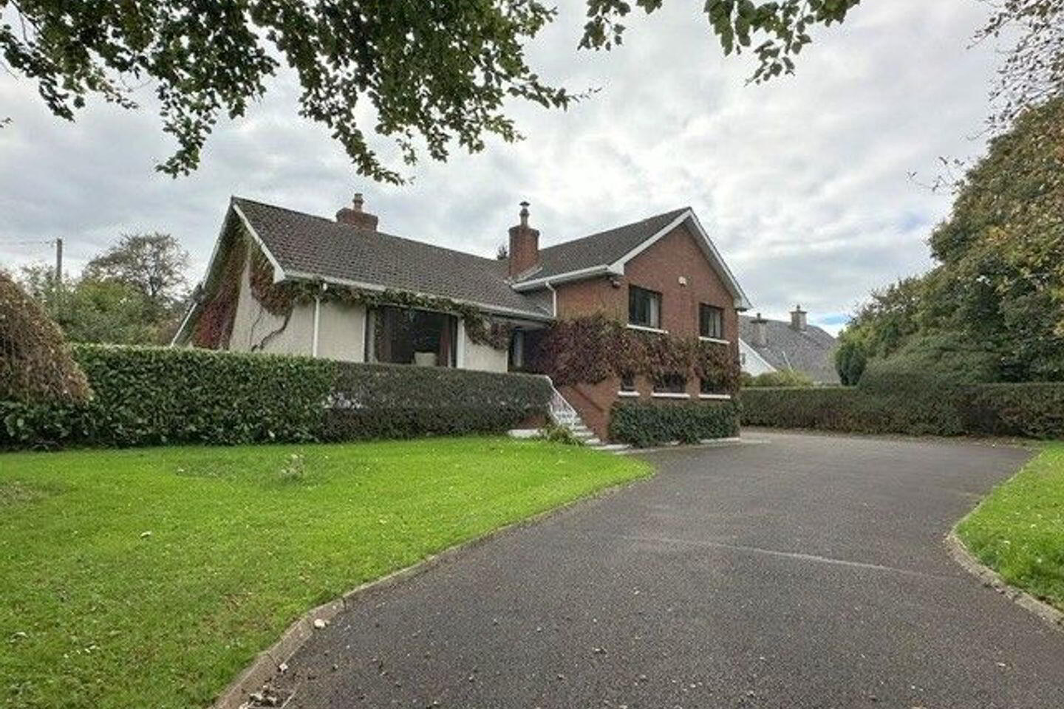
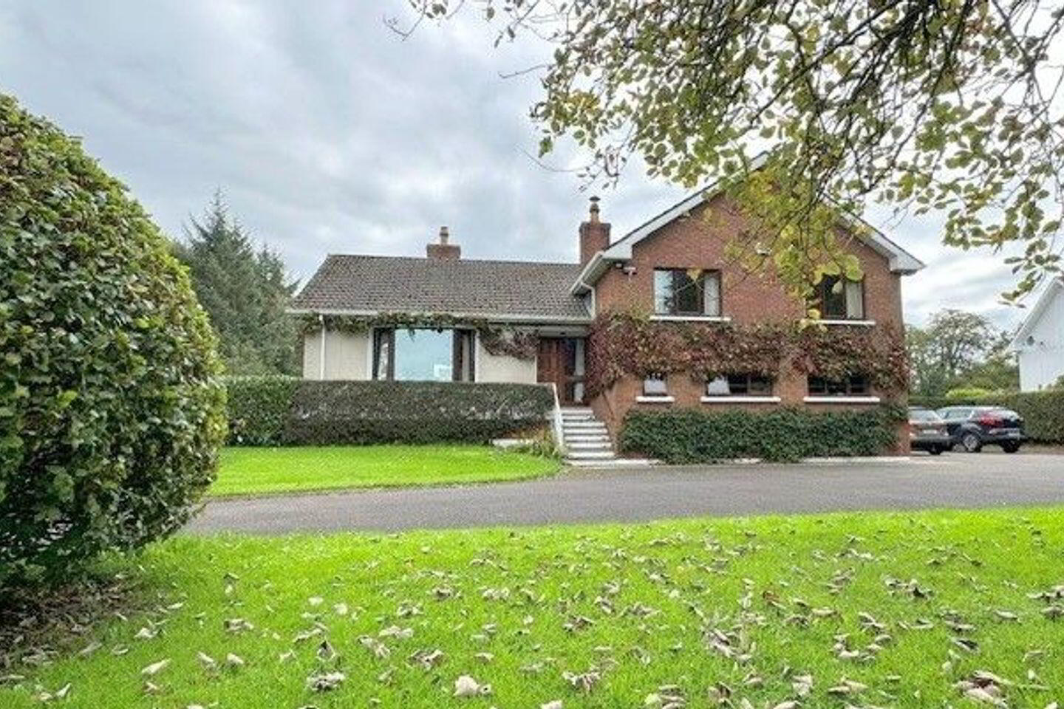
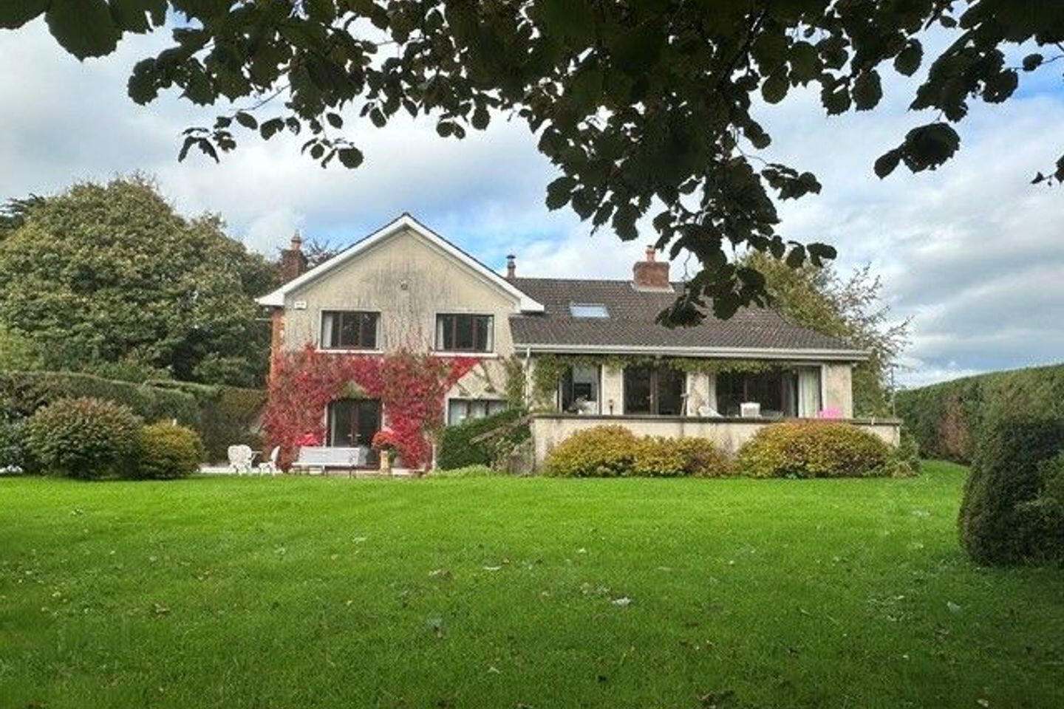
Superb 5 Bed, 2 Bathroom family home with 2 Reception Rooms and a Sun Room set on circa 3/4 acre of beautiful mature private gardens.
Located circa 3km from Thurles Town centre, the property offers exceptional convenience, with a selection of excellent primary and secondary schools, as well as third-level colleges. Thurles train station is less than a 10 minute drive away - making daily commuting to Dublin, Cork or Limerick possible. The home is close to Thurles Golf Club adding a desirable lifestyle amenity within easy reach.
A Luxurious property with a most attractive Layout and Design offering bright and Spacious rooms throughout the house. The Kitchen and Sunroom overlook the spectacular south facing rear garden. Garden Sheds offer valuable storage and functionality for hobbies, tools, or seasonal equipment.
Words cannot do justice to this Palatial Home with an abundance of colourful plants, shrubs, and flowers on a fine manicured garden bordered by a meandering stream with specimens of mature trees on site. This distinguished home that blends generous family space in a premium rural setting, offering comfort, convenience and an exceptional lifestyle close to Thurles.
A home of many special features which can only be fully appreciated by arranging a private viewing.
For Appointment contact P.J. Broderick office on 0504 22811 - 086 1972997
Accommodation:-
Hall: 1.83m x 2.9m
Sittingroom: 5.46m x 4m Insert Stove, Marble Fireplace, Bay Window.
Kitchen: 3.89m x 3.62m Fitted Units, Breakfast Counter.
Diningroom: 3.63m x 3.83m French Doors to Sittingroom.
Conservatory: 3m x 7.6m Bright and Relaxing - Door to raised patio overlooking garden.
Bedroom 1: 4.78m x 4.43m French Doors to Patio.
Bedroom 2: 3.33m x 3.44m Built in Storage.
Bedroom 3: 3.61m x 3.79m Built in storage.
Bedroom 4: 3.35m x 3.29m Fitted Units.
Bedroom 5: 3.6m x 3m Fitted Units.
Landing: 1m x 4.3m - Hot Press
Wet Room/Bathroom: 2.51m x 2.61m Shower, w.c. w.h.b. Tiled walls and floor.
Bathroom: 2.52m x 2.24m Bath, Shower, w.c. w.h.b. Tiled walls and wooden floor.
Utility: 2.52m x 3.9m Sink Unit and storage press, Plumbed for Washing Machine.
Garage: 3.91m x 3.17m
Garden Shed/Workshop: 3m x 6m
Mature Garden Front and Back - Tarmacadam Driveway
Travel Time From This Property

Important PlacesAdd your own important places to see how far they are from this property.
Agent Accreditations
Not Provided

Marketed by P.J. Broderick & Co
PSR Licence: 001219
+353 504 22811


