For sale
Added 3 days ago
Archerstown, Delvin, Archerstown, N91DY00
5 Bed Detached House
Asking Price €470,000
Property Overview
Status
For Sale
Style
Detached House
Bedrooms
5
Bathrooms
4
Property Features
Size
192.1 sq m (2,068 sq ft)
Tenure
Not Provided
Energy Rating
Property Financials
Stamp Duty
€4,700*²

Marketed by Sherry Fitzgerald Davitt & Davitt (Mullingar & Castlepollar)
PSR Licence: 001440
+353 44 934 0000

Propertynews Currency Partner - helping you transfer money for property purchases in Ireland & Northern Ireland. Speak to an expert
Additional Information
- 5 Bed Detached House - Delvin
- Interested in this property? Sign up for mySherryFitz to arrange your viewing, see current offers or make your own offer. Register now at SherryFitz.ie
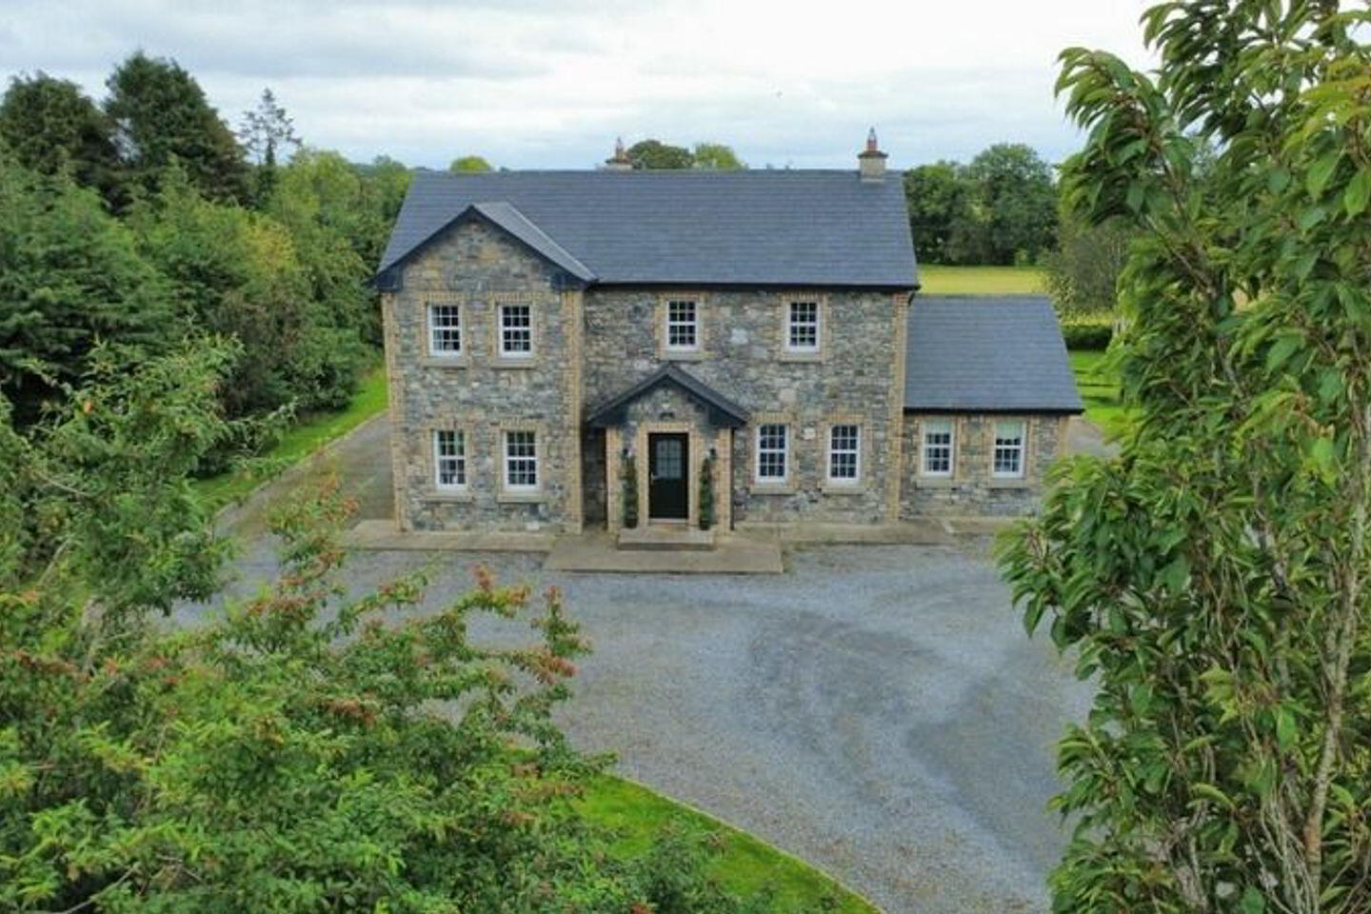
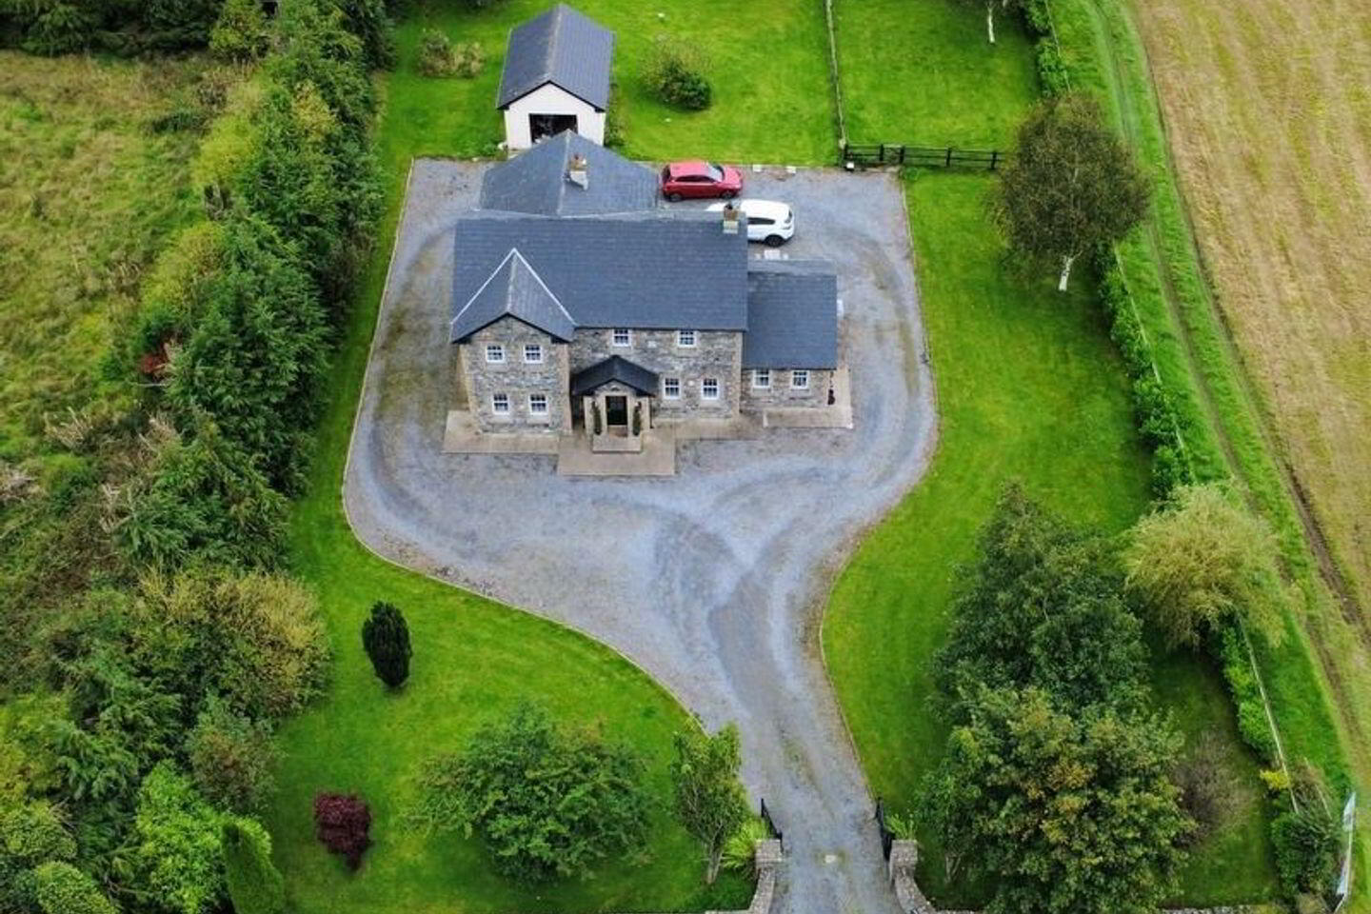
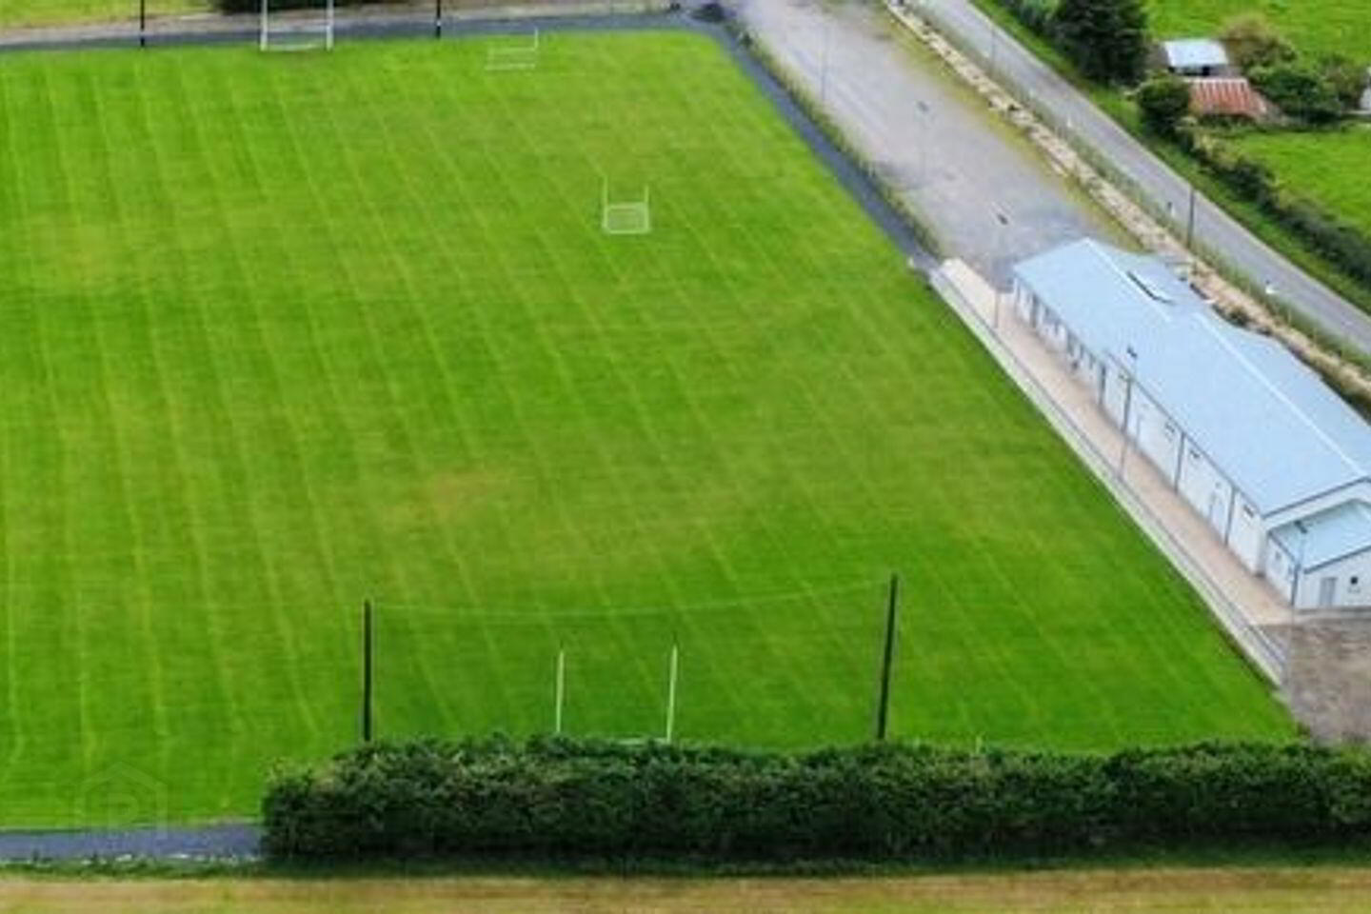
An exceptional well-presented detached five-bedroom, two reception family home occupying an attractive site in a peaceful setting, built c. 2004, approx 192.16 (m2) 2,068 sq.ft, set on approx 0.7-acre (0.29 hectares) site with hardcore driveway and detached block-built garage to the rear, the property combines the appeal of a traditional cut-stone front façade with the practical layout for a modern family home. Superbly located for school bus route to post primary school in Athboy at Brownstown GAA which is 2 mins from the residence. And primary school bus route at the old Hurlers Rest Pub just down from the residence for Clonmellon. Located approx 16km to Athboy, 9km to the historical village of Fore. Delvin approx 8km, Collinstown 9km, Castlepollard 14km, Mullingar 28km and an hour’s drive to Dublin Airport.
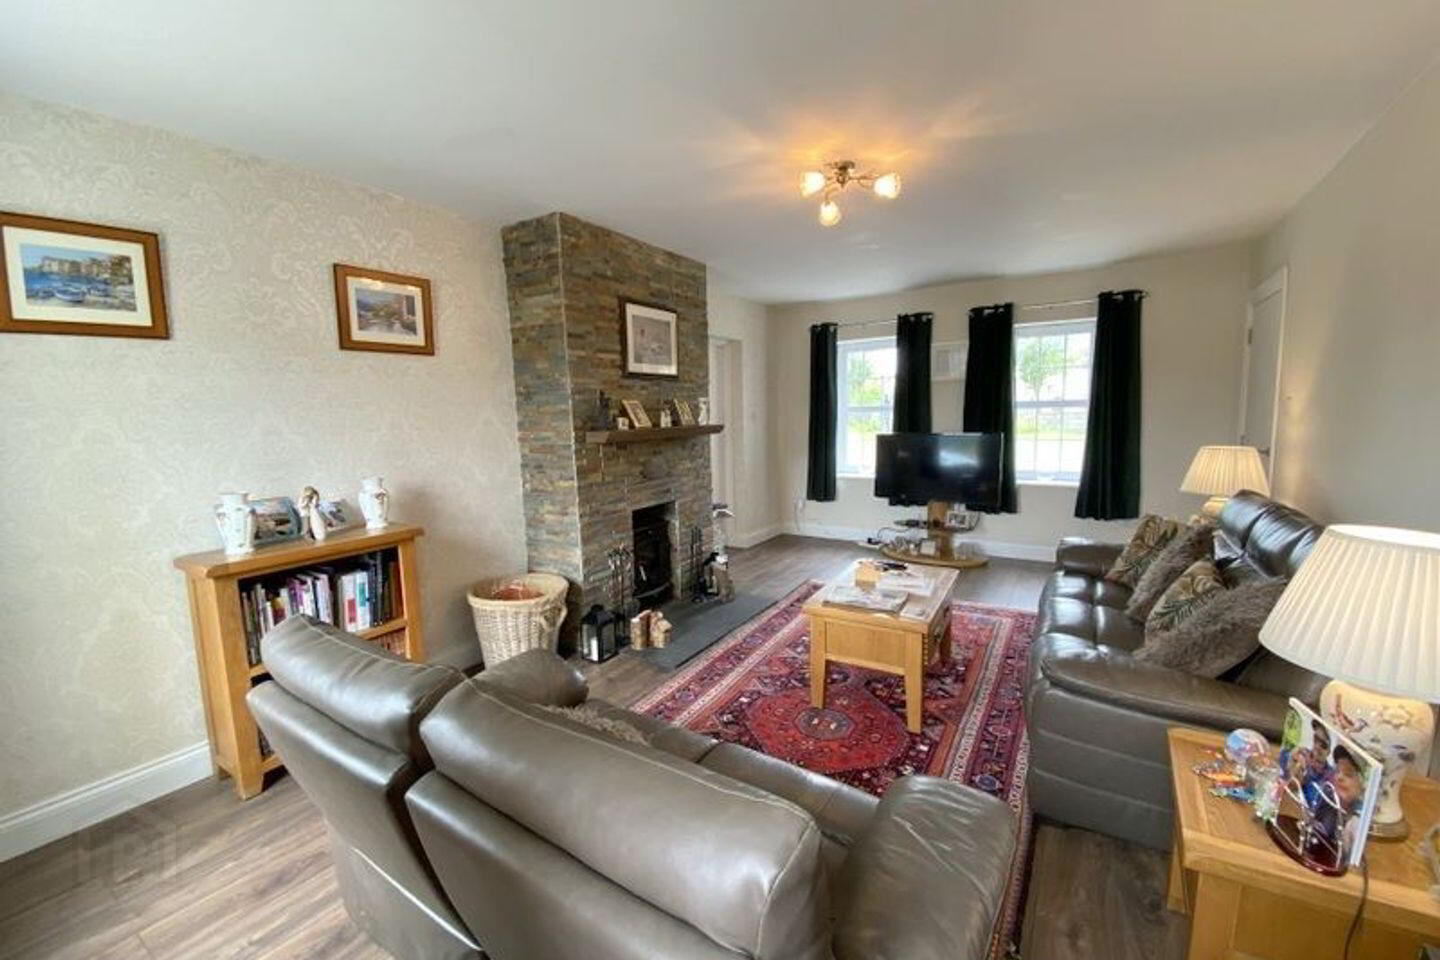
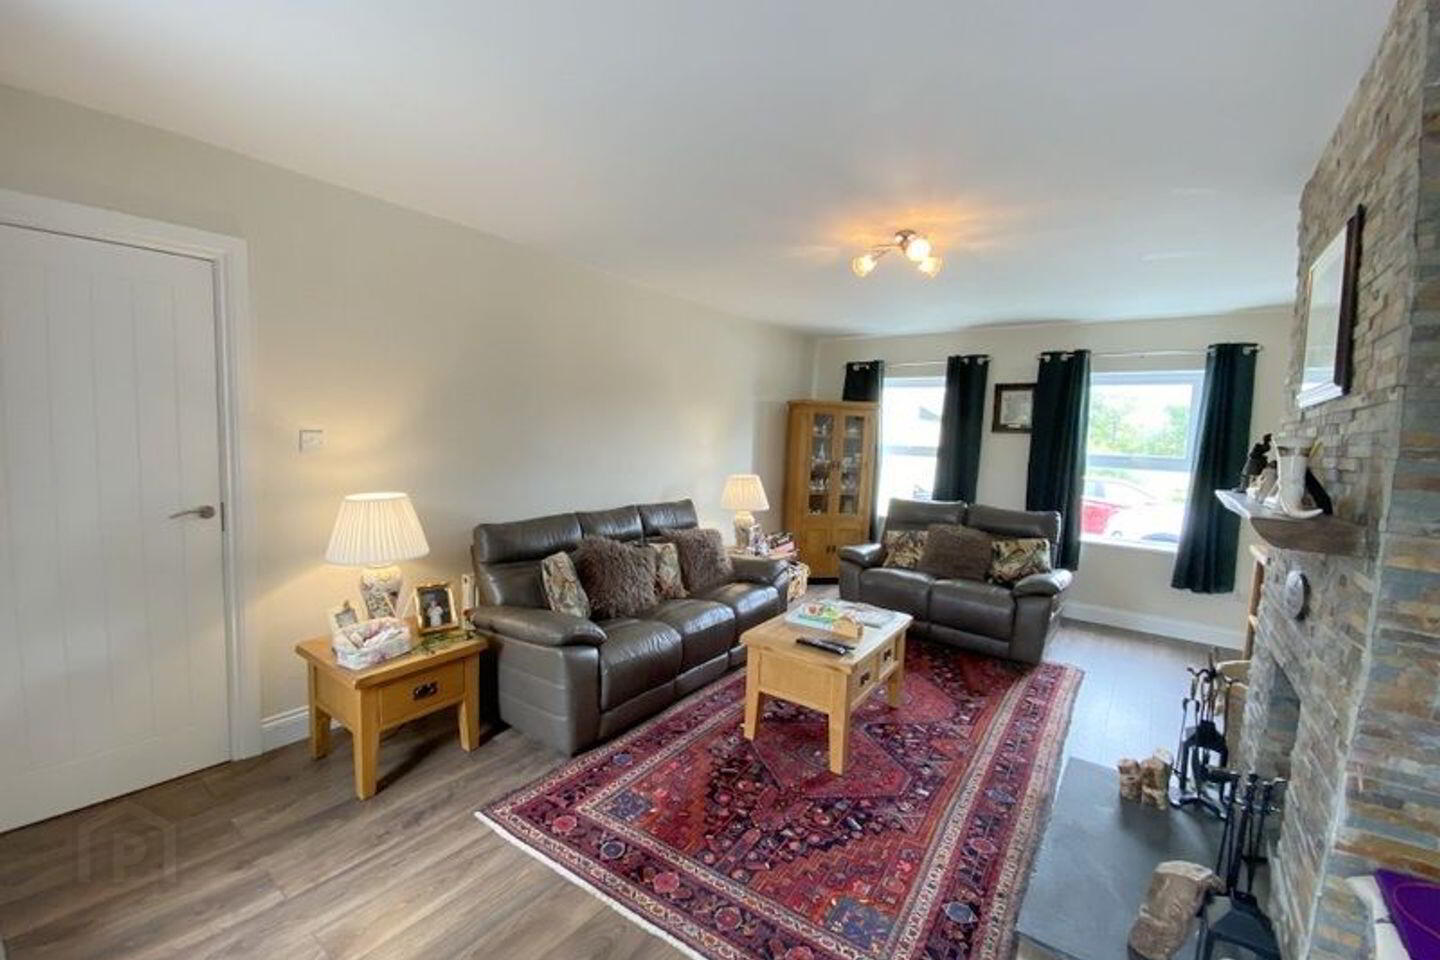
The ground floor accommodation briefly comprises of a welcoming entrance hallway with laminate flooring. To one side there is a fabulous open plan kitchen/dining/living room with modern fitted wall and floor units offering ample storage and work space with Quart’s worktop, feature Stoves Range with seven gas rings, a hot plate and four electric ovens, Antique mirror splashback and large kitchen island, laminate flooring, dual aspect and patio doors to the side garden. Utility with fitted units, integrated appliances and guest WC. The sitting room is very spacious with dual aspect, laminate flooring and solid fuel stove set into a brick surround. The downstairs double bedroom is currently being used as a home office and has a tiled ensuite.
The first floor comprises of the spacious landing with carpet flooring, walk in hot-press and window with front aspect allowing natural light to seep through. Four double bedrooms all with carpet flooring, the master bedroom has a front aspect with walk in wardrobe and fully tiled recently refurbished ensuite. The family bathroom is recently refurbished, beautifully tiled and contains a four-piece suite including a free-standing bath.
The exterior of this home is well maintained with a cut stone boundary front wall and double gated entrance, hardcore driveway and yard, gardens mainly in lawn with kerbs, mature shrubberies and hedging. To the rear there is a block-built garage with concrete base, power supply and electric roller door.
Located in a wonderful countryside setting yet still close to amenities both social and essential including Delvin which has a primary school, creche, post office, credit union, pharmacy, hardware, local shops, GAA club, pubs and easy access to N4 motorway. Castlepollard for post primary education, hotel, shops and Collinstown village famed for the Blue Flag Lake Lough Lene for fishing, swimming and water sport.
Viewing highly recommended.
Accommodation
Entrance Hall 2.817m x 6.256m (9'3" x 20'6"): Welcoming entrance hallway with laminate flooring, walk in under stairs storage.
Sitting Room 3.838m x 6.110m (12'7" x 20'1"): Spacious sitting room with laminate flooring, solid fuel stove, dual aspect.
Bedroom One/Office 5.403m x 3.474m (17'9" x 11'5"):
Downstairs double bedroom, currently being used for an office with timber flooring, two windows having a front aspect, access to attic.
Ensuite 1.720m x 1.632m (5'8" x 5'4"):
Part tiled walls, tiled flooring, contains the WC, wash hand basin, tiled shower cubicle, window.
Kitchen/Dining/Living Room
9.955m x 3.794m (32'8" x 12'5"):
Modern fully fitted kitchen with wall and floor units offering ample storage and work space, Stoves Range with seven gas rings, a hot plate and four electric ovens with Antique mirror splash back, large kitchen island, laminate flooring through the kitchen/dining/living space, dual aspect and patio doors to the side garden.
Utility Room 1.693m x 1.948m (5'7" x 6'5"):
Fitted units, laminate flooring, door to the rear.
Guest WC 1.476m x 2.374m (4'10" x 7'9"):
Contains WC, wash hand basin, tiled flooring.
Landing 2.810m x 6.192m (9'3" x 20'4"):
Spacious landing with carpet flooring and window to front aspect allowing natural light to seep through.
Walk in Hot-Press 0.923m x 1.667m (3' x 5'6"):
Shelved with immersion, light, timber flooring.
Bedroom Two 2.783m x3.763m (9'2" x12'4"):
Double room with carpet flooring, rear aspect.
Bathroom 2.435m x 2.723m (8' x 8'11"):
Beautifully fully tiled refurbished bathroom with WC, wash hand basin, shower cubicle, free-standing bath, heated towel rail, fan and window.
Bedroom Three 3.492m x 3.866m (11'5" x 12'8"):
Double room with carpet flooring, rear aspect.
Bedroom Four 3.841m x 3.881m (12'7" x 12'9"):
The master bedroom with two window front aspect, carpet flooring. Walk in wardrobe with light, timber flooring, radiator.
Ensuite 1.804m x 2.098m (5'11" x 6'11"): Recently refurbished fully tiled ensuite with WC, wash hand basin, tiled shower cubicle, spotlights, heated towel rail, fan, window.
Bedroom Five 3.212m x 3.742m (10'6" x 12'3"):
Double room with front aspect, carpet flooring.
Attic 10.188m x 3.582m (33'5" x 11'9"):
Attic floored with spotlights, Velux window.
Detached Garage 6.067m x 4.272m (19'11" x 14'):
Block built garage with concrete base, power supply, electric roller door.
Special Features & Services
•Built c.2004
•Cut stone front facade
•Double glazed windows
•Approx 192.16 (m2) 2,068 sq.ft
•Oil fired central heating
•Oil boiler fitted approx 2 years
•Solid fuel stove in living room
•Water pump for showers and bath
•Mains water
•Septic tank, drainage upgraded
•Approx 0.7-acre (0.29 hectares) site
•Detached block-built garage with electric roller door
•Footpaths with wheelchair ramp
•Outside tap
•Large attic floored with Velux window
•Broadband connection
•Ideal family home
•Turn key condition
•Superb location for primary and post primary education
•Refurbished bathrooms
•Modern fitted kitchen with Quart’s Worktop
•Recently installed front and back door
•Ample parking to the rear
•Lovely country setting
•Mature gardens
•Secure dog run to the rear
Included in Sale
•Carpets, Curtains, Light fittings
•Extractor fan, Washing machine, Dryer, Wine cooler
•Fridge, Dishwasher, Stoves Range Cooker
•Fixtures & Fittings
BER Details
BER Rating: C2 BER No. 107715682
BER Details
BER Rating: C2
BER No.: 107715682
Energy Performance Indicator: Not provided
Travel Time From This Property

Important PlacesAdd your own important places to see how far they are from this property.
Agent Accreditations

Marketed by Sherry Fitzgerald Davitt & Davitt (Mullingar & Castlepollar)
PSR Licence: 001440
+353 44 934 0000




