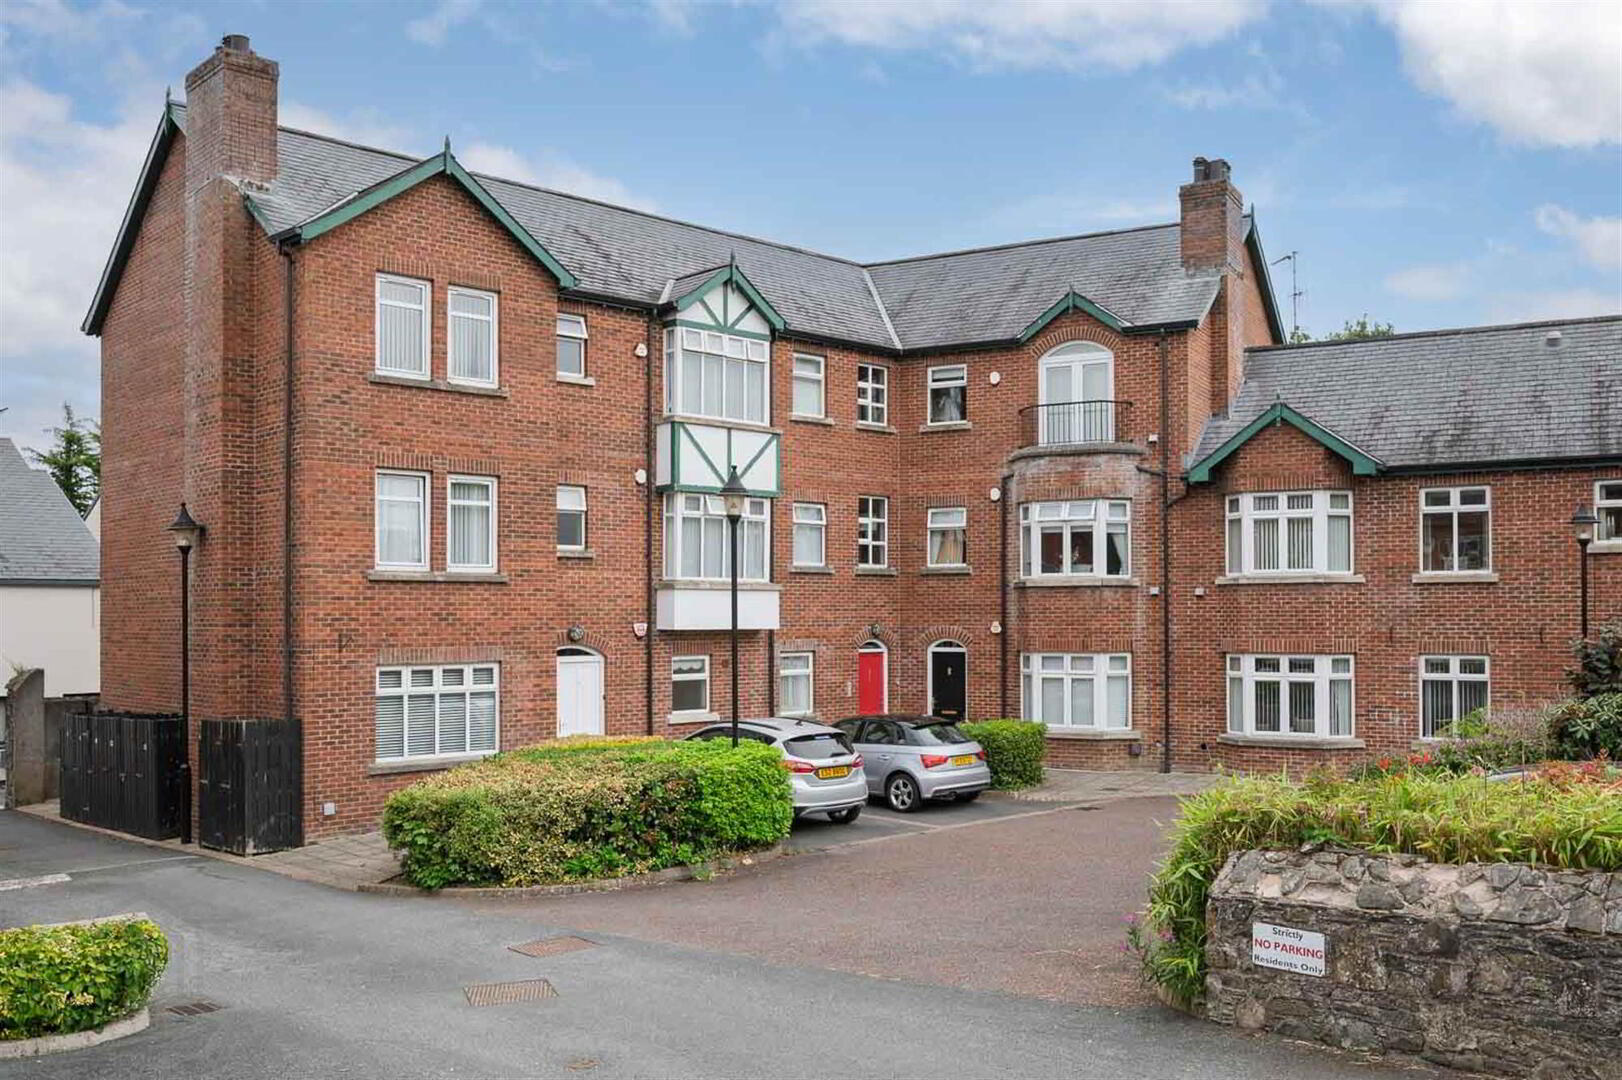
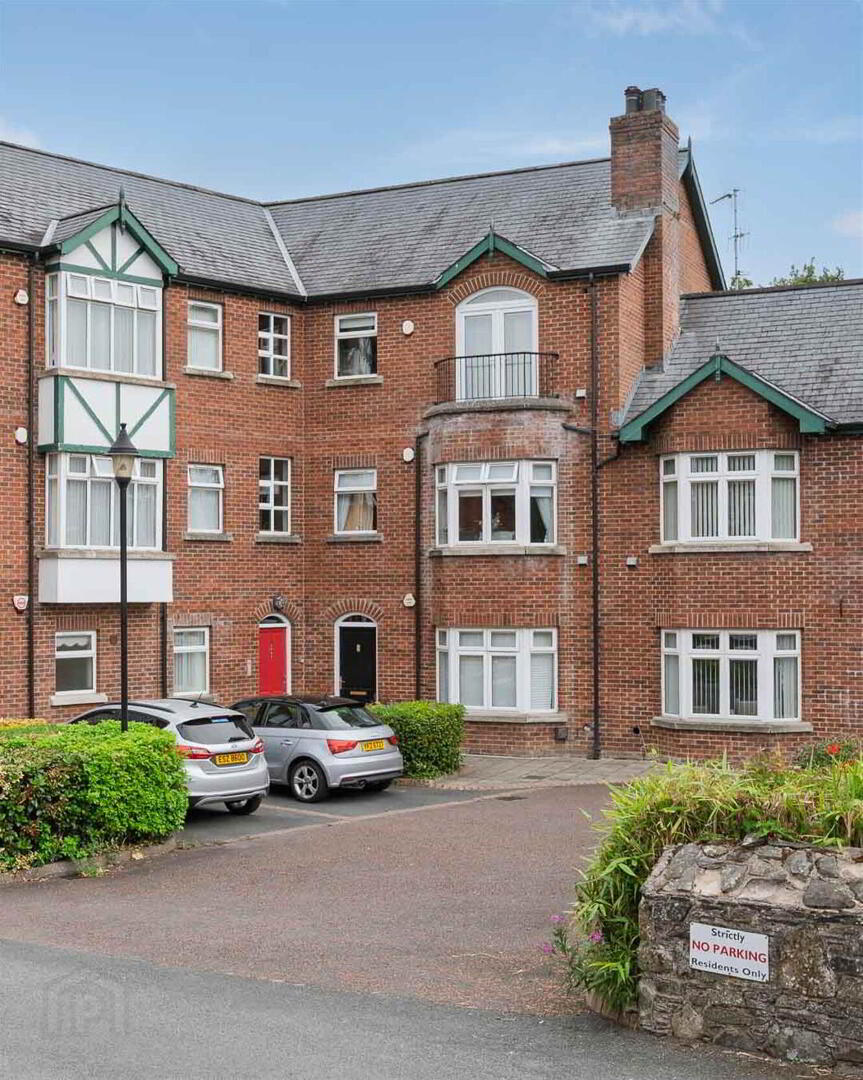
Apt, C5 Wapping Lane, Royal Hillsborough, BT26 6AX
2 Bed Apartment
Offers Around £259,950
Property Overview
Status
For Sale
Style
Apartment
Bedrooms
2
Bathrooms
2
Receptions
2
Property Features
Size
74.5 sq m (802 sq ft)
Tenure
Not Provided
Energy Rating
Heating
Gas
Broadband Speed Checker
*³
In partnership with
Property Financials
Stamp Duty
Rates
£1,428.75 pa*¹
Typical Mortgage


Marketed by Templeton Robinson (Lisburn)
+44 28 9266 1700

Propertynews Currency Partner - helping you transfer money for property purchases in Ireland & Northern Ireland. Speak to an expert
Additional Information
- Beautifully Presented First Floor Apartment in the Heart of Royal Hillsborough
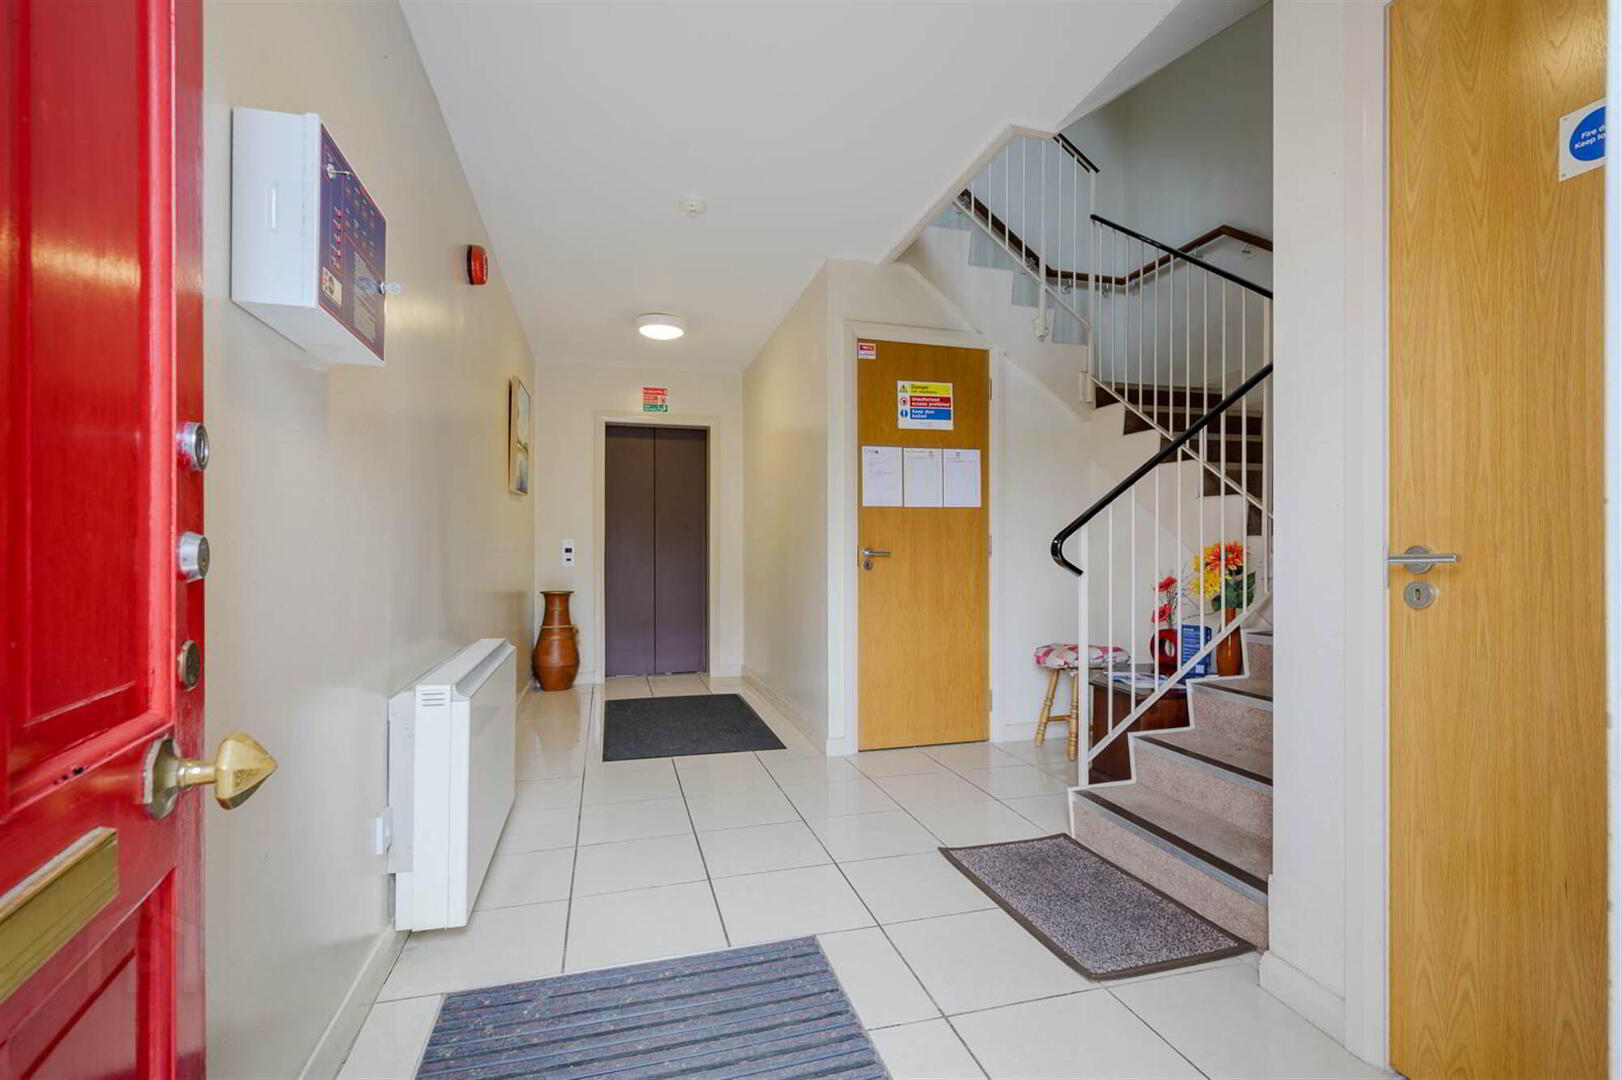
- Lift Access Providing Convenient and Accessible Living
- Ideal for First Time Buyers, Professionals, Downsizers and Investors
- Bright and Spacious Living Room
- Modern Fitted Kitchen with Excellent Range of Storage and Worktop Space
- Two Well-Proportioned Bedrooms
- Principal Bedroom with Luxurious En Suite Shower Room
- Contemporary Family Bathroom
- Welcoming Entrance Hall with Built-In Storage
- Finished to a High Standard Throughout
- Allocated Resident Parking with Additional Visitor Parking
- Within Walking Distance of Royal Hillsborough's Cafés, Restaurants, Boutiques and Local Amenities
- Excellent Transport Links to Lisburn, Belfast and Surrounding Areas
- Early Viewing Highly Recommended
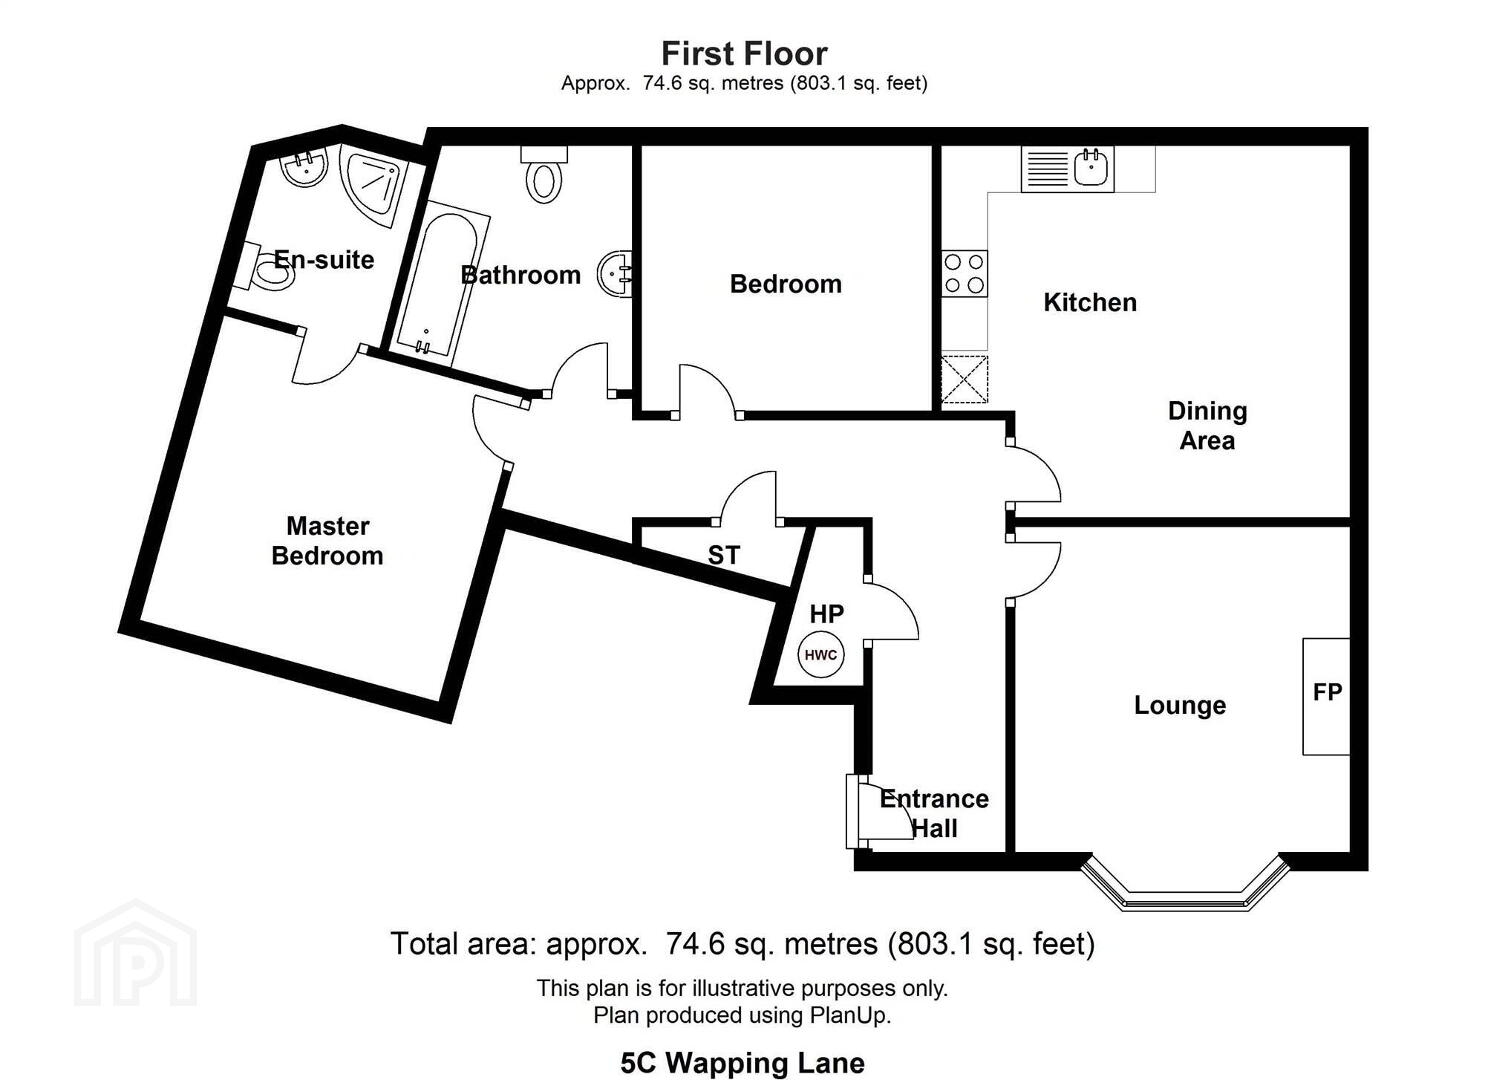
The accommodation comprises a welcoming entrance hall with built in storage, a bright and spacious living room, a modern fitted kitchen with excellent storage and workspace, two well-proportioned bedrooms, main bedroom with luxurious en-suite and a contemporary bathroom, all finished to a high standard throughout.
Ideally positioned within walking distance of Royal Hillsborough's renowned cafés, restaurants, boutiques and local amenities, the apartment also enjoys excellent transport links to Lisburn, Belfast and beyond.
Combining a prime village location, lift access, allocated and additional visitor parking and beautifully presented accommodation, this superb home is sure to appeal to a wide range of purchasers. Early viewing is highly recommended.
Ground Floor
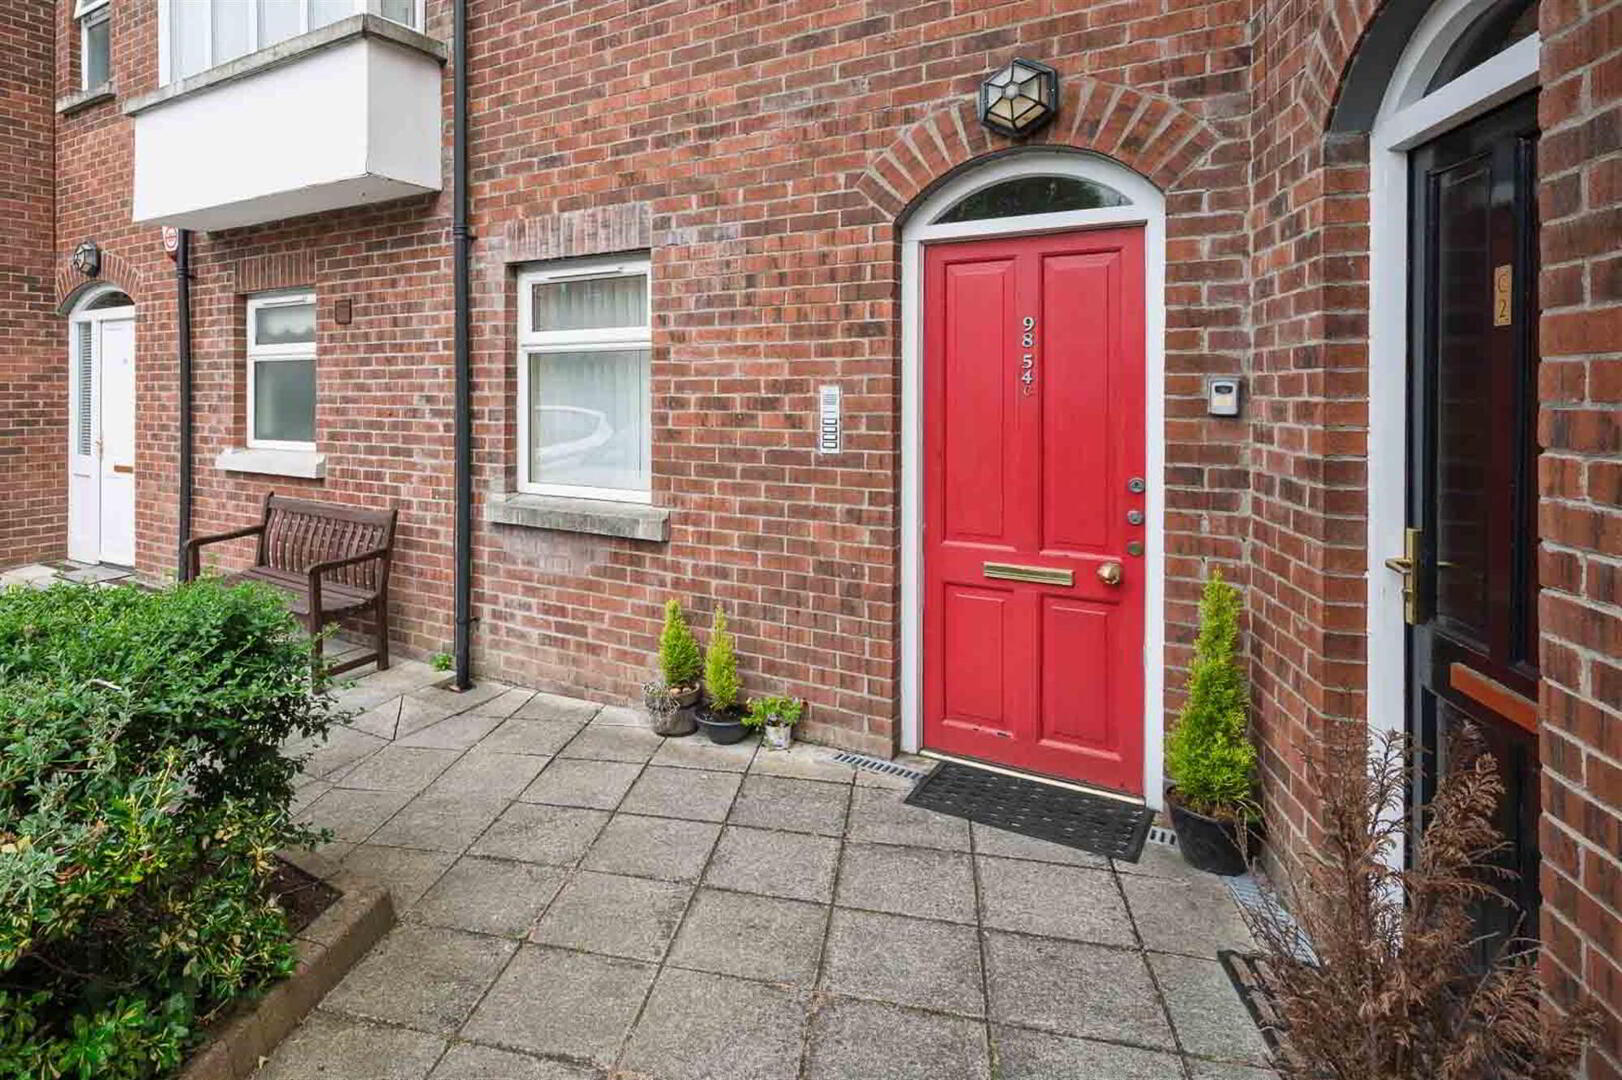
- COMMUNAL ENTRANCE HALL:
- Lift and stairs to . . .
First Floor
- LANDING:
- Hardwood front door to . . .
- RECEPTION HALL:
- Solid oak wooden flooring, picture window with outlook to front, two generous storage cupboards.
- LIVING ROOM:
- 4.19m x 3.56m (13' 9" x 11' 8")
(at widest points, into bay window). Outlook to front, feature fireplace with carved wooden mantlepiece and surround and granite inset, range of built-in shelving and storage. - KITCHEN/DINER:
- 4.17m x 4.01m (13' 8" x 13' 2")
(at widest points). Fully fitted kitchen with range of high and low level units, laminate worktops and upstand, four ring ceramic hob with built-in extractor fan, built-in oven an grill below, tiled splashback, stainless steel single drainer sink with side drainer and chrome mixer tap, built-in washing machine, built-in fridge freezer, breakfast island with additional built-in storage and seating area, excellent range of larder storage, tiled floor, low voltage recessed spotlights. - BEDROOM (1):
- 3.35m x 3.35m (11' 0" x 11' 0")
(at widest points). Outlook to side, range of built-in storage and wardrobes. - ENSUITE SHOWER ROOM:
- White suite comprising low flush wc with push button, pedestal wash hand basin with chrome mixer tap, corner shower with glass sliding door and chrome thermostatic control valve, part tiled walls, tiled floor, chrome heated towel rail, frosted glass picture window, extractor fan.
- BEDROOM (2):
- 3.48m x 2.9m (11' 5" x 9' 6")
(at widest points). Outlook to rear, range of built-in storage. - FAMILY BATHROOM:
- White suite comprising low flush wc with push button, pedestal wash hand basin with chrome mixer tap, corner shower with glass sliding door and chrome thermostatic control valve. telephone attachement and rainfall shower head, uPVC cladded walls, chrome heated towel rail, frosted glass window, extractor fan.
Outside
- Outdoor allocated parking and additional visitor parking.
Directions
Coming along Lisburn Street from Sprucefield, turn left onto Ballynahinch Street then left again onto Wapping Lane. Driving down the laneway, C5 is located approximately 200 yards down on the right hand side.
--------------------------------------------------------MONEY LAUNDERING REGULATIONS:
Intending purchasers will be asked to produce identification documentation and we would ask for your co-operation in order that there will be no delay in agreeing the sale.
Travel Time From This Property

Important PlacesAdd your own important places to see how far they are from this property.
Agent Accreditations


Marketed by Templeton Robinson (Lisburn)
+44 28 9266 1700




