
SALE AGREED
SALE AGREED

SALE AGREED
SALE AGREED
SALE AGREED
SALE AGREED
SALE AGREED
SALE AGREED
SALE AGREED
SALE AGREED
SALE AGREED
SALE AGREED
SALE AGREED
SALE AGREED
SALE AGREED
SALE AGREED
SALE AGREED
SALE AGREED
SALE AGREED
SALE AGREED
SALE AGREED
SALE AGREED
SALE AGREED
SALE AGREED
SALE AGREED
SALE AGREED
SALE AGREED
SALE AGREED
SALE AGREED
SALE AGREED
SALE AGREED
SALE AGREED
SALE AGREED
SALE AGREED
SALE AGREED
SALE AGREED
SALE AGREED
SALE AGREED
SALE AGREED
SALE AGREED
SALE AGREED
SALE AGREED
SALE AGREED
SALE AGREED
SALE AGREED
SALE AGREED
SALE AGREED
SALE AGREED
SALE AGREED
SALE AGREED
SALE AGREED
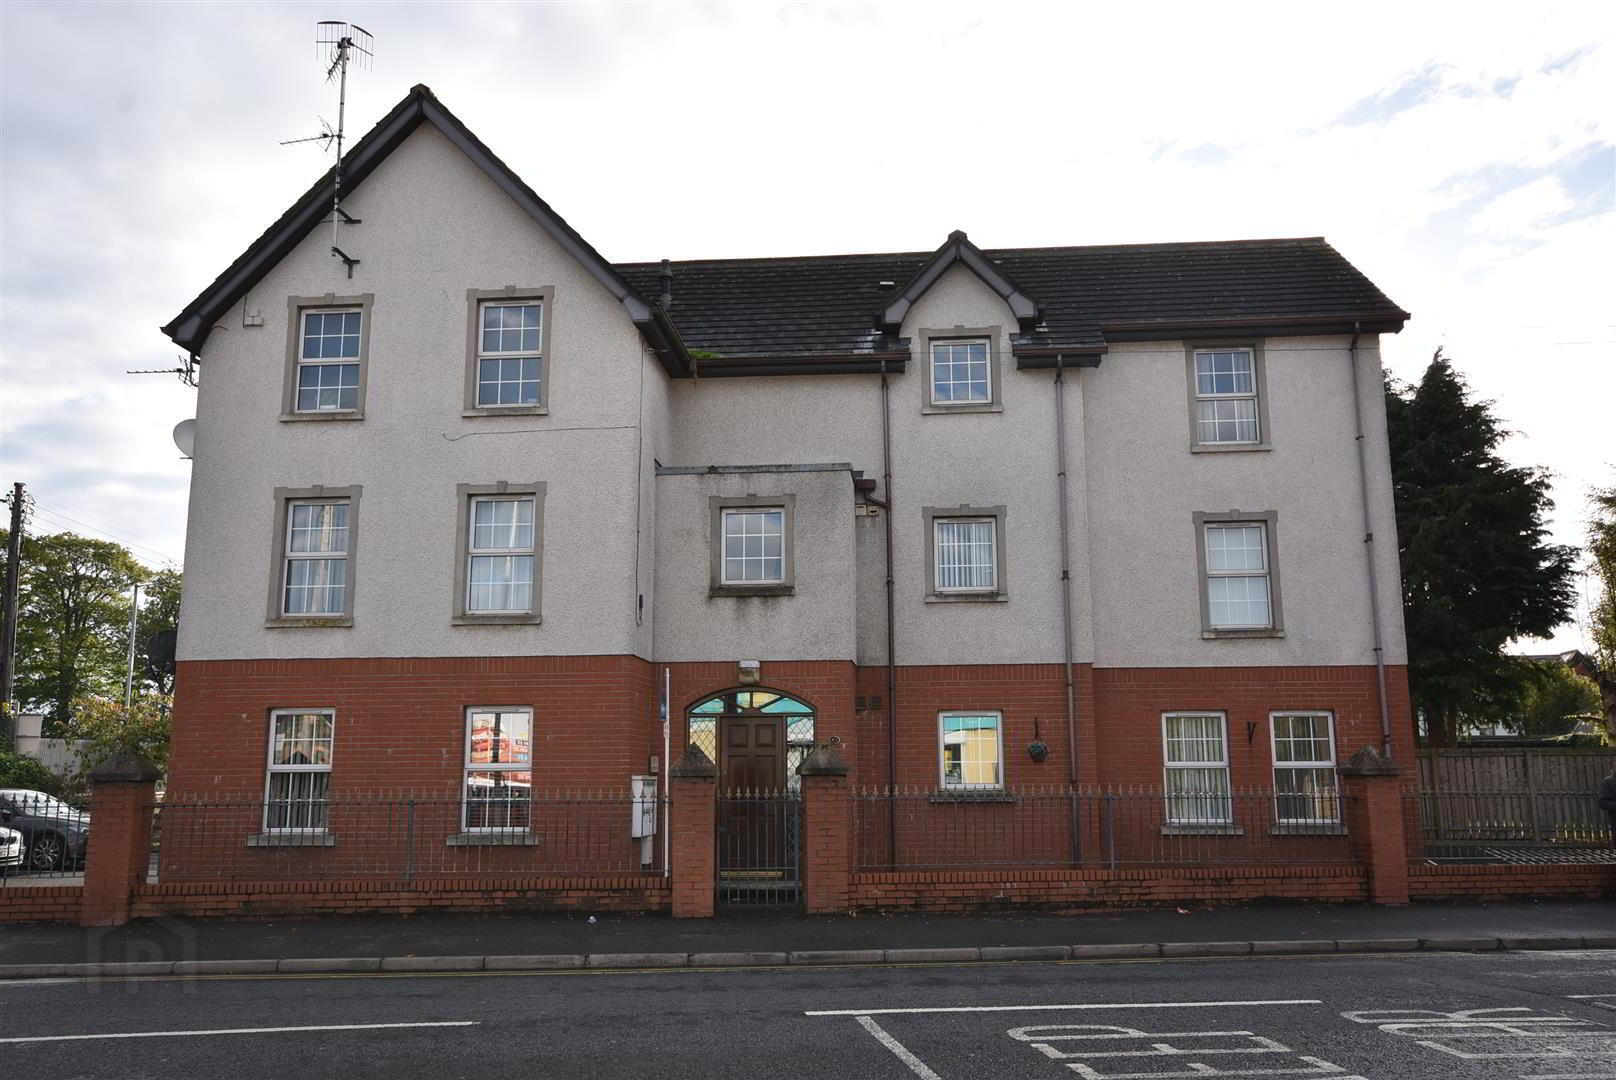
Apt. C, 43 Station Road, Antrim, BT41 4AB
2 Bed Apartment
Sale agreed
Property Overview
Status
Sale Agreed
Style
Apartment
Bedrooms
2
Bathrooms
1
Receptions
1
Property Features
Tenure
Not Provided
Energy Rating
Broadband Speed Checker
*³
Property Financials
Price
Last listed at Offers Over £99,950
Rates
£1,747.20 pa*¹

Marketed by Country Estates (Antrim)
+44 28 9446 6777

Propertynews Currency Partner - helping you transfer money for property purchases in Ireland & Northern Ireland. Speak to an expert
Additional Information
- Push button door entry intercom to communal entrance hall
- Door to private entrance hall
- PVC double glazed windows / Gas fired central heating
- Two well proportioned bedrooms
- Bathroom with modern white suite to include panel bath
- Designated car parking space to the rear
- Close to direct links to Belfast through Antrim Train/Bus Station
- Close to local shopping amenities
- Excellent opportunity for First Time Buyer's and Investors alike
This is a superb opportunity for the first time buyers and investors alike to purchase a well-presented two-bedroom apartment offering bright and practical accommodation, ideally located close to local amenities and excellent transport links to Belfast via Antrim Train and Bus Station. The property comprises a spacious dual-aspect living room, fitted kitchen, two bedrooms and a modern bathroom. Further benefits include gas-fired central heating, PVC double glazing, secure intercom entry and a designated parking space to the rear. Early viewing strongly recommended.
- ACCOMMODATION
- Push button door entry with *intercom*
- COMMUNAL ENTRANCE HALL
- Hardwood part glazed door to rear. Staircase to first floor with metal handrail and feature balustrading.
- FIRST FLOOR LANDING
- Staircase to second floor. Six panel entry door to:
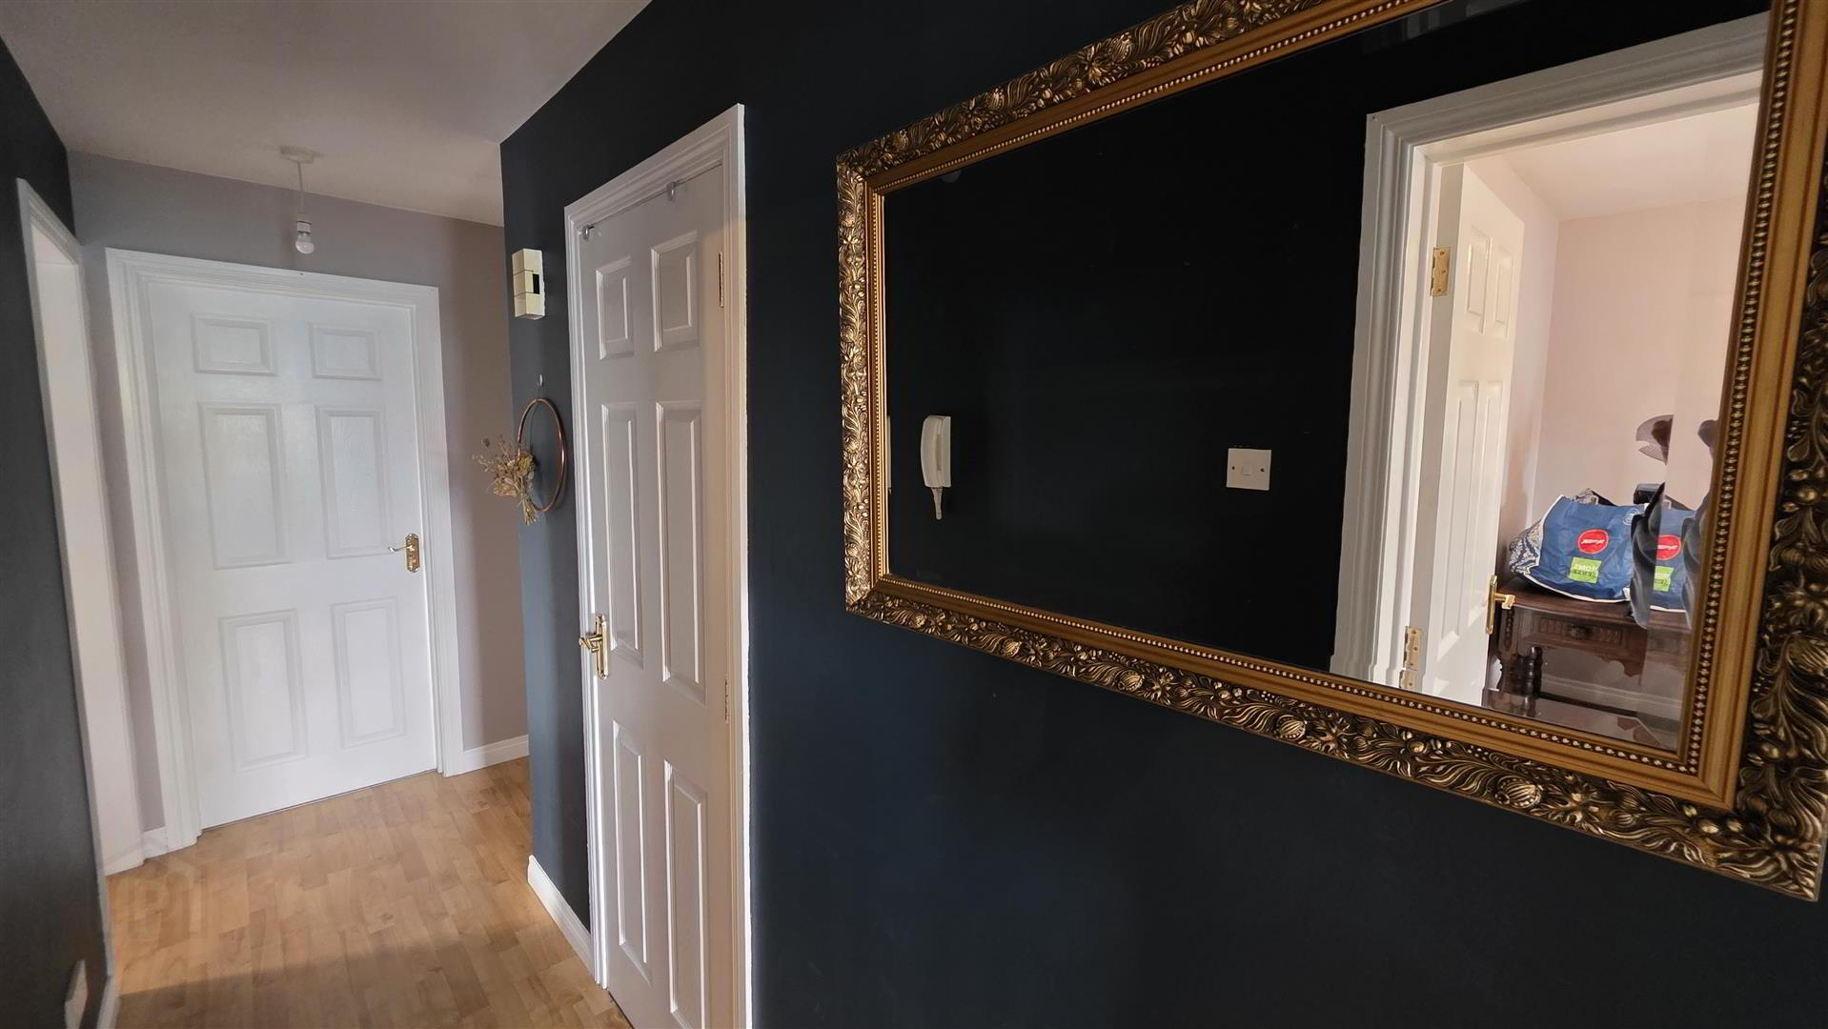
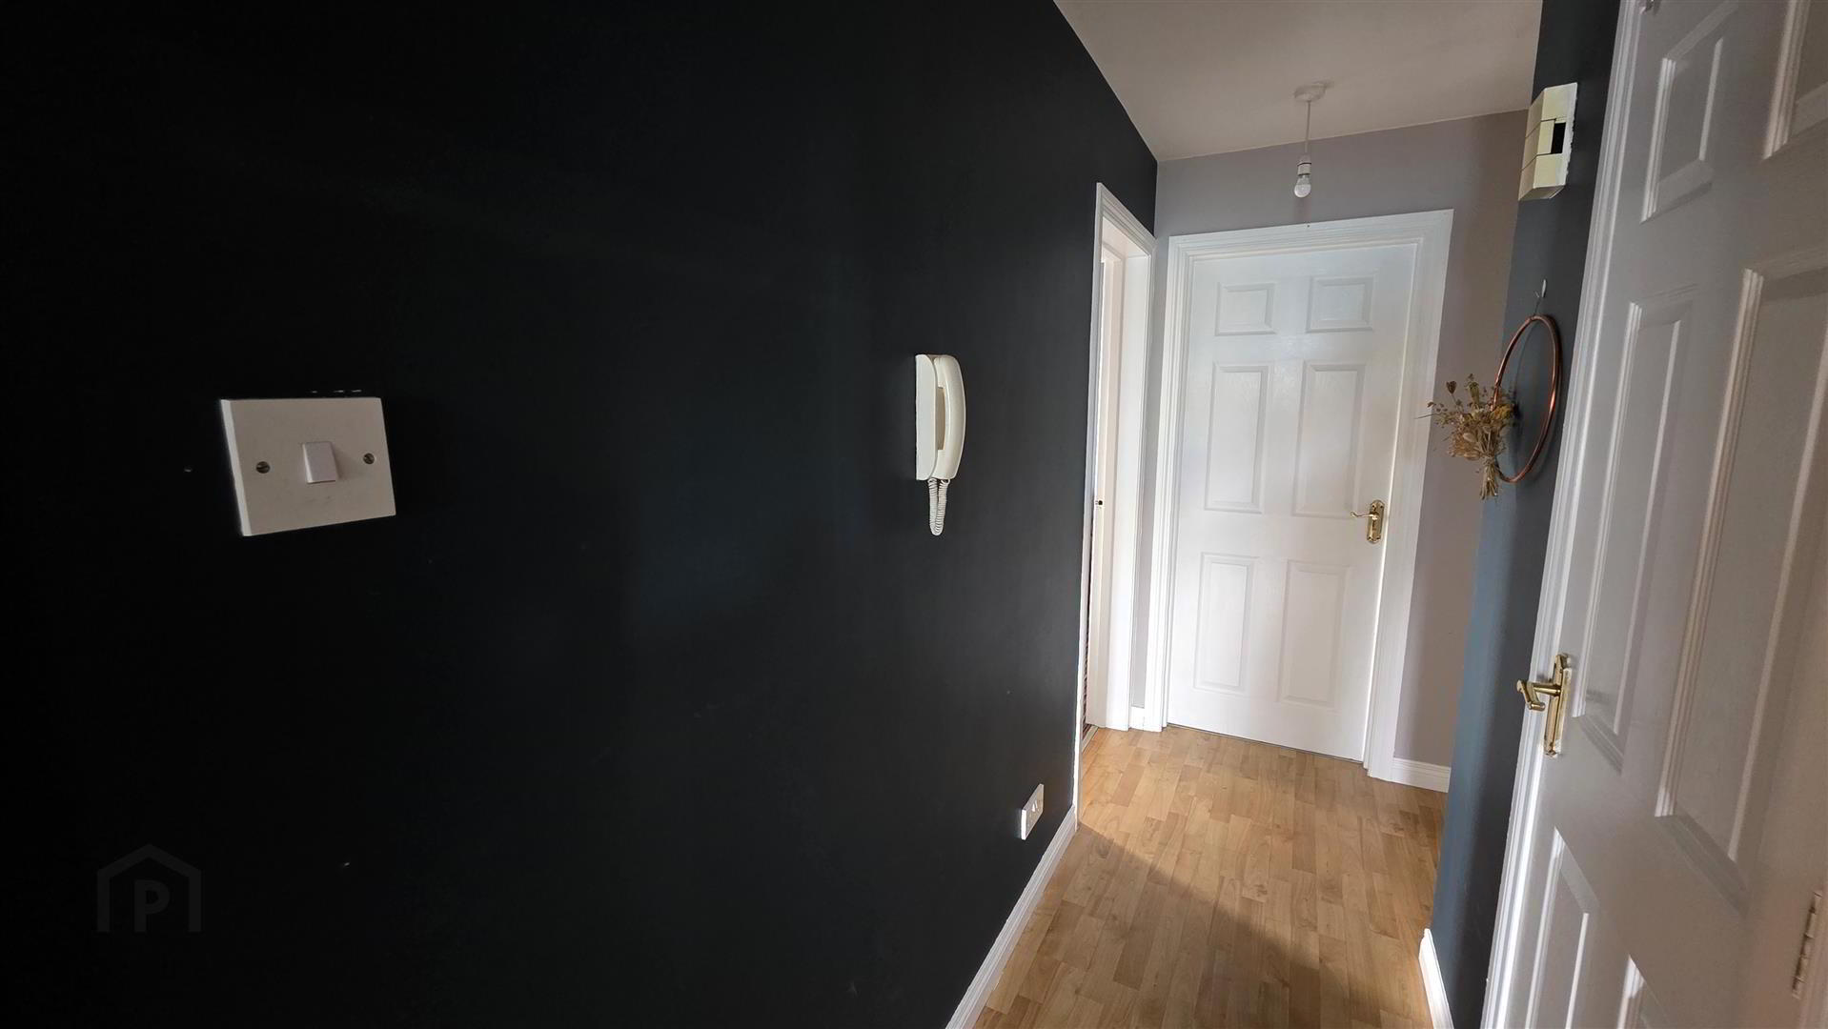
- PRIVATE ENTRANCE HALL
- Wood laminate floor. Single radiator. Storage cupboard with shelving.
- LIVING ROOM 3.96m x 3.05m (13'0 x 10'0)
- Dual aspect windows
- KITCHEN 3.05m x 1.78m (10'0 x 5'10)
- LIVING ROOM 3.99m x 3.05m (13'1 x 10')
- Dual aspect windows. Wood laminate floor. Double radiator.
- KITCHEN 3.05m x 1.78m (10' x 5'10)
- Full range of beech Shaker style high and low level units with chrome handles and contrasting work surfaces. Four ring gas hob with stainless steel pyramid style over head extractor. Low level combined oven and grill. Single drainer stainless steel sink unit and mixer taps. Space for fridge. Plumbed for washing machine. Stainless steel splash back to work surfaces. Fully tiled floor. Worchester wall mounted gas boiler. Double radiator.
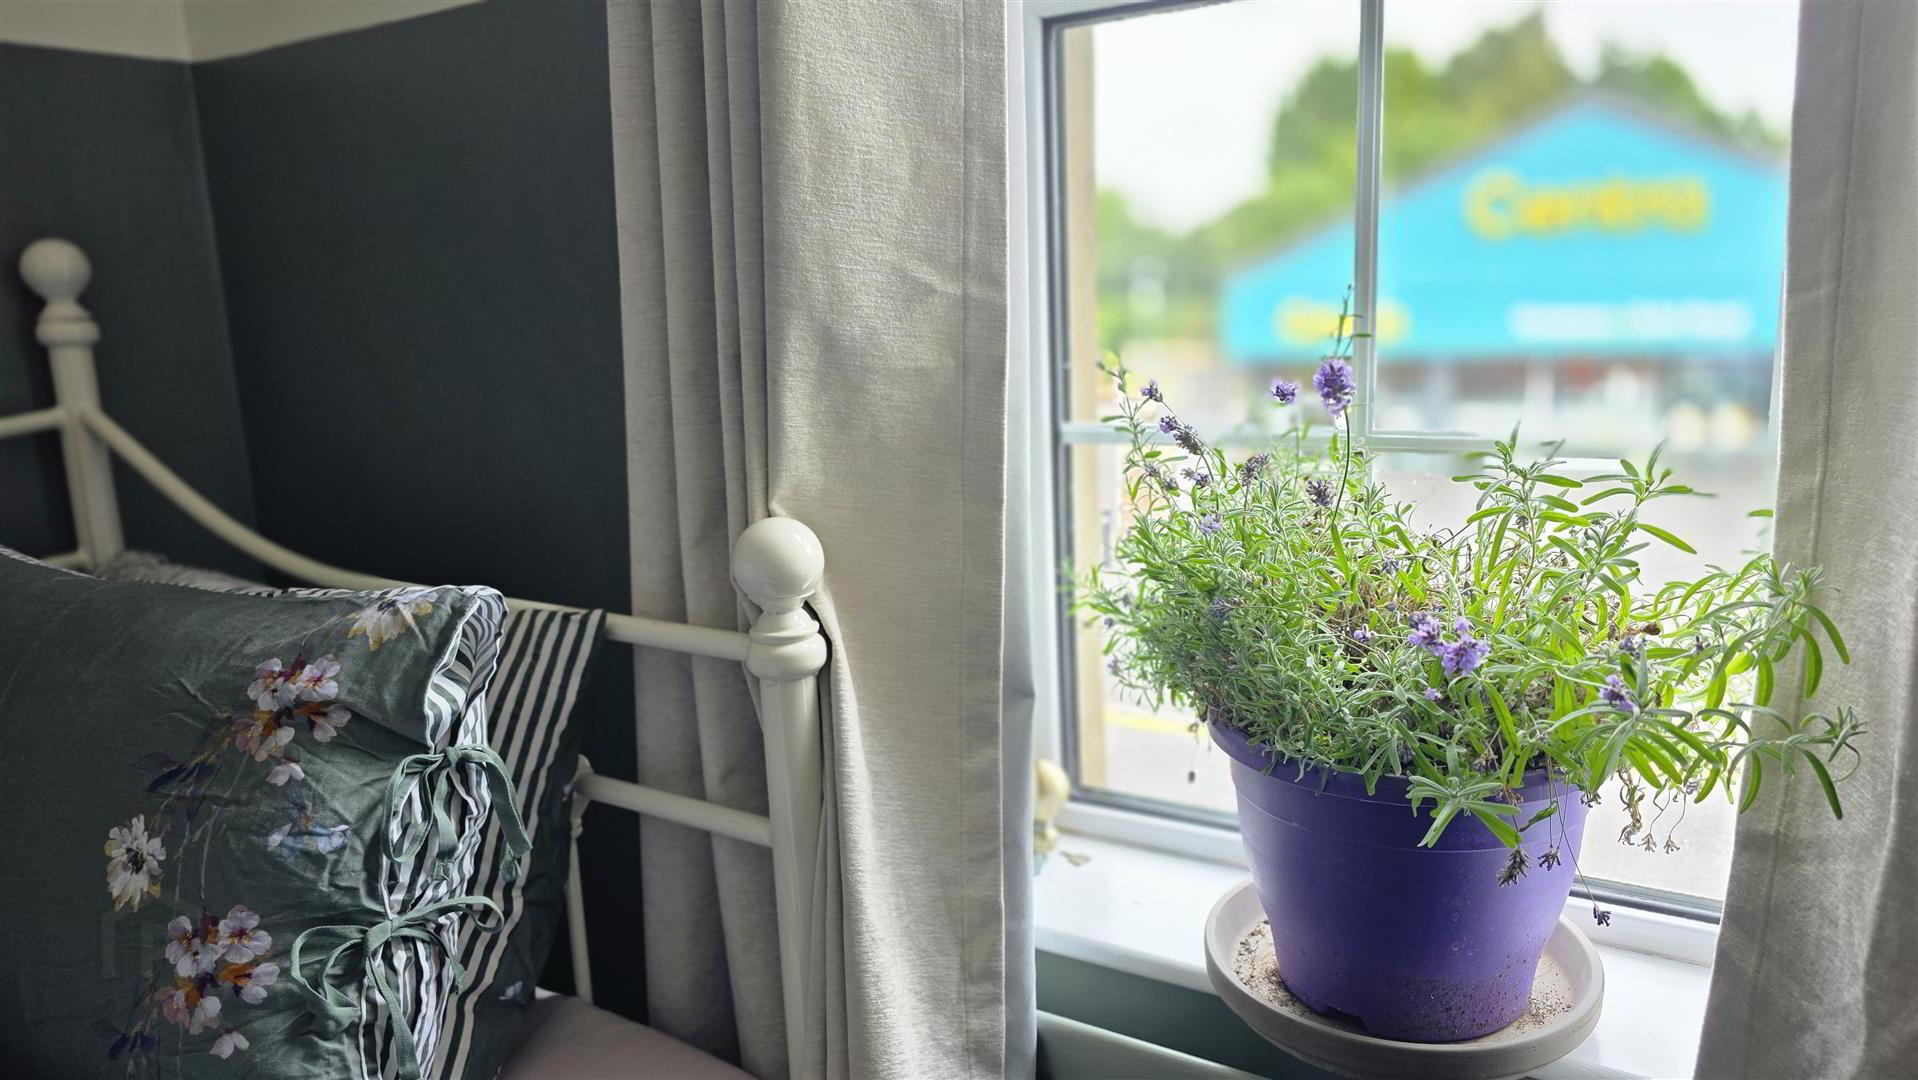
- BEDROOM 1 3.05m x 3.05m (10' x 10')
- Single radiator.
- BEDROOM 2 2.92m x 1.93m (9'7 x 6'4)
- Single radiator.
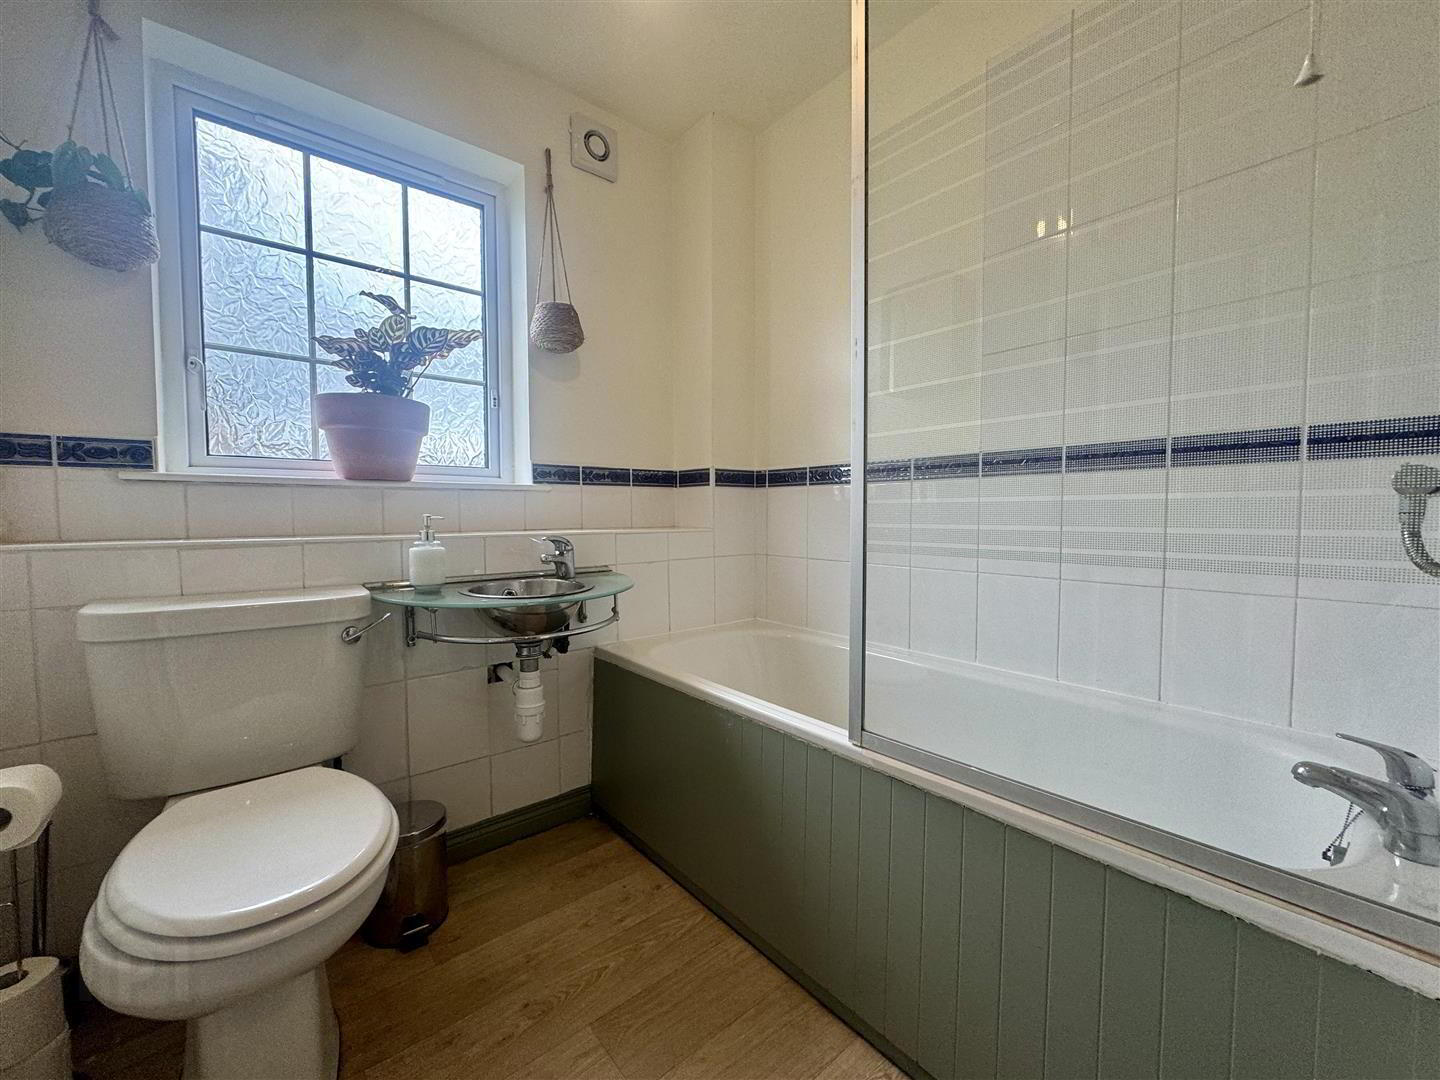
- BATHROOM 1.93m x 1.93m (6'4 x 6'4)
- White suite comprising panelled bath with feature mixer taps and polished chrome exposed gully taps. Single radiator. Part tiled walls to bath area with decorative border. Extractor fan.
Travel Time From This Property

Important PlacesAdd your own important places to see how far they are from this property.
Agent Accreditations

Not Provided


Marketed by Country Estates (Antrim)
+44 28 9446 6777




