For sale
Added 5 hours ago
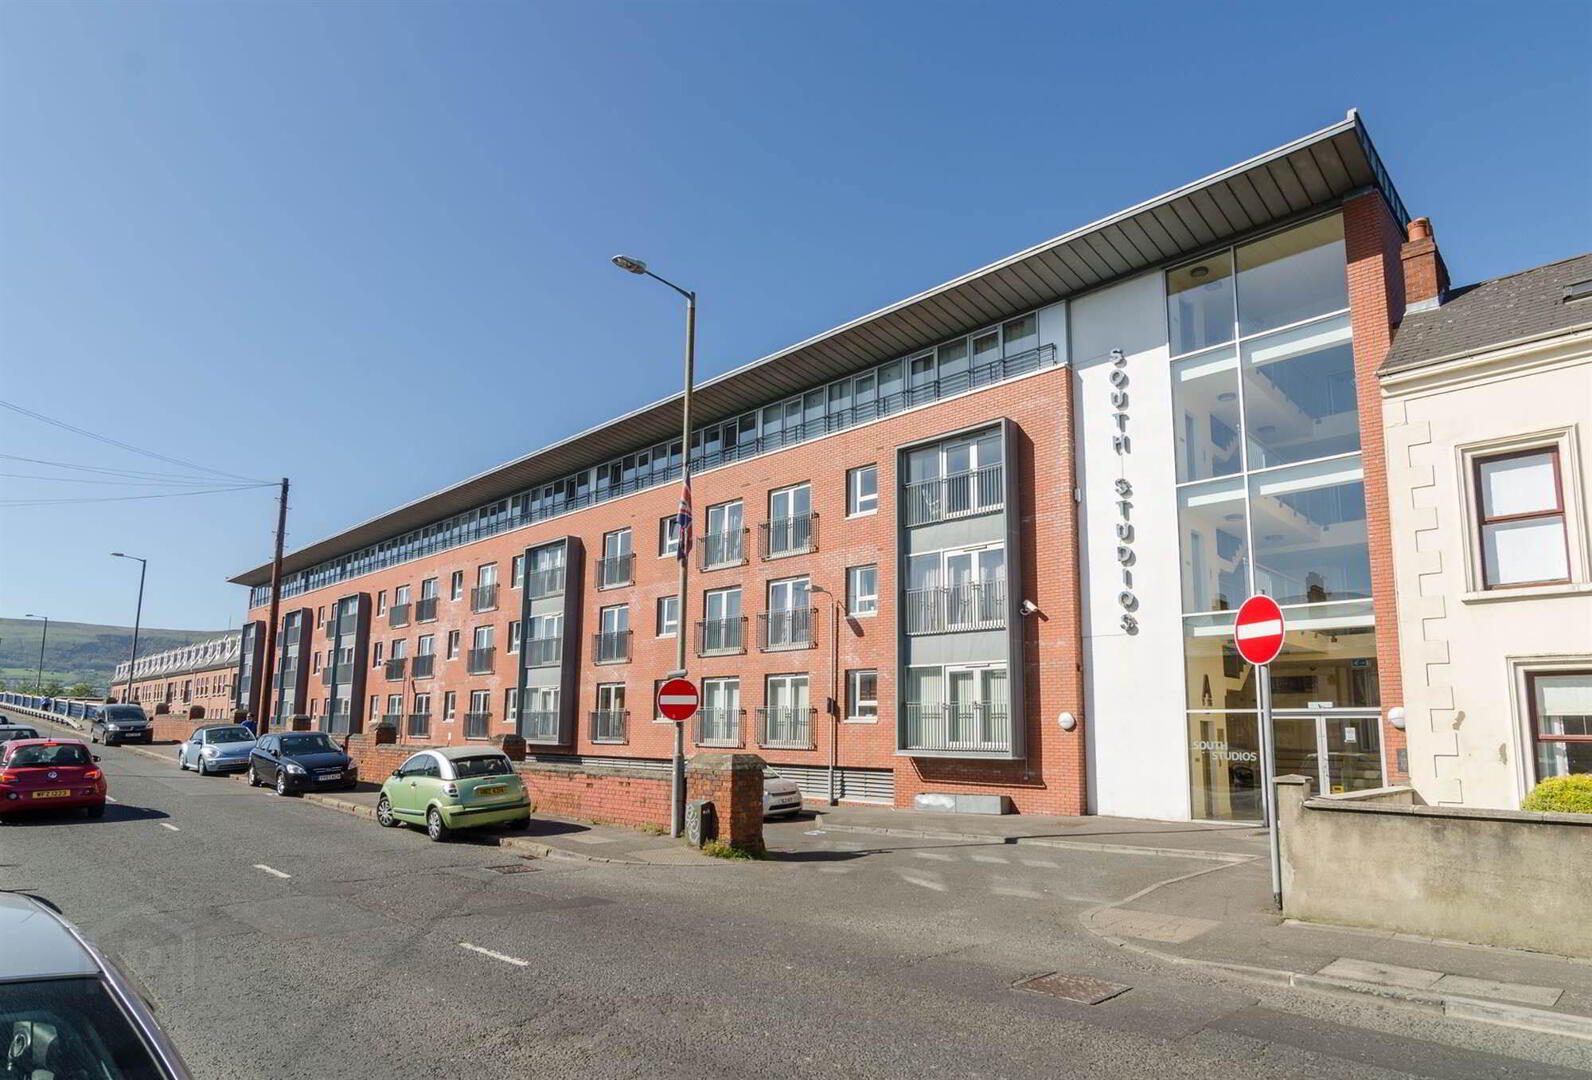
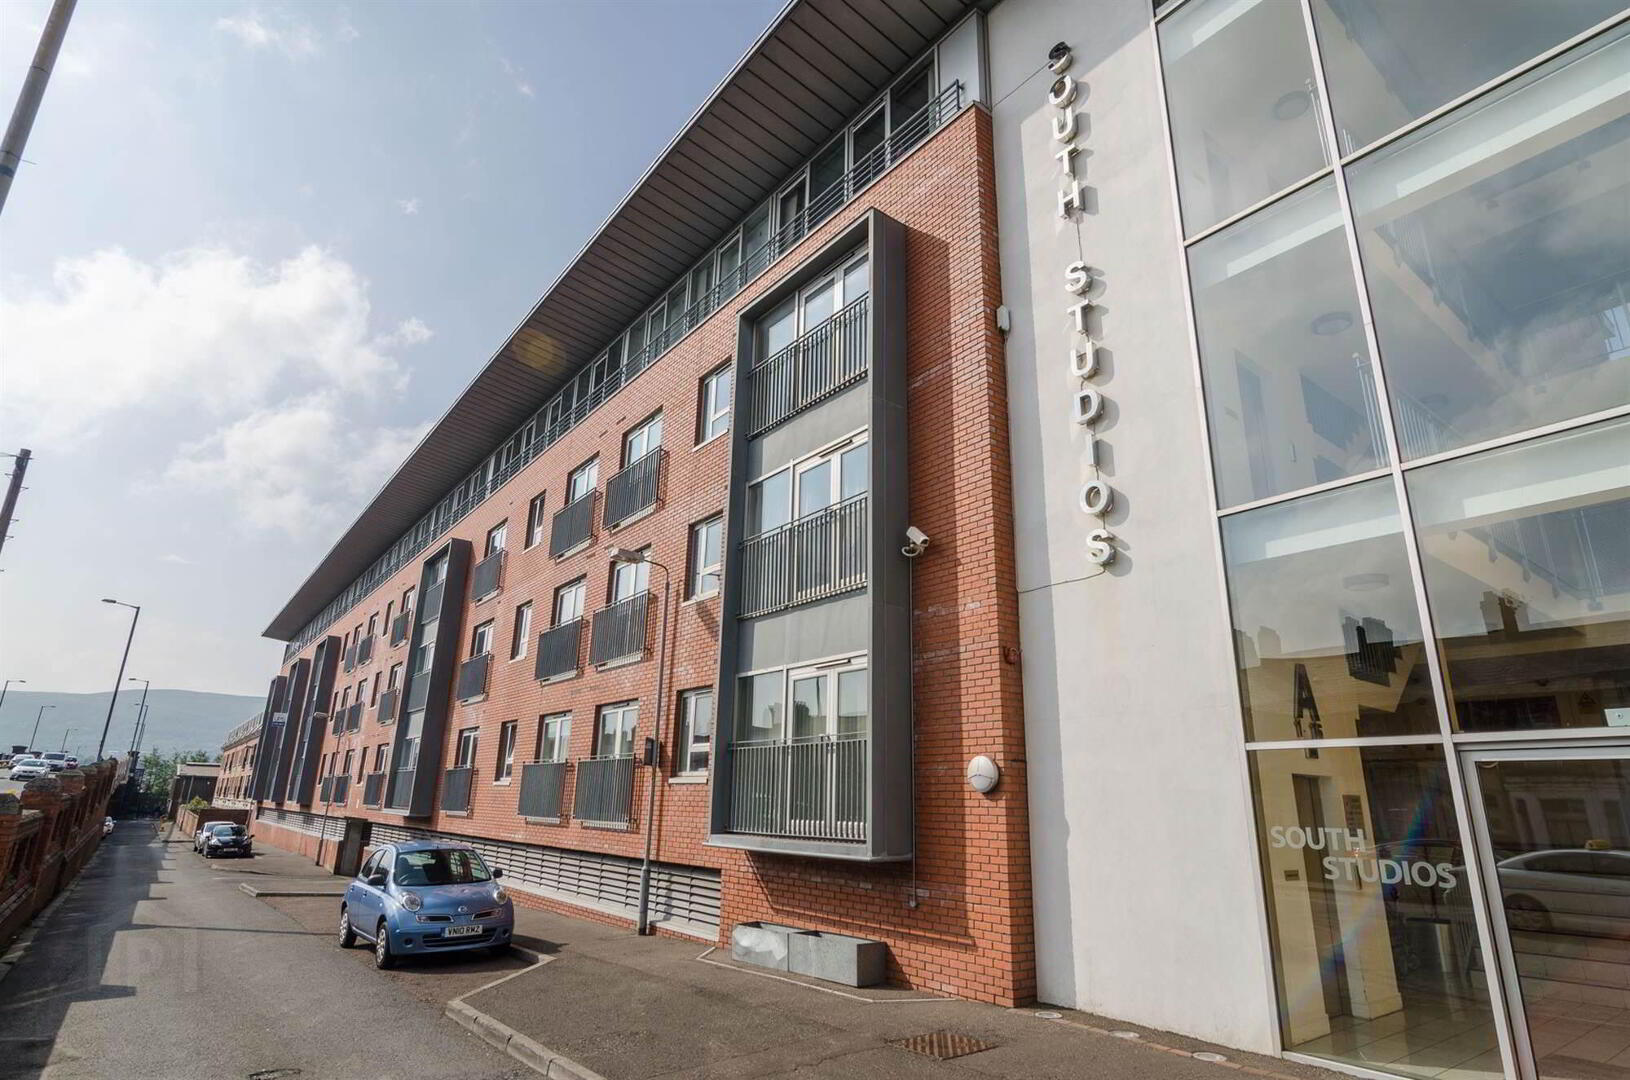
Apt 9 South Studios, 85 Tates Avenue, Belfast, BT9 7BS
2 Bed Apartment
Offers Over £154,950
Property Overview
Status
For Sale
Style
Apartment
Bedrooms
2
Receptions
1
Property Features
Tenure
Leasehold
Energy Rating
Heating
Gas
Broadband Speed Checker
In partnership with
Property Financials
Stamp Duty
Rates
Not Provided*¹
Typical Mortgage


Marketed by Templeton Robinson (Lisburn Road)
+44 28 9066 3030

Propertynews Currency Partner - helping you transfer money for property purchases in Ireland & Northern Ireland. Speak to an expert
Additional Information
- Excellent well-presented second floor apartment in a popular and convenient location
- Spacious living room with wood effect flooring open plan to dining area
- Modern fitted kitchen with good range of units and contemporary tiling
- Two well-proportioned bedrooms, principal with en suite shower room
- White bathroom suite with tiling
- Double glazing, mains gas central heating
- Secure covered car parking
- Suitable to a range of buyers; Early viewing highly recommended
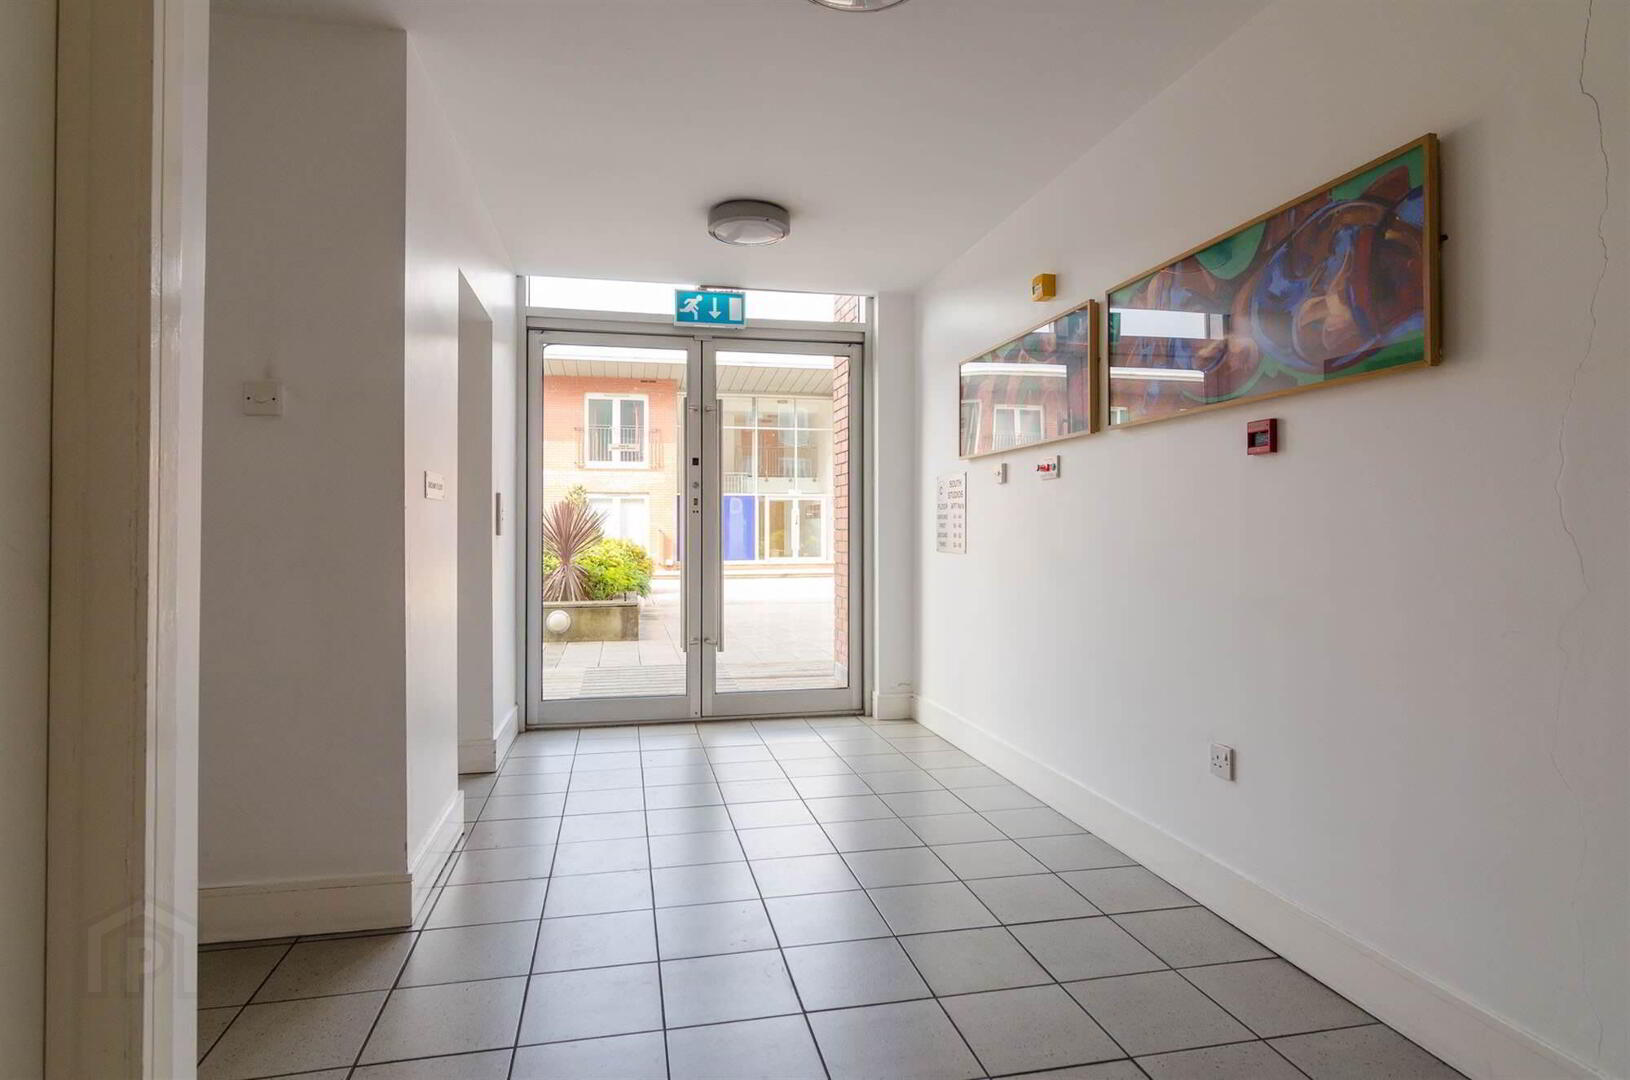
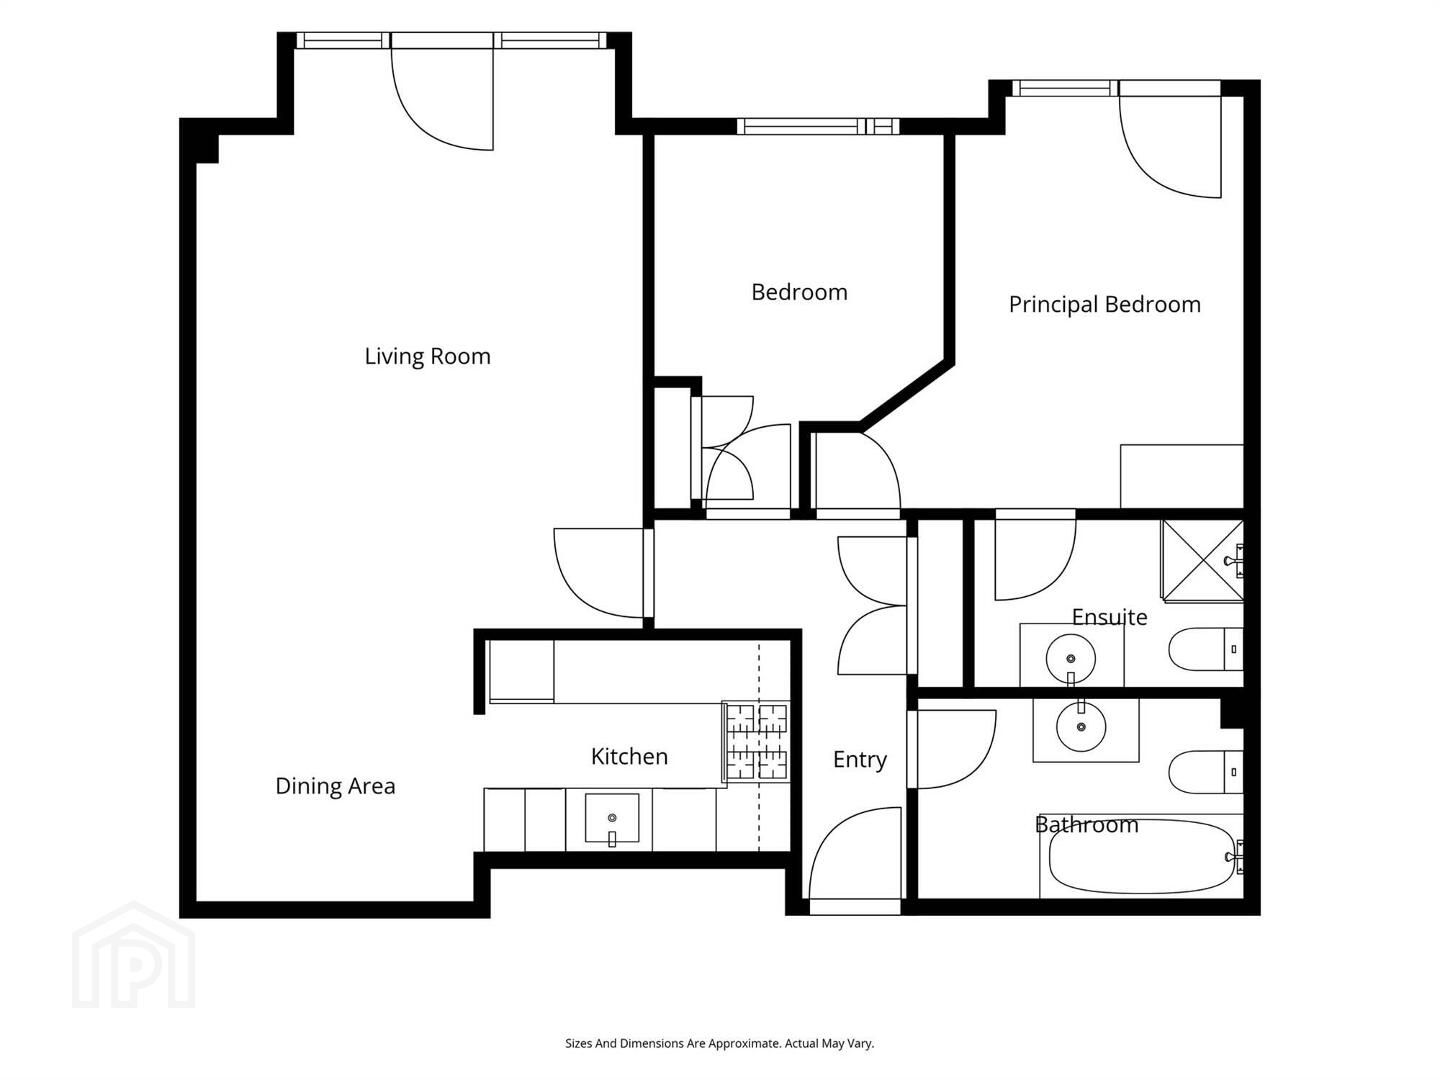
The apartment is on the second floor with lift access comprising a bright living room, open plan to a spacious dining area and leads onto the fully kitchen. There are two well proportioned bedrooms, the principal benefits from an en suite shower room complementing the main bathroom. Furthermore, the property features two juliette balconies, double glazed windows, mains gas central heating and the all important secure car parking for residents. The property is freshly presented throughout, ideal for those seeking low maintenance accommodation ready for immediate occupation.
Suitable to first time buyers, investors and downsizers we recommend an internal inspection at your earliest convenience.
Second Floor
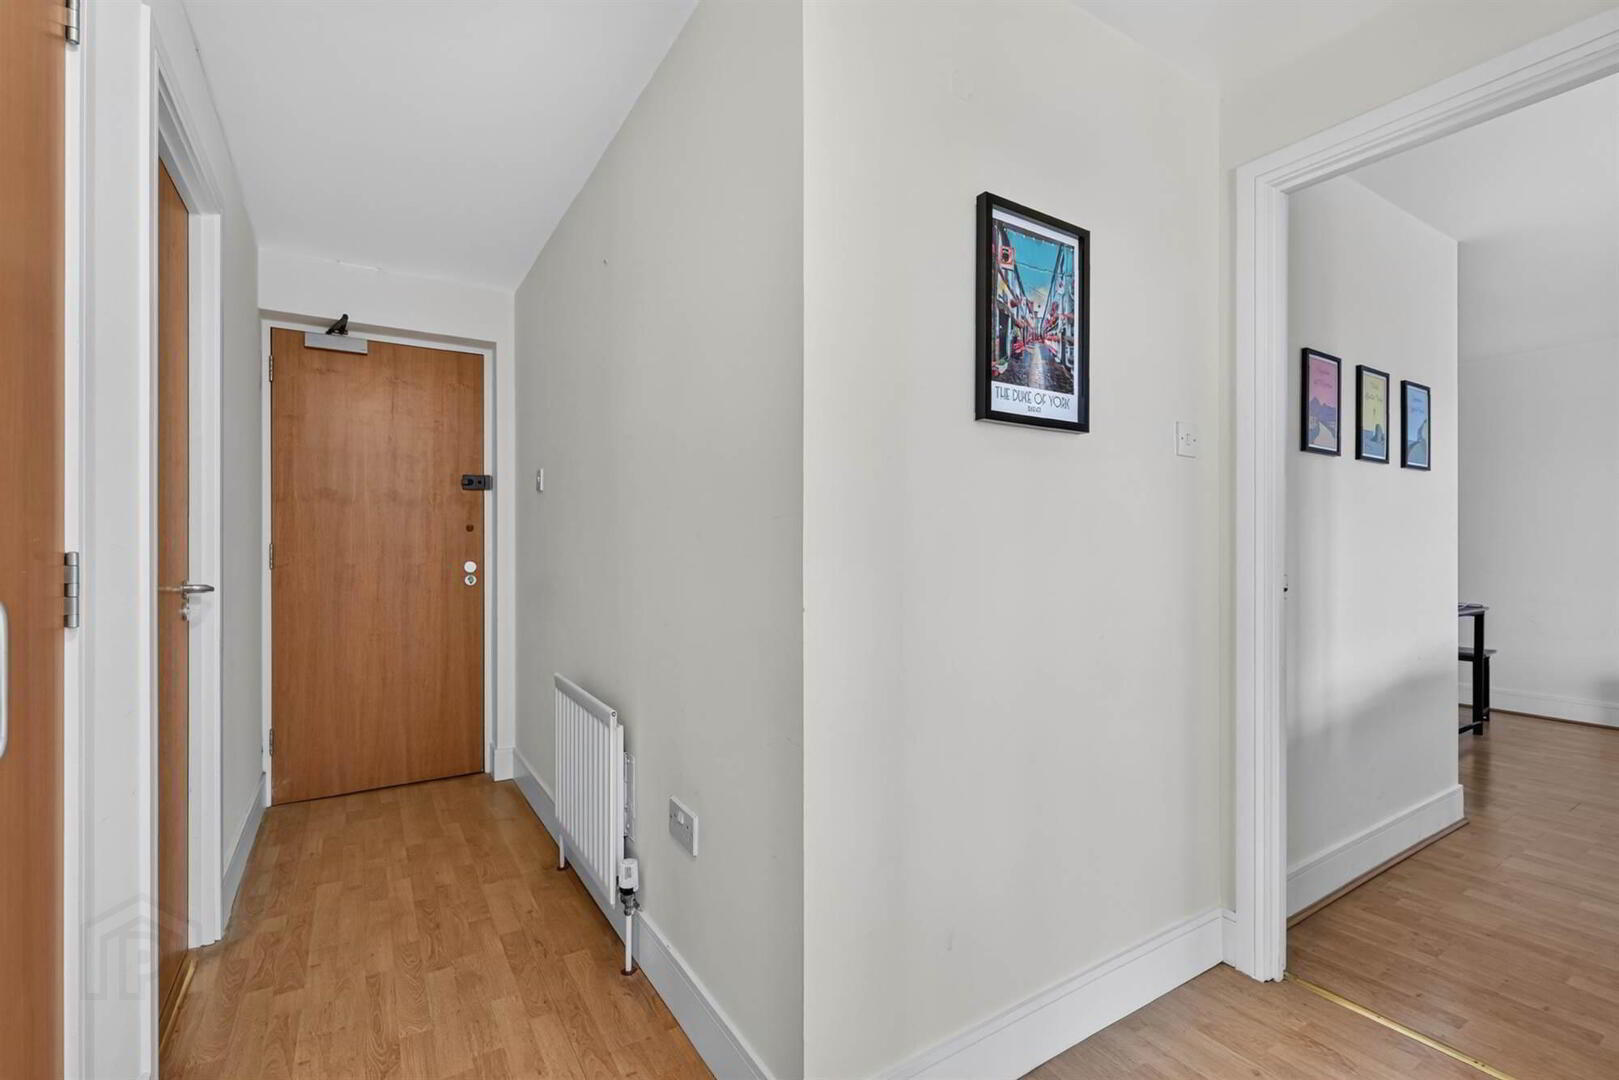
- HALLWAY:
- Hardwood front door, double storage cupboard.
- LIVING ROOM:
- 7.11m x 4.04m (23' 4" x 13' 3")
Laminate wood strip flooring, double doors to Juliette balcony. Open plan to: - KITCHEN:
- 2.84m x 2.06m (9' 4" x 6' 9")
Range of high and low level units, built in oven, hob and extractor, plumbed for washing machine and dishwasher, laminate worksurfaces, ceramic tiled flooring. - BATHROOM:
- Low flush WC, wash hand basin, bath with overhead shower, fully tiled, extractor fan.
- BEDROOM (1):
- 3.48m x 2.79m (11' 5" x 9' 2")
Carpeted, Juliette balcony. - ENSUITE SHOWER ROOM:
- Low flush WC, wash hand basin, walk in shower with electric triton shower unit, fully tiled, extractor fan.
- BEDROOM (2):
- 2.67m x 2.64m (8' 9" x 8' 8")
Laminate wood strip flooring, built in wardrobe.
Outside
- Secure underground allocated car parking, communal garden area.
Management company
- Charles White
Service Charge
- £120 per month
Directions
Leaving the city centre on the Lisburn Road turn right onto Tates Avenue approx 0.25 mile after the City Hospital. South Studios is then on your right hand side before the bridge.
--------------------------------------------------------MONEY LAUNDERING REGULATIONS:
Intending purchasers will be asked to produce identification documentation and we would ask for your co-operation in order that there will be no delay in agreeing the sale.
Travel Time From This Property

Important PlacesAdd your own important places to see how far they are from this property.
Agent Accreditations


Marketed by Templeton Robinson (Lisburn Road)
+44 28 9066 3030




