

Click here to view the 3D tour
Click here to view the 3D tour
Click here to view the 3D tour
For sale
Added 12 hours ago
Apt 9, 132 Hillsborough Road, Lisburn, BT27 5QY
2 Bed Penthouse Apartment
Asking Price £399,950
Property Overview
Status
For Sale
Style
Penthouse Apartment
Bedrooms
2
Bathrooms
2
Receptions
2
Property Features
Tenure
Freehold
Energy Rating
Broadband Speed Checker
Property Financials
Stamp Duty
Rates
Not Provided*¹
Typical Mortgage


Marketed by Reeds Rains (Lisburn)
+44 28 9267 5321

Propertynews Currency Partner - helping you transfer money for property purchases in Ireland & Northern Ireland. Speak to an expert
Additional Information
- Stunning Penthouse Apartment
- Passenger Lift To Top Floor
- Communal Entrance
- Entrance Hall/ WC
- Generous Living/ Dining Room With Balcony
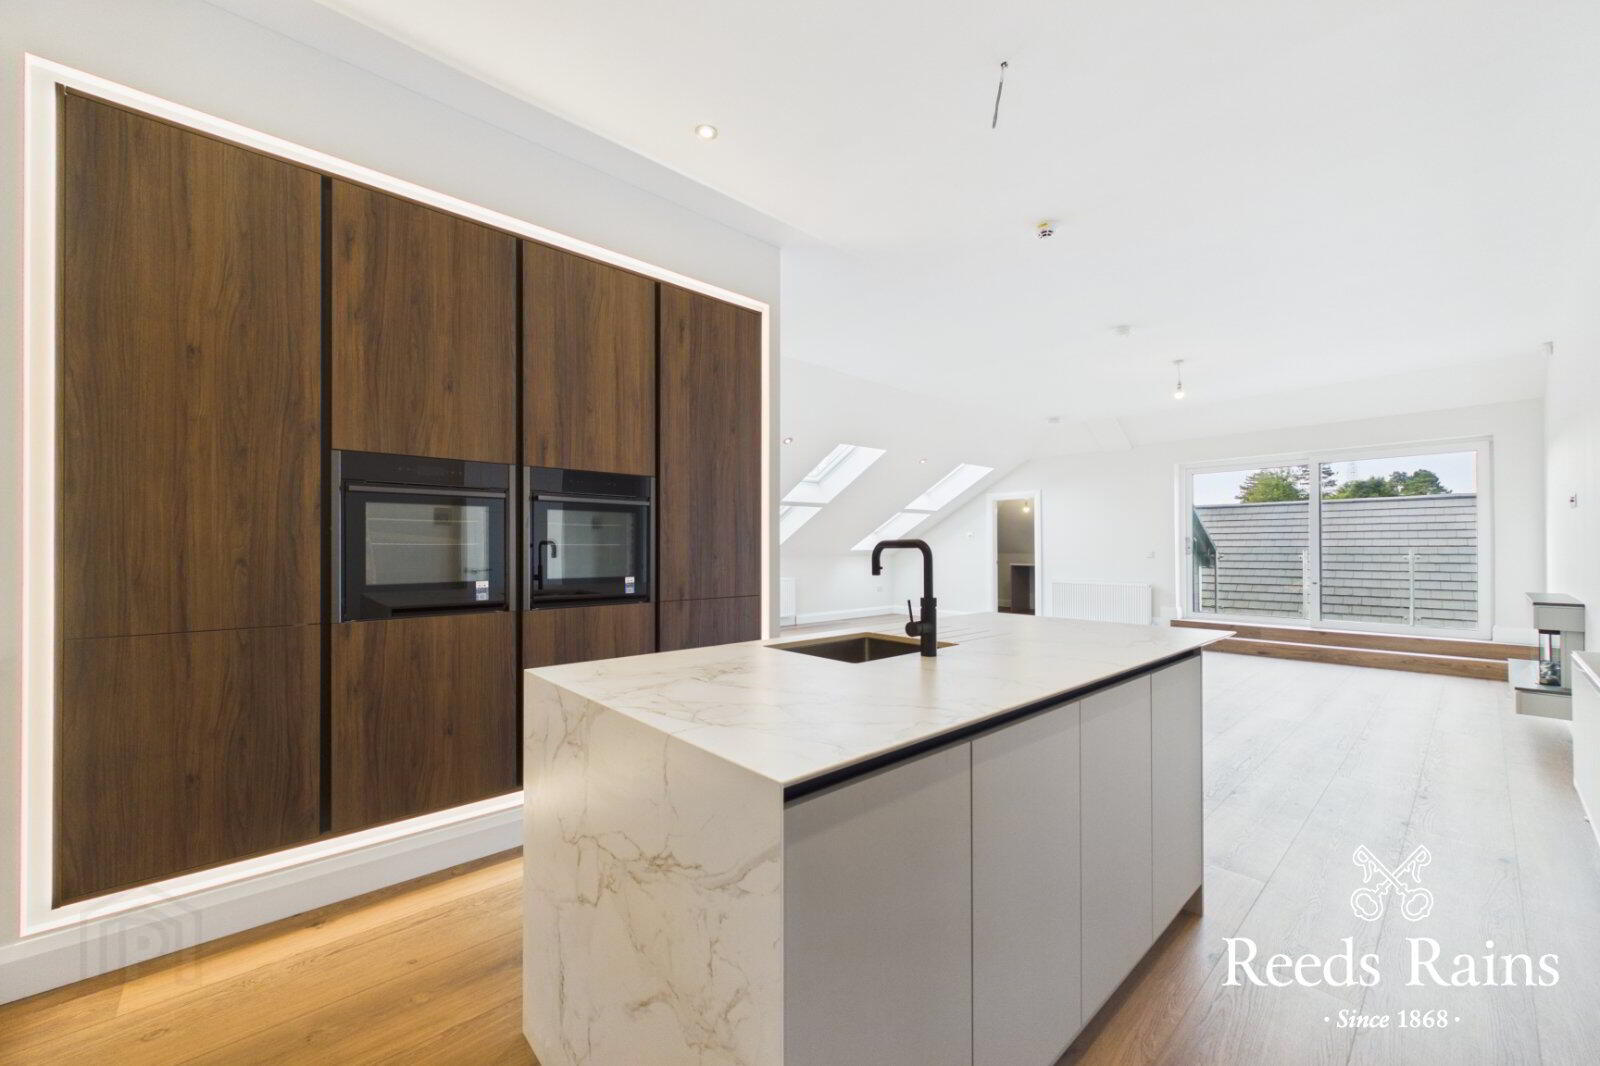
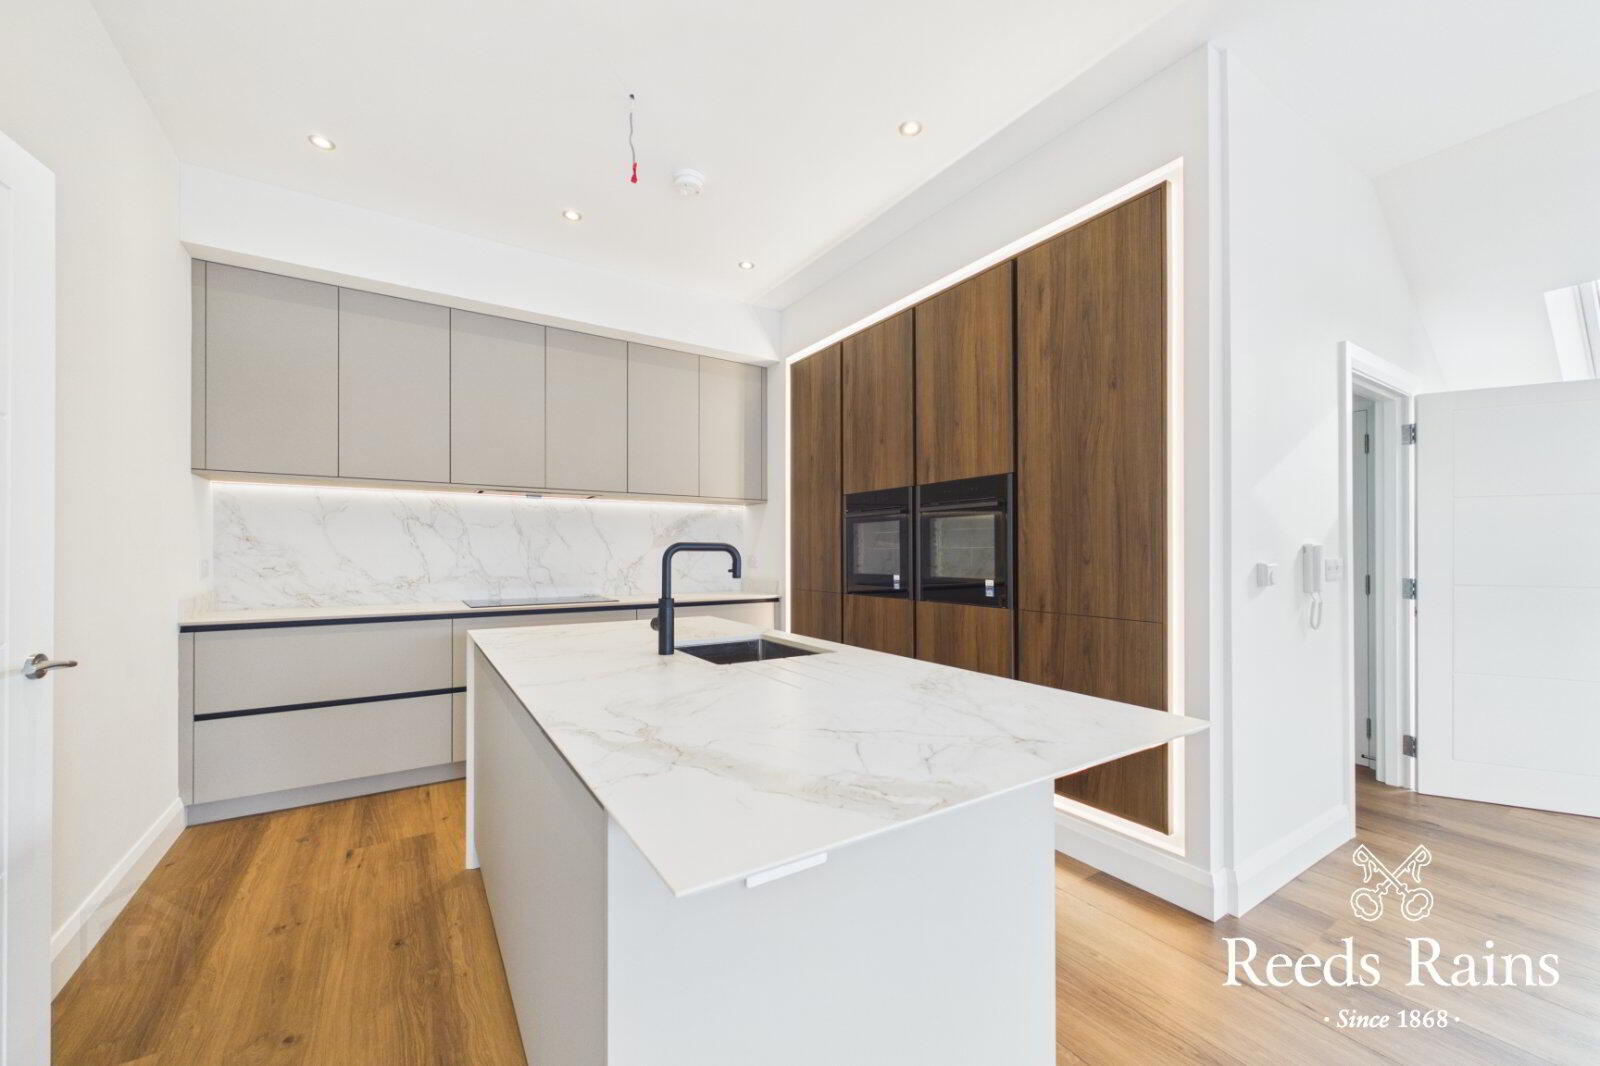
- Stunning Kitchen Open Plan
- Utility Room
- Two Bedrooms
- En-Suite
- Deluxe Contemporary Bathroom
- Communal Gardens
- Allocated Car Parking
Stunning penthouse apartment comprising 2-bedroom property features high-end finishes, modern kitchen, spacious living area, and a private balcony. Situated in a prime location with easy access to amenities and transport links. Enjoy luxury city living at its finest.
Presenting a luxurious penthouse apartment.
This exquisite property features two spacious bedrooms, a modern kitchen with integrated appliances, and a stylish living area perfect for entertaining guests.
The apartment benefits from access to beautifully landscaped communal gardens, providing a tranquil retreat in the heart of the bustling city.
Situated in a sought-after location, residents can enjoy easy access to local amenities, transport links, and trendy cafes and restaurants.
With its contemporary design, high-quality finishes, and abundance of natural light, this penthouse apartment offers a sophisticated and comfortable living space.
Don't miss the opportunity to own this prestigious property that epitomizes modern city living at its finest. Contact us now to arrange a viewing and make this stunning penthouse your new home.
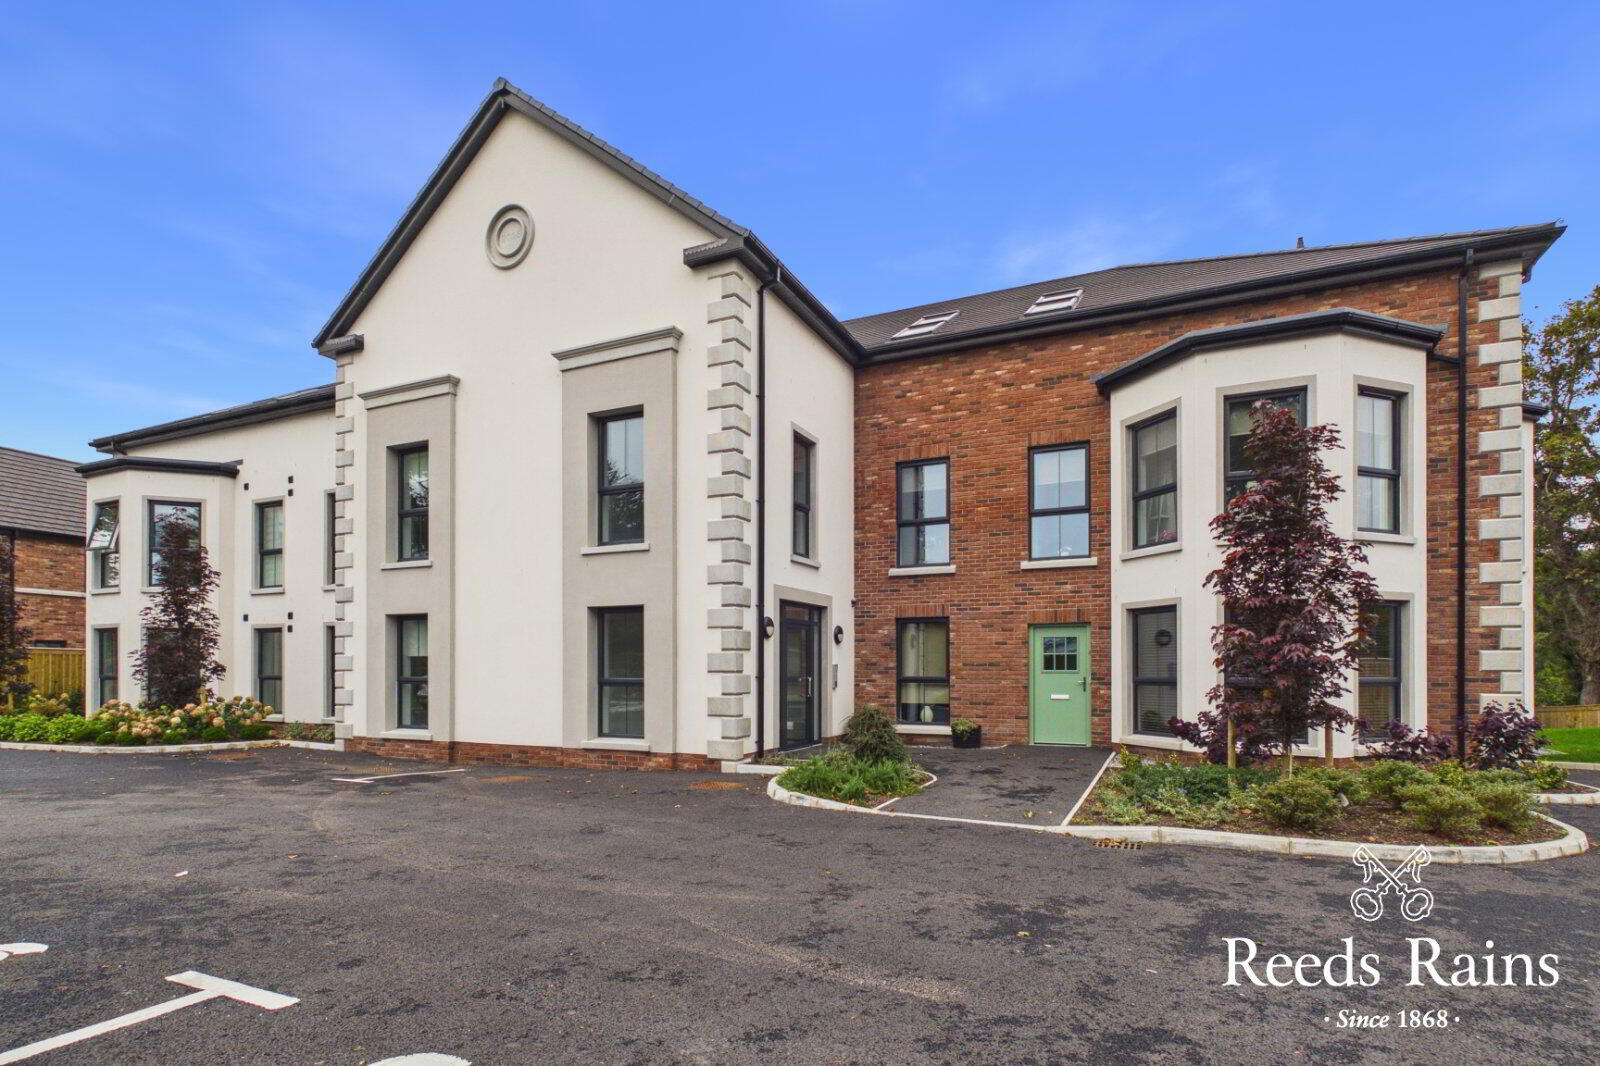
Hillsboorugh Road Apartments are a collection of 10 Luxury New Build Apartments located on the Hillsborough Road, Lisburn.
We take our environmental responsibilities seriously - improved insulation and robust windows/doors, in line with new building regulations helps to keep draughts out and retains warmth. Modern energy efficient heating systems reduce the amount of energy used to heat our homes, reducing carbon emissions and ensuring lower heating bills. We use sustainable and recycled materials where possible, and fit dual flush toilets and energy saving lightbulbs to help you commit to a more eco-friendly way of life.
Penthouse Apartment
2x allocated car parking spaces
SPECIFICATION
KITCHENS & UTILITY
Impressive high quality units with choice of doors and handles, work top with upstands and splashback behind hob
Integrated appliances to include hob, stainless steel electric oven, extractor hood, integrated dishwasher, integrated fridge/freezer and washer dryer
Kitchen floorplan layouts are for illustrative purposes only
BATHROOM & ENSUITE
Contemporary white sanitary ware with chrome fittings
Heated towel rail to bathroom and ensuite
Thermostatically controlled shower in bathroom and ensuite (where applicable)
FLOOR COVERING AND TILING
Tiled floor to kitchen, bathroom, ensuite and cloakroom
Selected tiling to bath and sinks
Multi panel board to shower enclosure
Carpets to lounge and bedrooms
INTERNAL FEATURES
Insulated to new building regulations
Natural gas heating
Walls and ceilings painted throughout
White painted skirting and architraves
High specification internal doors with quality ironmongery
Comprehensive range of electrical points, sockets, television and telephone points
Wired for Sky Q
Recessed down-lights to kitchen, ensuite and bathroom
Mains smoke and carbon monoxide detectors
Fitted alarm system
Feature electric fire
Lift to first and second floors
Extract ventilation system
EXTERNAL FEATURES
uPVC triple glazed and acoustic windows throughout
Parking to be finished in bitmac
Solar panels
COMMON LANDSCAPED AREA
There will be professionally landscaped entrance and boundaries to be maintained by a management company and paid for by way of an annual management charge
BUILDING WARRANTY
Each home will be issued with an NHBC 10 year warranty certificate
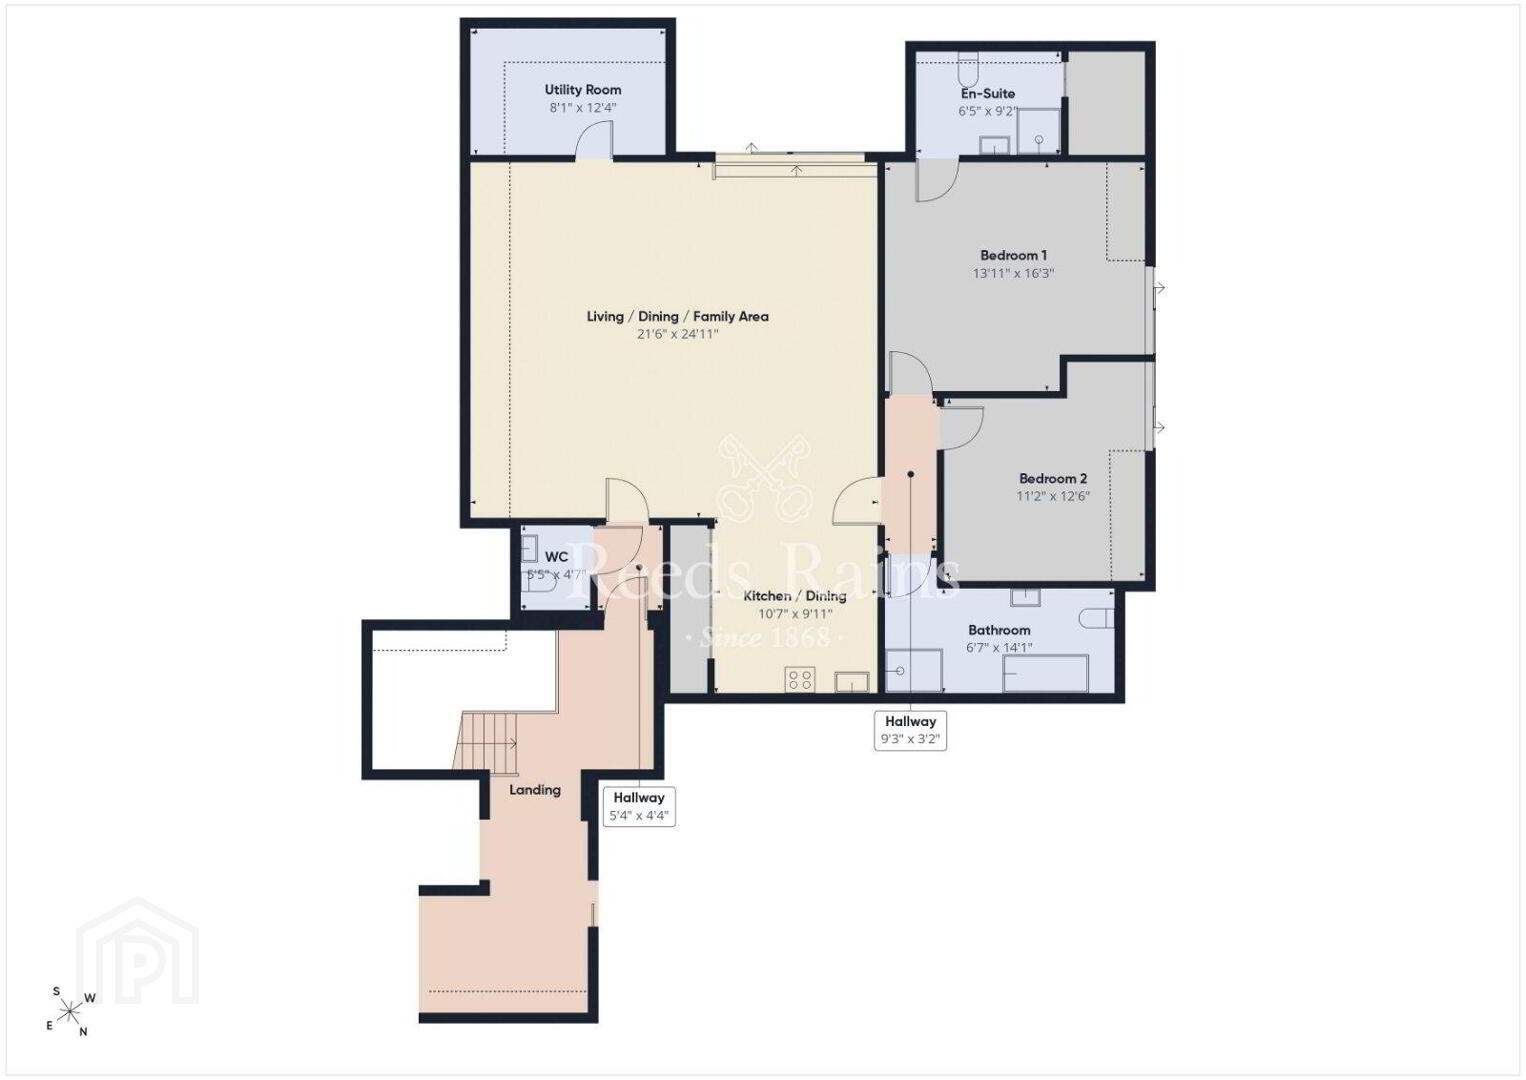
- Communal Entrance
- Lift To Top Floor
- Entrance Hall
- 1.63m x 1.32m (5'4" x 4'4")
- WC
- 1.65m x 1.4m (5'5" x 4'7")
- Living/ Dining Room with Balcony
- 7.6m x 6.55m (24'11" x 21'6")
Wooden flooring - Stunning Kitchen/ Dining Open Plan
- 3.23m x 3.02m (10'7" x 9'11")
Luxury range of contemporary fitted cabinets, built-in appliances and feature island unit. Quartz work tops. - Utility Room
- 3.76m x 2.46m (12'4" x 8'1")
- Inner Hallway
- 2.82m x 0.97m (9'3" x 3'2")
- Prinicple Bedroom
- 4.95m x 4.24m (16'3" x 13'11")
- En-Suite
- 2.8m x 1.96m (9'2" x 6'5")
- Bedroom 2
- 3.8m x 3.4m (12'6" x 11'2")
- Bathroom
- 4.3m x 2m (14'1" x 6'7")
- Communal Gardens
- Allocated Car Parking
- AML
- As a business carrying out estate agency work, we are required to verify the identity of both the vendor and the purchaser as outlined in the following: The Money Laundering, Terrorist Financing and Transfer of Funds (Information on the Payer) Regulations 2017 - https://www.legislation.gov.uk/uksi/2017/692/contents. To be able to purchase a property in the United Kingdom all agents have a legal requirement to conduct Identity checks on all customers involved in the transaction to fulfil their obligations under Anti Money Laundering regulations. We outsource this check to a third party and a charge will apply of £30 + VAT for a single purchaser or £50 + VAT per couple.
Travel Time From This Property

Important PlacesAdd your own important places to see how far they are from this property.
Agent Accreditations


Marketed by Reeds Rains (Lisburn)
+44 28 9267 5321




