SALE AGREED
SALE AGREED
SALE AGREED
SALE AGREED
SALE AGREED
SALE AGREED
SALE AGREED
SALE AGREED
SALE AGREED
SALE AGREED
SALE AGREED
SALE AGREED
SALE AGREED
SALE AGREED
SALE AGREED
SALE AGREED
SALE AGREED
SALE AGREED
SALE AGREED
SALE AGREED
SALE AGREED
SALE AGREED
SALE AGREED
SALE AGREED
SALE AGREED
SALE AGREED
SALE AGREED
SALE AGREED
SALE AGREED
SALE AGREED
SALE AGREED
SALE AGREED
SALE AGREED
SALE AGREED
SALE AGREED
SALE AGREED
SALE AGREED
SALE AGREED
SALE AGREED
SALE AGREED
SALE AGREED
SALE AGREED
SALE AGREED
SALE AGREED
SALE AGREED
SALE AGREED
SALE AGREED
SALE AGREED
Apt 9, 112 Templemore Avenue, Belfast, BT5 4FX
2 Bed Apartment
Sale agreed
Property Overview
Status
Sale Agreed
Style
Apartment
Bedrooms
2
Bathrooms
1
Receptions
1
Property Features
Tenure
Not Provided
Energy Rating
Broadband Speed Checker
Property Financials
Price
Last listed at Offers Around £139,950
Rates
Not Provided*¹

Marketed by Ulster Property Sales (Ballyhackamore)
+44 28 9047 1515

Propertynews Currency Partner - helping you transfer money for property purchases in Ireland & Northern Ireland. Speak to an expert
Additional Information
- Well Presented Second Floor Apartment In Convenient Belfast Location
- Bright Open Plan Living, Kitchen And Dining Area
- Double Doors Opening To Juliet Balcony
- Two Spacious Bedrooms With Built In Robes
- Modern Shower Room With Walk In Shower Cubicle
- Gas Fired Central Heating And PVC Double Glazing
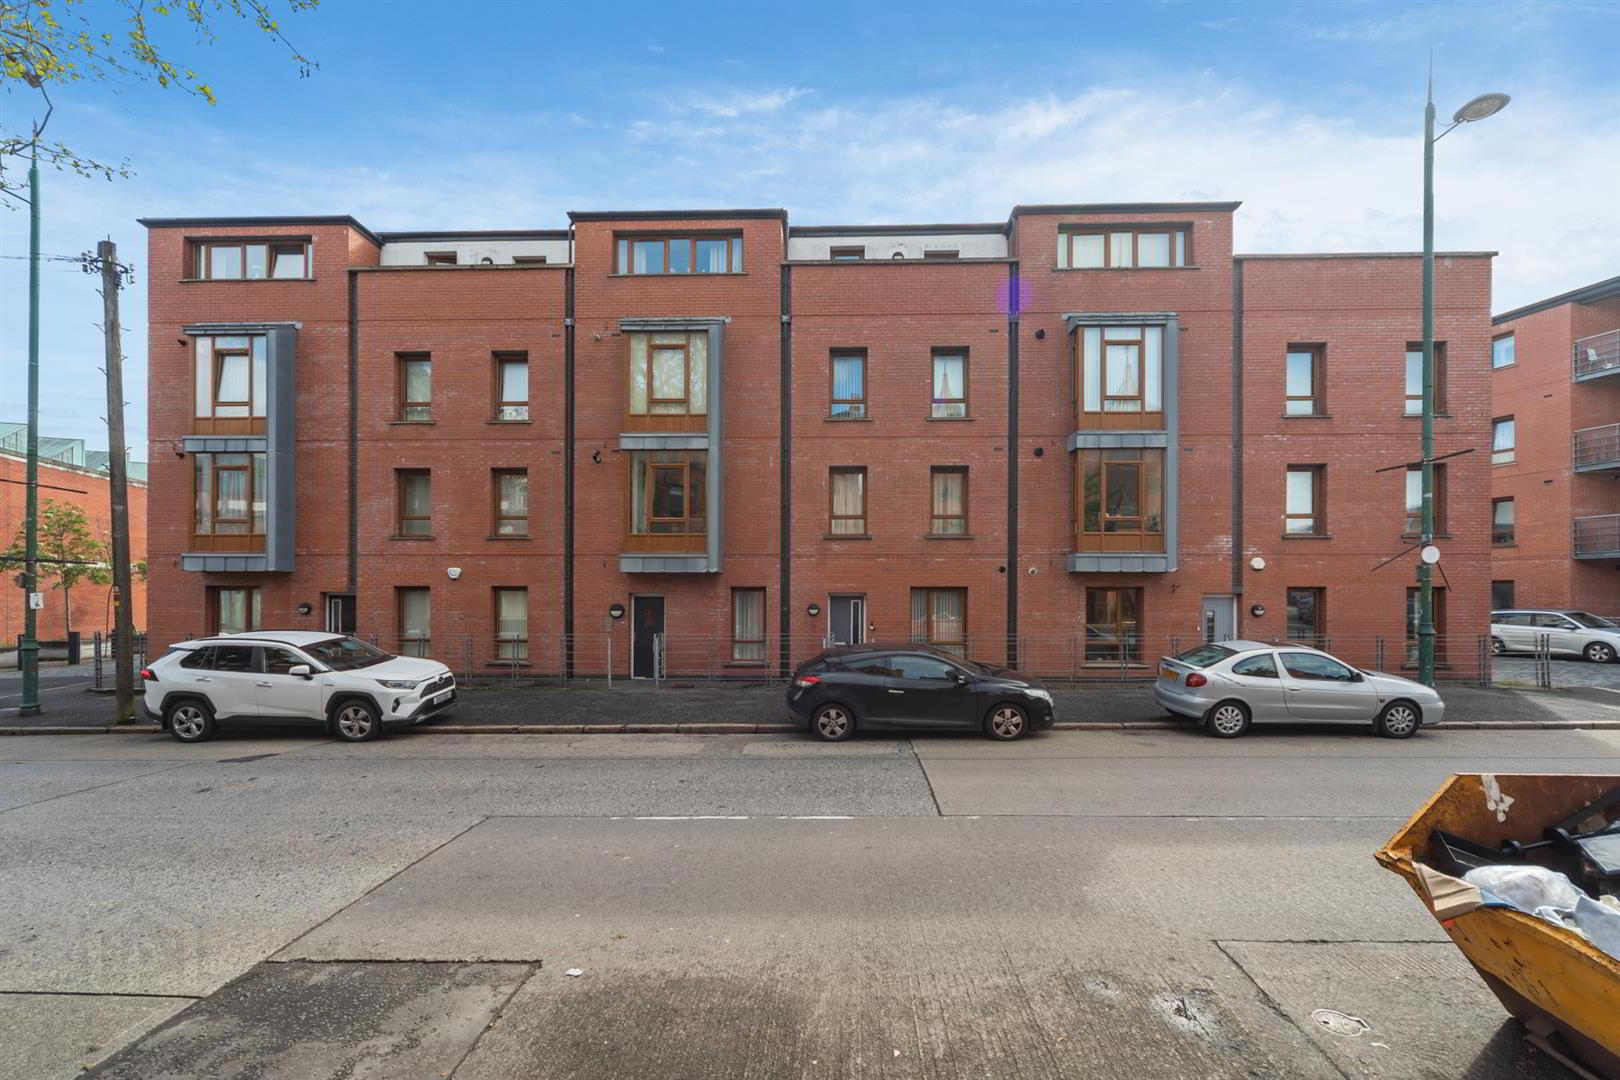
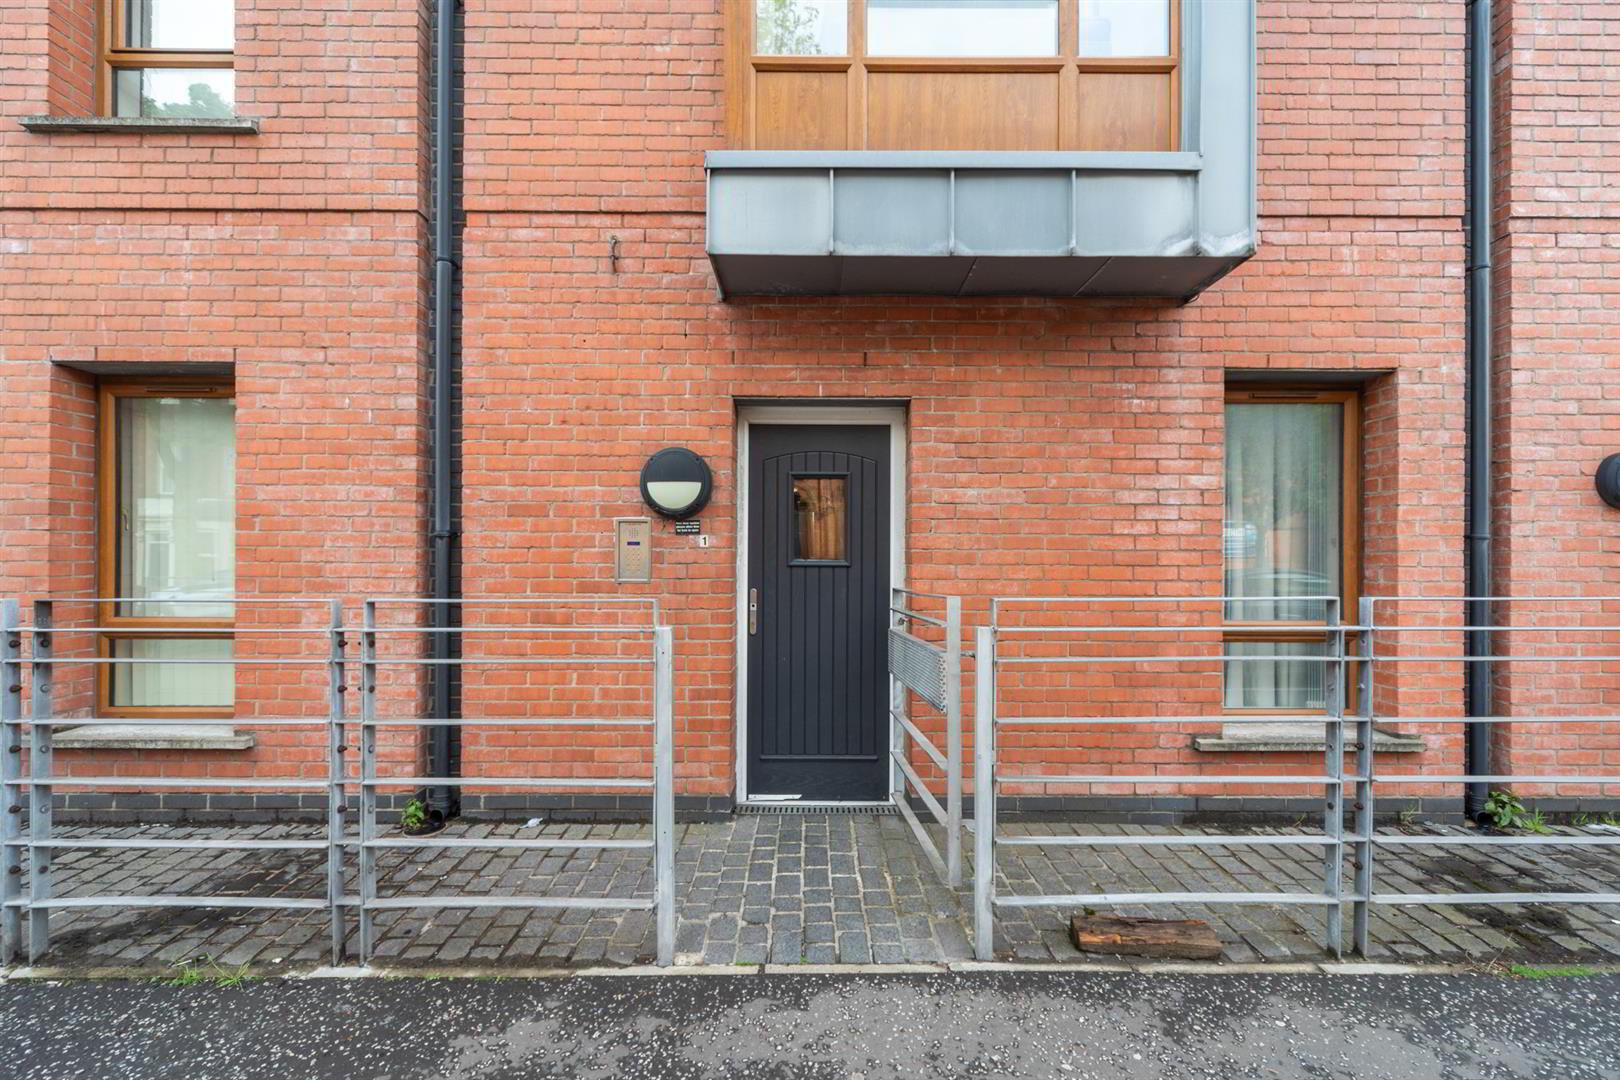
- Secure Communal Entrance Hall With Intercom Access
- Allocated Parking And Communal Outdoor Decked Area
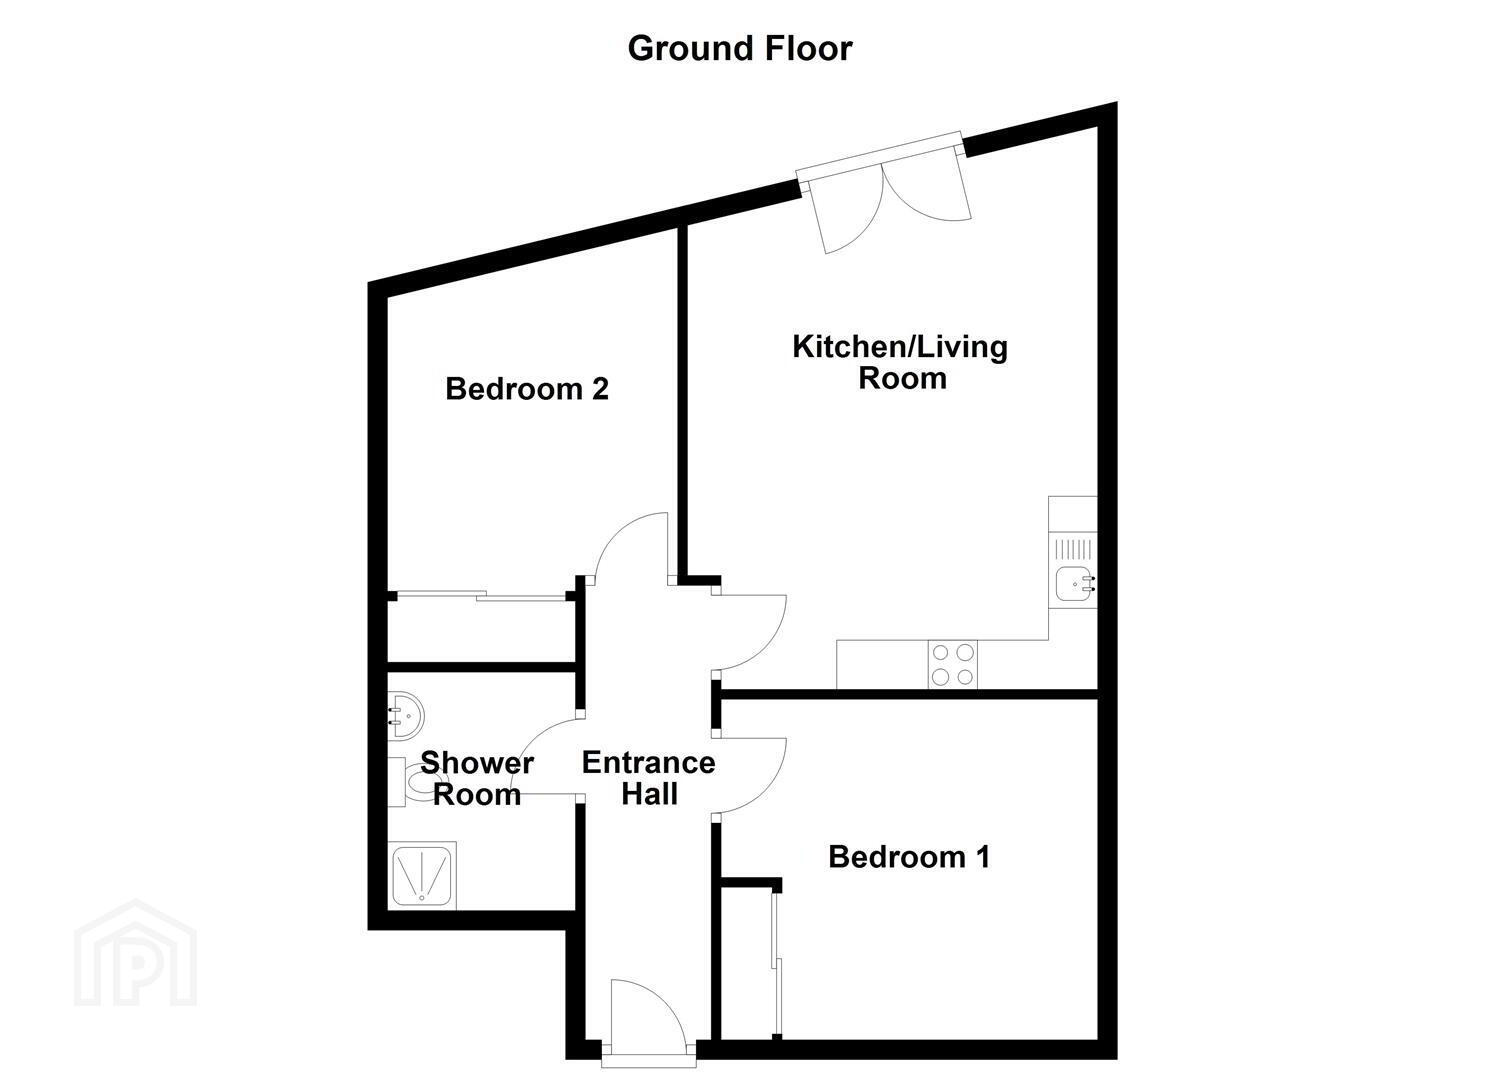
The accommodation comprises a communal entrance hall with intercom access leading to a welcoming entrance hall with laminate wood flooring. The bright open plan living, kitchen and dining area provides an excellent everyday living space, complete with a range of high and low level units, partly tiled walls and double doors opening to a Juliet balcony.
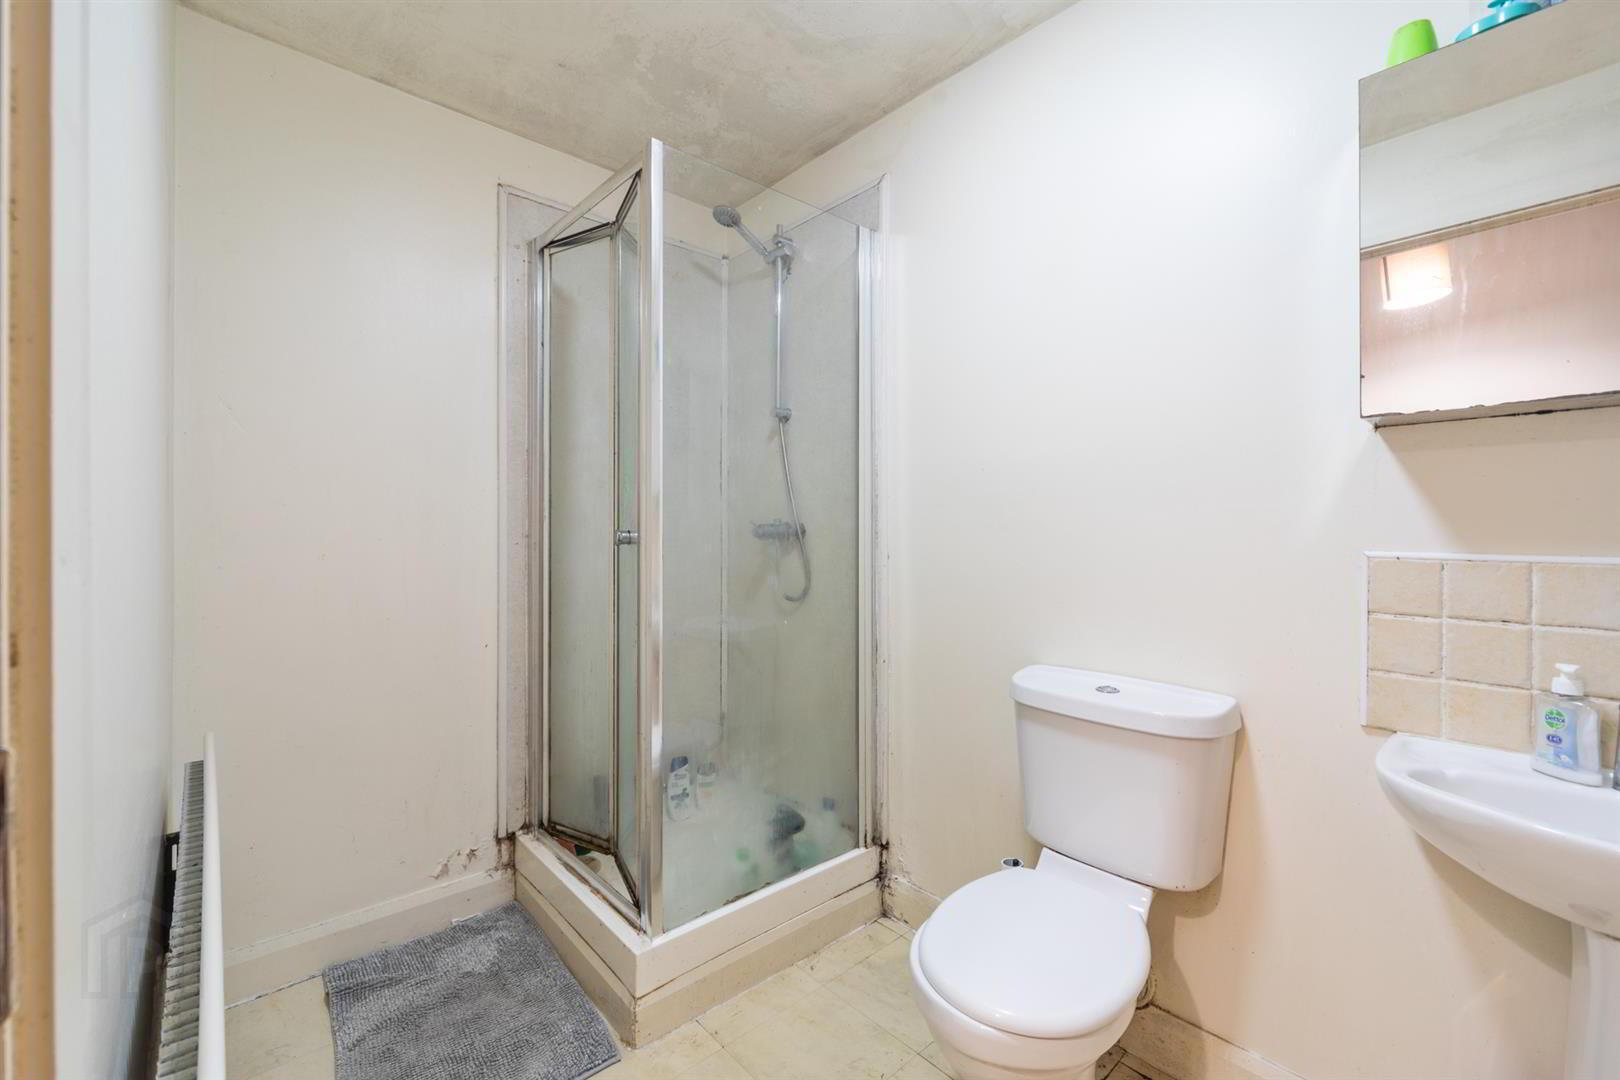
There are two well-proportioned bedrooms, both benefiting from built-in robes and laminate wood flooring. The shower room is fitted with a modern white suite including a walk-in shower cubicle, pedestal wash hand basin and low flush WC.
Externally, the development benefits from a communal decked outdoor area and allocated parking at ground floor level.
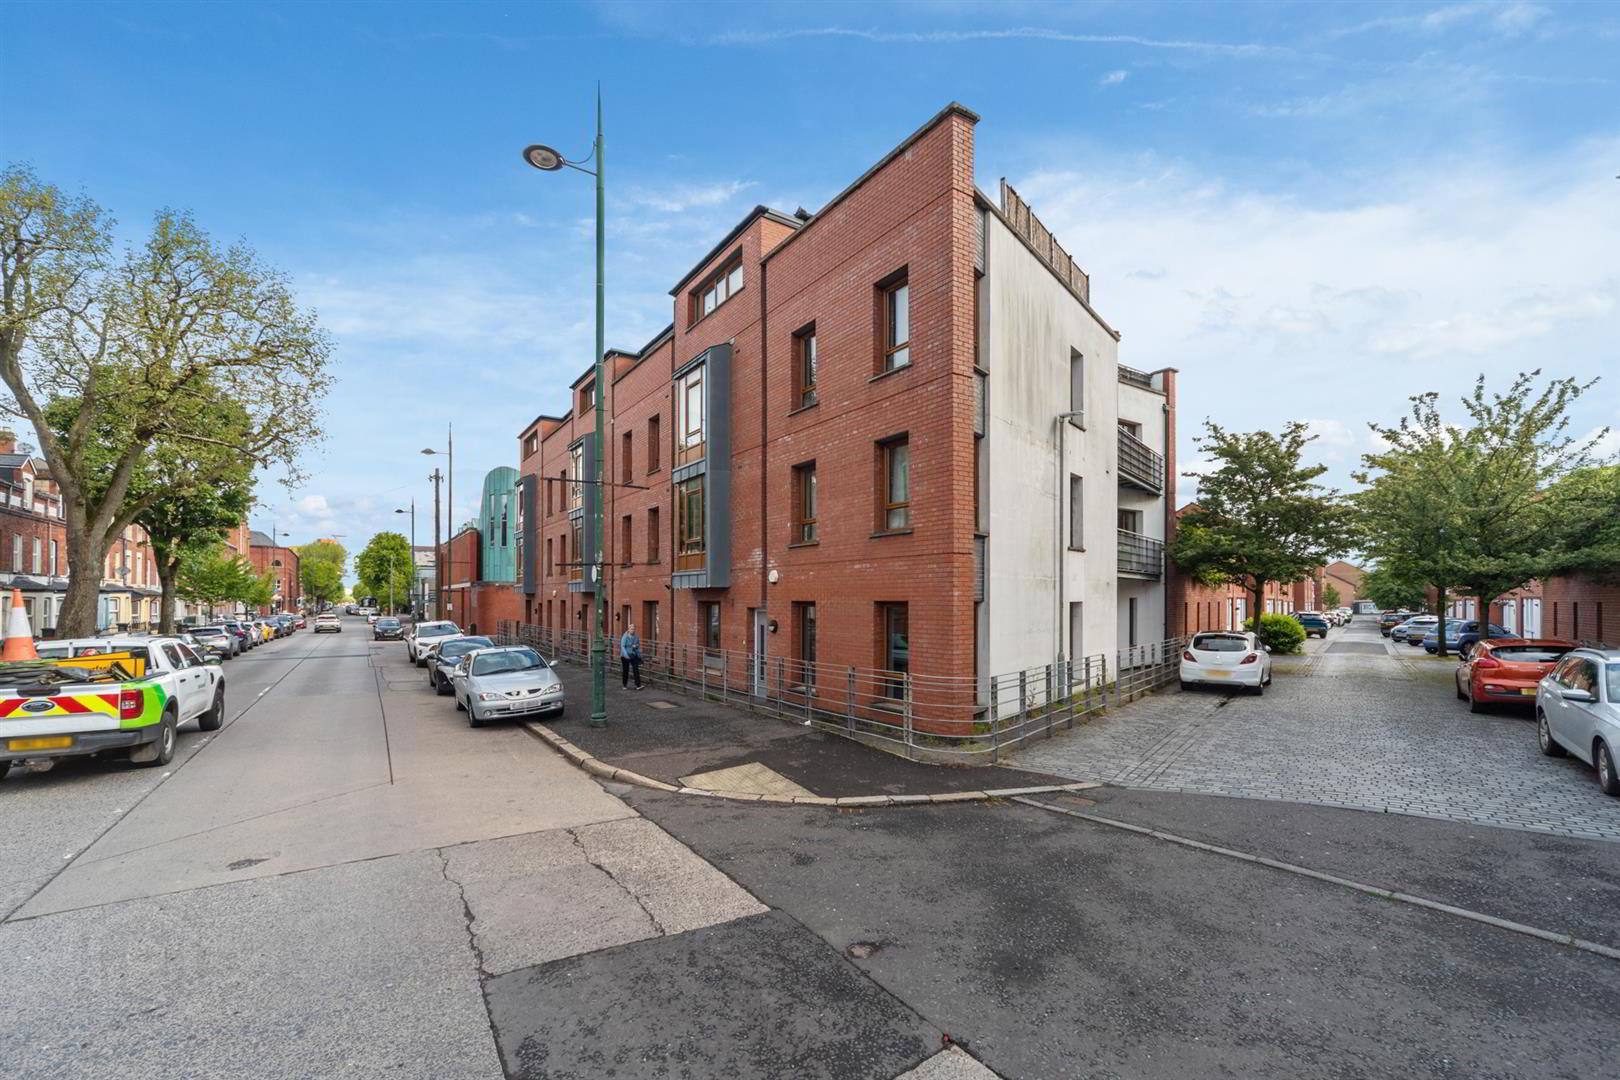
Conveniently located close to Belfast City Centre, local shops, transport links and a range of amenities, this apartment offers comfortable and practical living in a popular residential location.
- Accommodation Comprises
- Communal Entrance Hall
- Intercom.
- Entrance Hall
- Laminate wood flooring.
- Living/Kitchen/Dining 6.71m x 4.57m (22' x 15')
- Range of high and low level units, single drainer stainless steel sink unit, four ring hob, partly tiled walls, double doors to Juliet balcony.
- Bedroom 1 4.65m x 3.05m (15'3 x 10')
- Range of built in robes, laminate wood flooring.
- Bedroom 2 3.86m x 2.92m (12'8 x 9'7)
- Range of built in robes, laminate wood flooring.
- Shower Room
- White suite comprising: Walk in shower cubicle with folding shower door, low flush WC, pedestal wash hand basin, partly tiled walls.
- Outside
- Communal outdoor decked area, allocated parking on ground floor.
- Additional Information
- Allocated under building parking space.
Management fee Approx £115 per month.
Travel Time From This Property

Important PlacesAdd your own important places to see how far they are from this property.
Agent Accreditations

Not Provided

Marketed by Ulster Property Sales (Ballyhackamore)
+44 28 9047 1515




