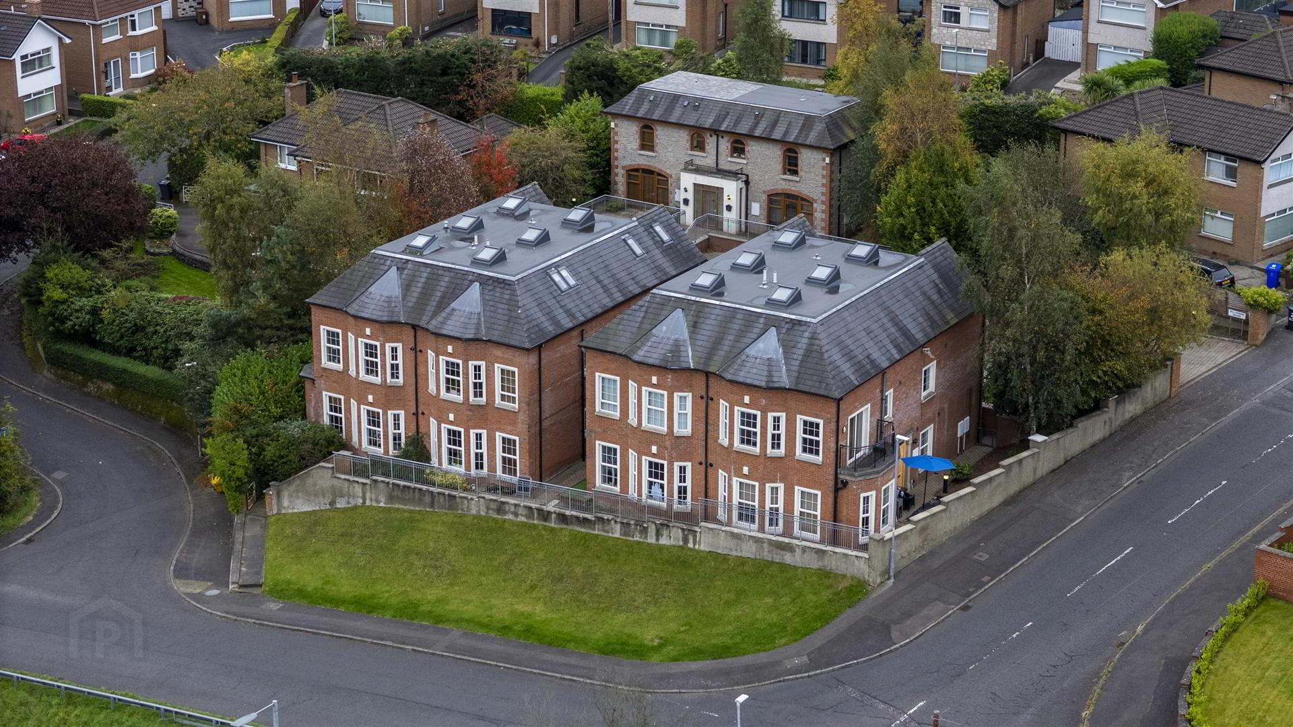

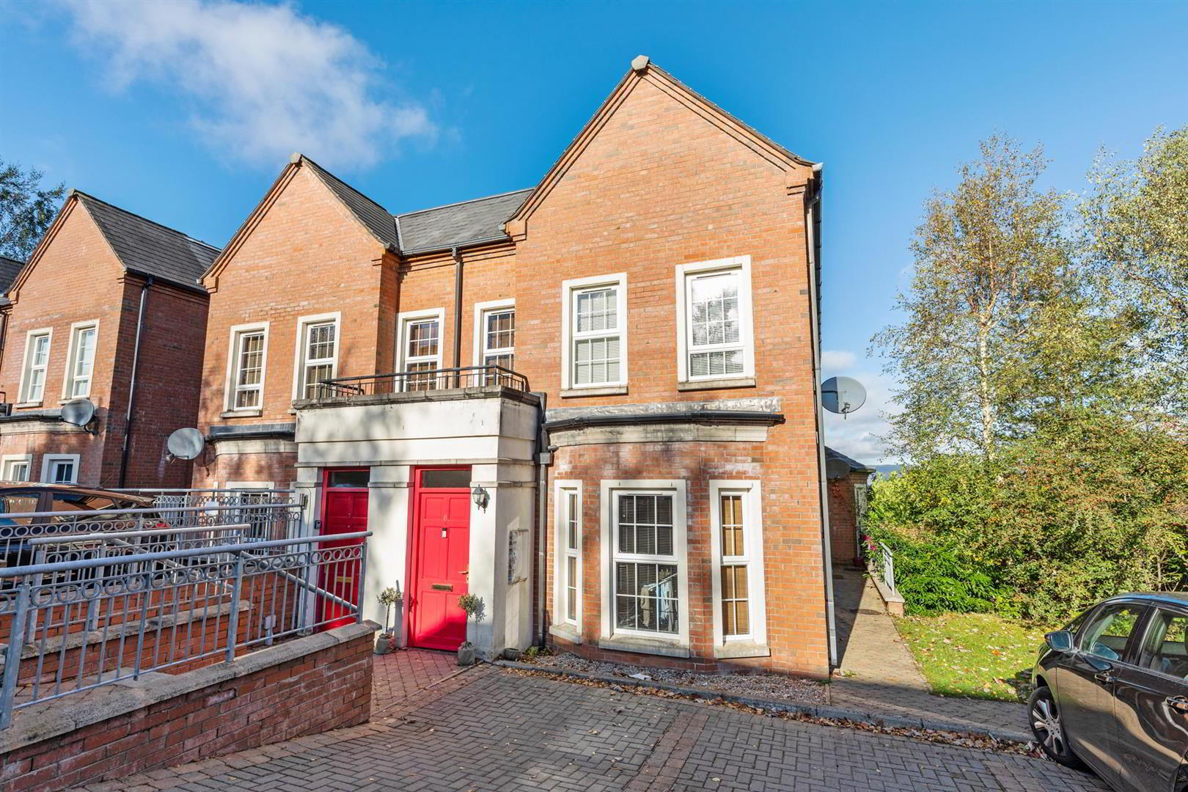
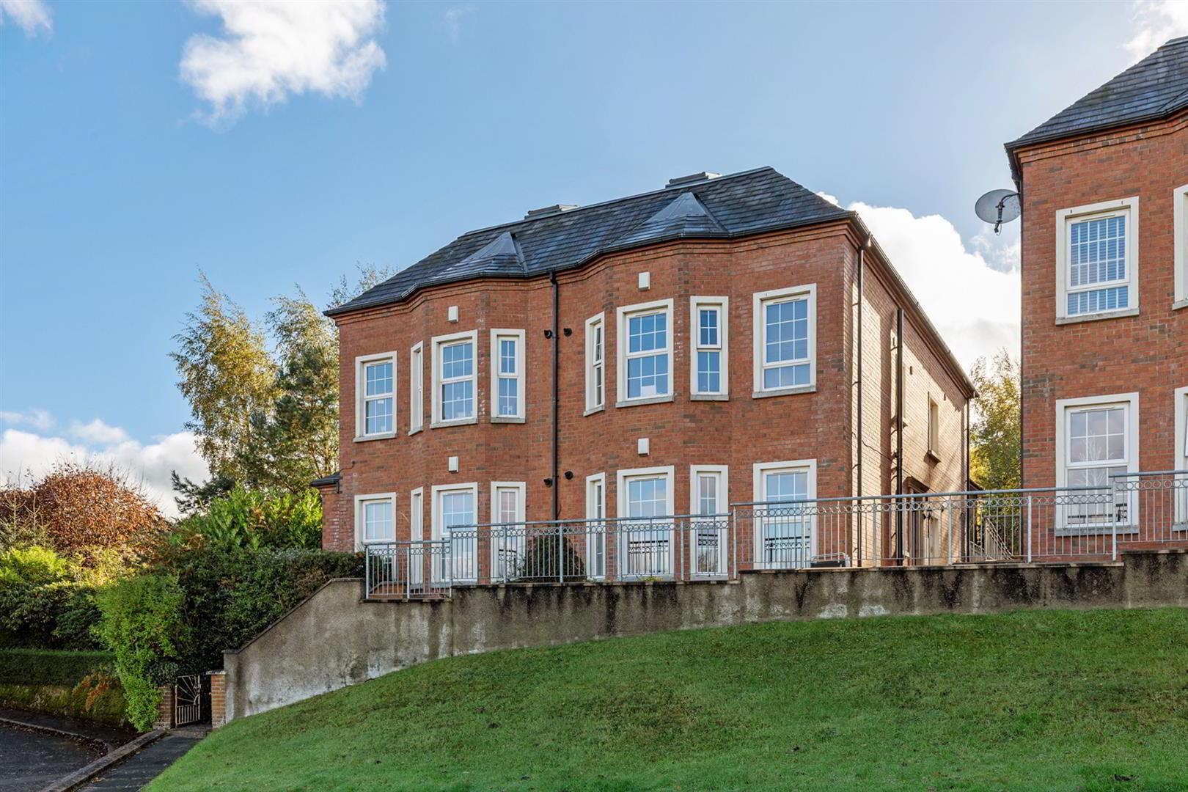
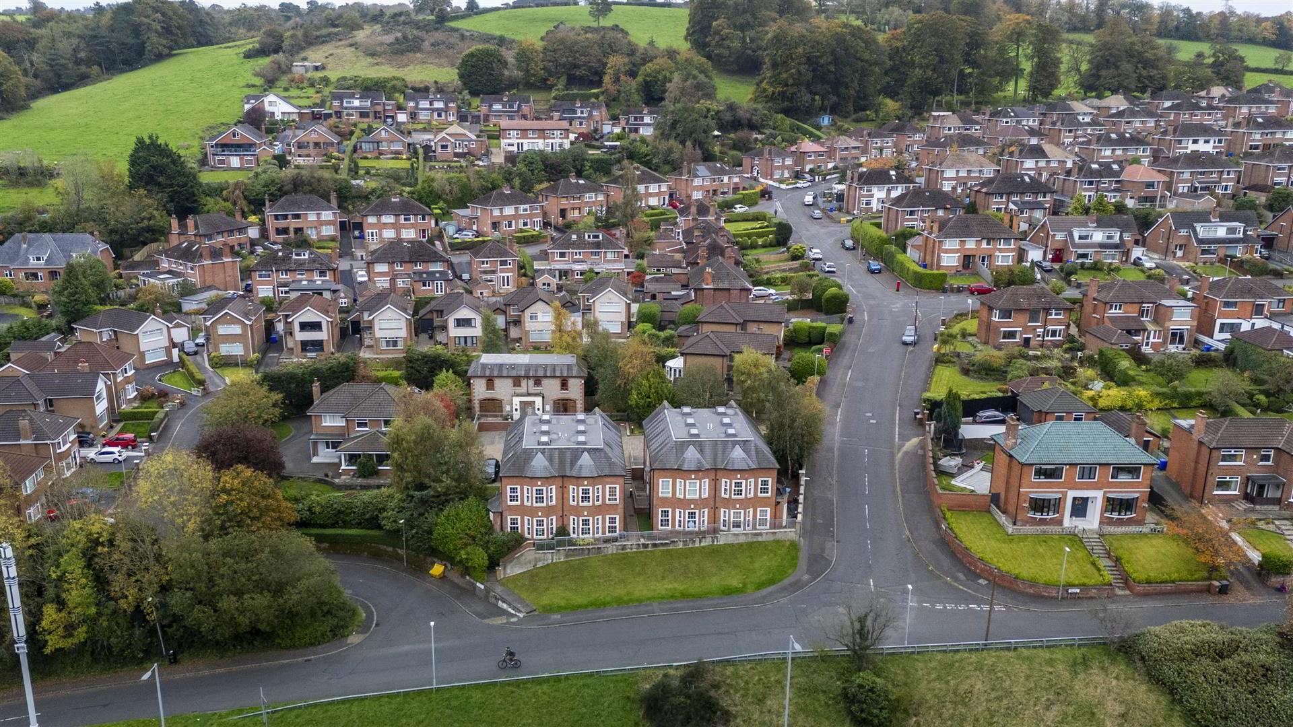
Apt 8, Willowbank Manor, Upper Knockbreda Road, Belfast, BT6 0JY
4 Bed Apartment
Asking Price £235,000
Property Overview
Status
For Sale
Style
Apartment
Bedrooms
4
Bathrooms
3
Receptions
1
Property Features
Tenure
Not Provided
Energy Rating
Heating
Gas
Broadband Speed Checker
In partnership with
Property Financials
Stamp Duty
Rates
Not Provided*¹
Typical Mortgage


Marketed by Ulster Property Sales (Forestside)
+44 28 9064 1264

Propertynews Currency Partner - helping you transfer money for property purchases in Ireland & Northern Ireland. Speak to an expert
Additional Information
- Fantastic Duplex Apartment
- Versatile Accommodation
- Four Bedrooms One With En-Suite Shower
- The Upper Floor Bedrooms Could Be Utilised as Reception Space/ Study if Required
- Kitchen / Dining / Living
- Two Shower Suites
- Gas Heating
- Double Glazing
- Communal Parking
- Superb Views Over Belfast
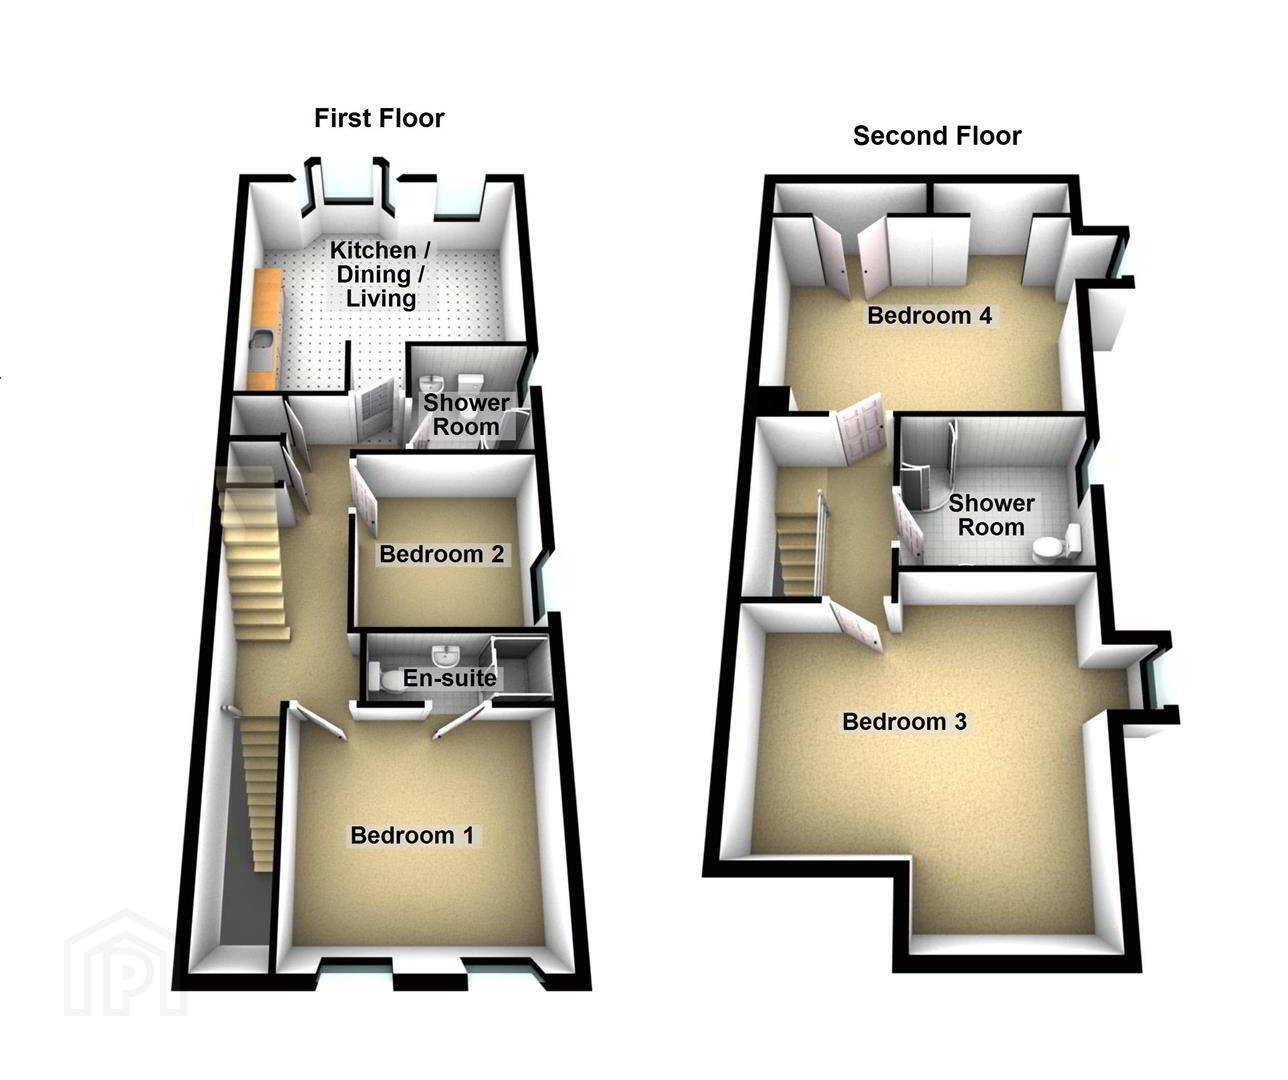
This particular apartment stands out from the rest with the accommodation on offer. Originally a 2 bedroom layout with a large mezzanine floor over looking the kitchen / dining living space, the present vendor transformed the upper mezzanine floor to incorporate two double bedrooms and a shower suite, although these rooms could also be used as further reception of home office space. So as it stands there is a superb kitchen dining living with fantastic views over Belfast, two bedrooms, one with en-suite and a shower suite on the first floor and two further bedrooms and a shower suite on the top floor. Outside there is communal and designated gardens.
A superb home that benefits from versatile accommodation.
- The Accommodation Comprises
- Main front door to entrance, stairs to first floor.
- First Floor
- Entrance hall, storage understairs and additional storage area plumbed for washing machine.
- Kitchen/Dining/Living 4.98m x 4.98m (16'4 x 16'4)
- At widest points into bay.
Full range of high and low level built-in units, granite work surfaces, built-in 4 ring hob and under oven, stainless steel over head extractor fan, plumbed for dishwasher, single drainer stainless steel sink unit with mixer taps
Fantastic views over Belfast. - Bedroom One 3.84m x 3.38m (12'7 x 11'1)
- En-suite
- Comprising walk-in shower cubicle, pedestal wash hand basin, low flush w/c. Tiled floor.
- Bedroom Two / Study 2.90m x 2.90m (9'6 x 9'6)
- White Shower Suite
- Comprising shower cubicle with shower unit, pedestal wash hand basin, low flush w/c, part tiled walls, tiled floor.
- Stairs To 2nd Floor
- The current vendor has transformed this upper floor to incorporate two double bedrooms and shower suite.
- Bedroom Three 4.32m x 3.35m (14'2 x 11'0)
- Bedroom Four 5.03m x 4.42m (16'6 x 14'6)
- At widest Points.
- White Shower Suite
- Comprising large shower cubicle with shower unit, pedestal wash hand basin, low flush w/c, part tiled walls, tiled floor.
- Outside
- Communal and designated parking
Travel Time From This Property

Important PlacesAdd your own important places to see how far they are from this property.
Agent Accreditations


Marketed by Ulster Property Sales (Forestside)
+44 28 9064 1264




