SALE AGREED
SALE AGREED
SALE AGREED
SALE AGREED
SALE AGREED
SALE AGREED
SALE AGREED
SALE AGREED
SALE AGREED
SALE AGREED
SALE AGREED
SALE AGREED
SALE AGREED
SALE AGREED
SALE AGREED
SALE AGREED

Click here to view the video
SALE AGREED
SALE AGREED
SALE AGREED
SALE AGREED
SALE AGREED
SALE AGREED
SALE AGREED
SALE AGREED
SALE AGREED
SALE AGREED
SALE AGREED
SALE AGREED
SALE AGREED
SALE AGREED
SALE AGREED
SALE AGREED
Click here to view the video
SALE AGREED
SALE AGREED
SALE AGREED
SALE AGREED
SALE AGREED
SALE AGREED
SALE AGREED
SALE AGREED
SALE AGREED
SALE AGREED
SALE AGREED
SALE AGREED
SALE AGREED
SALE AGREED
SALE AGREED
SALE AGREED
Click here to view the video
Apt 7, 1a Rosetta Avenue, Ormeau, Belfast, BT7 3HG
2 Bed Apartment / Flat
Sale agreed
Property Overview
Status
Sale Agreed
Style
Apartment / Flat
Bedrooms
2
Bathrooms
1
Receptions
1
Property Features
Tenure
Not Provided
Energy Rating
Heating
Gas
Broadband Speed Checker
Property Financials
Price
Last listed at Asking Price £180,000
Rates
Not Provided*¹

Marketed by Ulster Property Sales (Forestside)
+44 28 9064 1264

Propertynews Currency Partner - helping you transfer money for property purchases in Ireland & Northern Ireland. Speak to an expert
Additional Information
- 1st Floor Apartment
- A Few Minutes Walk To The Ormeau Road
- Two Double Bedrooms
- Lounge / Dining
- Fitted Kitchen
- White Shower Suite
- Gas Heating
- Double Glazed
- Parking To Rear
- Fantastic First Time Purchase
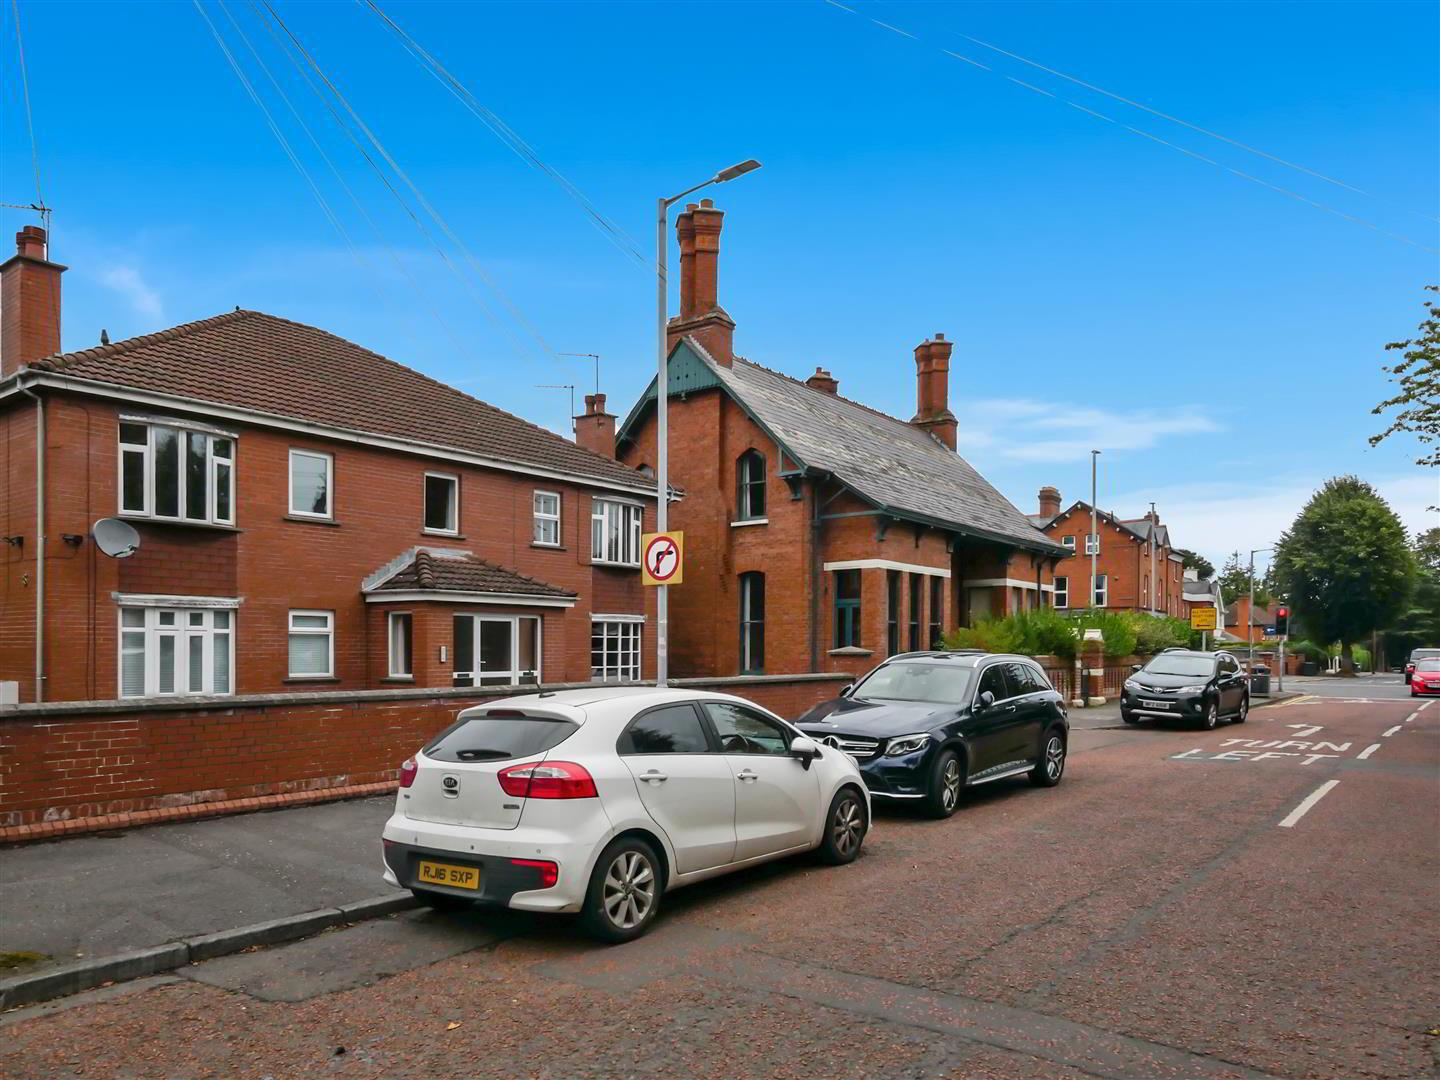
Both Cherryvale and Ormeau Park are within walking distance, providing excellent recreational facilities and hosting a variety of clubs and sporting events.
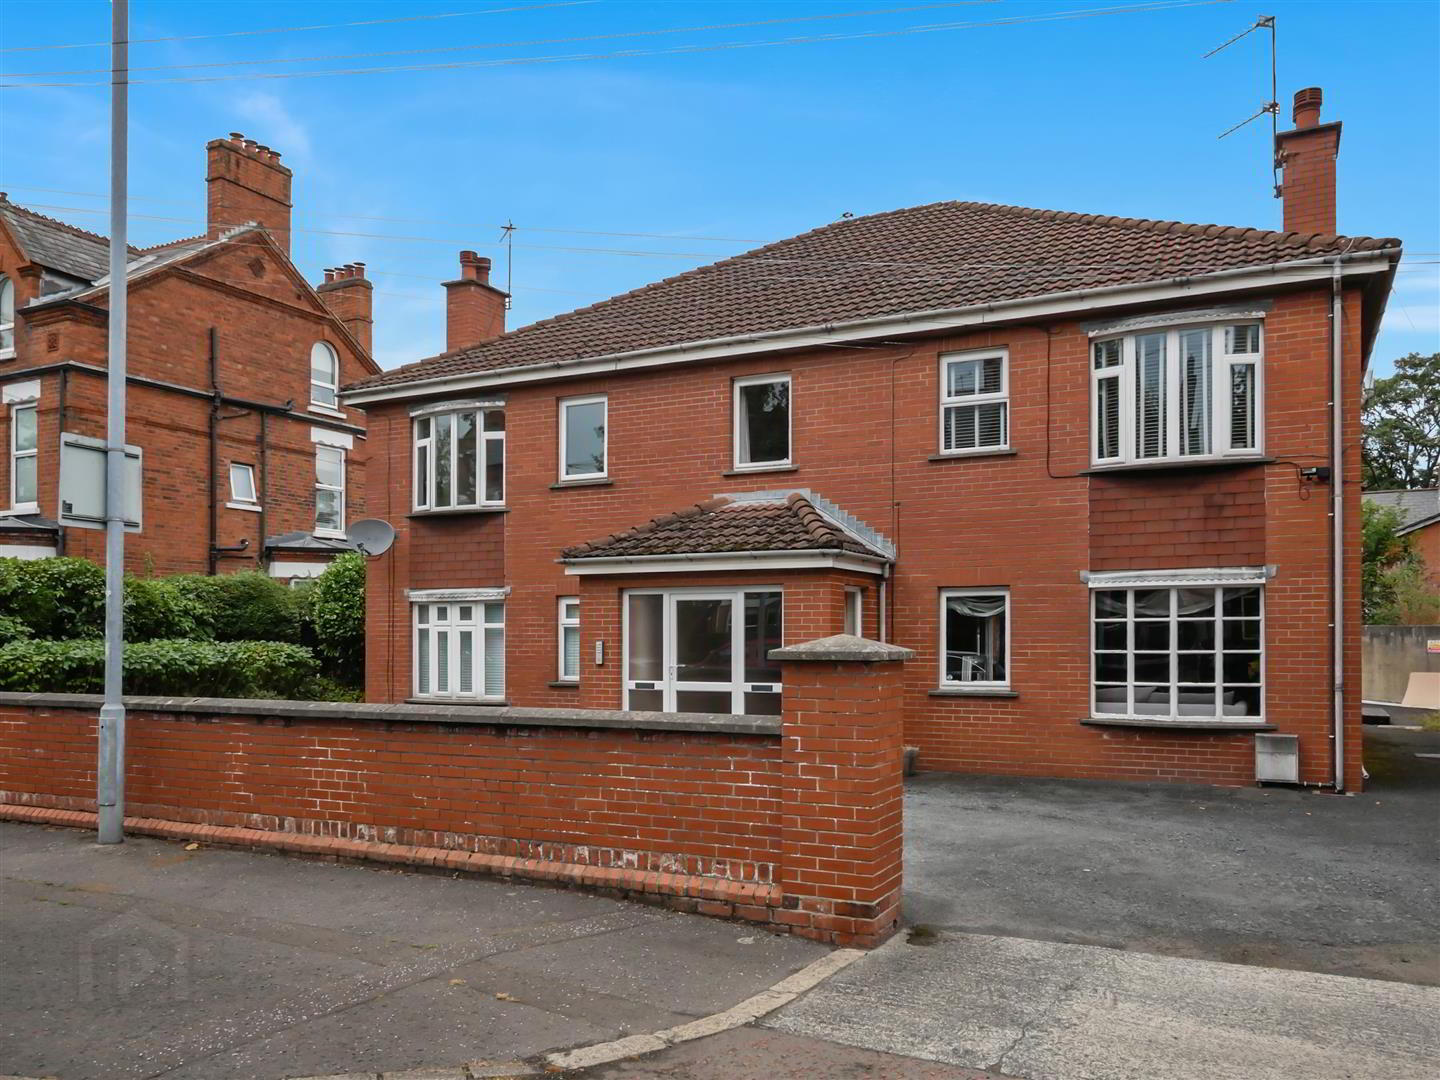
This particular apartment is located on the first floor and is accessed via a communal entrance hall to the front, with a separate staircase to the rear from the parking area providing direct access to the kitchen.
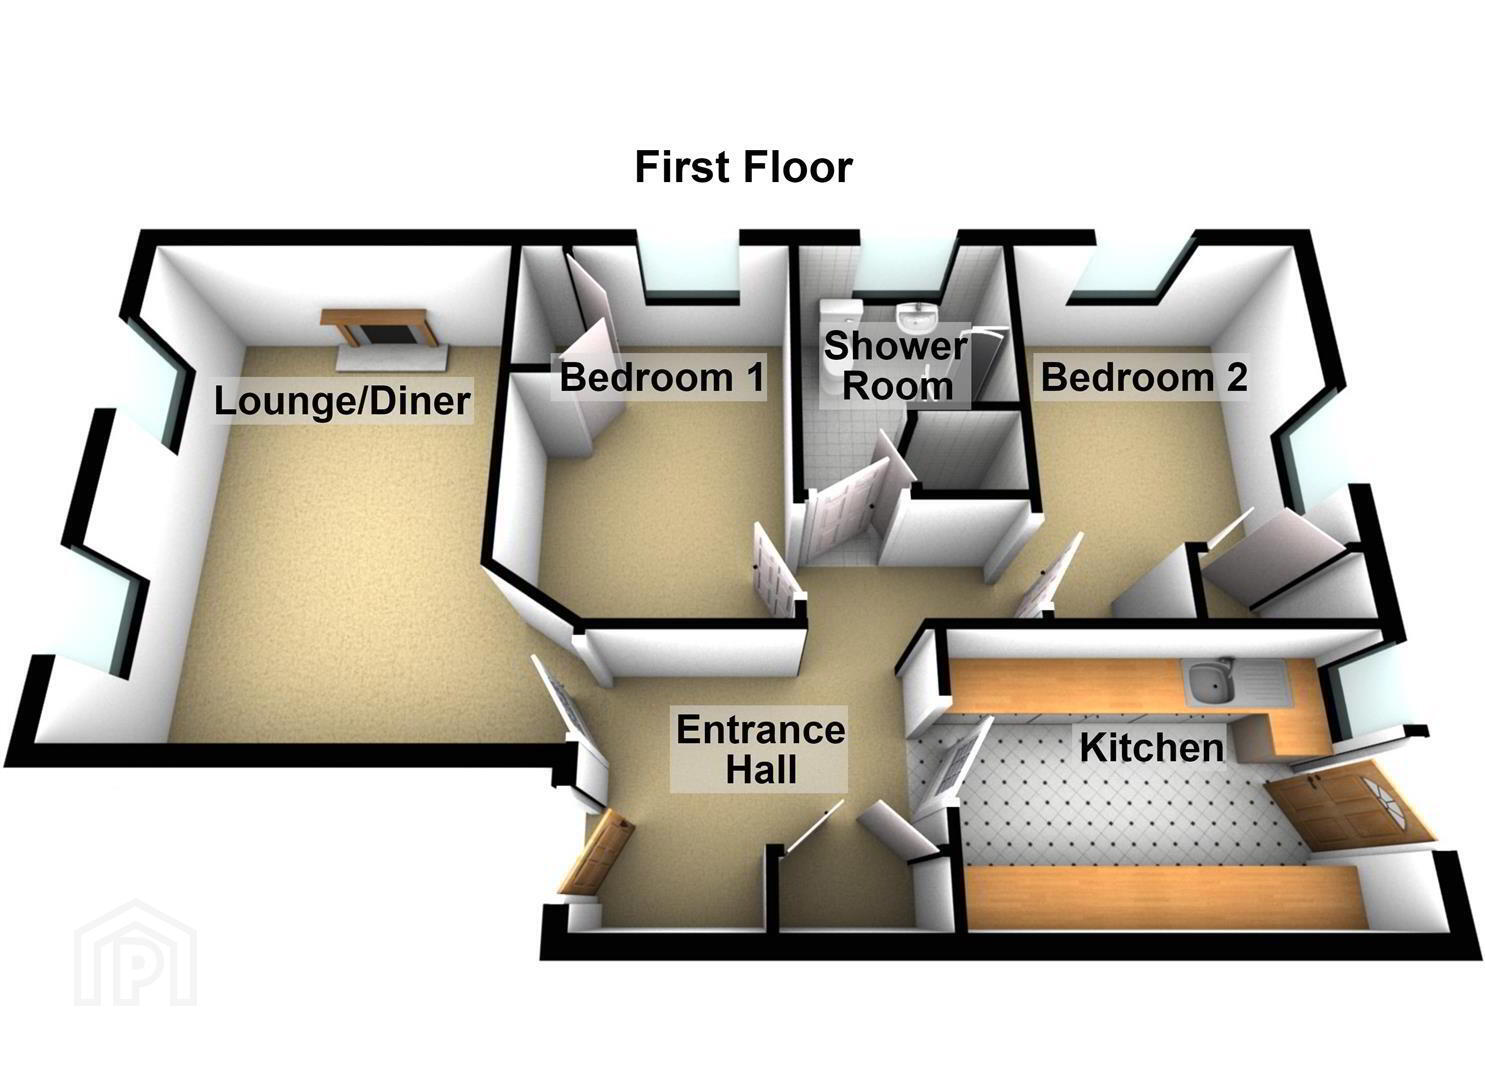
Internally, the property comprises a spacious lounge/dining room, two double bedrooms, a white shower suite and a fitted kitchen. The apartment further benefits from gas-fired central heating, double glazing and private parking to the rear.
An excellent opportunity for a first-time buyer or investor, this property offers well-proportioned accommodation in a popular and convenient location.
- The Accommodation Comprises
- Communal Upvc entrance door with glazed side panels to entrance hall
Stairs to 1st floor - Apartment Entrance
- Main front door to entrance hall, laminate flooring
Double built-in storage. - Lounge / Dining 4.93m x 3.51m (16'2 x 11'6)
- Laminate flooring
- Fitted Kitchen 3.28m x 2.49m (10'9 x 8'2)
- Range of high and low level units, glazed cabinet, single drainer stainless steel sink unit, plumbed for washing machine, part tiled walls. Pvc door providing access to exterior staircase leading to parking area.
- Bedroom One 3.78m x 2.64m (12'5 x 8'8)
- At widest points. Double built-in robes.
- Bedroom Two 3.78m x 2.67m (12'5 x 8'9)
- Double built-in robes.
- Shower Suite
- White shower suite comprising corner shower cubicle with shower unit, wash hand basin with mixer taps and storage below, low flush w/c. tiled walls, spotlights and hot press.
- Internal Hallway
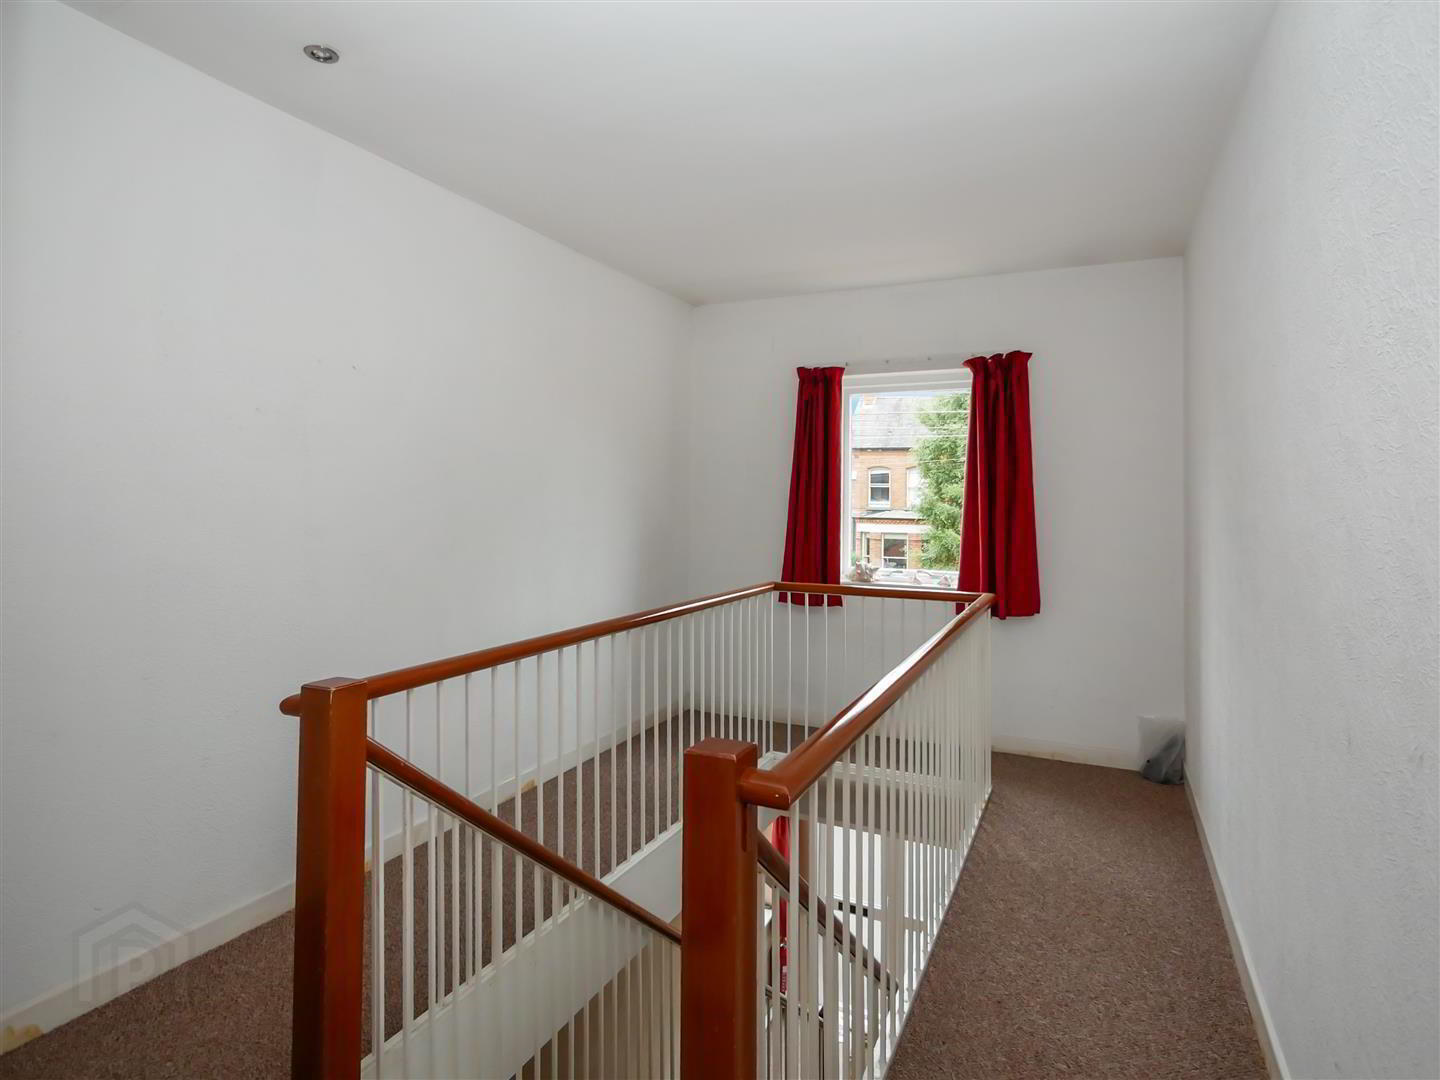
- Access to roof space - excellent storage potential.
- Outside
- Communal parking area to rear.
- Management Company
- Approximately £1212.28 per annum charles white management company.
Travel Time From This Property

Important PlacesAdd your own important places to see how far they are from this property.
Agent Accreditations


Marketed by Ulster Property Sales (Forestside)
+44 28 9064 1264




