
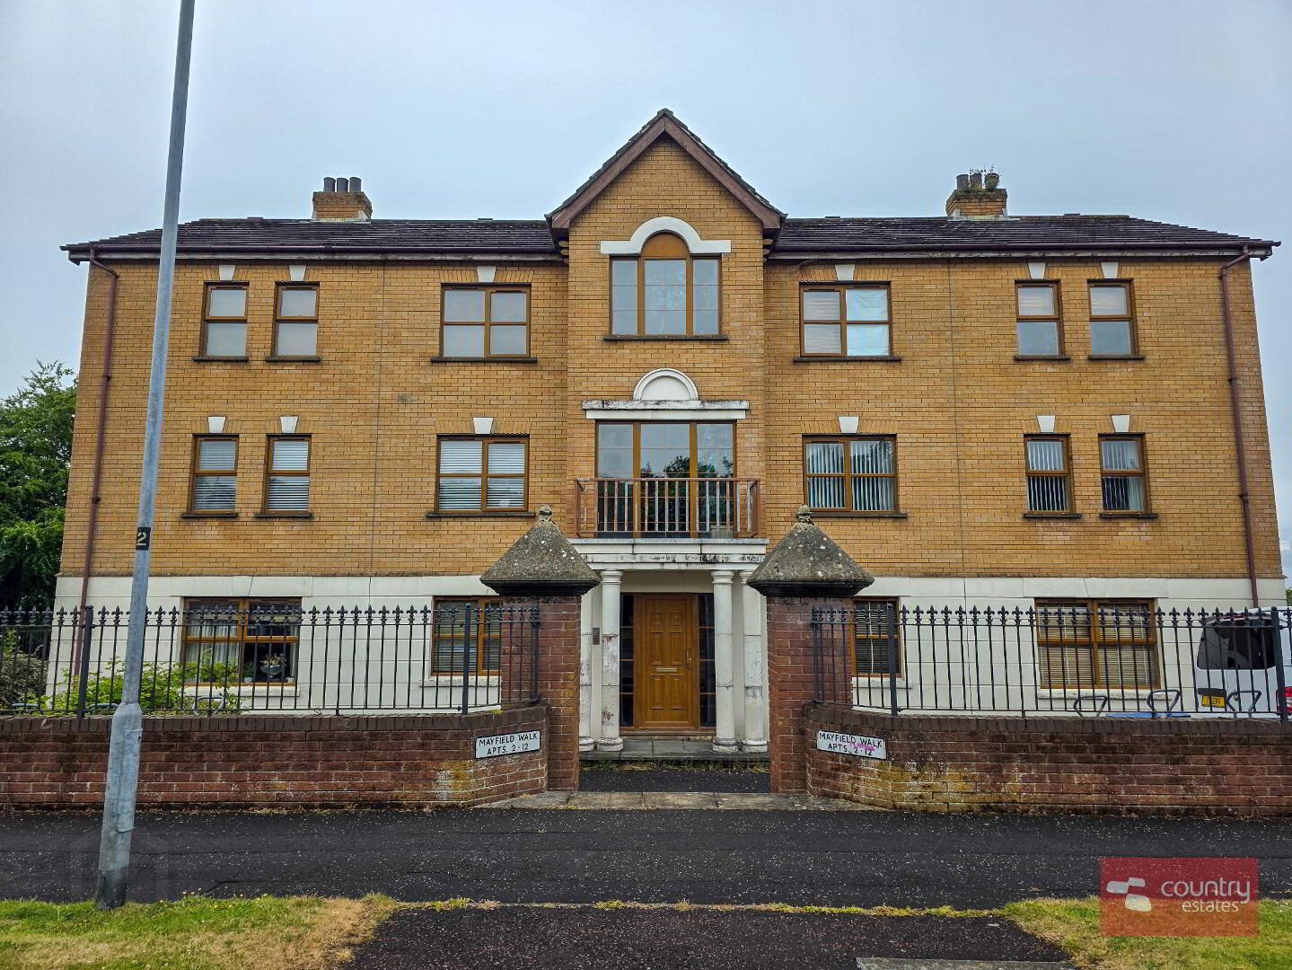
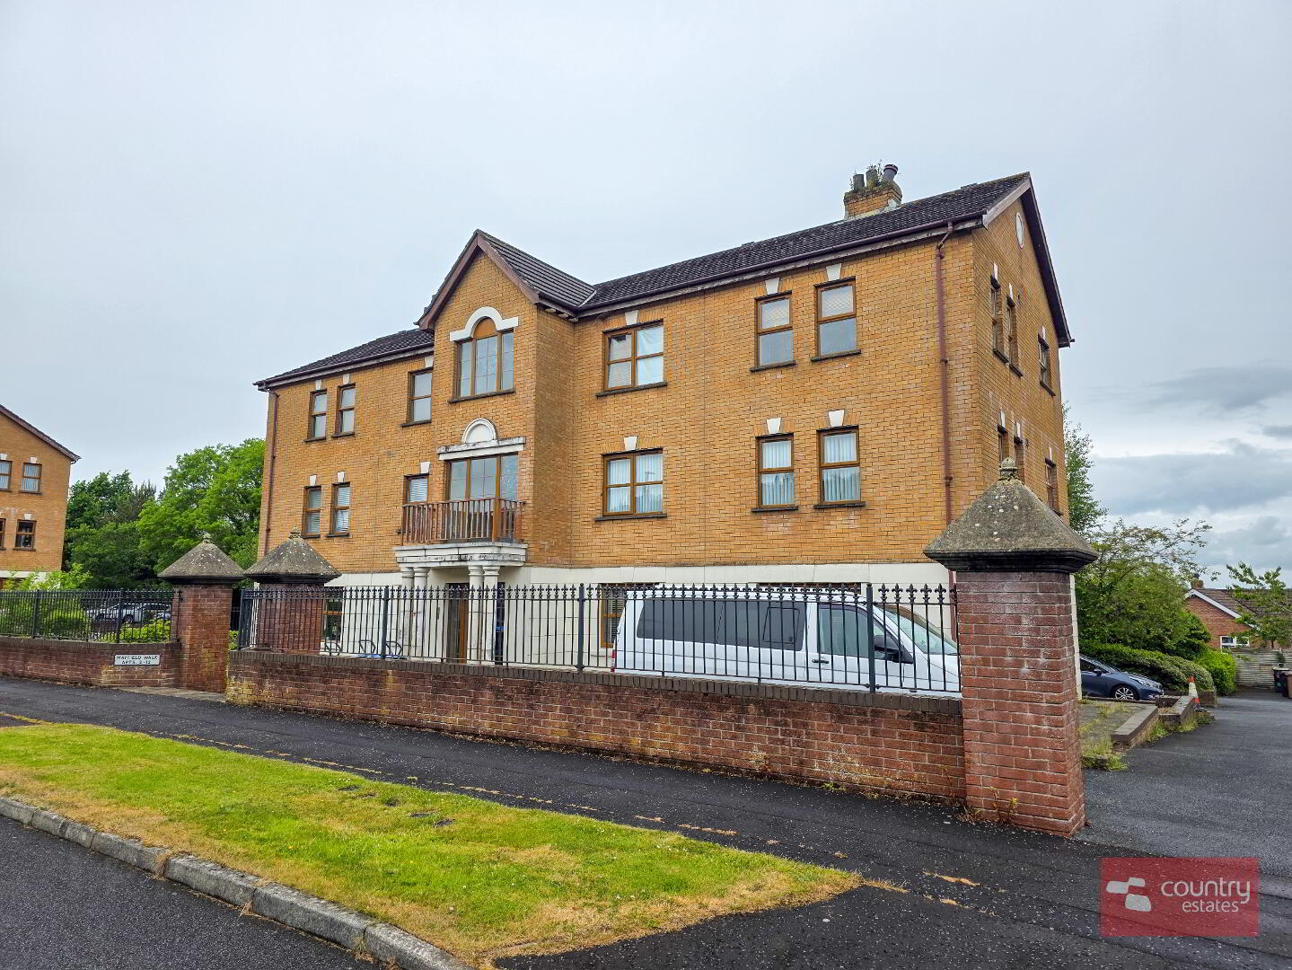
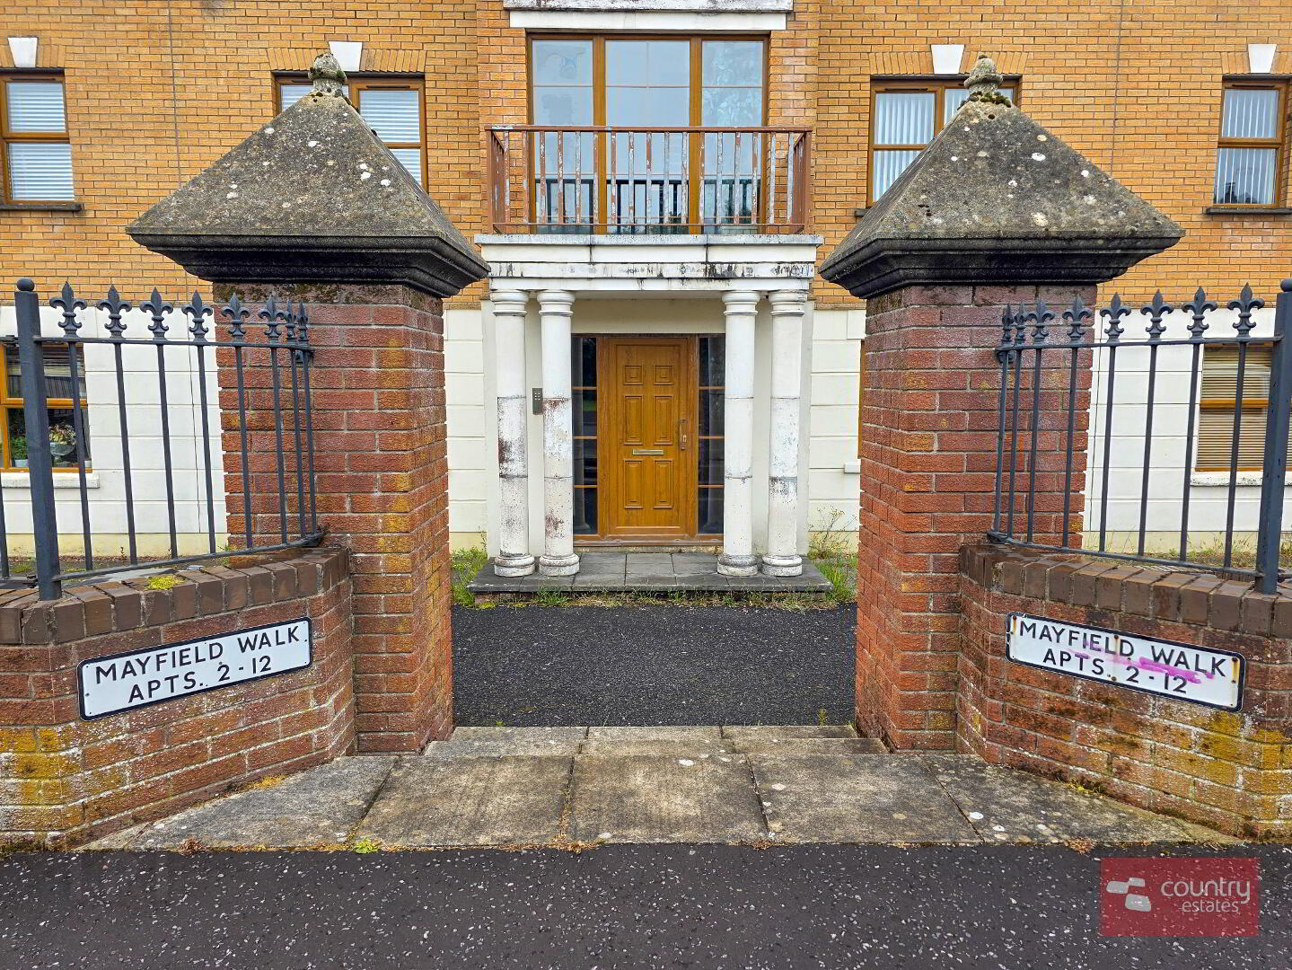
Apt 6 Mayfield Walk, Newtownabbey, BT36 7WR
2 Bed 1st Floor Apartment
£850 per month
Property Overview
Status
To Let
Style
1st Floor Apartment
Bedrooms
2
Bathrooms
1
Receptions
1
Viewable From
Now
Available From
Now
Property Features
Furnishing
Unfurnished
Heating
Gas
Broadband Speed Checker
Property Financials
Deposit
£850
Lease Term
12 months minimum
Rates
Paid by Landlord

Marketed by Country Estates (Glengormley)
+44 28 9083 0803
Additional Information
PLEASE MAKE ONLINE ENQUIRIES FOR ALL OUR RENTAL PROPERTIES. WE ARE SORRY BUT PHONE CALL ENQUIRIES NOT ACCEPTED. NO PETS
All tenants will need to have a landlord reference for our properties.
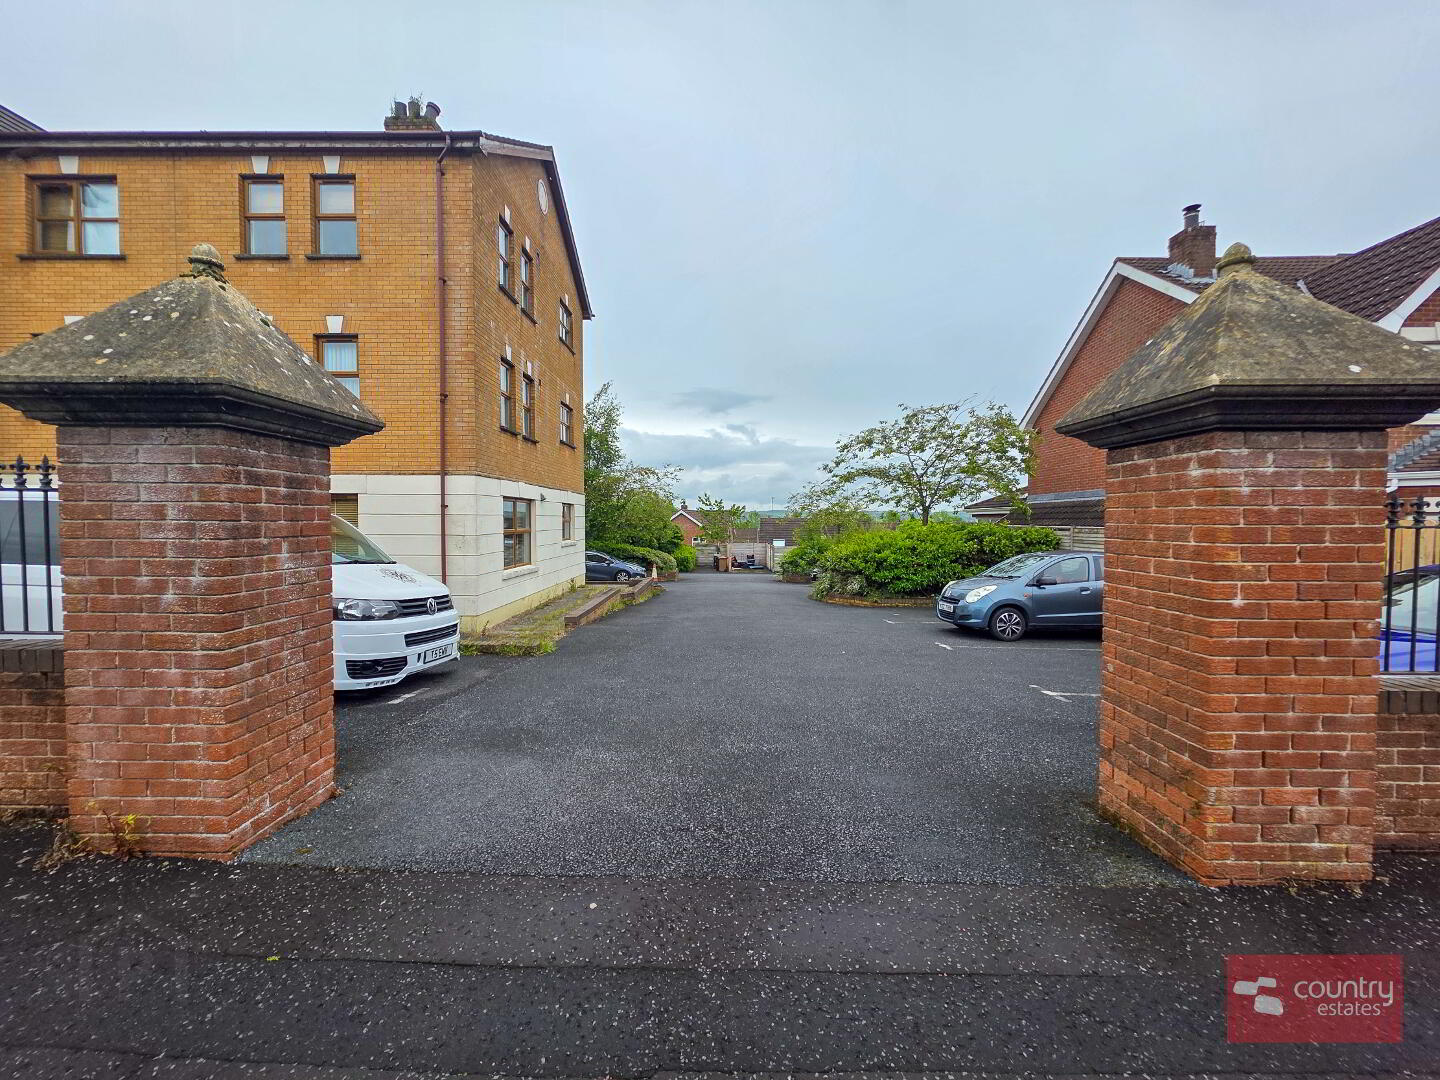
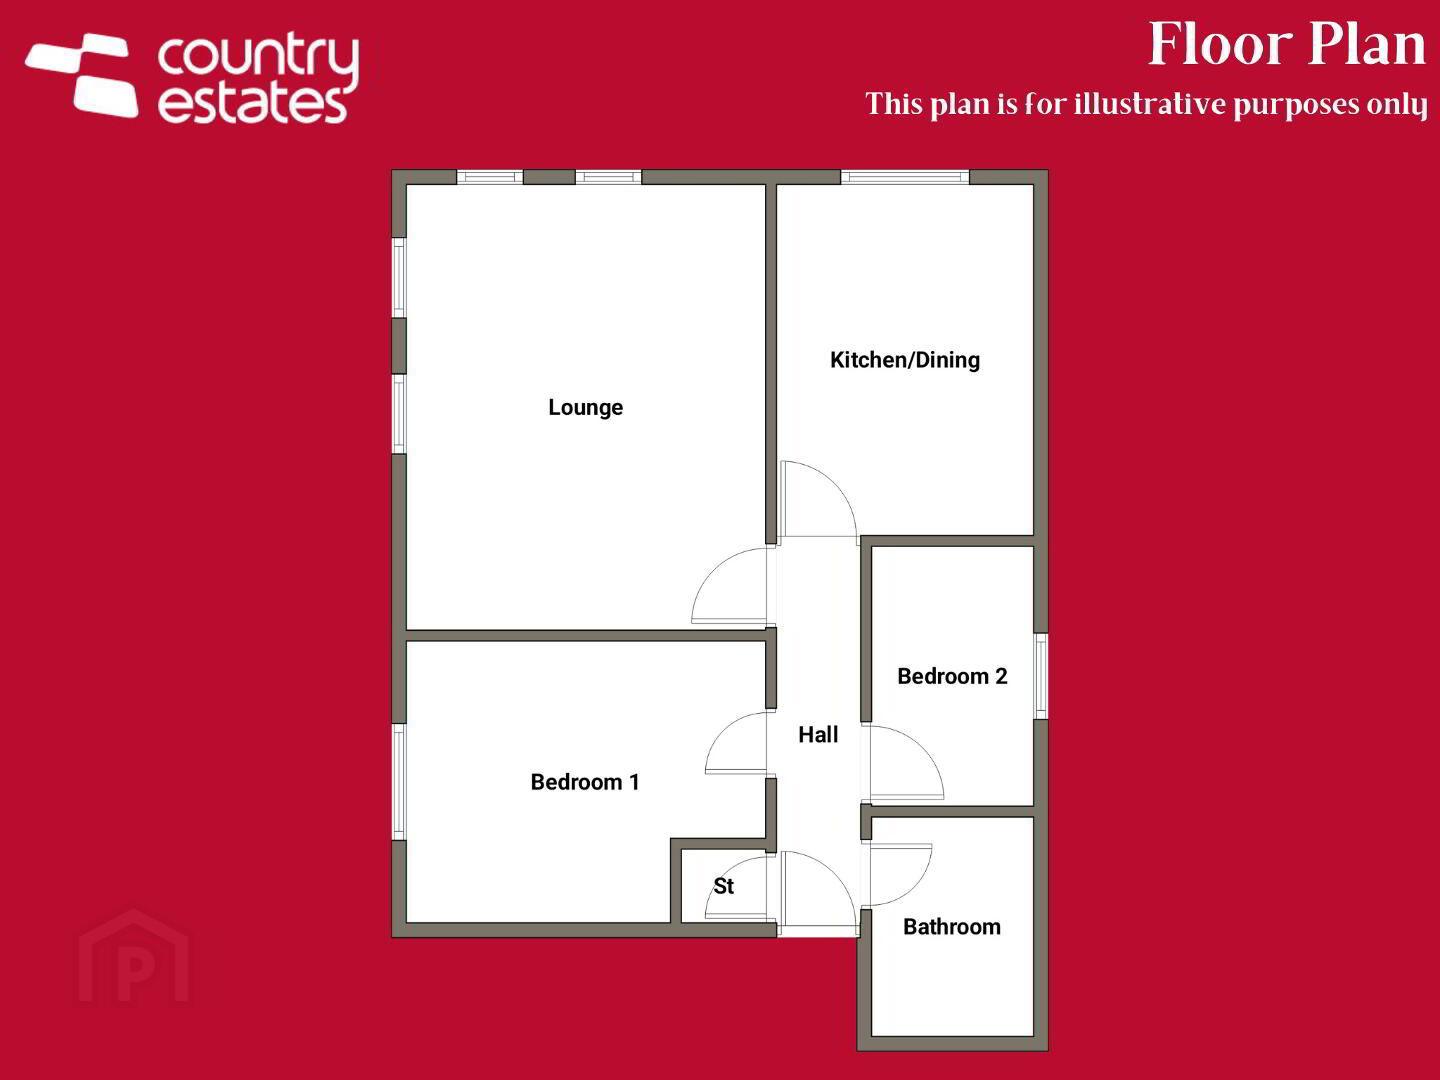
This well presented apartment is situated in a highly sought after location enjoying spacious accommodation to include entrance hall, lounge, fitted kitchen with casual dining aspect, two well proportioned bedrooms and modern white bathroom suite. The property has gas central heating and double glazing throughout. Externally, there is communal parking. An early viewing is highly recommended.
ACCOMMODATION: Hard wood front door into spacious entrance hall with shelved storage cupboard.
LOUNGE (5.2m x 3.9m): Attractive feature fireplace.
FITTED KITCHEN WITH CASUAL DINING ASPECT (3.9m x 3.1m): Equipped with a comprehensive range of high and low level fitted units with contrasting work surfaces. Single drainer stainless steel sink unit with mixer tap. Integrated oven with separate four ring electric hob. Overhead extractor fan. Integrated fridge freezer. Plumbed for washing machine. Part tiled walls. Tiled walls. Feature accent wall panelling.
BEDROOM 1 (3.9m x 2.8m) AT MAX: Feature accent wall panelling.
BEDROOM 2 (2.9m x 2.0m)
MODERN WHITE BATHROOM SUITE: Comprising panel bath with fixed shower screen. Thermostatically controlled shower over bath. Pedestal wash hand basin and a low flush WC. Tiled floor. Part tiled walls.
OUTSIDE: Communal parking forecourt.
Travel Time From This Property

Important PlacesAdd your own important places to see how far they are from this property.
Agent Accreditations

Not Provided

Marketed by Country Estates (Glengormley)
+44 28 9083 0803




