To let
Added 6 hours ago
Apt 6, Hawthornden Court, Belfast, BT4 3HA
2 Bed Apartment
£1,100 per month
Property Overview
Status
To Let
Style
Apartment
Bedrooms
2
Bathrooms
1
Receptions
1
Available From
13 Nov 2026
Property Features
Furnishing
Partially furnished
Broadband Speed Checker
*³
In partnership with
Property Financials
Deposit
£1,100

Marketed by Ulster Property Sales (Ballyhackamore)
+44 28 9047 1515
Additional Information
- Beautifully Presented Three Bedroom Ground Floor Apartment
- Spacious Lounge/Dining Room With Wood Burning Stove
- Modern Fitted Kitchen With Integrated Bosch Appliances
- Three Well Proportioned Bedrooms With Built In Storage
- Contemporary Bathroom With Bath And Separate Shower Cubicle
- Electric Heating, PVC Double Glazing And Solid Oak Wooden Flooring
- Attractive Communal Gardens, Designated Parking Space And Visitor Parking
- Conveniently Located Close To Ballyhackamore, Local Amenities And Transport Links
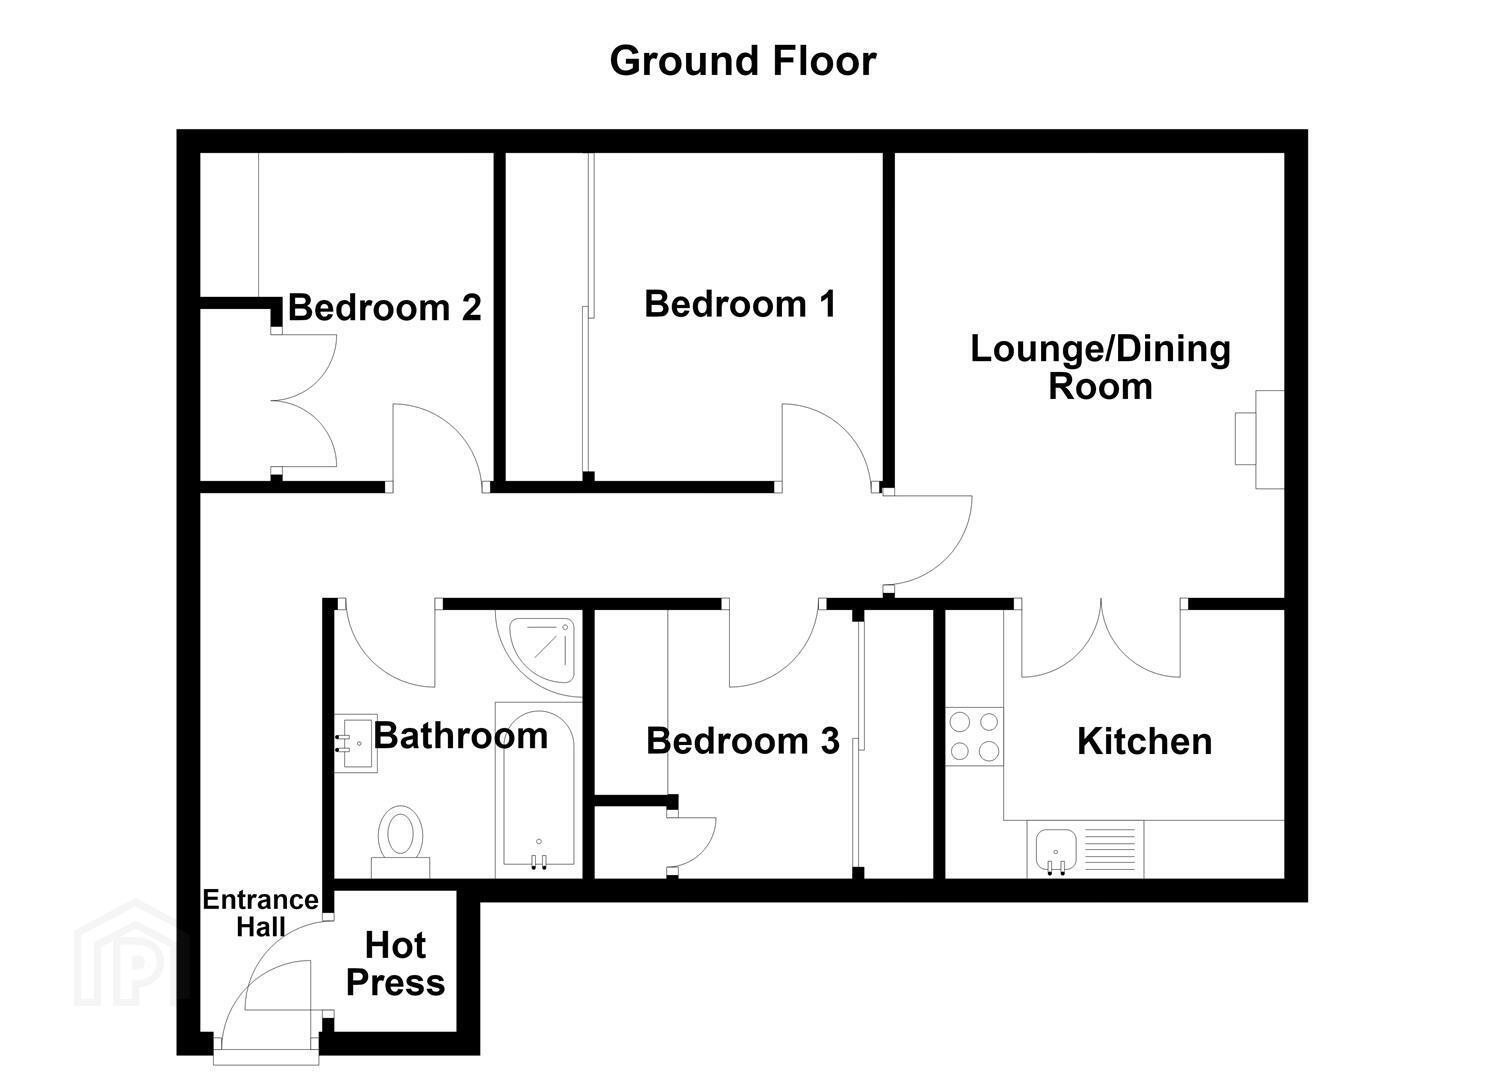
Internally, the accommodation comprises a welcoming entrance hall with solid oak wooden flooring and a useful walk in hot press. The spacious lounge and dining area features a wood burning stove and double doors leading to a modern fitted kitchen, complete with an excellent range of units and integrated Bosch appliances. There are three well proportioned bedrooms, all benefiting from built in storage, with the third bedroom currently arranged as a versatile study, utility and dressing room. The contemporary bathroom is finished to a high standard, featuring both a bath with rainfall shower and a separate shower cubicle. Further benefits include electric heating, PVC double glazing, solid oak wooden flooring throughout much of the accommodation and recessed spotlighting.
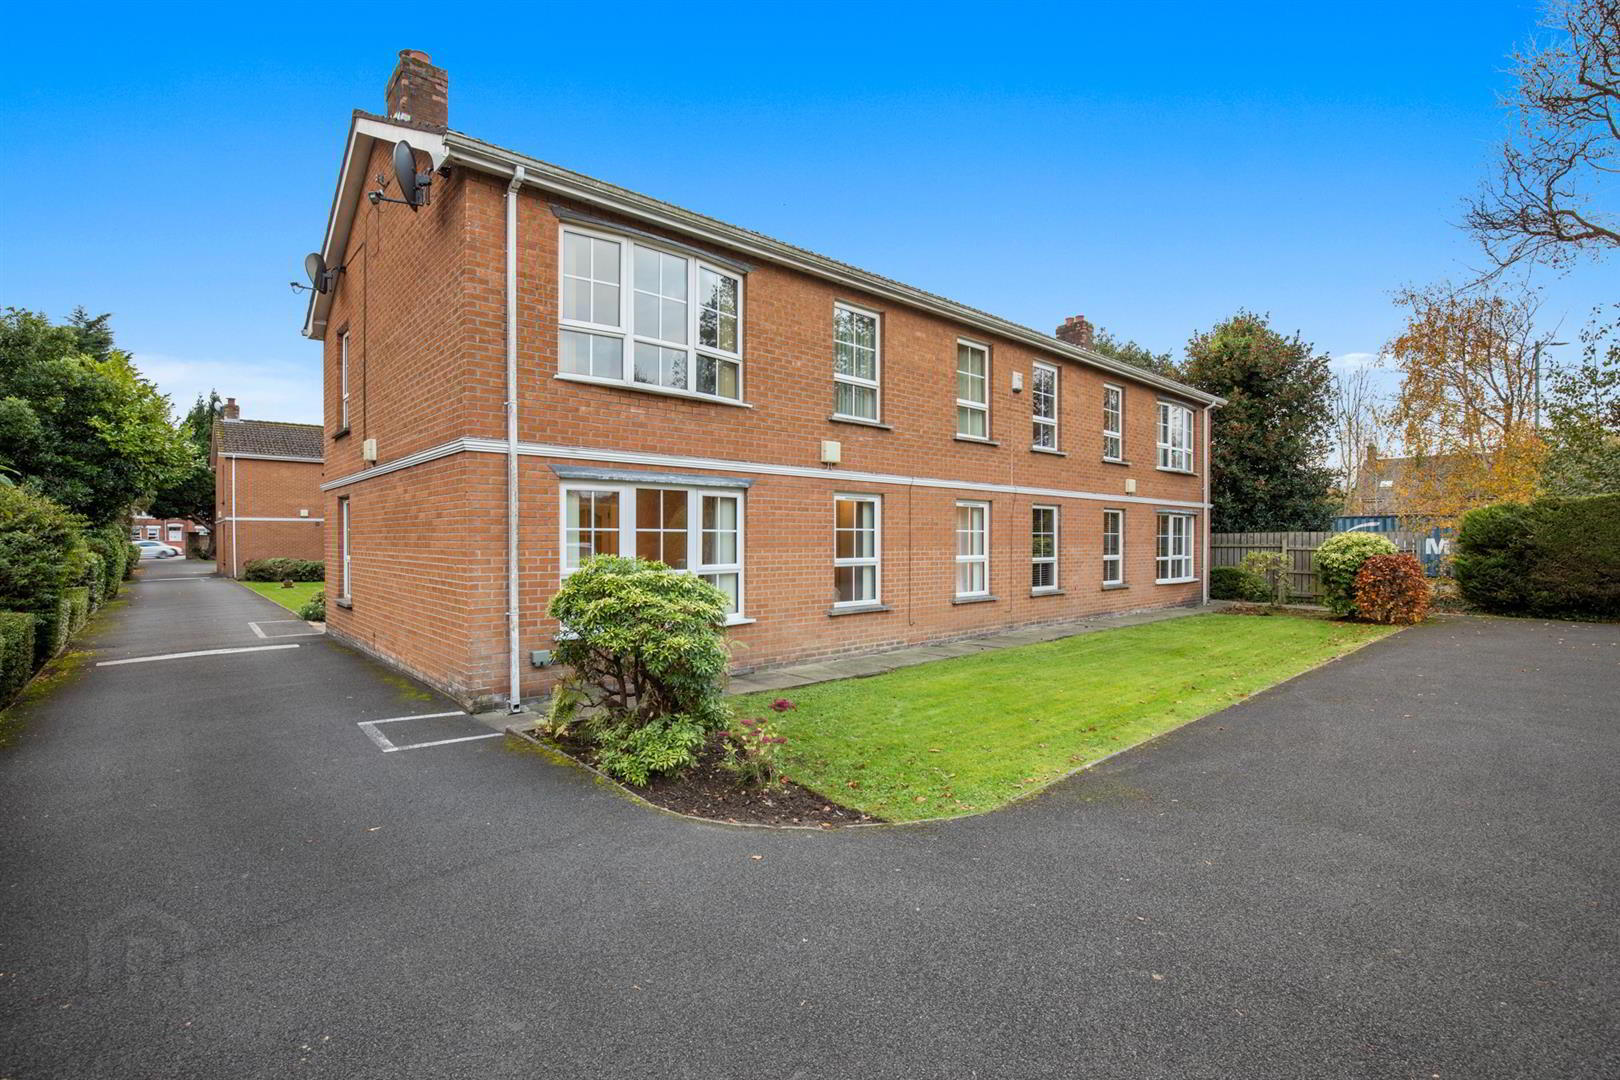
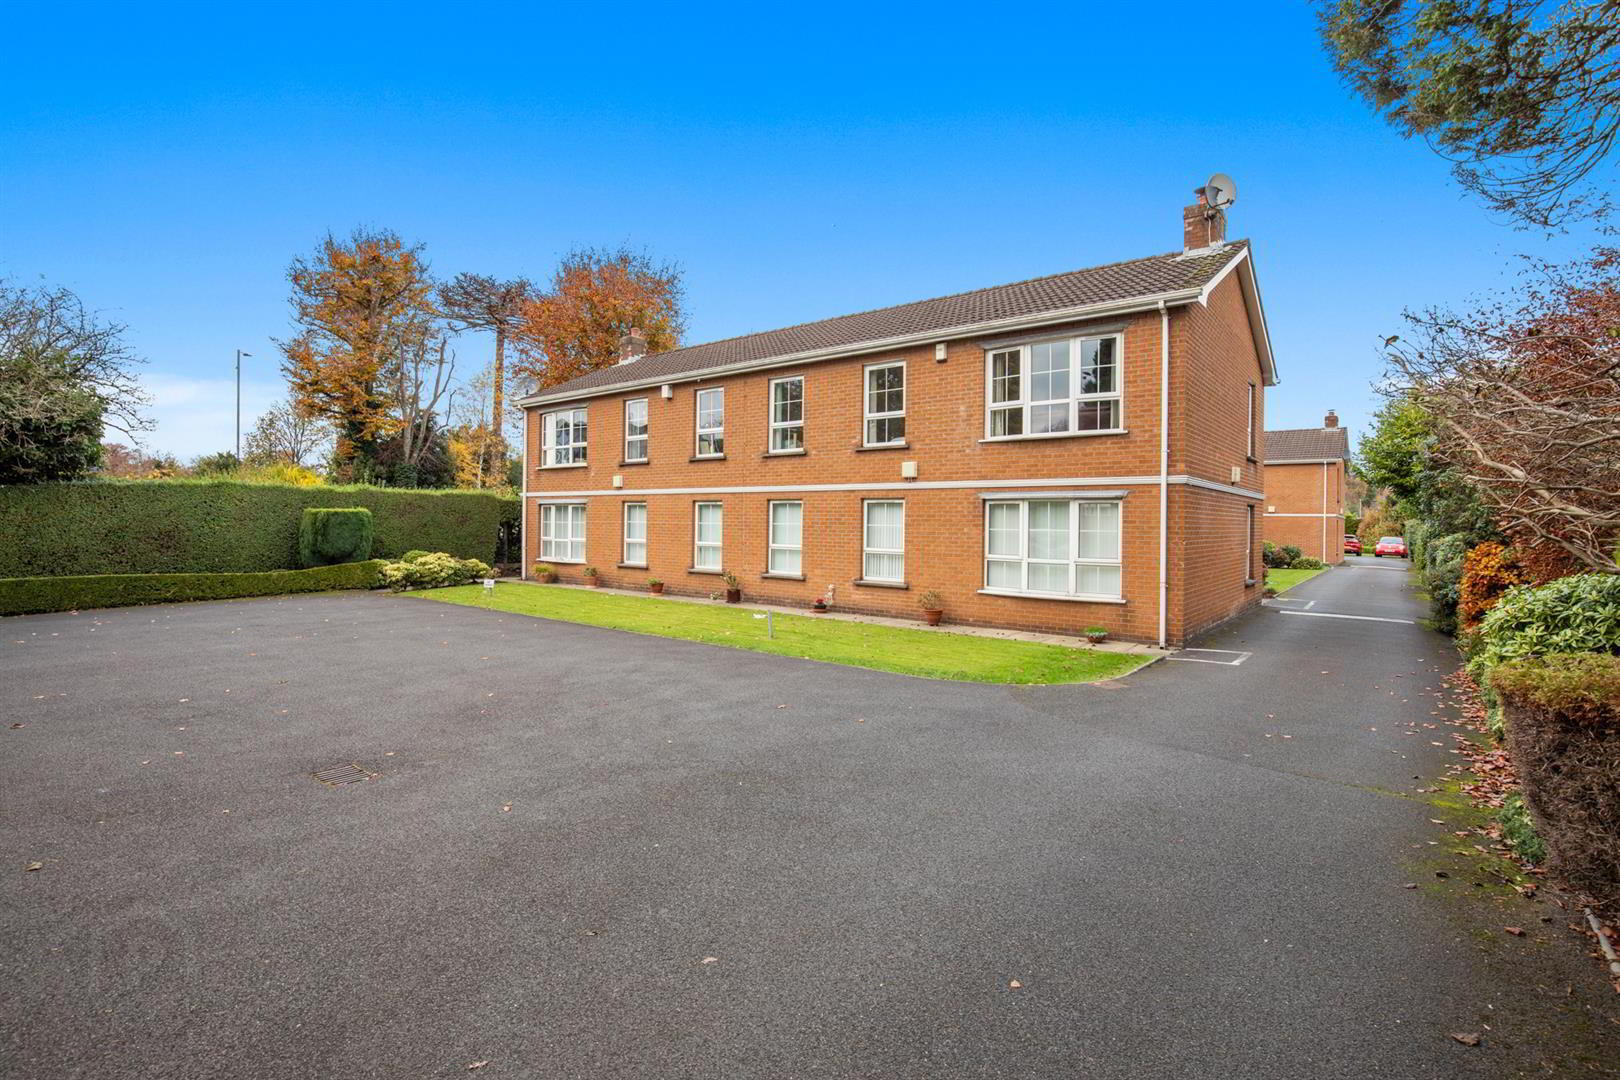
Externally, residents can enjoy attractive communal gardens laid in lawn with mature trees, along with one designated parking space and additional visitor parking.
Offering comfortable, modern living in a sought after East Belfast location, this attractive apartment is an excellent rental opportunity for professionals, couples or those seeking convenient ground floor accommodation.
- Accommodation Comprises;
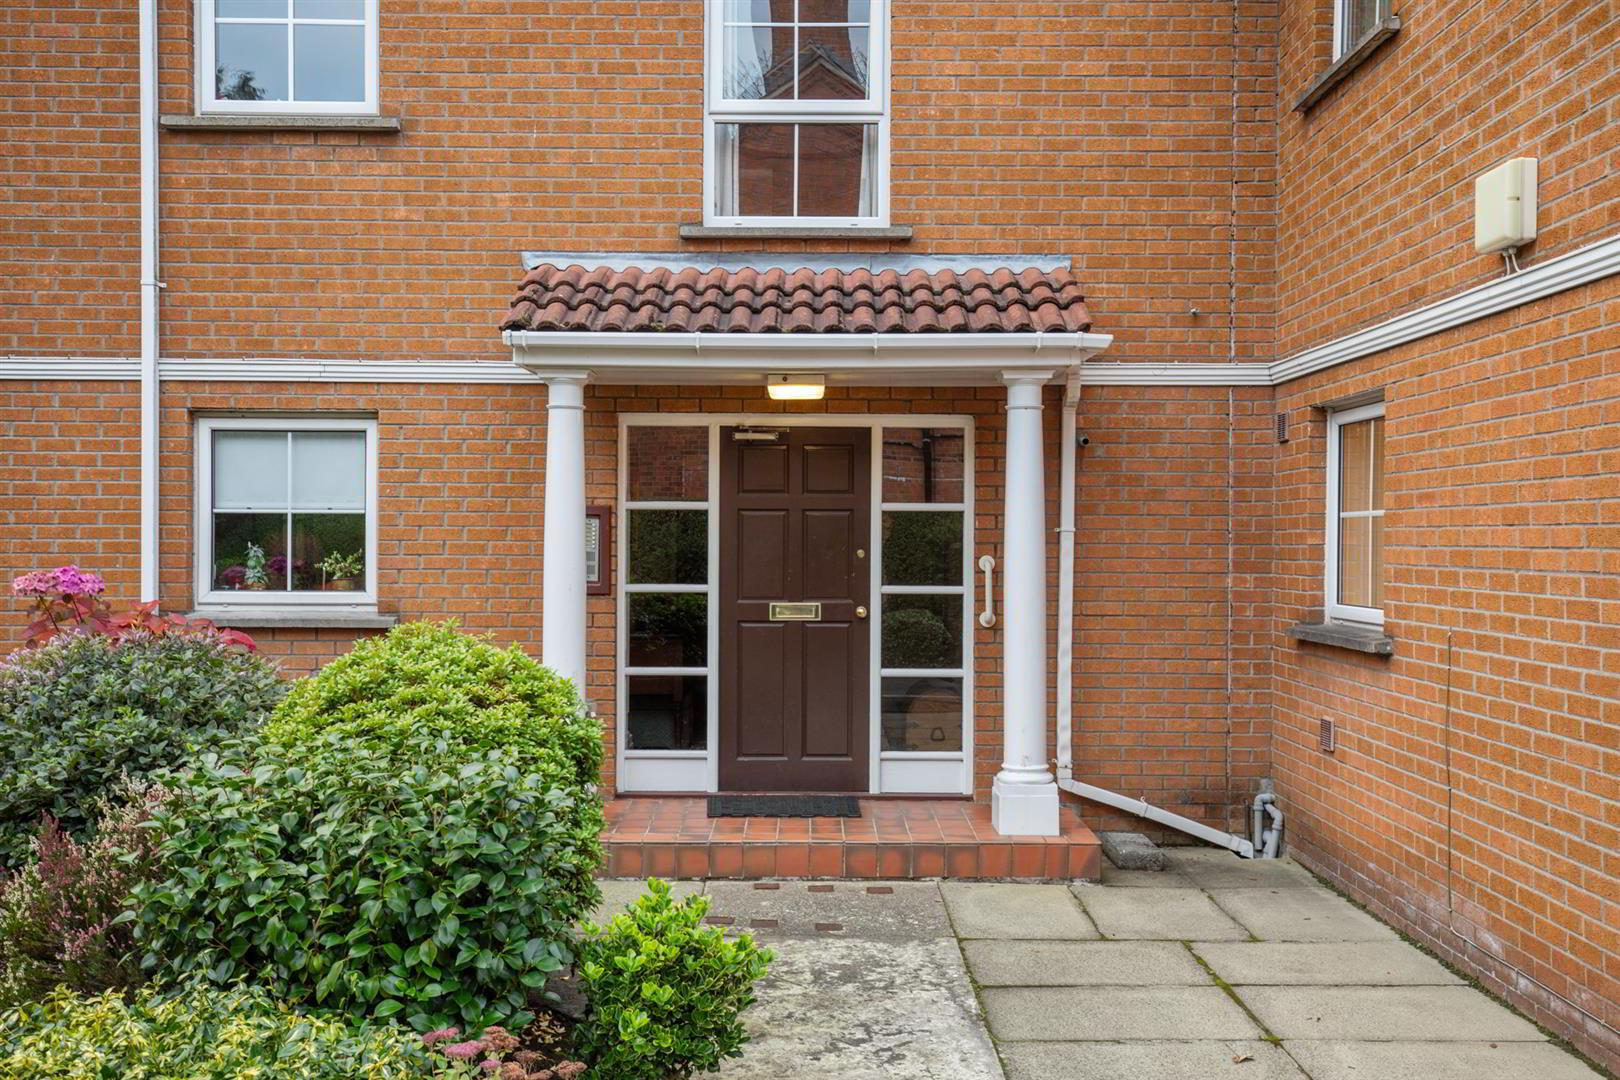
- Communal Entrance Hall
- Entrance Hall
- Solid oak wooden flooring, recessed spotlighting, walk in hot press.
- Lounge/Dining Room 4.47m x 3.38m (14'8 x 11'1)
- ?? wooden flooring, fire place wood burning stove and slate ? hearth, solid oak wooden flooring, recessed spotlighting, double doors to:
- Kitchen 2.77m x 2.49m (9'1 x 8'2)
- Attractive range of high and low level units, marble effect work surfaces, inset single drainerstainless steel sink unit with mixer tap, built in 'Bosch' oven with 'Bosch' ceramic hob, stainless steel extractor hood, integrated 'Bosch' dishwasher, 'Bosch' fridge freezer, part tiled walls, ceramic tiled flooring and solid oak wooden flooring.
- Bedroom 1 3.12m x 2.92m (10'3 x 9'7 )
- (at widest points.) Range of built in robes, solid oak wooden flooring, recessed spotlighting.
- Bedroom 2 3.15m x 2.01m (10'4 x 6'7)
- Built in shelving, range of robes with mirror doors, recessed spotlighting, solid oak wooden flooring.
- Bedroom 3 2.74m x 2.51m (9 x 8'3 )
- (at widest points.)
Currently used as utility, study and dressing room, range of built in robes, built in desk with shelving and 'bosch' washing machine and 'Bosch' Dryer, recessed spotlighting. - Bathroom
- Modern white suite comprising; bath with tiled panel, built in rainfall shower and hand held shower, shower screen, walk in shower cubicle with electric shower and sliding shower door, vanity unit with mixer tap, illuminated mirror, low flush WC, mirrorered cabinet, fully tiled walls, ceramic tiled flooring, extractor fan, recessed spotlighting.
- Outside
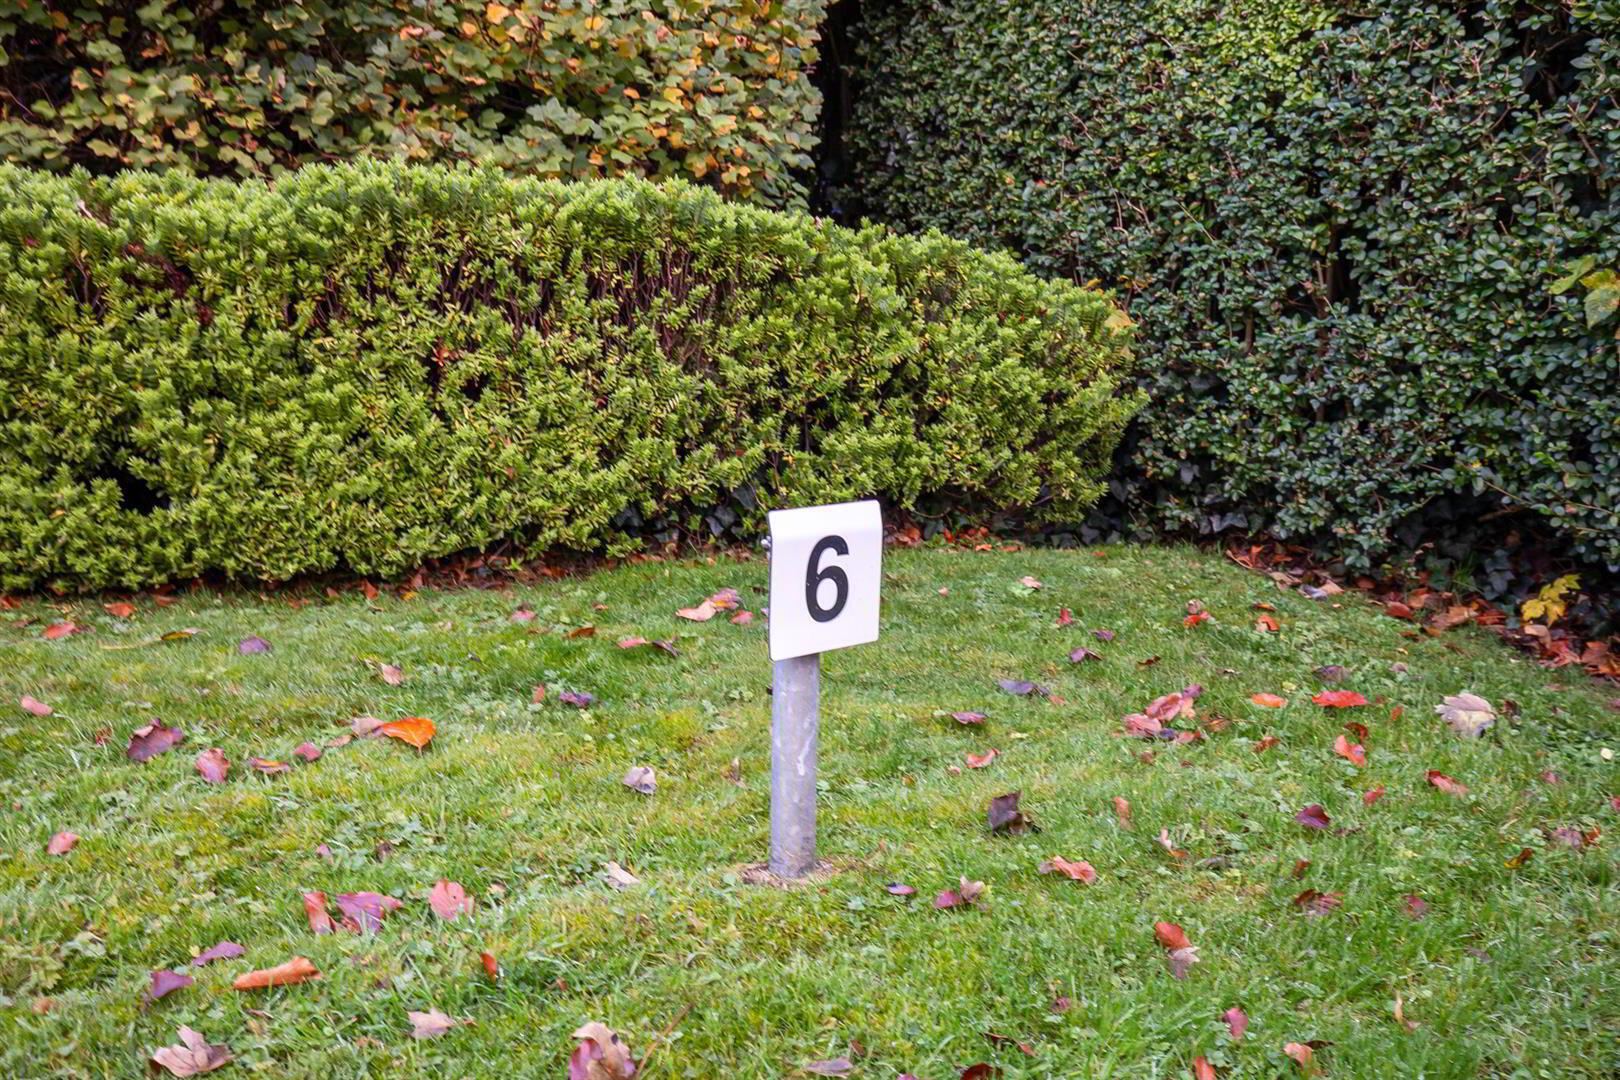
- Communal gardens with lawn and mature trees, one designated parking space and visitor parking.
Travel Time From This Property

Important PlacesAdd your own important places to see how far they are from this property.
Agent Accreditations


Not Provided

Marketed by Ulster Property Sales (Ballyhackamore)
+44 28 9047 1515


