For sale
Added 6 hours ago
Apt 6, 16 Burghley Mews, Belfast, BT5 7GX
1 Bed Apartment / Flat
Offers Around £169,950
Property Overview
Status
For Sale
Style
Apartment / Flat
Bedrooms
1
Bathrooms
1
Receptions
1
Property Features
Tenure
Not Provided
Energy Rating
Broadband Speed Checker
In partnership with
Property Financials
Stamp Duty
Rates
Not Provided*¹
Typical Mortgage


Marketed by Ulster Property Sales (Ballyhackamore)
+44 28 9047 1515

Propertynews Currency Partner - helping you transfer money for property purchases in Ireland & Northern Ireland. Speak to an expert
Additional Information
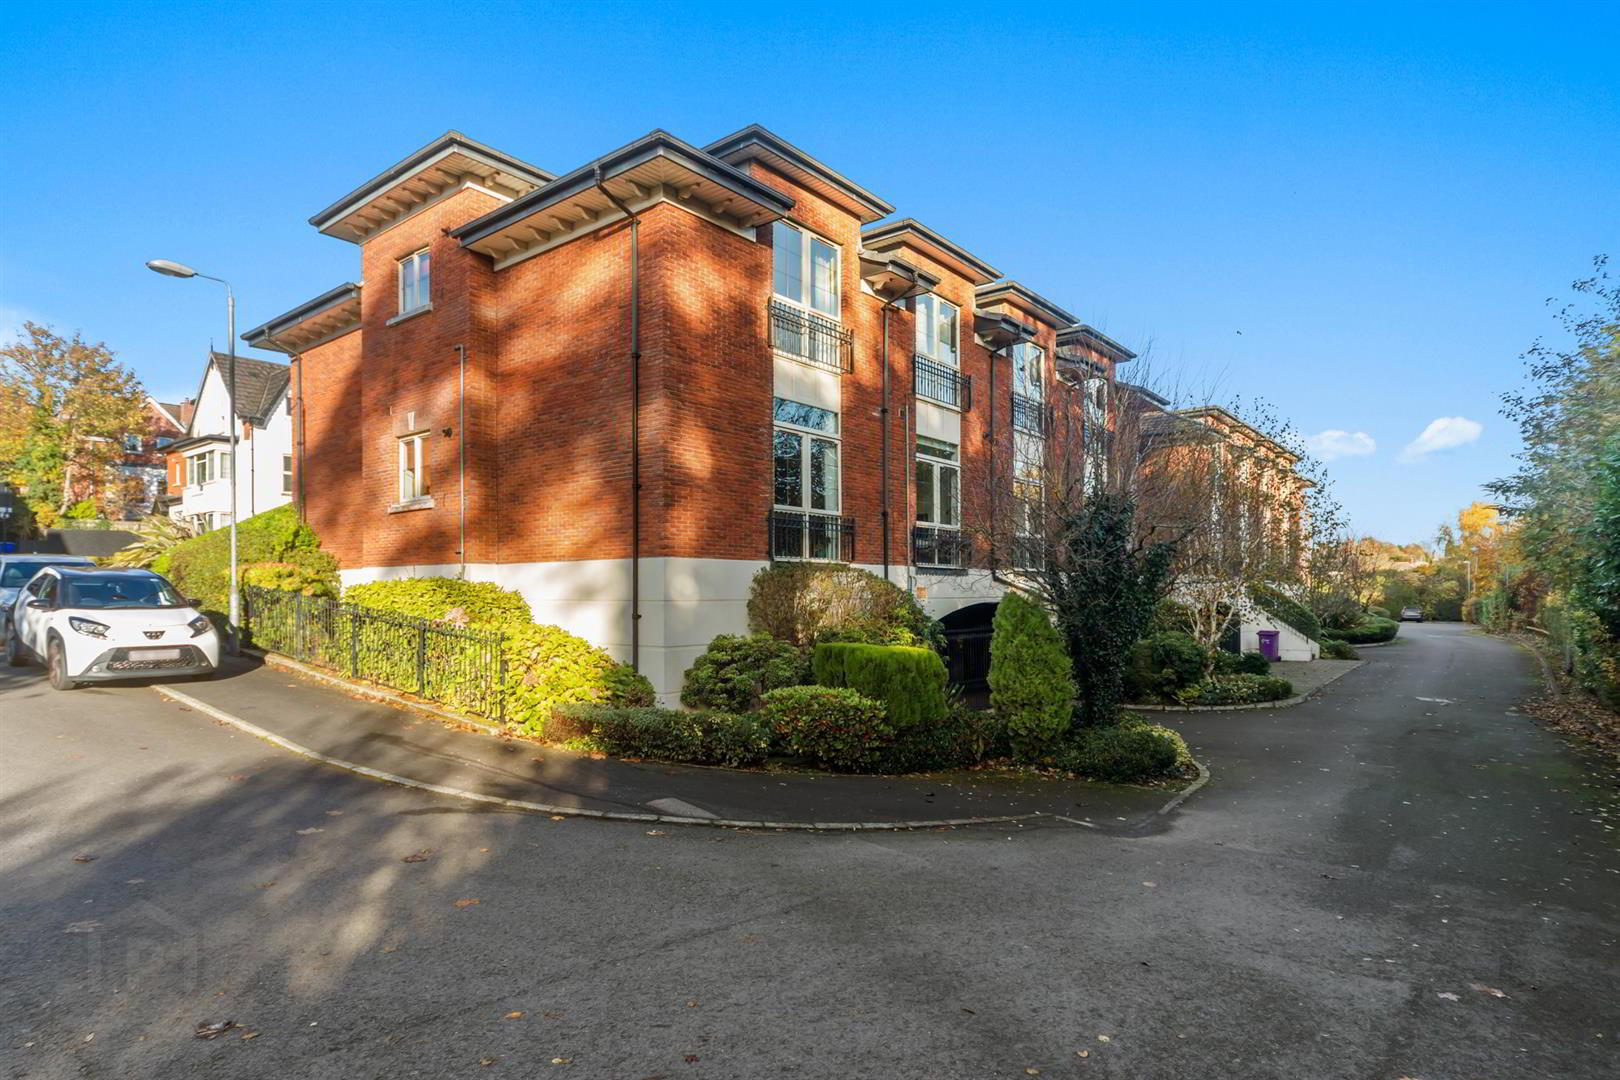
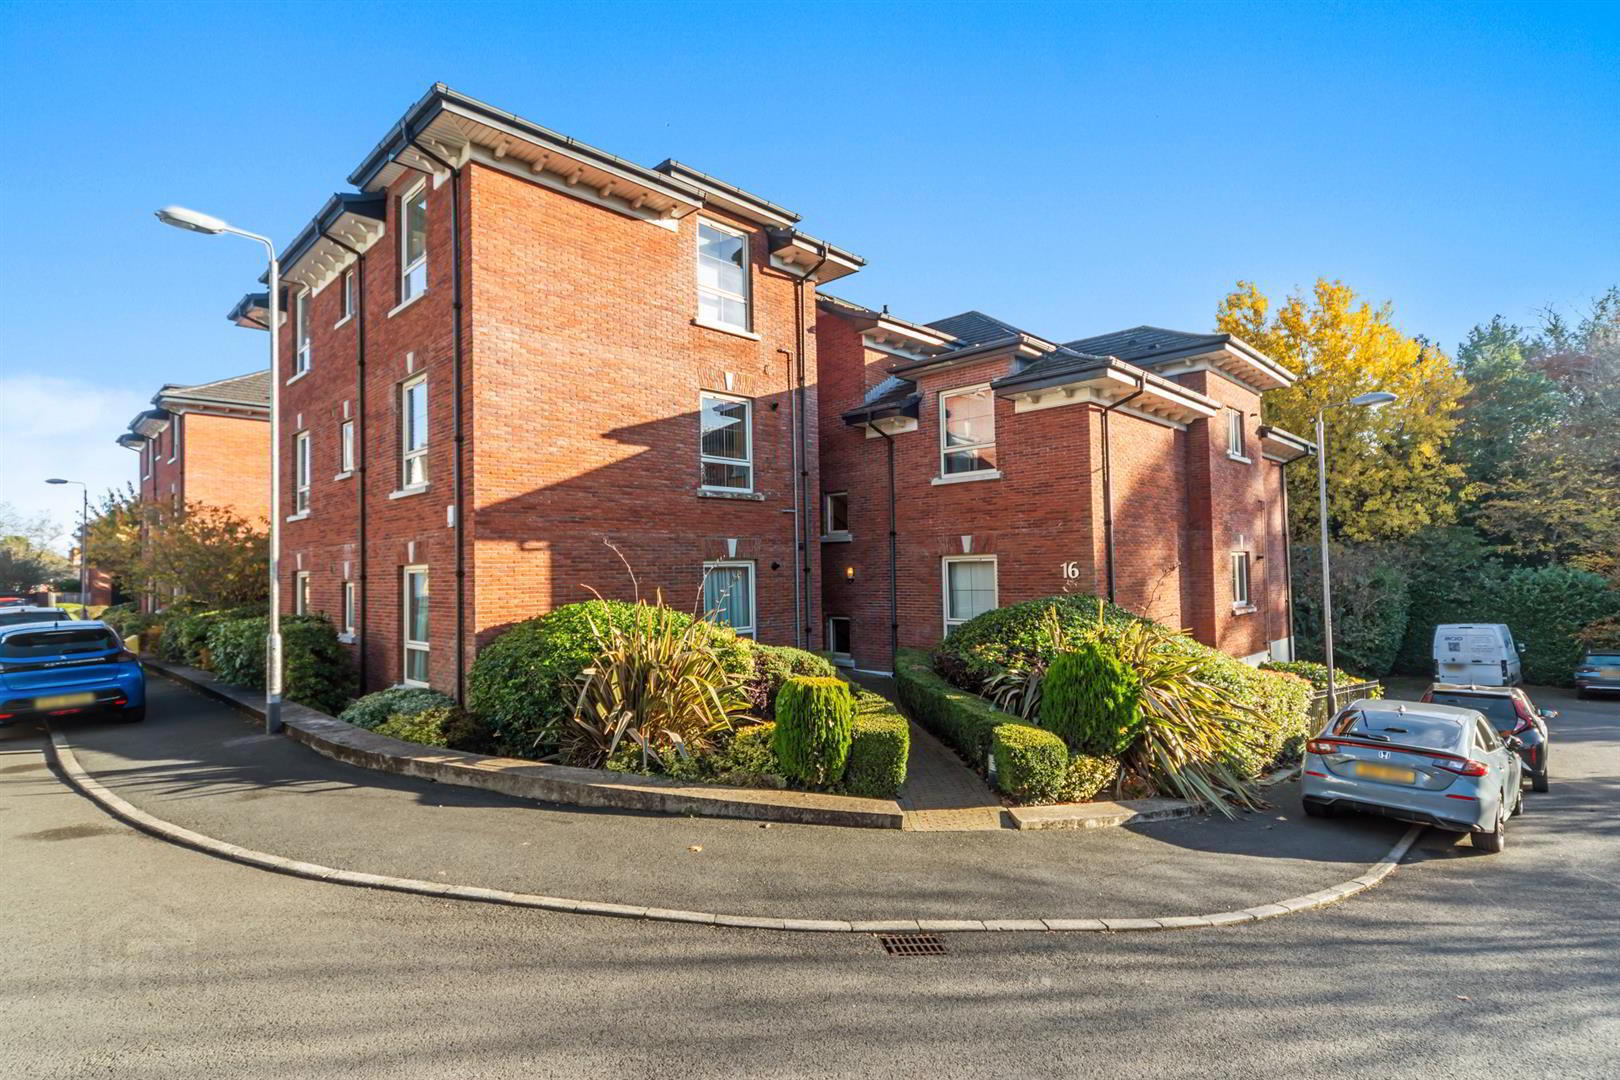
- Attractive One Bedroom Second Floor Apartment In A Popular East Belfast Development
- Bright And Spacious Living Room With Laminate Wood Flooring
- Fitted Kitchen With Integrated Appliances And Breakfast Bar
- Generously Proportioned Double Bedroom With Walk-In Wardrobe
- Bathroom With White Suite Including Bath And Separate Shower Cubicle
- Gas Fired Central Heating And Double Glazing Throughout
- Lift Access, Intercom Entry System And Designated Underground Parking Space
- Ideal For First Time Buyers, Young Professionals Or Those Wishing To Downsize
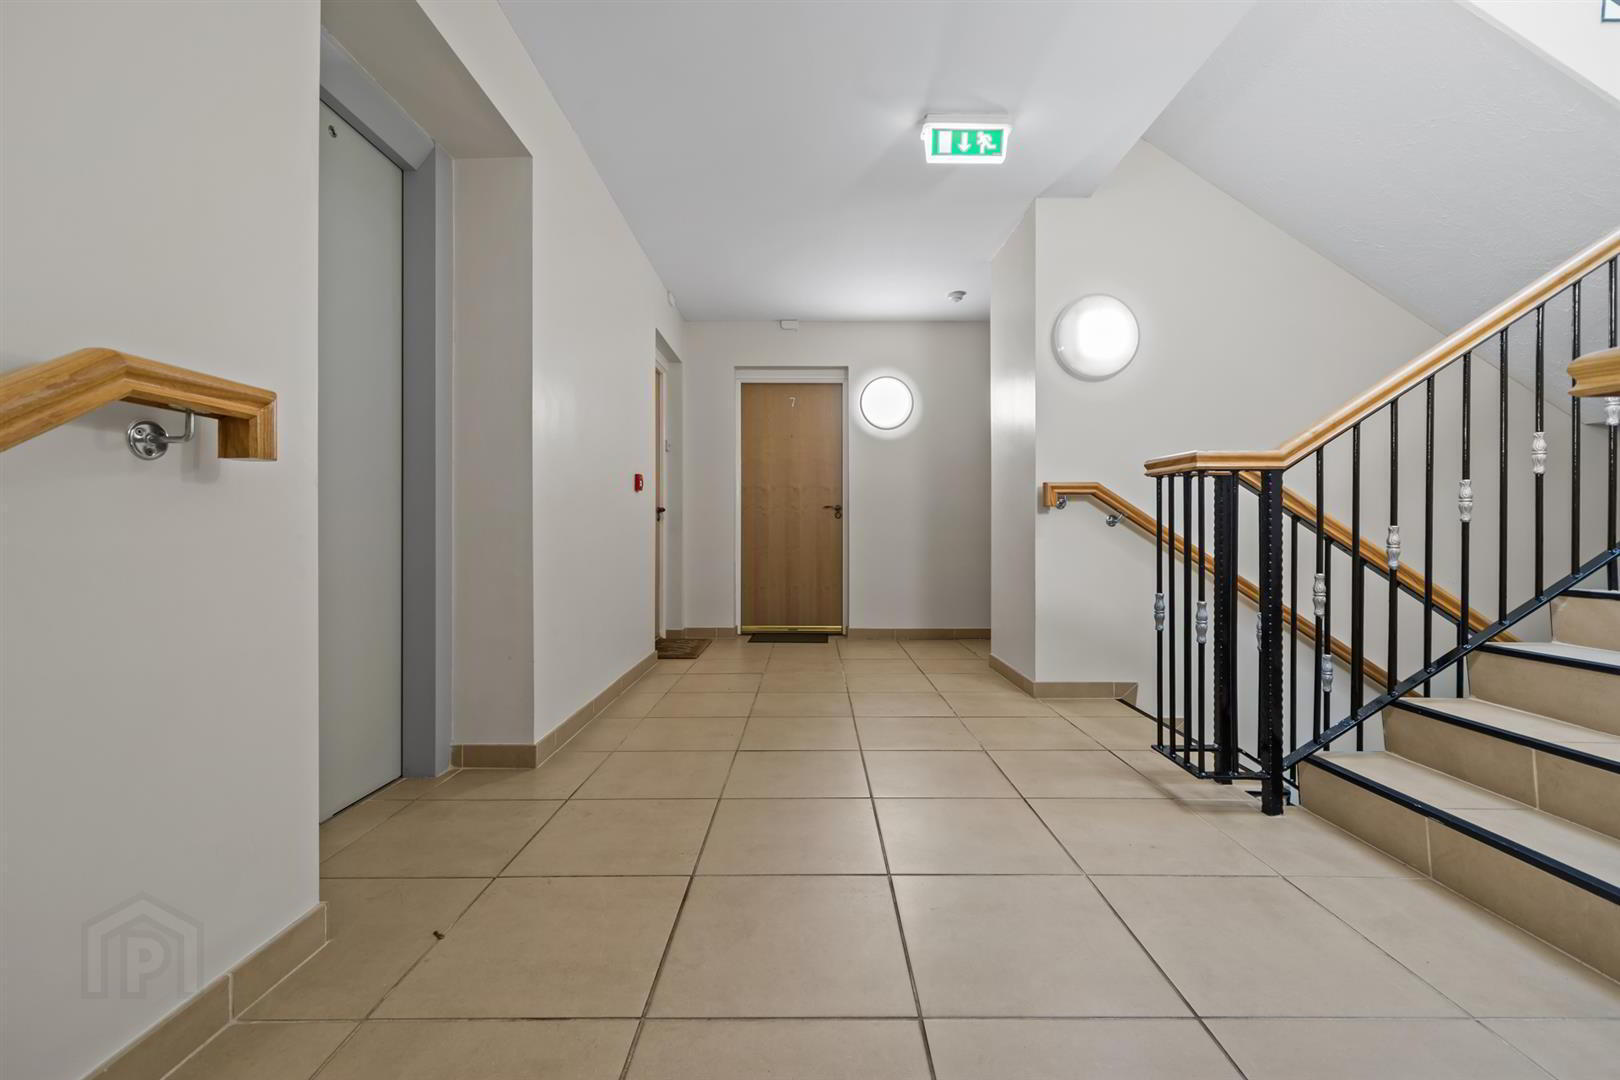
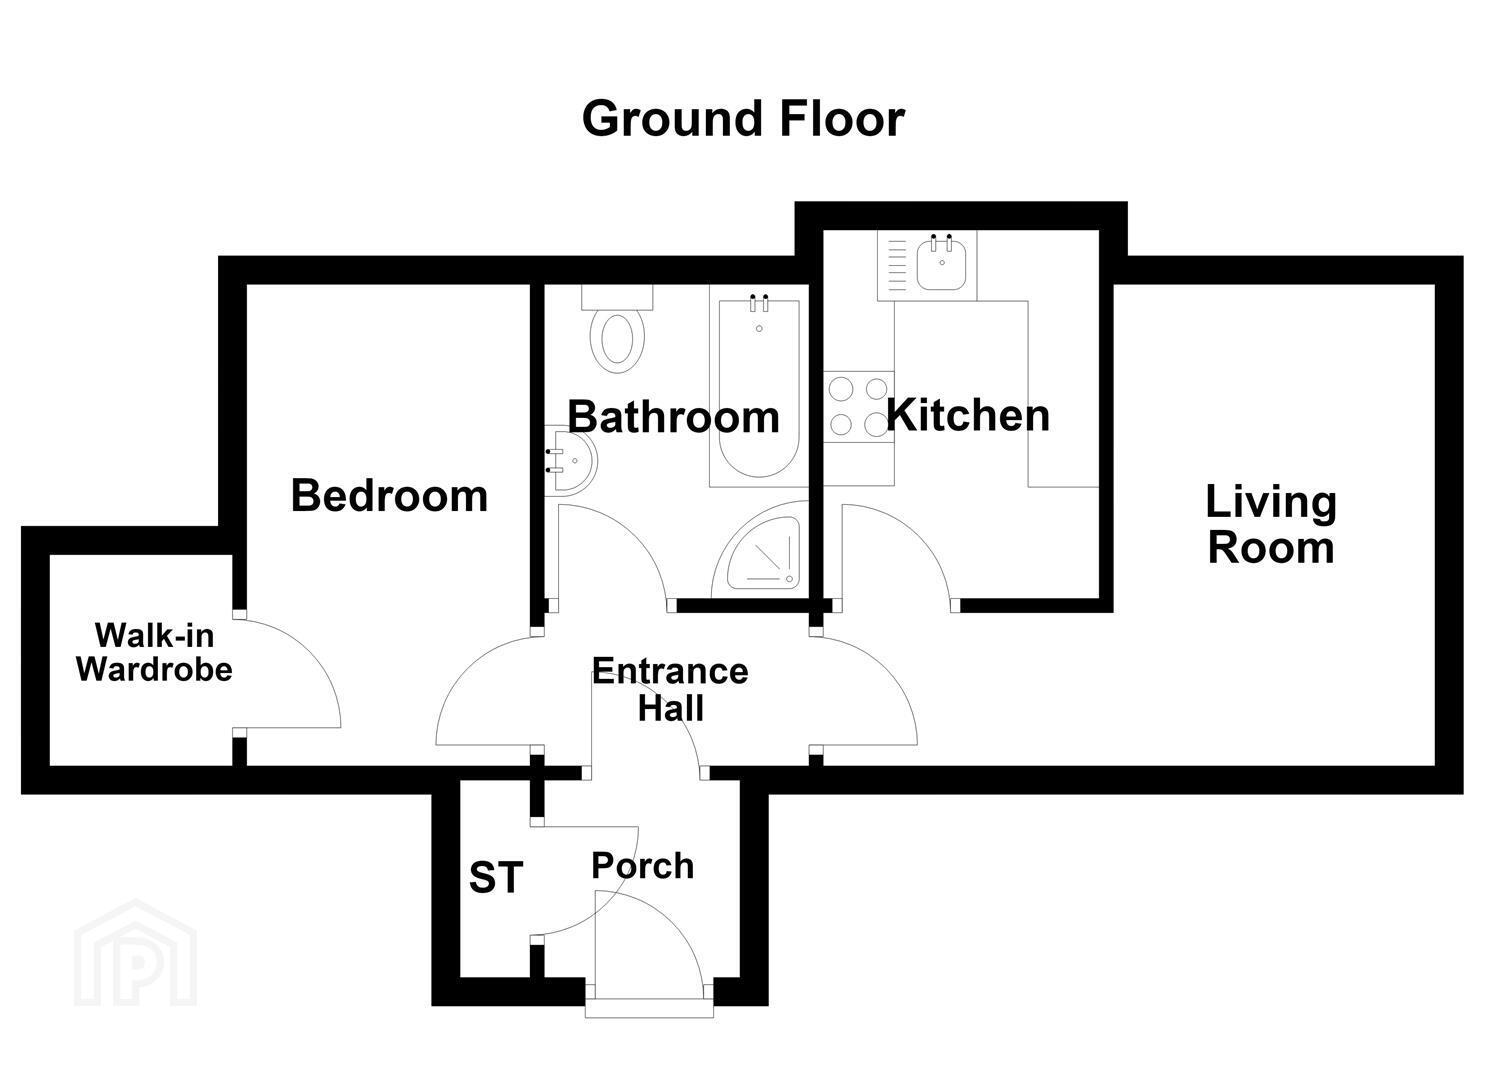
Internally, the apartment is accessed via a well maintained communal entrance hall with intercom system and lift access. A welcoming reception hall leads through to a bright and spacious living room, featuring attractive laminate wood flooring. The adjoining kitchen is fitted with an excellent range of high and low level units, integrated appliances and a breakfast bar, providing a practical space for everyday dining. The generously proportioned double bedroom benefits from a good sized walk-in wardrobe, while the bathroom is fitted with a white suite comprising both a panelled bath and separate shower cubicle.
Further benefits include gas fired central heating, double glazing, additional storage and access to roof space. The property also benefits from a designated underground parking space, offering secure and convenient parking. Combining comfortable accommodation with a highly convenient location, this appealing apartment is sure to attract interest from a wide range of prospective purchasers.
- Accommodation Comprises;
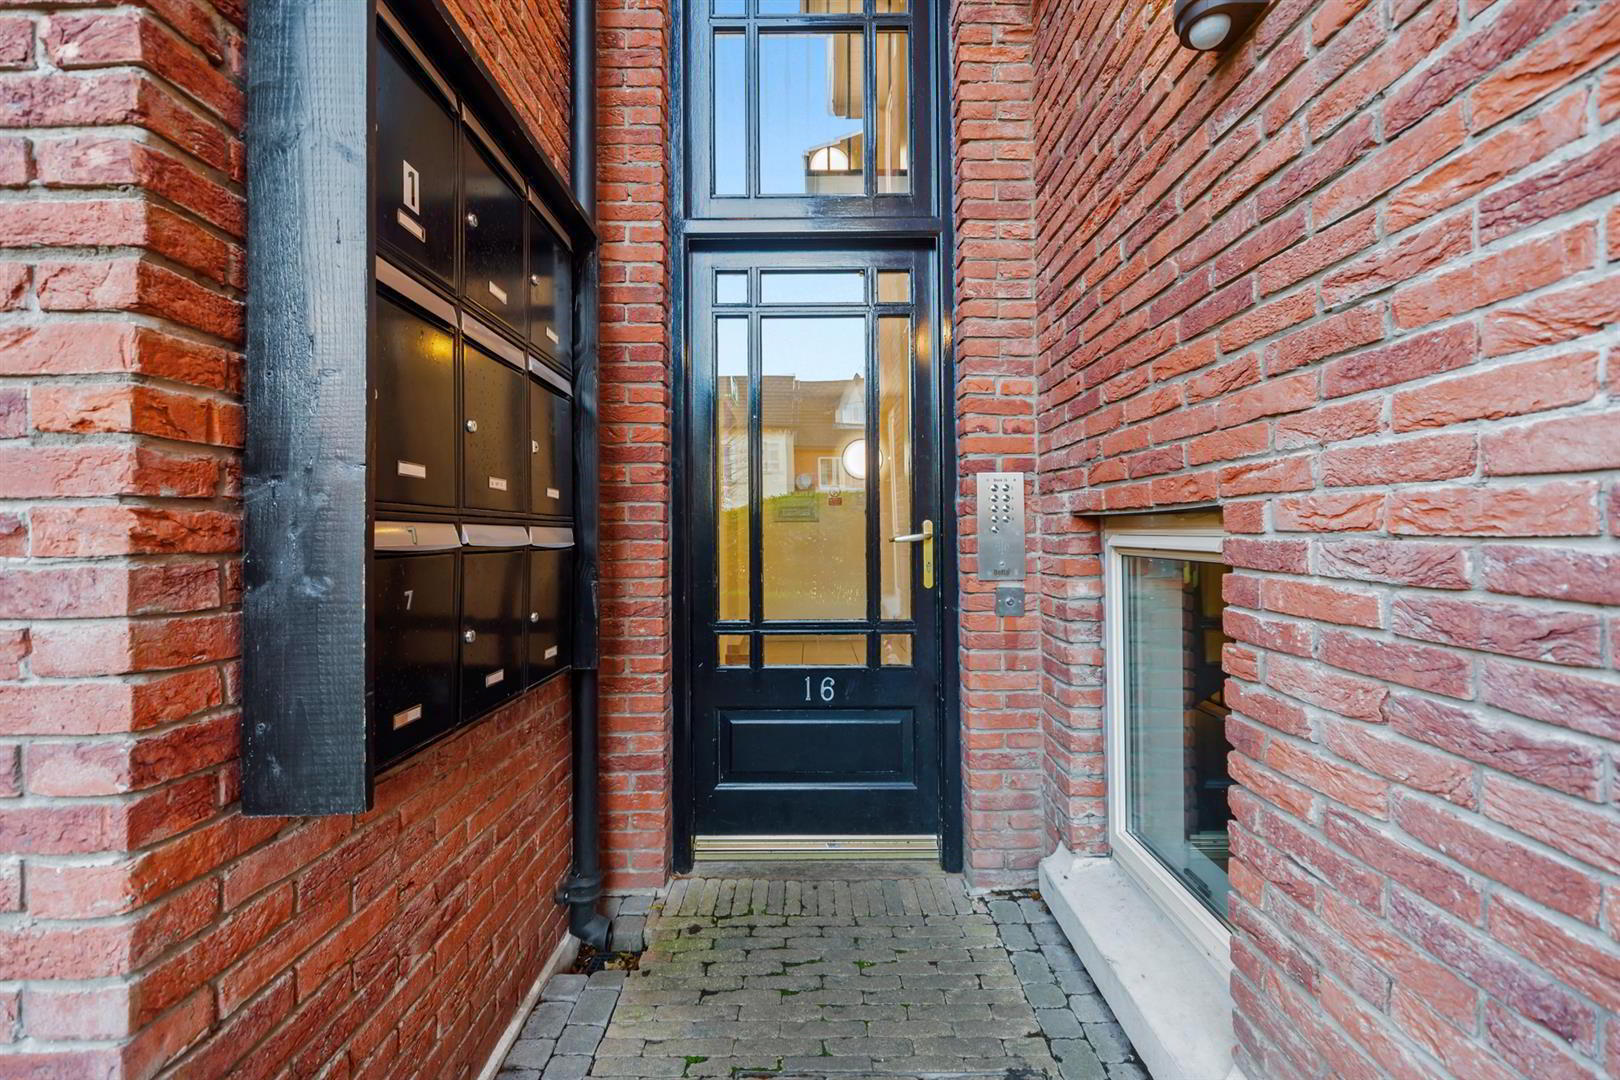
- Communal Entrance Hall
- Front door, intercom to apartment, stairs and lift.
- Porch
- Front door, reception hall, tiled flooring, storage cupboard, access to roof space.
- Entrance Hall
- Living Room 4.88m x 3.66m (16 x 12 )
- Laminate strip wood flooring.
- Kitchen/Breakfast Area 3.58m x 2.74m (11'9 x 9)
- Stainless steel sink unit, excellent range of high and low level units, stainless steel oven and 4 ring gas hob, integrated dishwasher, gas boiler, breakfast bar.
- Bedroom 4.50m x 2.87m (14'9 x 9'5)
- Laminate strip wood flooring, good sized walk in wardrobe with laminate strip wood flooring.
- Bathroom
- White suite comprising panelled bath, low flush WC, pedestal wash hand basin, shower cubicle, part tiled walls, fully tiled flooring, recessed spotlighting.
- Additional Information
- Management fee £400 per quarter, 1 underground parking space.
Travel Time From This Property

Important PlacesAdd your own important places to see how far they are from this property.
Agent Accreditations

Not Provided

Marketed by Ulster Property Sales (Ballyhackamore)
+44 28 9047 1515


