

Click here to view the 3D tour
Click here to view the 3D tour
Click here to view the 3D tour
Apt 5, Cathedral View, Lisburn, BT28 3FX
2 Bed Apartment
Offers Around £225,000
Property Overview
Status
For Sale
Style
Apartment
Bedrooms
2
Receptions
1
Property Features
Tenure
Leasehold
Energy Rating
Heating
Gas
Property Financials
Stamp Duty
Rates
Not Provided*¹
Typical Mortgage


Contact Dalzell Estate Agents
+44 28 9266 6638

Propertynews Currency Partner - helping you transfer money for property purchases in Ireland & Northern Ireland. Speak to an expert
Additional Information
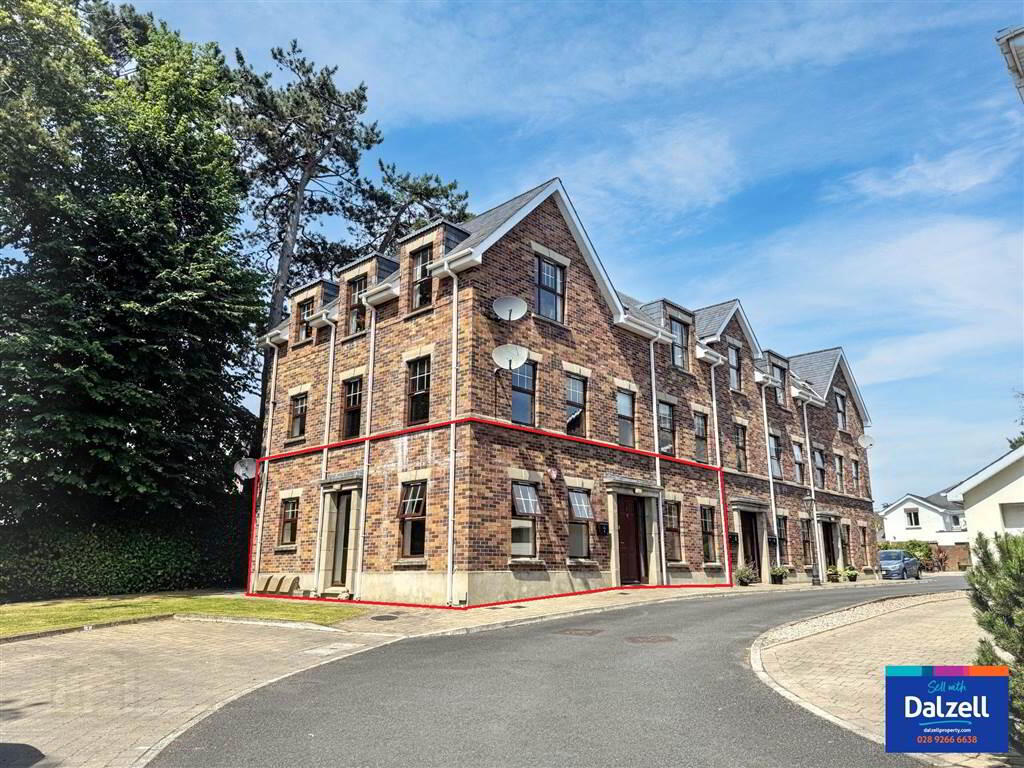
A truly magnificent ground floor apartment in an exclusive gated development only a couple of minutes walk from Lisburn City centre and the vast array of amenities that Lisburn has to offer. This wonderful apartment has it's own door access and overlooks pristinely kept grounds off the highly regarded North Circular Road. Offering over 900 sq. ft of well proportioned accommodation in such a prime locality, this great home is sure to appeal to a wide range of potential purchasers so early viewing is highly recommended.
This apartment benefits from mains gas fired central heating, double glazed windows with wooden frames, own door access, ground floor location, allocated car parking and visitor car parking spaces, well manicured grounds, gated development and convenient location.
The accommodation comprises as follows:
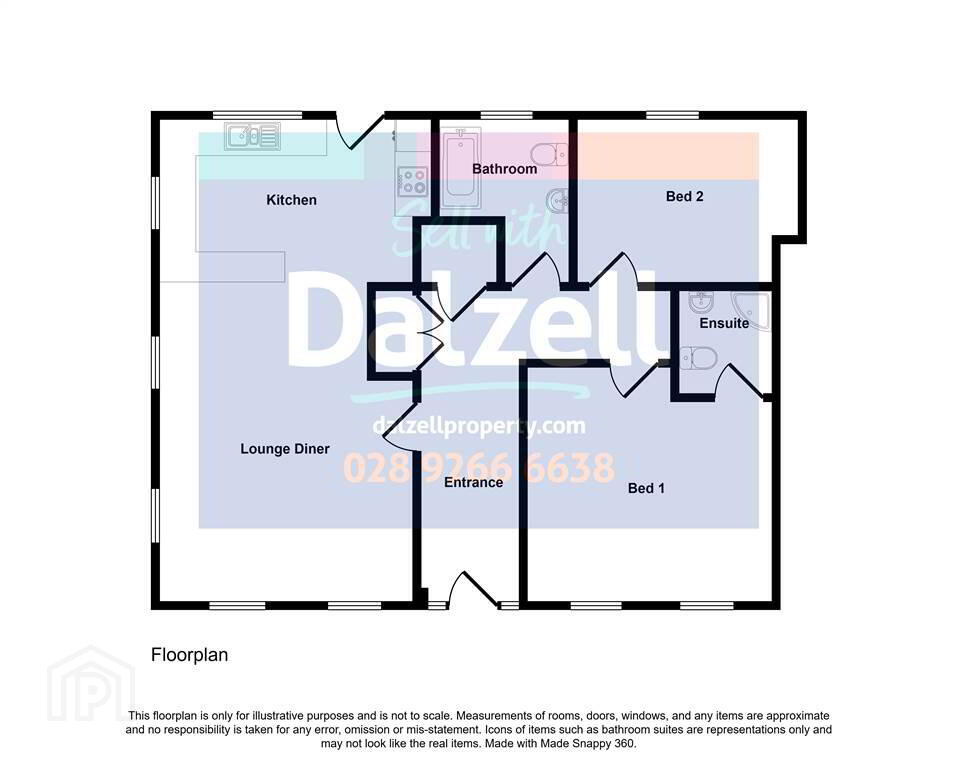
Ground Floor- Hall, Open Plan Living/Kitchen/Dining, 2 Bedrooms (1 with Ensuite Shower Room), and Bathroom.
This apartment benefits from mains gas fired central heating, double glazed windows with wooden frames, own door access, ground floor location, allocated car parking and visitor car parking spaces, well manicured grounds, gated development and convenient location.
The accommodation comprises as follows:
Ground Floor- Hall, Open Plan Living/Kitchen/Dining, 2 Bedrooms (1 with Ensuite Shower Room), and Bathroom.
Ground Floor
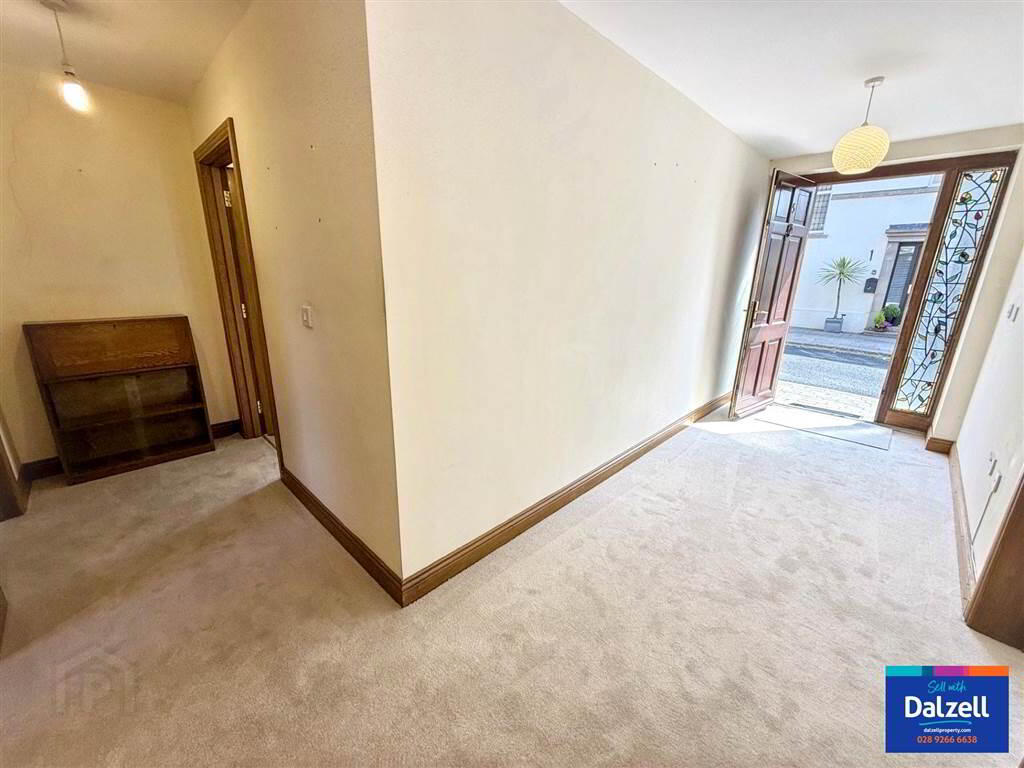
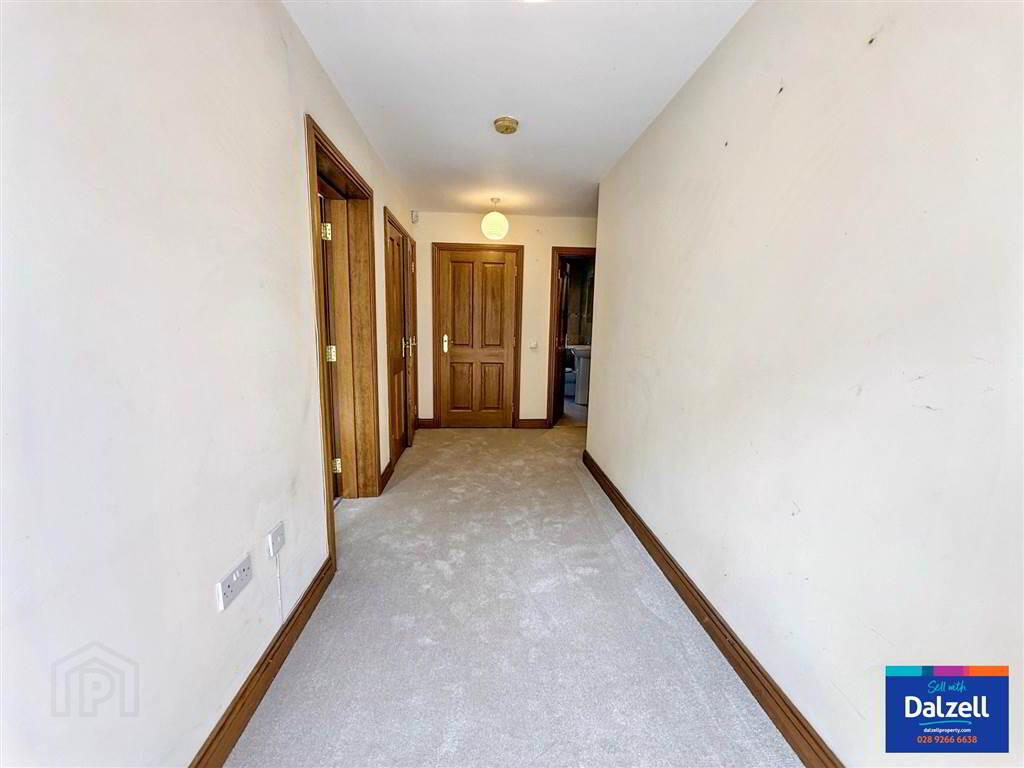
- HALLWAY:
- Own door access via hardwood front door with matching glazed side panels. Built in storage cupboards.
- OPEN PLAN LIVING/KITCHEN/DINING:
- 8.138m x 4.296m (26' 8" x 14' 1")
Wall mounted electric fire and recessed spotlights to the living area. Range of high and low level kitchen units with oak doors and marble effect worktops. One and a half bowl stainless steel sink unit with mixer tap and drainer. Built in eye level 'Bosch' double oven. Four ring ceramic hob with stainless steel extractor over. Space and plumbed for an American style fridge/freezer. Integrated washing machine. Part tiled walls and fully tiled floor to kitchen area, recessed spot lights and part glazed rear door. - BEDROOM 1:
- 4.2m x 3.955m (13' 9" x 12' 12")
- ENSUITE SHOWER ROOM:
- Fully tiled corner shower with mains fittings. Pedestal wash hand basin with mixer tap. Low flush wc. Chrome towel radiator. Fully tiled walls and floor. Extractor fan.
- BEDROOM 2:
- 3.779m x 2.776m (12' 5" x 9' 1")
- BATHROOM:
- White suite comprising of a panelled bath with mixer tap and telephone shower attachment. Shower screen. Pedestal wash hand basin with mixer tap. Low flush wc. Shaver point. Chrome towel radiator. Fully tiled walls and floor. Recessed spot lights and extractor fan.
Directions
Off North Circular Road
Travel Time From This Property

Important PlacesAdd your own important places to see how far they are from this property.
Agent Accreditations



Contact Dalzell Estate Agents
+44 28 9266 6638




