


Apt 42 The Granary, James Clow Building, 42 Pilot Street, Belfast, BT1 3EP
1 Bed Apartment
Offers Around £135,000
Property Overview
Status
For Sale
Style
Apartment
Bedrooms
1
Bathrooms
1
Receptions
1
Property Features
Tenure
Not Provided
Energy Rating
Heating
Gas
Broadband Speed Checker
*³
In partnership with
Property Financials
Stamp Duty
Rates
£1,005.10 pa*¹
Typical Mortgage


Marketed by Ulster Property Sales (Cavehill)
+44 28 9072 9270

Propertynews Currency Partner - helping you transfer money for property purchases in Ireland & Northern Ireland. Speak to an expert
Additional Information
- Superb Contemporary Designed Apartment
- One Bedroom With Built-in Storage
- Lounge French Style Door To Alfresco Terrace
- Open Plan Contemporary Integrated Kitchen
- Modern White Bathroom Suite
- Double Glazed Windows
- Gas Central Heating
- Pedestrian Access To The Titanic & Docks Area Pathways
- Walking Distance To The Cathedral Quarter
- Landmark Dock Development
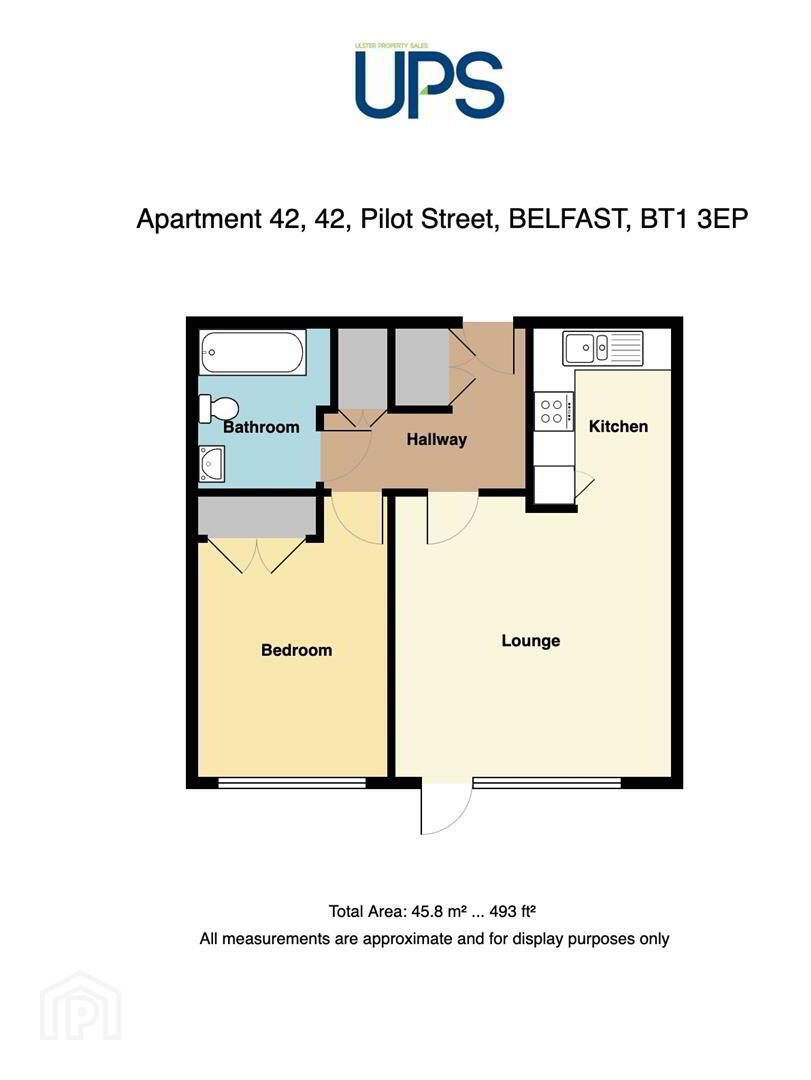
Set within a landmark building a short walk from Belfast's vibrant Cathedral Quarter this superb Level 1 apartment offers the perfect "pied-à-terre" ideally suited to the young first time buyer or canny investor. The modern interior comprises spacious bedroom, lounge with glazed door accessing to open terrace, contemporary integrated kitchen incorporating built in oven and hob, integrated fridge/freezer with dishwasher and modern white bathroom suite. The dwelling further offers double glazed windows, gas central heating, utility cupboard, excellent storage and extensive use of ceramic and wood laminate floor coverings. Accessed via an imposing foyer with elevators and remote entry key fobs this apartment complex has pedestrian access to the Titanic and Belfast Docks pathways .
A rare opportunity to purchase a fabulous apartment set within this landmark development - Early viewing is highly recommended.
- Entrance Foyer
- Glazed and tiled entrance foyer.
Elevator access to Level 1, secure intercom pedestrian access. - Entrance Hall
- Wood laminate floor, double panelled radiator, built-in storage cupboard, utility cupboard plumbed for washing machine, concealed gas boiler,
- Lounge 4.17 x 3.96 (13'8" x 12'11")
- Wood laminate floor, floor to ceiling hardwood double glazed door to decking, recessed lighting, double panelled radiator.
- Open Plan
- Kitchen 2.70 x 1.99 (8'10" x 6'6")
- Bowl and a half single drainer stainless steel sink unit, extensive use of high and low level units, formica worktops, built-in oven and ceramic hob, stainless steel extractor fan, integrated fridge/freezer and dishwasher, partly tiled walls, ceramic tiled floor.
- Bathroom
- White suite comprising panelled bath, telephone handset shower, shower screen, wash hand basin, low flush wc, partly tiled walls, ceramic tiled floor, extractor , chrome radiator.
- Bedroom 4.36 x 2.78 (14'3" x 9'1")
- Wood laminate floor, built-in cupboard, double panelled radiator.
- Outside
- Communal courtyard, open terrace.
Management Company Charles White.
Management Fees Approx £ 956 per annum.
Please note the External Wall System Cladding Certificate Works are nearing completion and the Certificate is forthcoming.
Travel Time From This Property

Important PlacesAdd your own important places to see how far they are from this property.
Agent Accreditations



Marketed by Ulster Property Sales (Cavehill)
+44 28 9072 9270


