

Click here to view the 3D tour
Click here to view the 3D tour
Click here to view the 3D tour
APT 4, Kansas Avenue, Belfast, BT15 5AY
3 Bed Flat
Price £124,950
Property Overview
Status
For Sale
Style
Flat
Bedrooms
3
Bathrooms
1
Receptions
1
Property Features
Tenure
Leasehold
Heating
Gas
Broadband Speed Checker
In partnership with
Property Financials
Stamp Duty
Rates
Not Provided*¹
Typical Mortgage


Marketed by Property People
+44 28 9074 7300

Propertynews Currency Partner - helping you transfer money for property purchases in Ireland & Northern Ireland. Speak to an expert
Additional Information
- Well presented first floor apartment
- Bright and spacious living room
- Fitted kitchen with a good range of units
- 3 Generous bedrooms
- White bathroom suite
- Communal off street parking
- Communal gardens
- Double glazed
- Gas central heating
- Great location on the Antrim Road
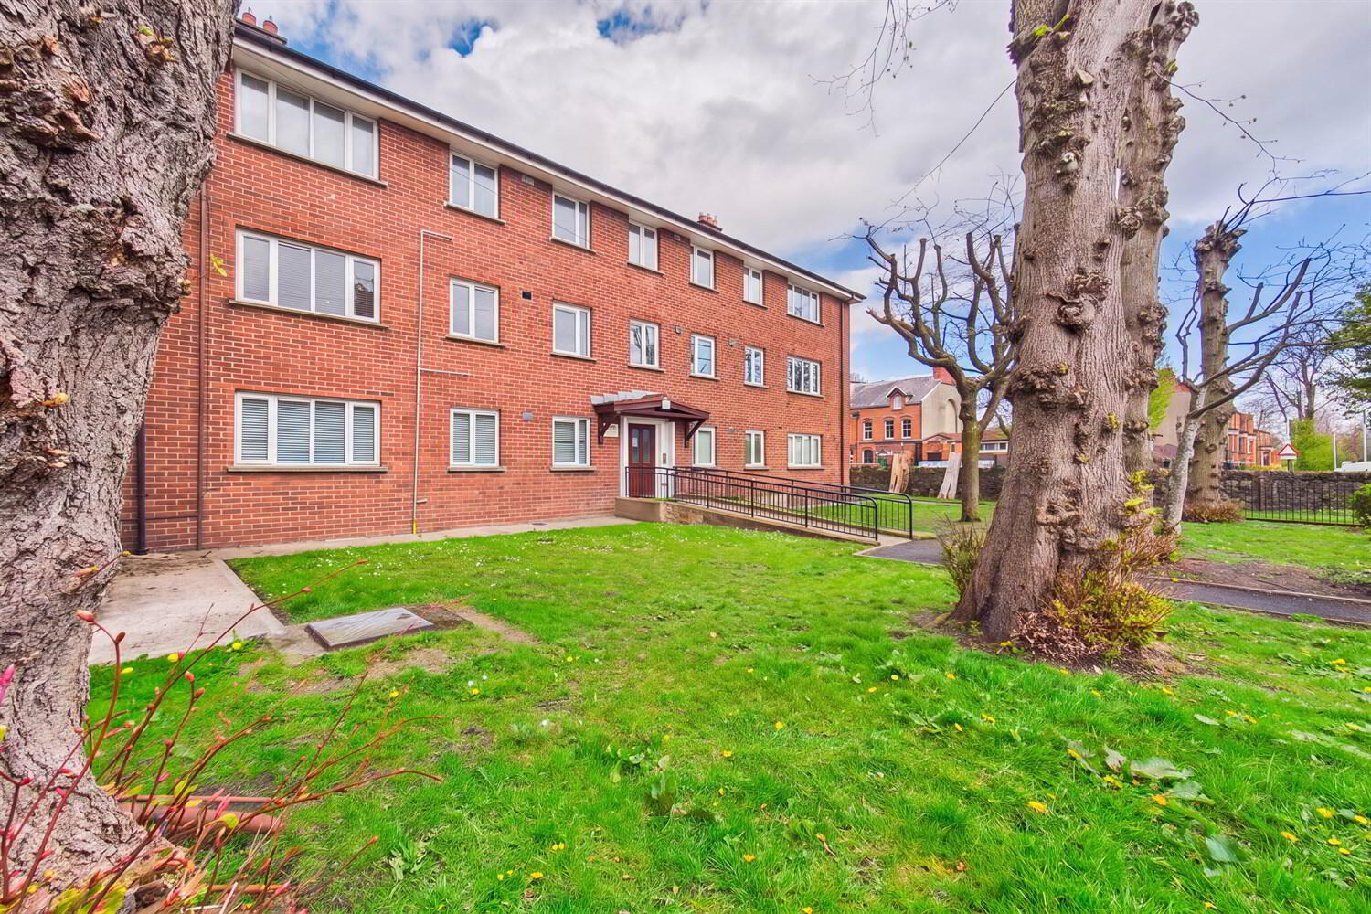
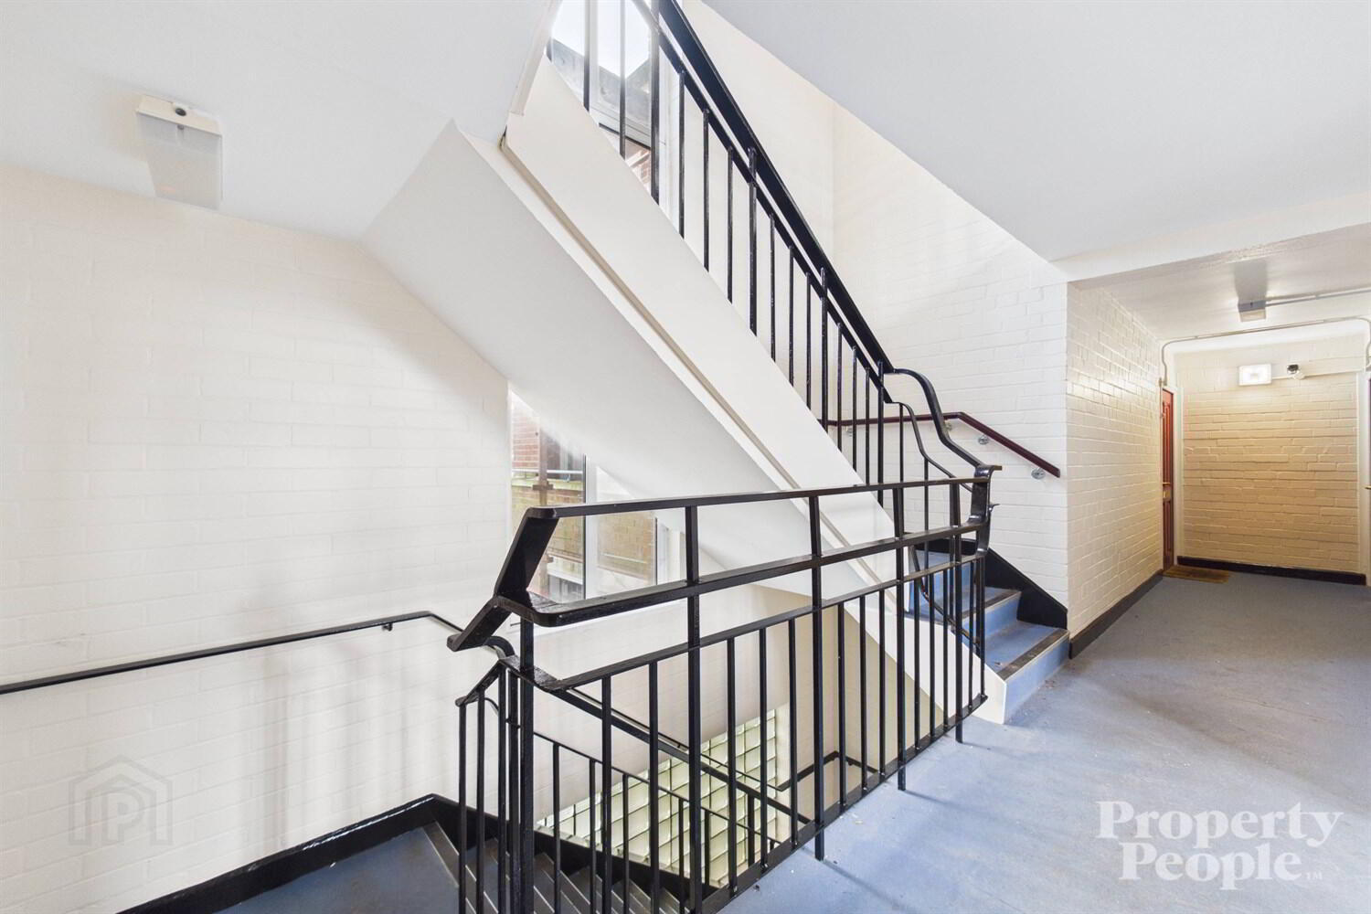
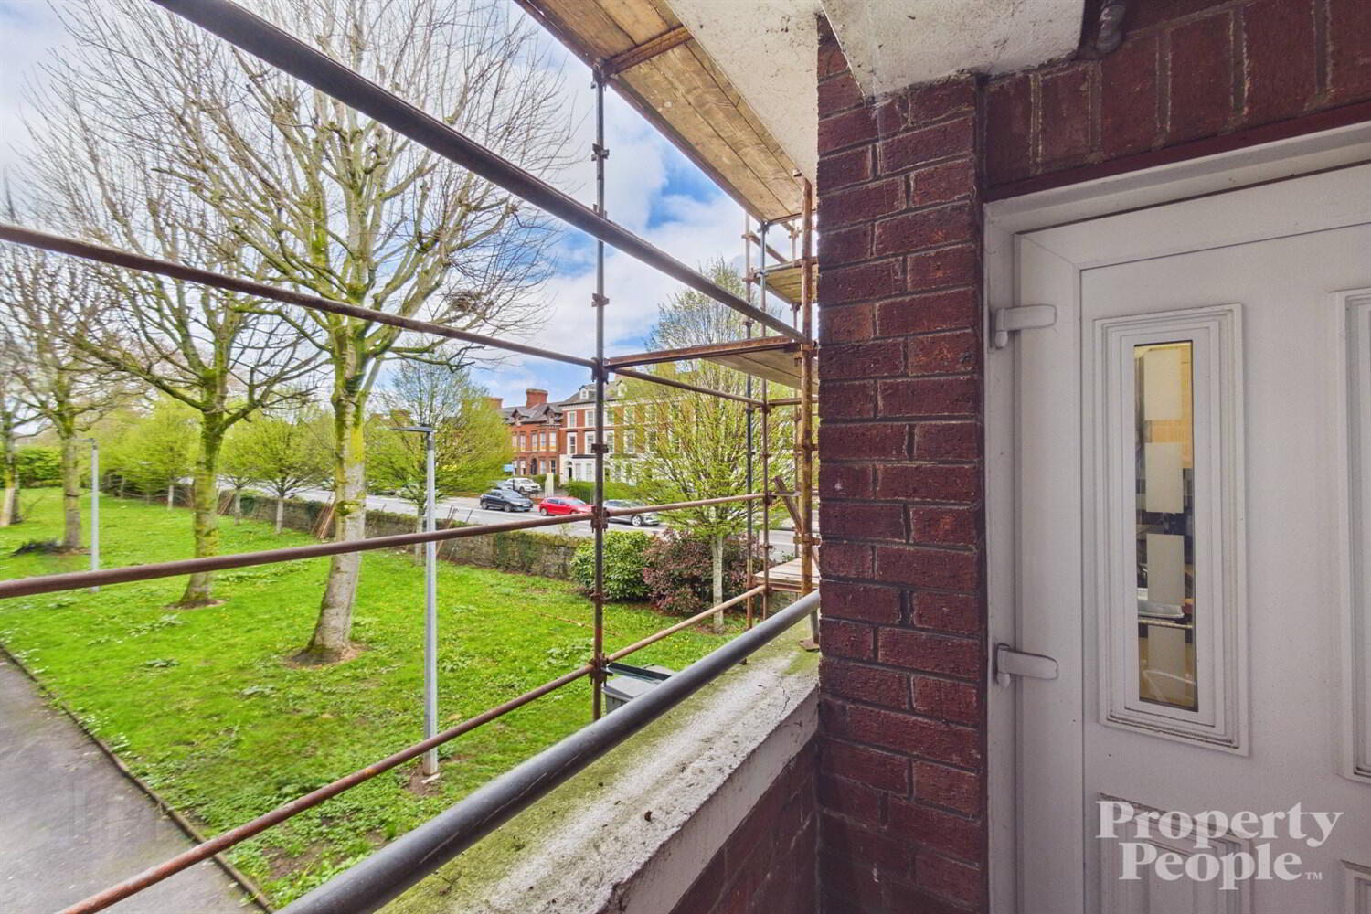
Ready to move into and offering excellent potential to make your own, the property comprises a welcoming communal entrance with staircase access to the upper floors. Inside, the apartment opens into a bright and spacious living room, creating a comfortable and inviting living space. The fitted kitchen features a range of high and low-level units and provides access to a private balcony overlooking the communal gardens.
The accommodation is completed by three generously sized bedrooms and a family bathroom suite. Additional benefits include ample storage, storage cupboards, including a walk-in cupboard housing the gas boiler.
Externally, the property offers convenient communal parking and well-maintained enclosed gardens laid in lawn.
Situated in the popular Kansas development, the apartment enjoys a convenient location close to local schools, shops and excellent public transport links, providing easy access to Belfast City Centre.
For further information or to arrange a viewing, please contact us on 028 90 747300 or visit www.propertypeopleni.com.
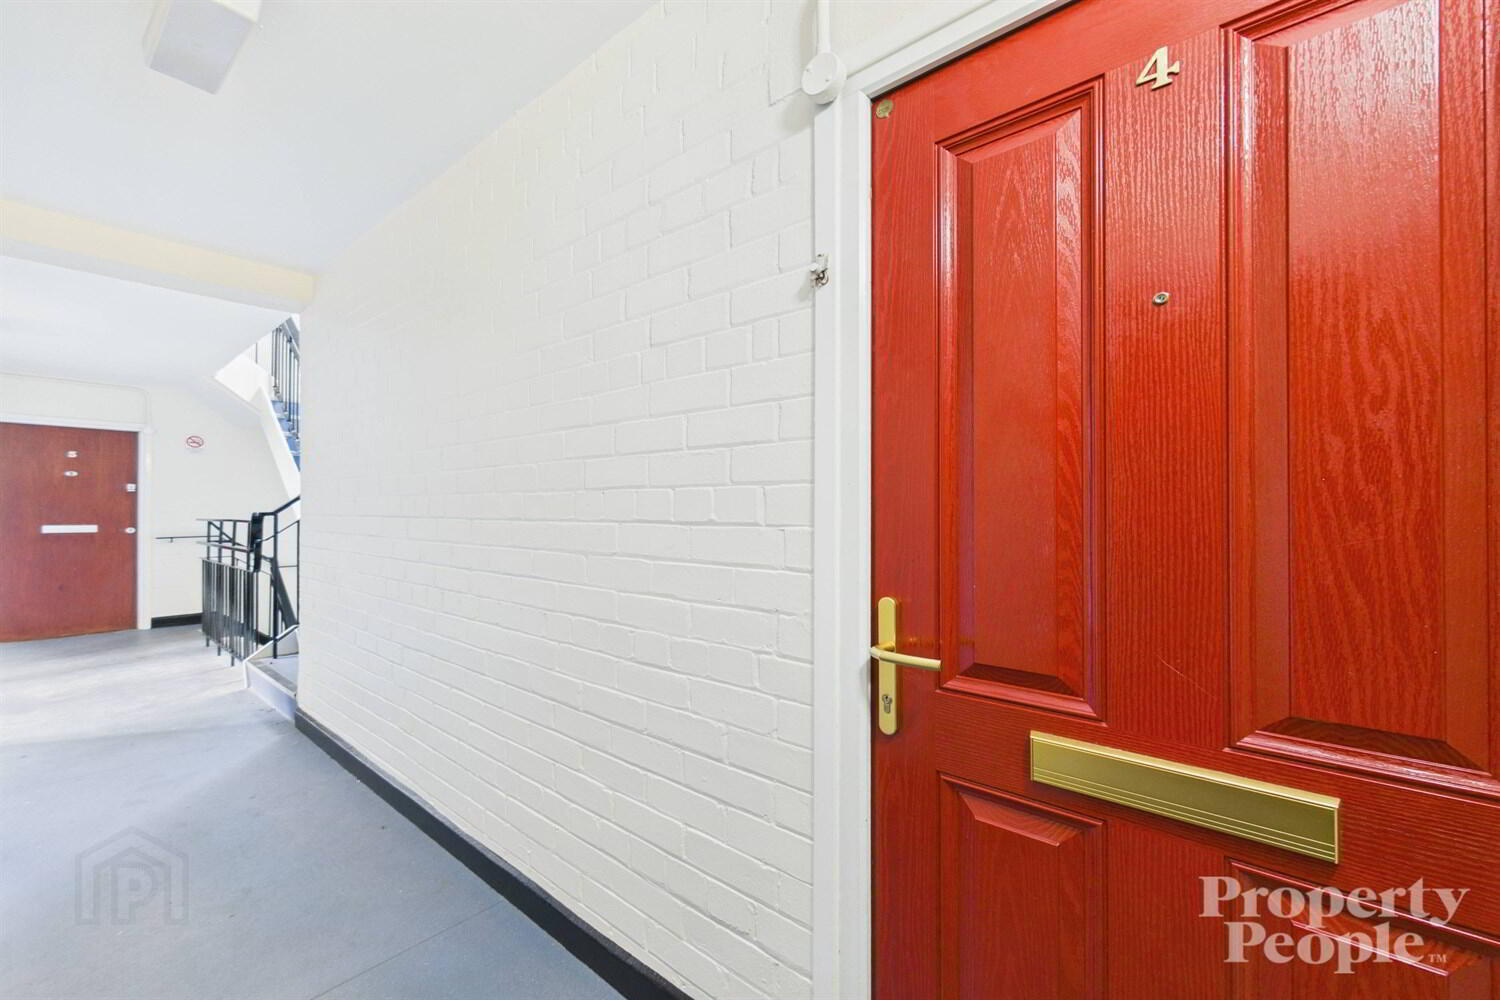
Communal Entrance
A bright and inviting entrance hall provides access to the apartments, with a rear door offering convenient and direct access to the communal gardens.
Entrance Hallway
A warm and welcoming entrance hall providing access to the apartments rooms, along with built-in storage cupboards. Finished with laminate wood flooring and a single-panel radiator.
Living / Dining Room
A bright and spacious living room enjoying aspect views over the communal gardens, finished with laminate wood flooring and a panel radiator.
Kitchen
A fitted kitchen offering a good range of high and low level units, with space for a fridge freezer and plumbing for a washing machine. The room benefits from partially tiled walls, a lino floor and access to the apartment balcony.
Bedroom 1
A bright double bedroom featuring built-in storage cupboards. Dual windows flood the room with natural light, while the space is finished with a carpeted floor and a panel radiator.
Bedroom 2
A bright and well-presented bedroom, finished with a carpeted floor and a panel radiator.
Bedroom 3
A bright and spacious third bedroom, well-proportioned and featuring a panel radiator.
Bathroom
A fully tiled bathroom featuring a white three-piece suite comprising a wash hand basin with vanity unit and a bath with an electric shower over and separate WC.
Gardens
Walled and fenced communal gardens, mainly laid to lawn with the added benefit of off-street communal parking.
Travel Time From This Property

Important PlacesAdd your own important places to see how far they are from this property.
Agent Accreditations





Marketed by Property People
+44 28 9074 7300




