
SALE AGREED
SALE AGREED
SALE AGREED
SALE AGREED
SALE AGREED
SALE AGREED
SALE AGREED
SALE AGREED
SALE AGREED
SALE AGREED
SALE AGREED
SALE AGREED
SALE AGREED
SALE AGREED
SALE AGREED
SALE AGREED
SALE AGREED
SALE AGREED
SALE AGREED
SALE AGREED
SALE AGREED
SALE AGREED
SALE AGREED
SALE AGREED
SALE AGREED
SALE AGREED
SALE AGREED
SALE AGREED
SALE AGREED
SALE AGREED
SALE AGREED
SALE AGREED
SALE AGREED
SALE AGREED
SALE AGREED
SALE AGREED
SALE AGREED
SALE AGREED
SALE AGREED
SALE AGREED
SALE AGREED
SALE AGREED
SALE AGREED
SALE AGREED
SALE AGREED
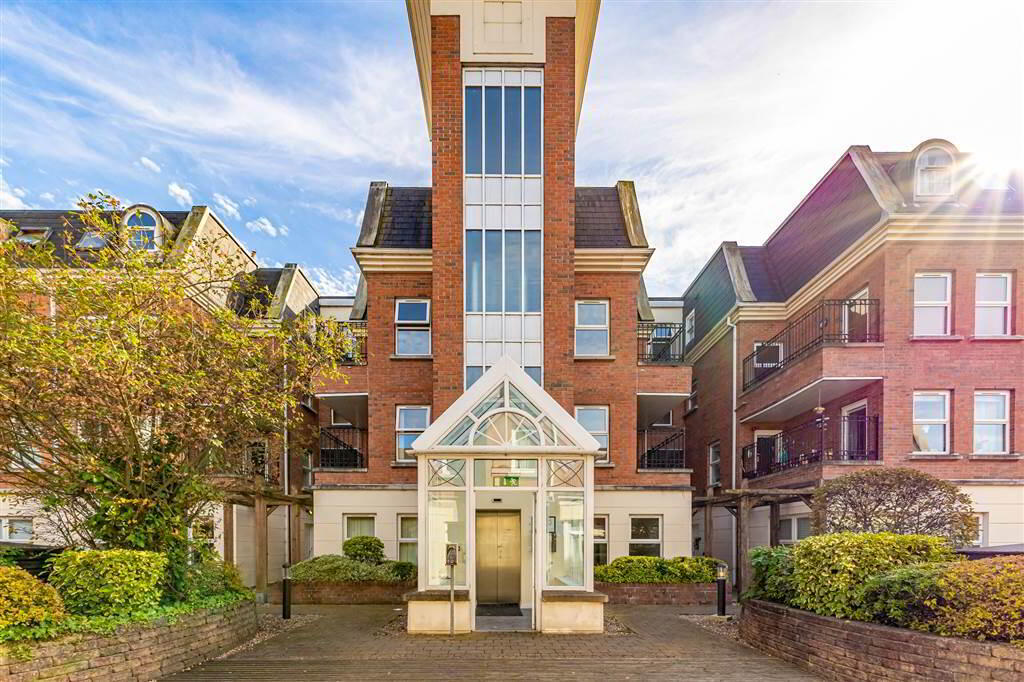
Apt 38, Ashley Courtyard, Fane Street, Belfast, BT9 7JS
3 Bed Apartment
Sale agreed
Property Overview
Status
Sale Agreed
Style
Apartment
Bedrooms
3
Receptions
1
Property Features
Tenure
Not Provided
Energy Rating
Heating
Gas
Broadband Speed Checker
Property Financials
Price
Last listed at Offers Around £230,000
Rates
Not Provided*¹

Marketed by GOC Estate Agents
+44 28 9066 2366

Propertynews Currency Partner - helping you transfer money for property purchases in Ireland & Northern Ireland. Speak to an expert
Additional Information
- Three Double Bedrooms Including Master With En-Suite
- Open-Plan Kitchen Living With Utility Area
- Superb City Location for Investors, Professionals and Families
- Gas Fired Central Heating And Double Glazed Windows
- Car Parking Space Behind Electronic Gates
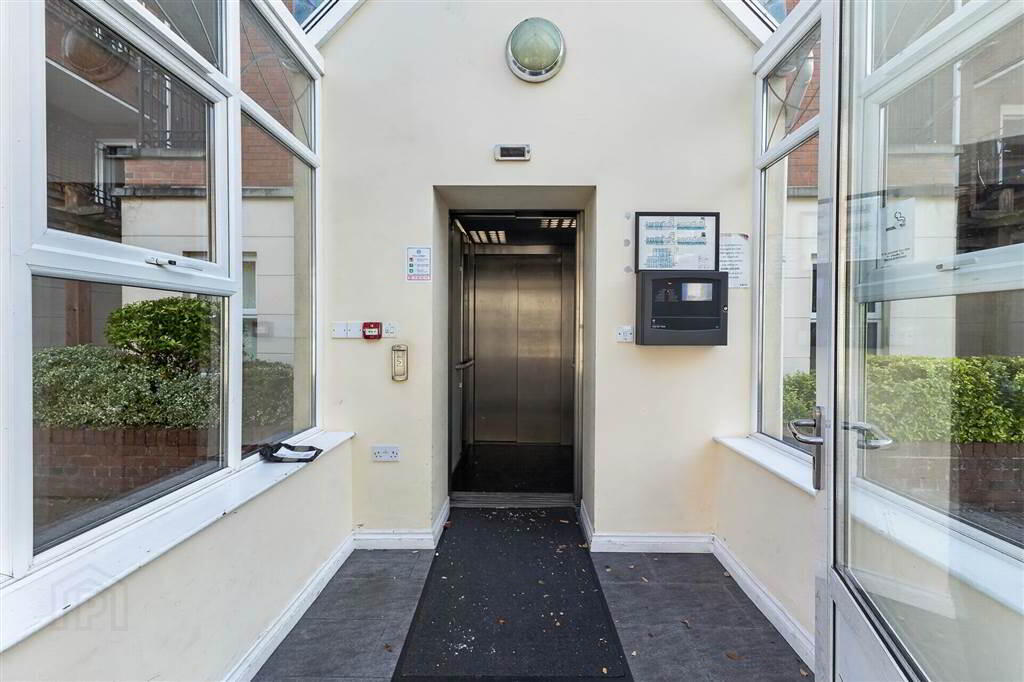
- Residents Lift
- Large Master Bedroom with City Views and En-Suite Shower Room
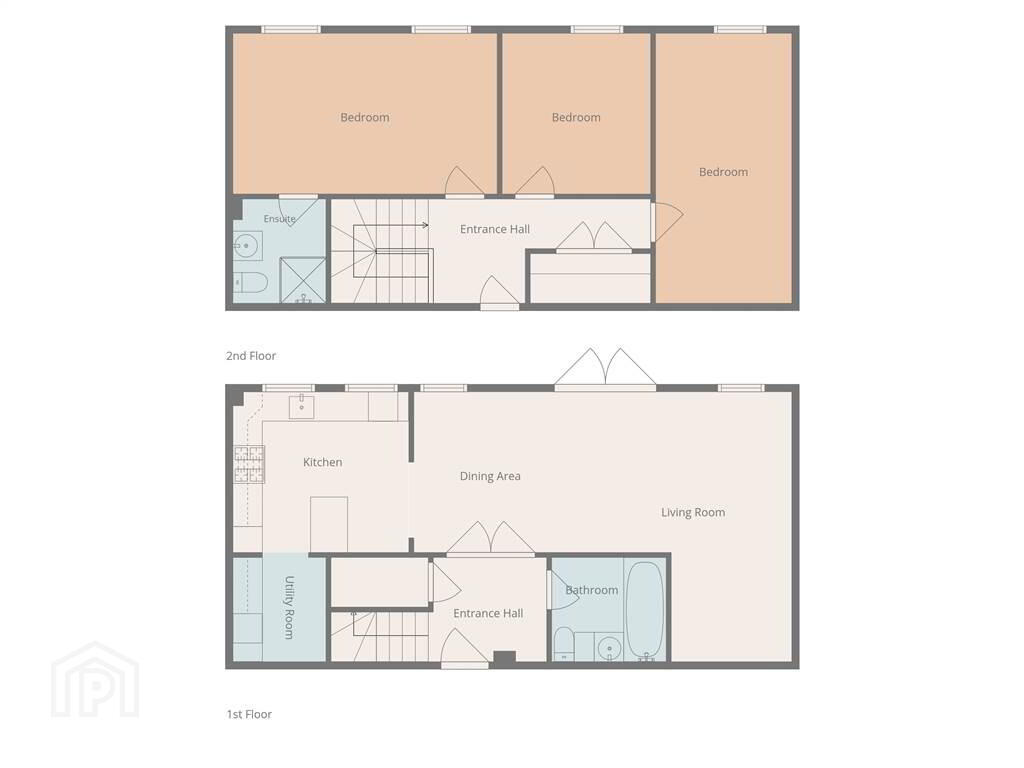
The apartment comprises a spacious entrance hall, large lounge with juliette balcony, open-plan to kitchen with utility area, there is practical under-stairs storage and a family bathroom with three piece suite. Upstairs, three double bedrooms including master with en-suite.
Early viewing is highly recommended as the property will appeal to a wide range of buyers.
Ground Floor
- ENTRANCE HALL:
- Residents lift.
Third Floor
- ENTRANCE HALL:
- Residents lift and post-boxes.
- OPEN-PLAN KITCHEN LOUNGE
- 7.9m x 5.56m (25' 11" x 18' 3")
Lounge has laminate flooring and juliette balcony. Kitchen has tiled flooring, range of high and low level units, Logik integrated oven, gas hob, extractor fan, laminate work-tops and recessed lighting. - UTILITY AREA
- 2.08m x 2.08m (6' 10" x 6' 10")
Tiled flooring and low level units. - BATHROOM:
- Three piece suite with panel bath and shower attachment and glass panel, wash hand basin and low flush W/C. Tiled flooring and part-tiled walls.
Fourth Floor
- LANDING:
- Carpeted and storage. Secondary apartment entrance door on fourth floor.
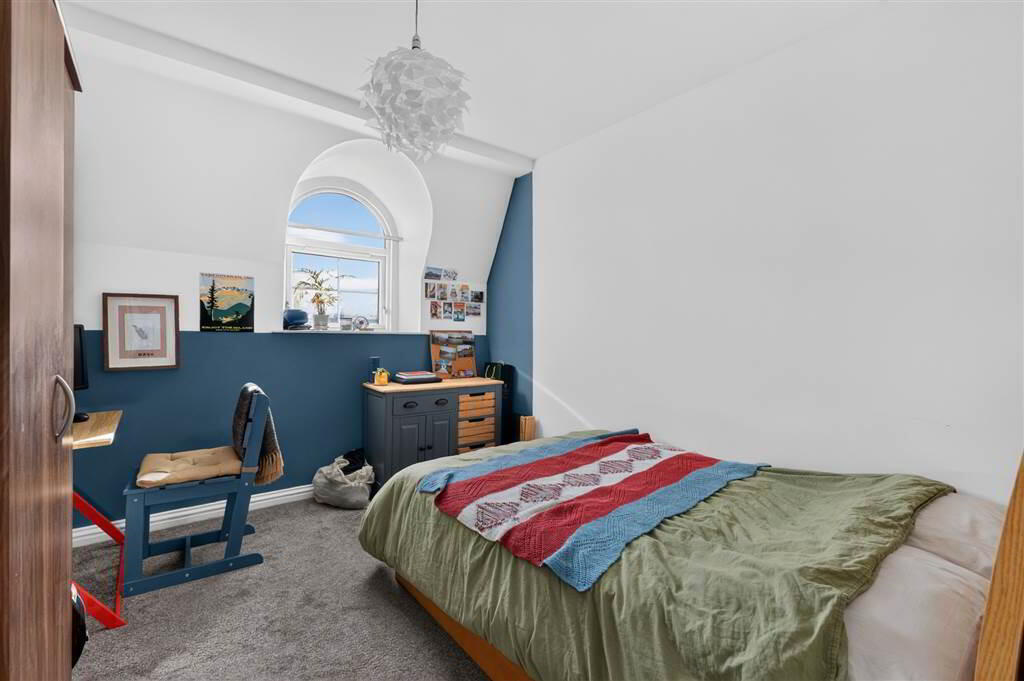
- MASTER BEDROOM:
- 5.49m x 3.3m (18' 0" x 10' 10")
Carpeted. - ENSUITE SHOWER ROOM:
- Corner shower with sliding doors, wash hand basin, W/C. Tiled flooring and part-tiled walls with extractor fan.
- BEDROOM (1):
- 3.18m x 3.02m (10' 5" x 9' 11")
Carpeted. - BEDROOM (2):
- 5.36m x 2.92m (17' 7" x 9' 7")
Carpeted.
Basement
- Two allocated car parking spaces behind electronic gates.
Outside
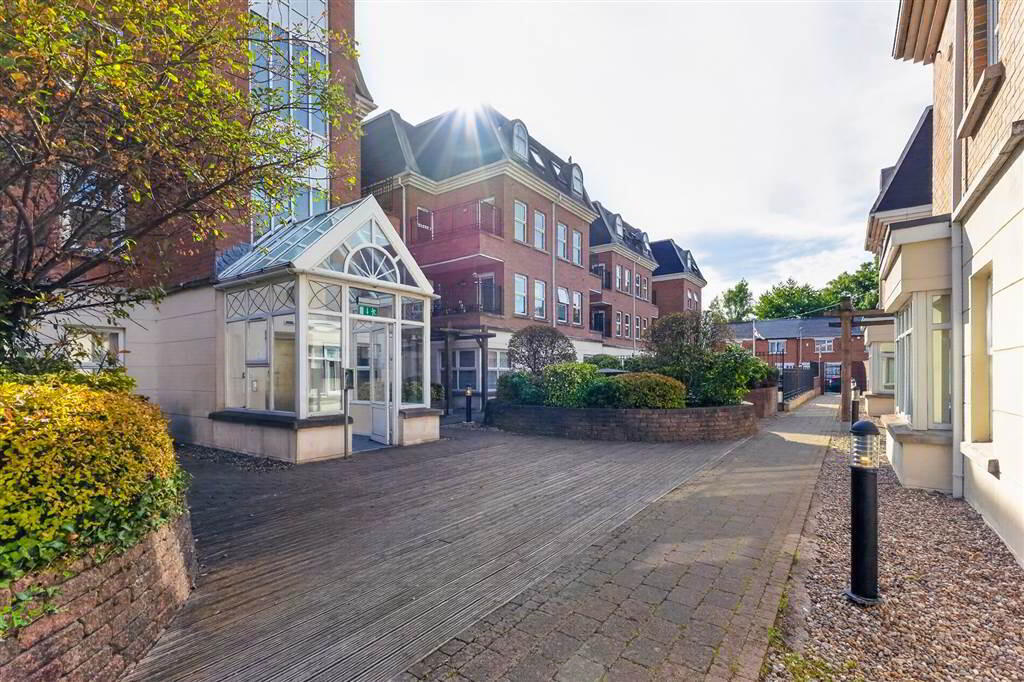
- Internal courtyard.
Directions
Approach the development via Fane Street.
Travel Time From This Property

Important PlacesAdd your own important places to see how far they are from this property.
Agent Accreditations


Marketed by GOC Estate Agents
+44 28 9066 2366




