SALE AGREED
SALE AGREED
SALE AGREED
SALE AGREED
SALE AGREED
SALE AGREED
SALE AGREED
SALE AGREED
SALE AGREED
SALE AGREED
SALE AGREED
SALE AGREED
SALE AGREED
SALE AGREED
SALE AGREED
SALE AGREED
SALE AGREED
SALE AGREED
SALE AGREED
SALE AGREED
SALE AGREED
SALE AGREED
SALE AGREED
SALE AGREED
SALE AGREED
SALE AGREED
SALE AGREED
SALE AGREED
SALE AGREED
SALE AGREED
SALE AGREED
SALE AGREED
SALE AGREED
SALE AGREED
SALE AGREED
SALE AGREED
SALE AGREED
SALE AGREED
SALE AGREED
SALE AGREED
SALE AGREED
SALE AGREED
SALE AGREED
SALE AGREED
SALE AGREED
SALE AGREED
SALE AGREED
SALE AGREED
SALE AGREED
SALE AGREED
SALE AGREED
SALE AGREED
SALE AGREED
SALE AGREED
SALE AGREED
SALE AGREED
SALE AGREED
Apt 35 The Courtyard, 222 Castlereagh Road, Belfast, BT5 5FZ
2 Bed Apartment
Sale agreed
Property Overview
Status
Sale Agreed
Style
Apartment
Bedrooms
2
Receptions
1
Property Features
Tenure
Not Provided
Energy Rating
Heating
Gas
Broadband Speed Checker
*³
Property Financials
Price
Last listed at Offers Over £149,950
Rates
£1,005.10 pa*¹

Marketed by Templeton Robinson (Ballyhackamore)
+44 28 9065 0000

Propertynews Currency Partner - helping you transfer money for property purchases in Ireland & Northern Ireland. Speak to an expert
Additional Information
- Spacious second floor apartment in extremely convenient location
- Shops, cafes and public transport on its doorstap
- Bright and airy lounge with French doors to faux balcony and casual dining area
- Separate kitchen with built in oven and hob
- Two double bedrooms, principal with mirrored sliding robes
- Shower room with white suite
- Gas central heating/uPVC Double glazing
- Lift and stair access
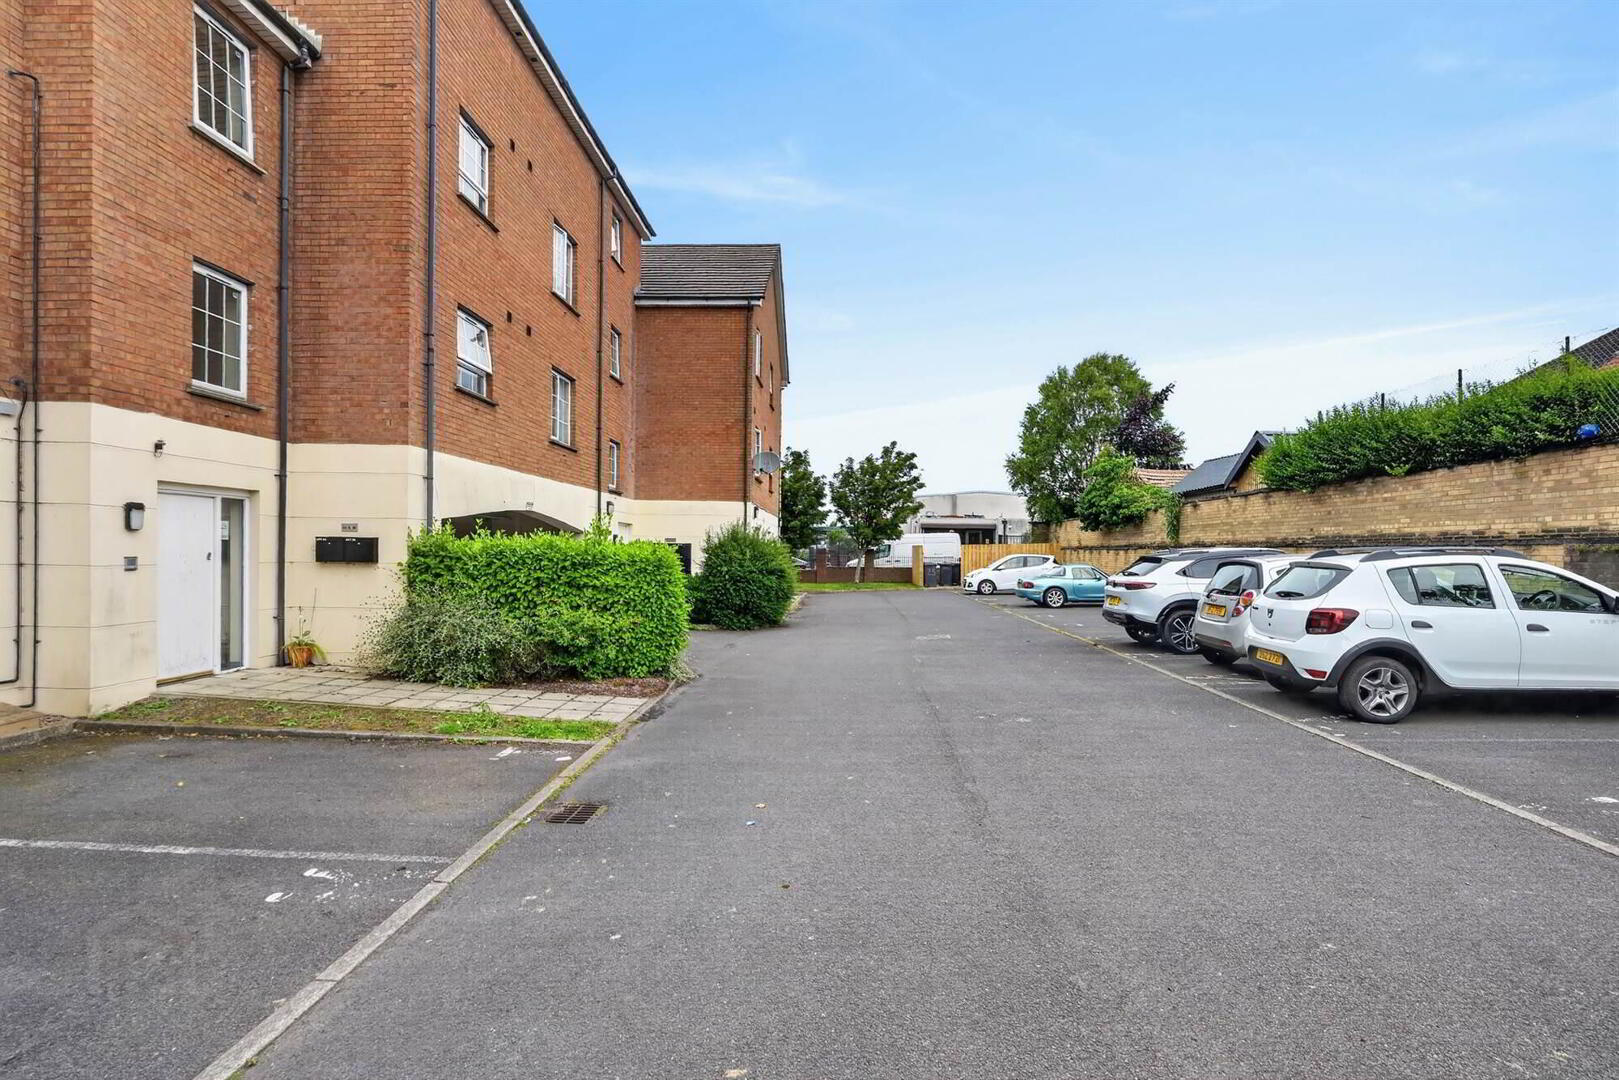
- One allocated parking space/Ample visitor parking
- No onward chain
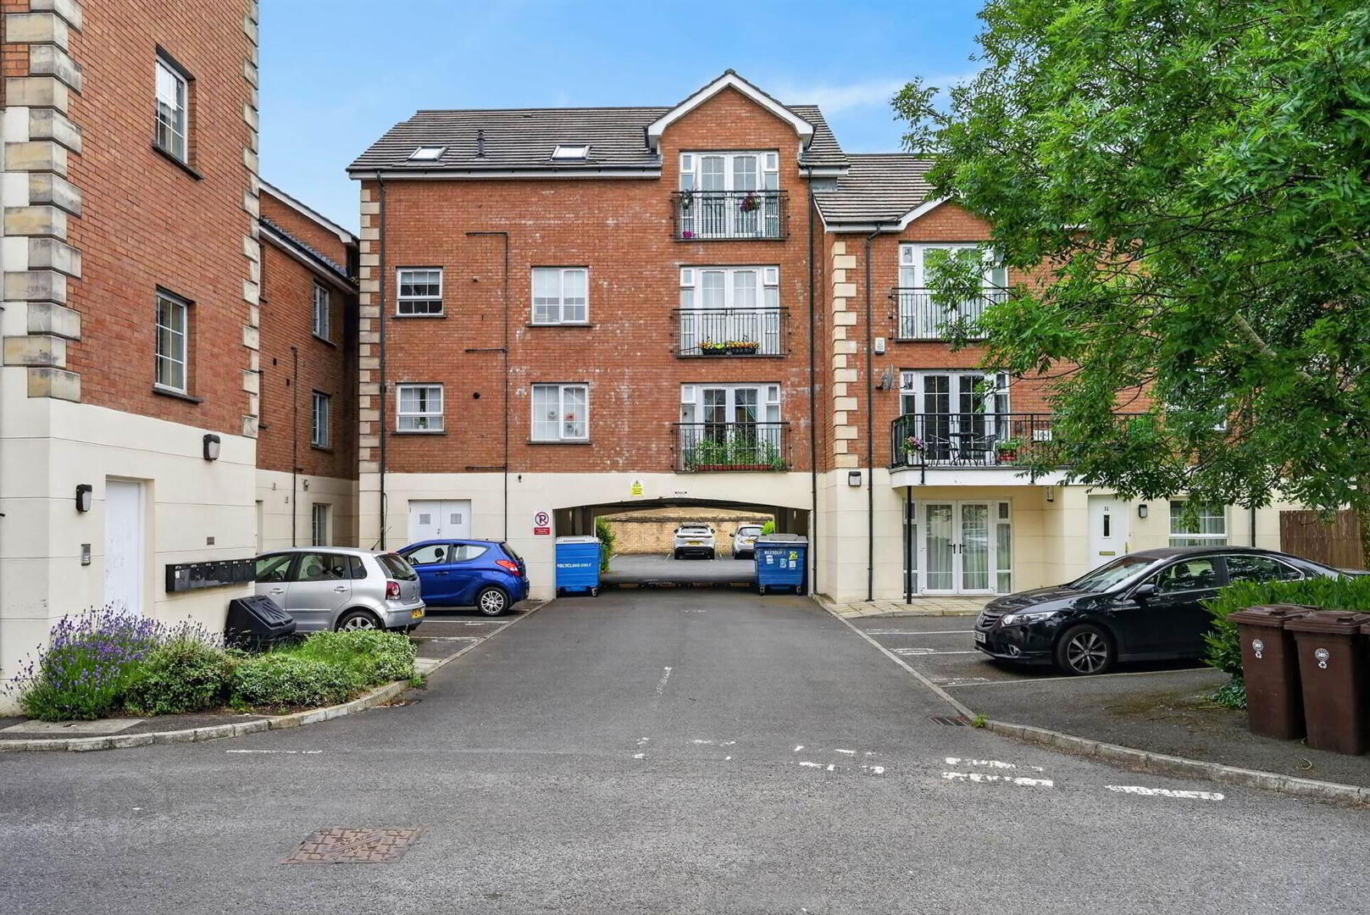
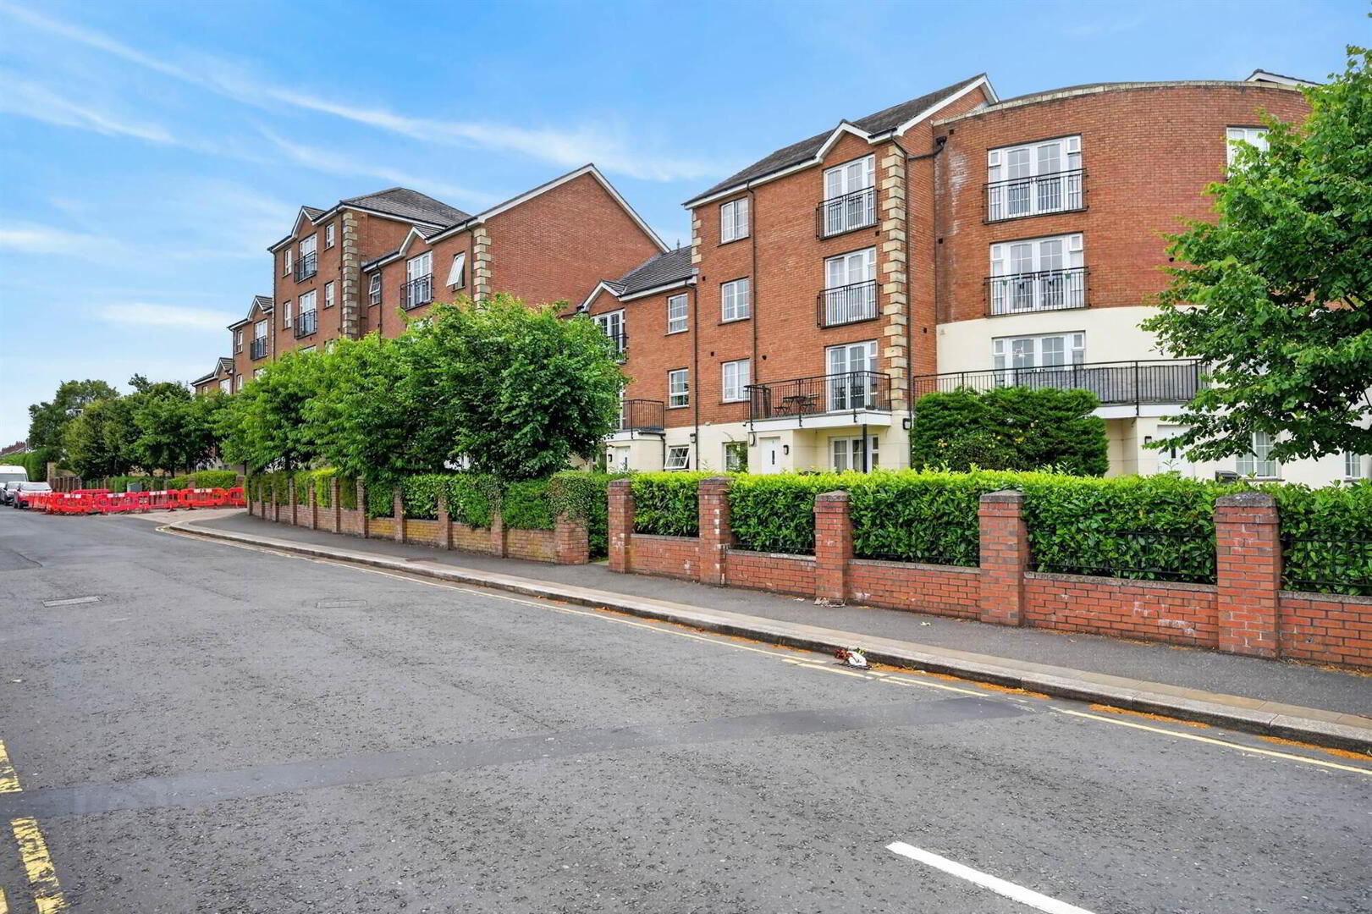
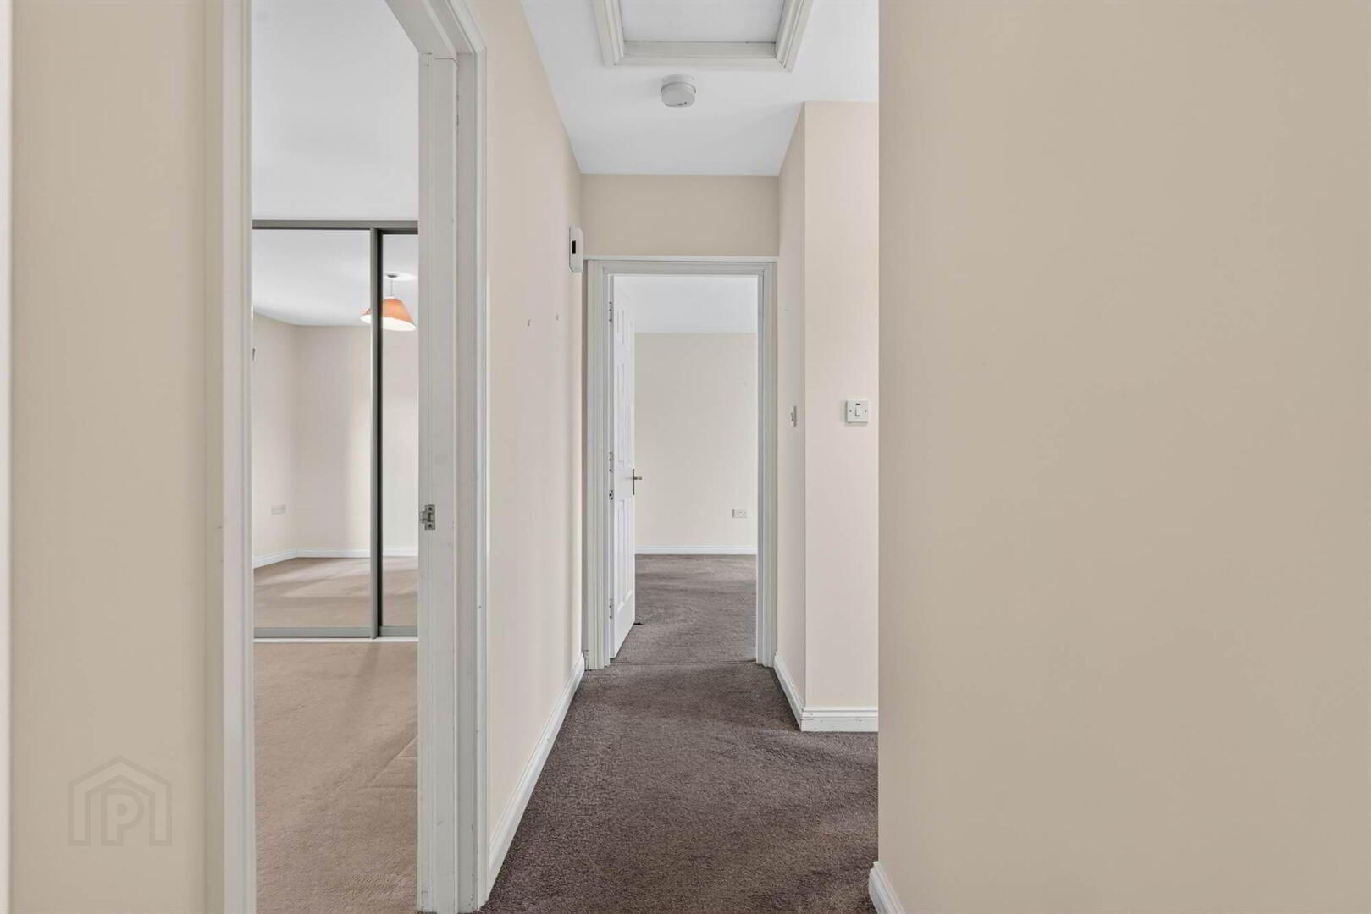
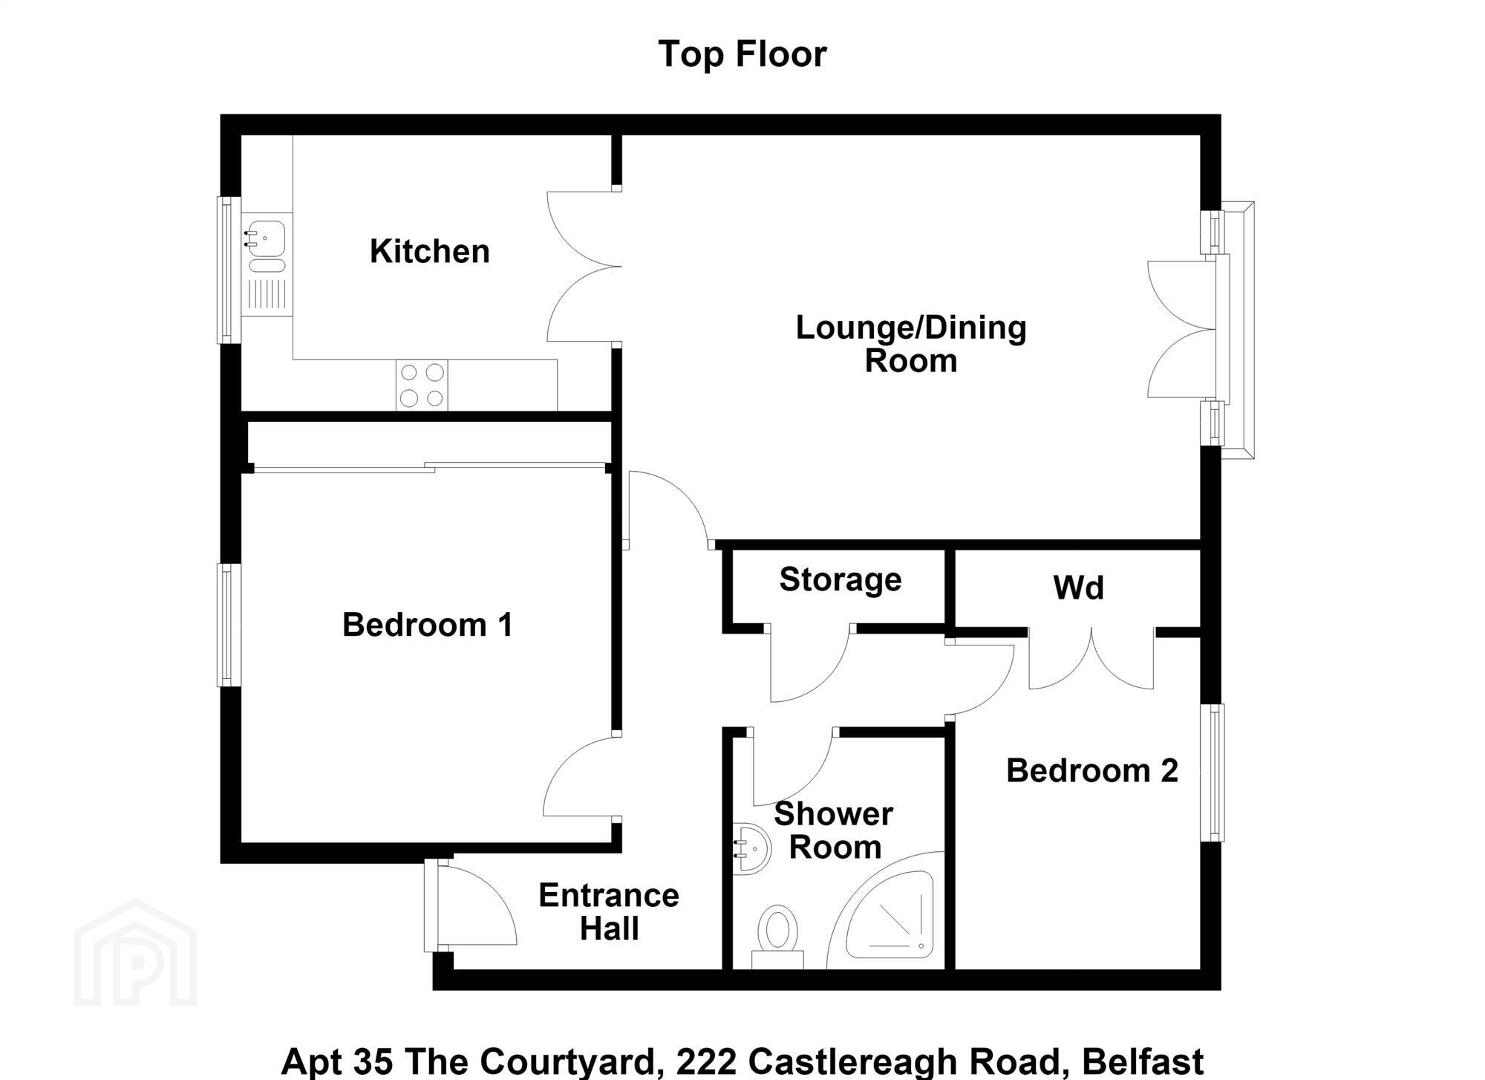
Apartment 35 offers bright and spacious accommodation, including lounge with south west facing faux balcony, separate kitchen and two double bedrooms. Although not on the top floor, there isn't an apartment directly above. With lift access and an allocated parking space, the apartment will suit a wide range of perspective purchasers.
Ground Floor
- SECURE COMMUNAL ENTRANCE:
- Stairs and lift to:
Second Floor
- Front door to:
- ENTRANCE HALL:
- Cloakroom. Access to roofspace.
- LOUNGE:
- 5.56m x 3.91m (18' 3" x 12' 10")
Glazed double doors to faux balcony, casual dining area, intercom system. Glazed double doors to: - KITCHEN:
- 3.51m x 2.57m (11' 6" x 8' 5")
Fitted kitchen with range of high and low level units, four ring gas hob, electric underbench oven, stainless steel one and a half bowl sink unit, plumbed for washing machine, part tiled walls, tiled floor, plumbed for dishwasher. - BEDROOM (1):
- 3.56m x 3.4m (11' 8" x 11' 2")
Wall-to-wall wardrobes with mirrored sliding doors. - BEDROOM (2):
- 3.3m x 2.36m (10' 10" x 7' 9")
Built-in robes. - SHOWER ROOM:
- White suite comprising low flush wc, pedestal wash hand basin, fully tiled shower cubicle, part tiled walls, tiled floor.
Outside
- Ample resident and visitor parking, with one allocated parking space.
Management company
- CHARLES WHITE:
- Management Fee: £1,534.72
Directions
Heading out of Belfast on the Castlereagh Road, turn left onto Orby Link just after the Tesco Superstore. Entrance to the Courtyard on right and No 35 is access to rear of block on the left.
--------------------------------------------------------MONEY LAUNDERING REGULATIONS:
Intending purchasers will be asked to produce identification documentation and we would ask for your co-operation in order that there will be no delay in agreeing the sale.
Travel Time From This Property

Important PlacesAdd your own important places to see how far they are from this property.
Agent Accreditations



Marketed by Templeton Robinson (Ballyhackamore)
+44 28 9065 0000




