Apt 302, 2 William Street South, Belfast, BT1 4FJ
2 Bed Duplex Apartment
Offers Around £265,000
Property Overview
Status
For Sale
Style
Duplex Apartment
Bedrooms
2
Bathrooms
2
Receptions
1
Property Features
Tenure
Leasehold
Energy Rating
Broadband Speed Checker
In partnership with
Property Financials
Stamp Duty
Rates
Not Provided*¹
Typical Mortgage


Marketed by John Minnis Estate Agents
+44 28 9065 3333

Propertynews Currency Partner - helping you transfer money for property purchases in Ireland & Northern Ireland. Speak to an expert
Additional Information
- Stylish two-bedroom duplex apartment in a highly sought-after City Centre development
- Prime Belfast City Centre location within walking distance of shops, restaurants, and amenities
- Bright and spacious open-plan living, dining and kitchen area
- Impressive vaulted ceilings enhancing natural light and sense of space
- Modern fitted kitchen with integrated appliances and breakfast bar
- Two well-proportioned bedrooms including a feature mezzanine-style principal bedroom
- Built-in storage/wardrobes to bedrooms
- Contemporary bathroom and ensuite shower room
- Gas-fired central heating and double-glazed windows throughout
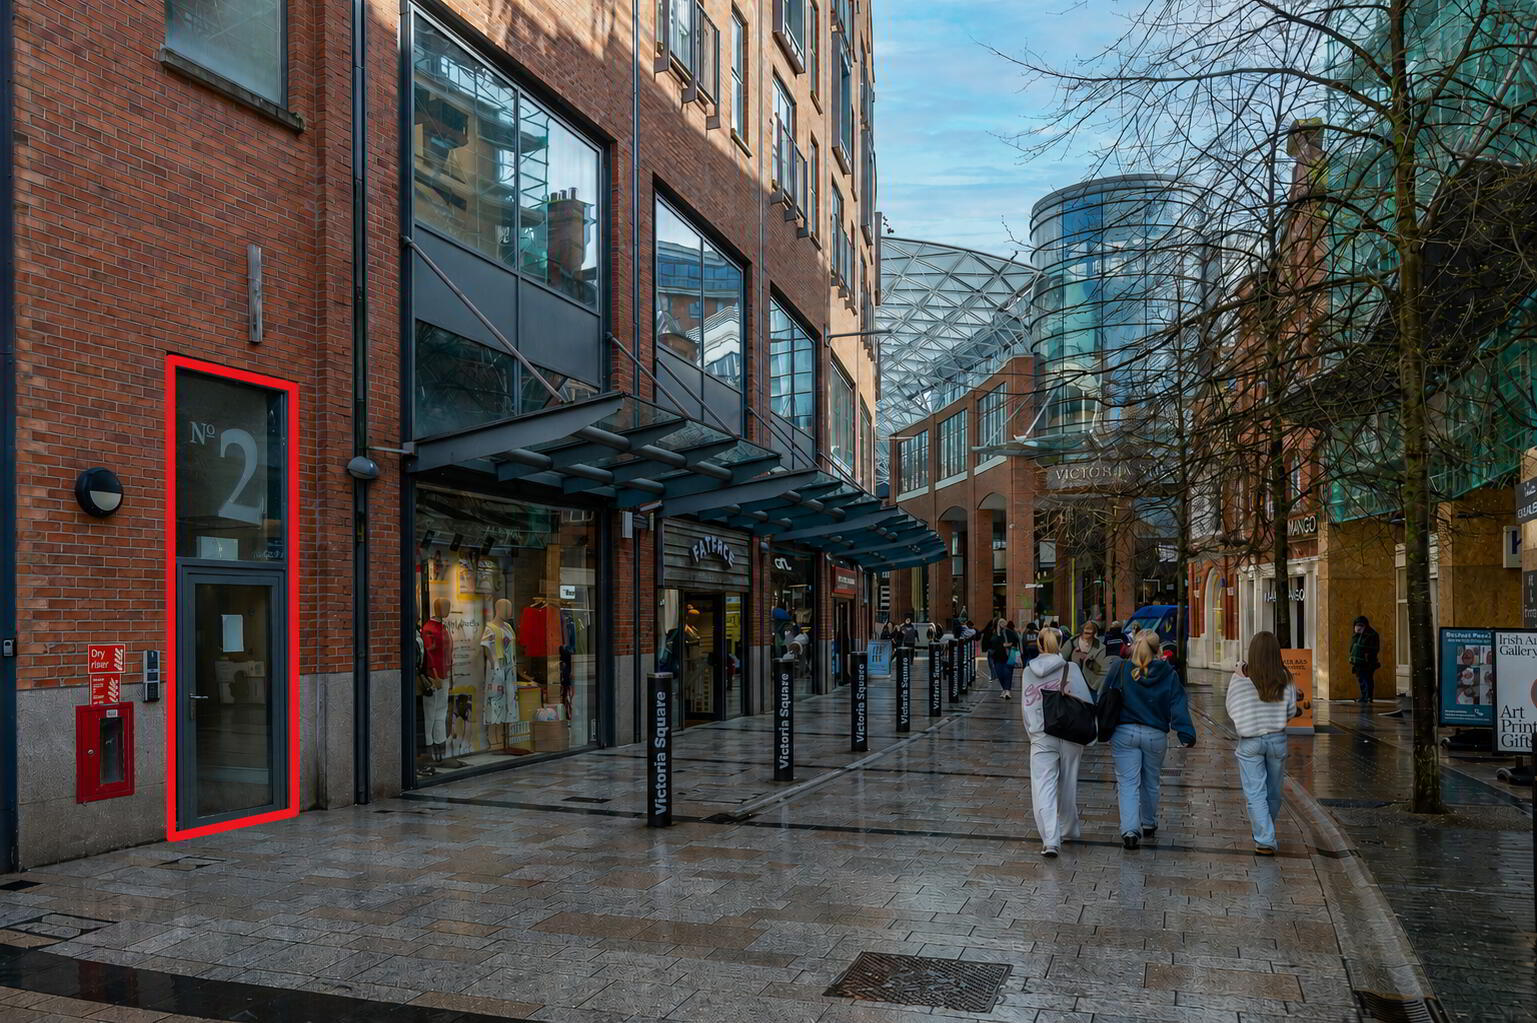
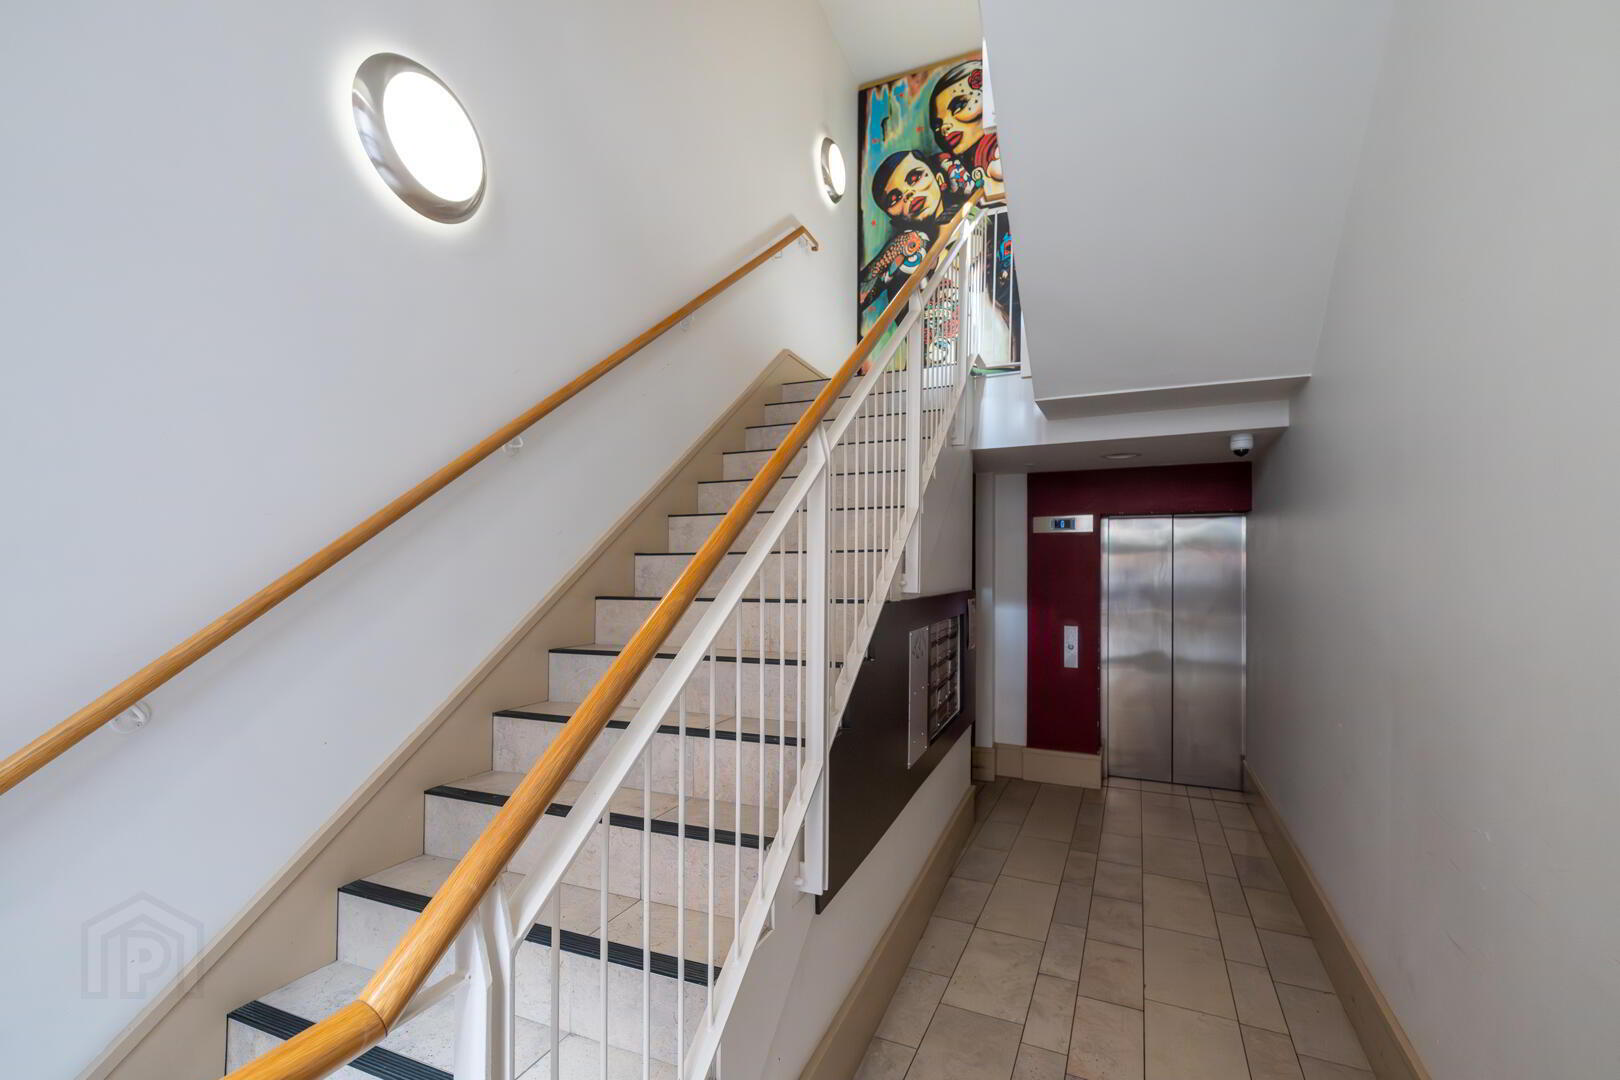
- Secure communal entrance with intercom system and lift access
- Ideal purchase for first-time buyers, city professionals, or investors
Accessed via a secure communal entrance with intercom system and lift access, the apartment opens into a welcoming hallway leading to a superb open-plan living space.
The main living area is a standout feature of the home, boasting an impressive, vaulted ceiling and excellent natural light from large windows and glazed doors leading to a Juliette balcony. The space comfortably accommodates both lounge and dining areas, creating an ideal setting for everyday living and entertaining.
The modern fitted kitchen is finished with a range of sleek units, contrasting work surfaces, and integrated appliances. A central breakfast bar enhances practicality while creating a sociable focal point within the space.
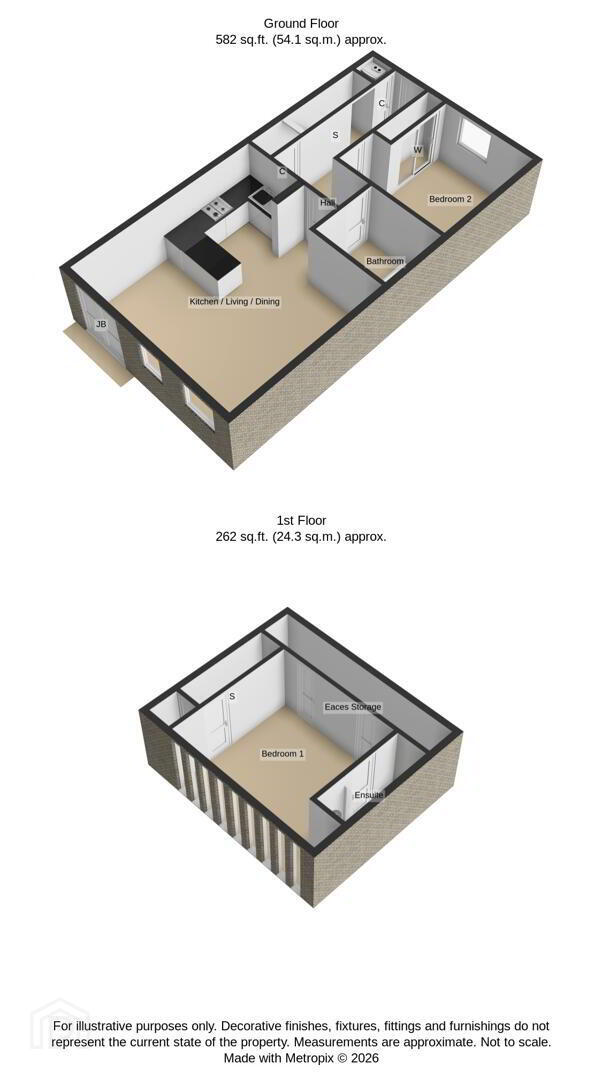
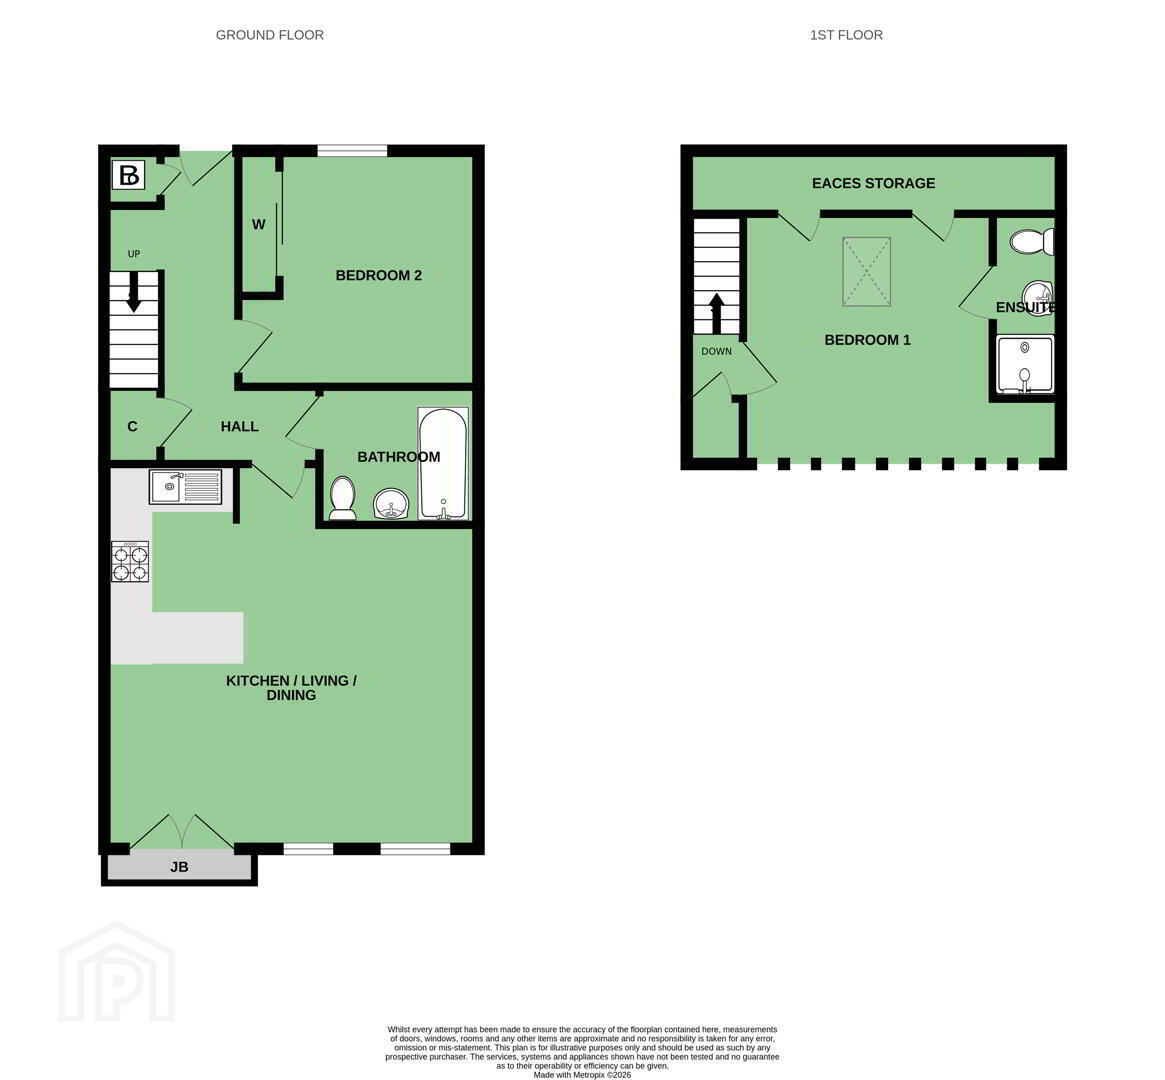
The accommodation is arranged over two levels, providing a sense of space and separation. The lower level hosts a well-proportioned second bedroom with built-in mirrored storage and a bathroom, finished in a modern style with quality tiling, The upper level features a striking mezzanine-style principal bedroom overlooking the living area below, adding character and a contemporary edge, and an ensuite shower room.
Further benefits include gas-fired central heating, double glazing, and secure, well-maintained communal areas.
Situated just moments from Belfast’s vibrant city centre, the property is within easy walking distance of an excellent range of shops, restaurants, cafés, and transport links, making it an ideal base for city living.
This is a fantastic opportunity to acquire a modern and conveniently located apartment in the heart of Belfast. Early viewing is highly recommended to fully appreciate the space, layout and lifestyle appeal on offer.
- ENTRANCE
- Communal entrance door, lift and stairs to third floor.
- THIRD FLOOR
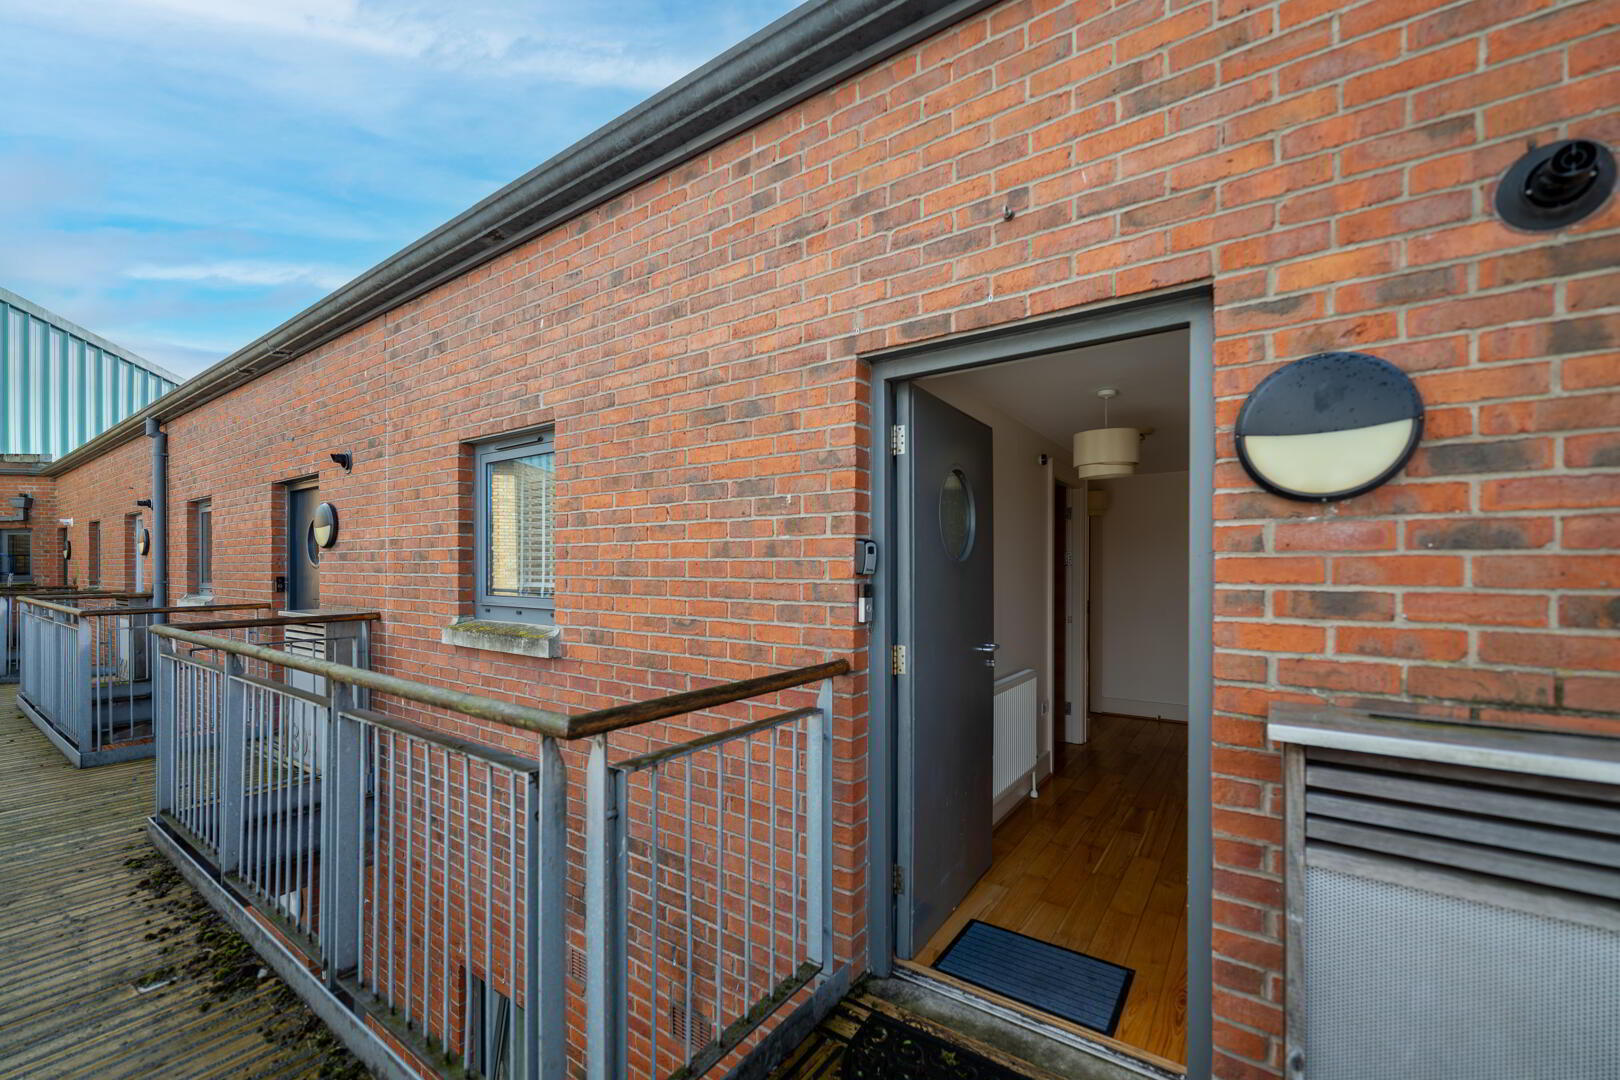
- Front door with porthole window.
- Reception Hall:
- With solid oak wooden flooring, cloaks and boiler cupboard with Worcester Bosch gas fired boiler and electrical fuse box, additional storage cupboard plumbed for washing machine under stairs.
- Bedroom Two: 3.35m x 3.35m at widest points
- Solid oak wooden flooring, built-in robes, mirror fronted sliding doors, outlook across Belfast sky scope.
- Bathroom:
- Laufen white suite comprising close coupled WC, vanity unit, chrome mixer taps, built-in tiled panelled bath with glazed shower screen, fully tiled walls and chrome thermostatically controlled shower unit, ceramic tiled floor, heated towel rail, extractor fan.
- Kitchen / Dining / Living Space: 5.49m x 5.18m at widest points
- With Cathedral style vaulted ceiling, solid oak wooden flooring, kitchen with excellent range of high and low level units, stainless steel fittings, laminate work surface, single drainer sink and a half stainless steel sink unit, chrome mixer taps, integrated stainless steel four ring gas hob, oven below, stainless steel extractor hood above, part tiled walls, integrated fridge, integrated dishwasher, built-in breakfast bar/casual dining, ample dining and living space with cityscape outlook and aluminium double glazed powder coated French doors to Juliet balcony, mezzanine gallery above.
- Stairs to First Floor Mezzanine:
- With built-in storage cupboard.
- FIRST FLOOR MEZZANINE
- Bedroom One: 4.57m x 3.35m at widest points
- Solid oak wooden flooring, mezzanine with bedroom one with outlook overlooking living and dining space, large double built-in robes x two into eaves, Velux window, fitted black-out blind.
- En Suite Shower Room:
- With contemporary white Laufen suite comprising close coupled WC, vanity unit, chrome mixer tap, built-in fully tiled shower cubicle, chrome thermostatically controlled shower unit, ceramic tiled floor, part tiled walls, chrome heated towel rail, additional eaves storage.
- As part of our obligations under the Money Laundering, Terrorist Financing and Transfer of Funds (Information on the Payer) Regulations 2017, all Estate Agents are required to verify the identity of purchasers involved in a property transaction.
To comply with these obligations, all purchasers will be required to complete Customer Due Diligence (AML) identity checks. These checks are carried out on our behalf by our trusted third-party provider, Thirdfort.
A charge will apply of £20 + VAT per purchaser. - Living in the heart of Northern Ireland’s capital offers a unique chance for those wishing to experience vibrant city living to also feel part of a welcoming local community. There is an abundance of fantastic cafes, great pubs, trendy bars and an amazing restaurant scene.
Travel Time From This Property

Important PlacesAdd your own important places to see how far they are from this property.
Agent Accreditations


Marketed by John Minnis Estate Agents
+44 28 9065 3333




