For sale
Relisted 1 day ago
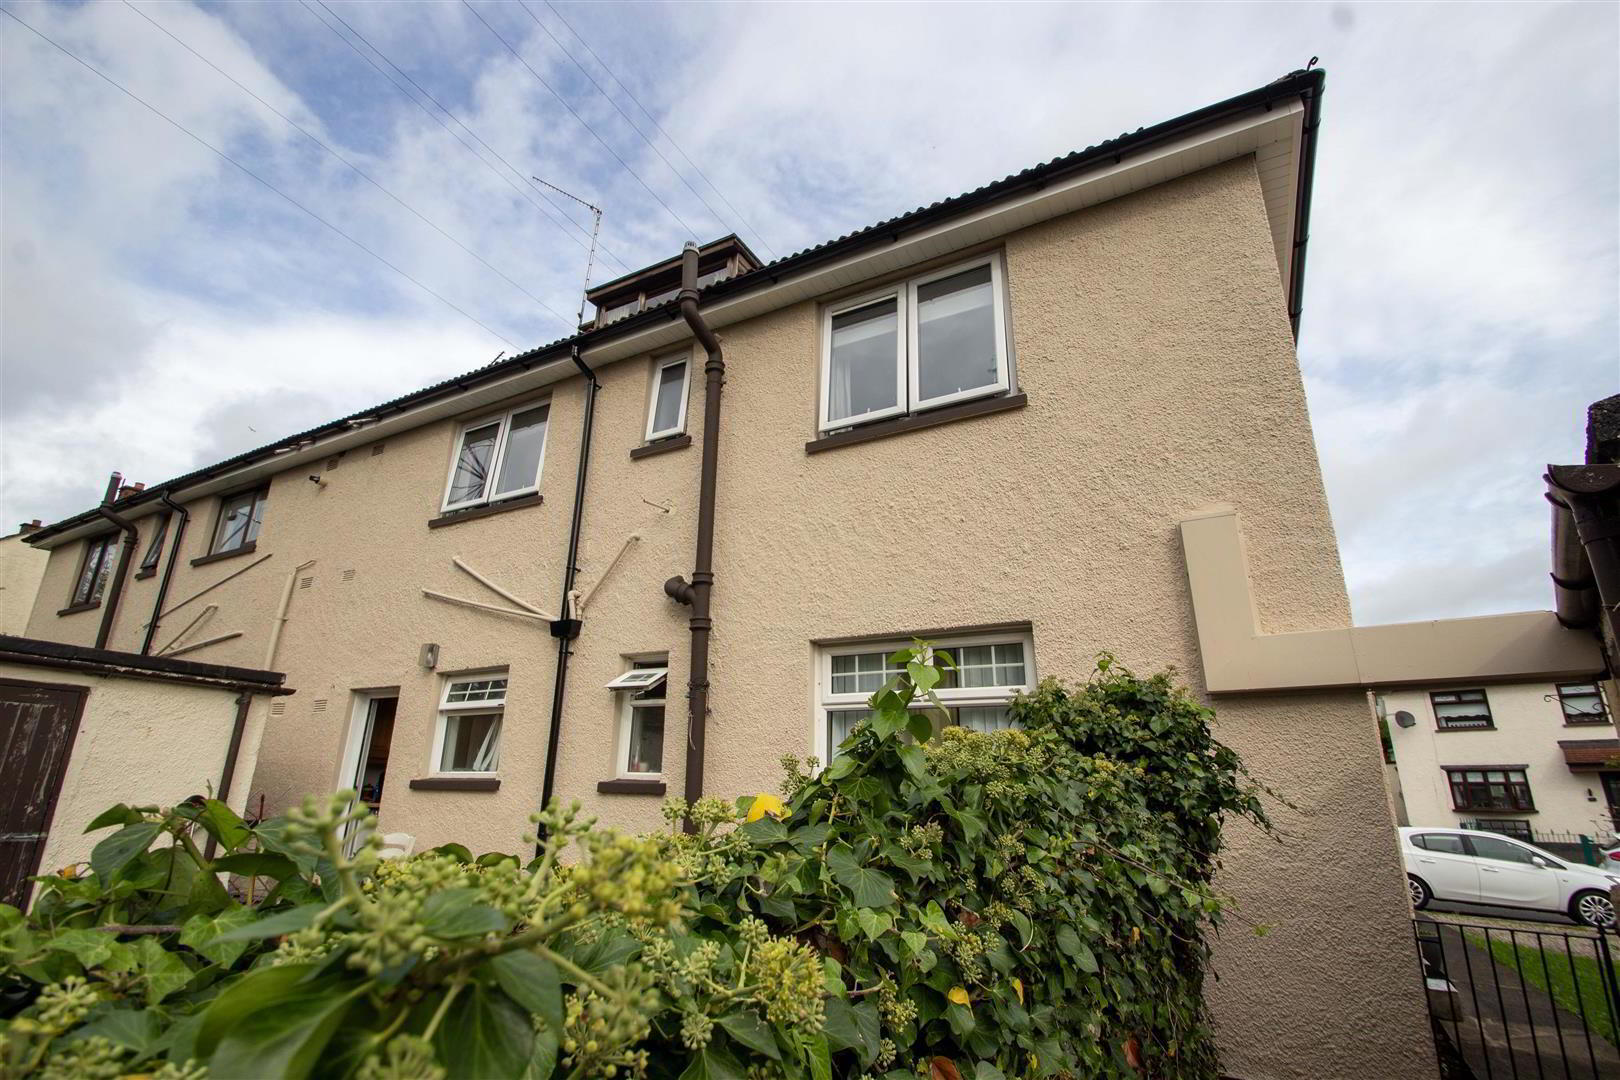
Apt, 30 Slieveban Drive, Andersonstown, Belfast, BT11 8HF
2 Bed Apartment / Flat
Offers Around £139,950
Property Overview
Status
For Sale
Style
Apartment / Flat
Bedrooms
2
Bathrooms
1
Receptions
1
Property Features
Tenure
Not Provided
Broadband Speed Checker
*³
In partnership with
Property Financials
Stamp Duty
Rates
£753.83 pa*¹
Typical Mortgage


Marketed by Ulster Property Sales (Andersonstown)
+44 28 9060 5200

Propertynews Currency Partner - helping you transfer money for property purchases in Ireland & Northern Ireland. Speak to an expert
Additional Information
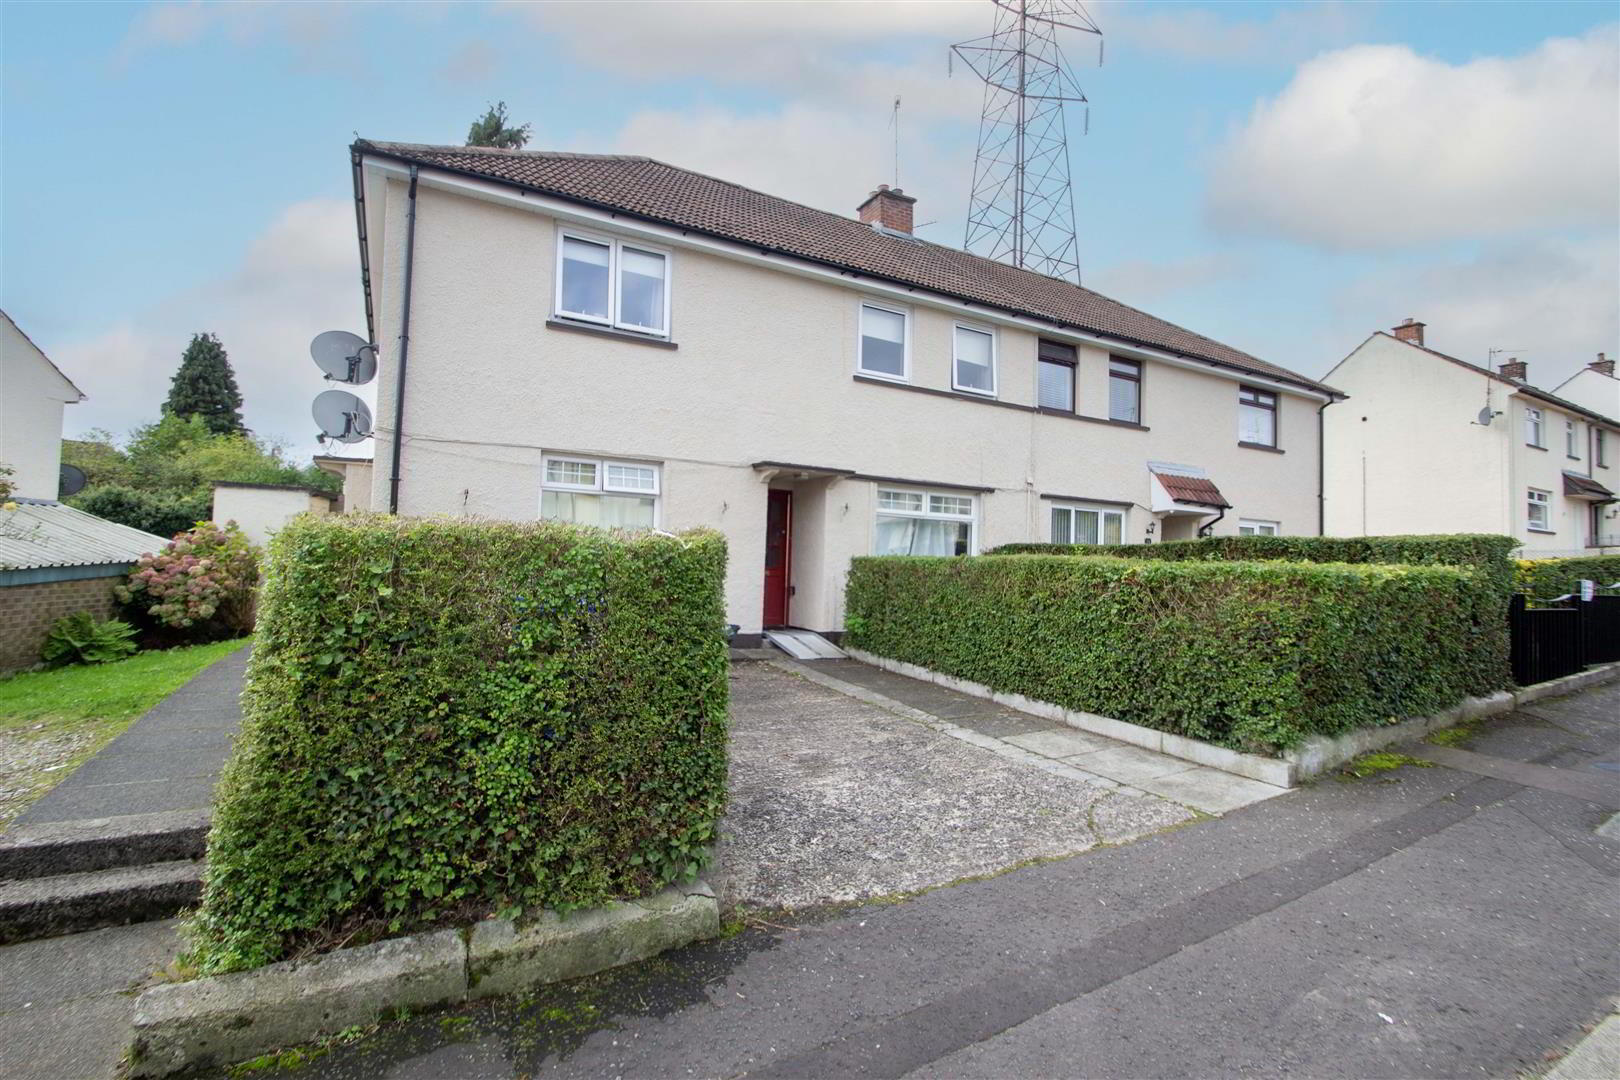
- A comfortable first floor apartment that has been well presented to offer good, well appointed accommodation.
- Two good double bedrooms.
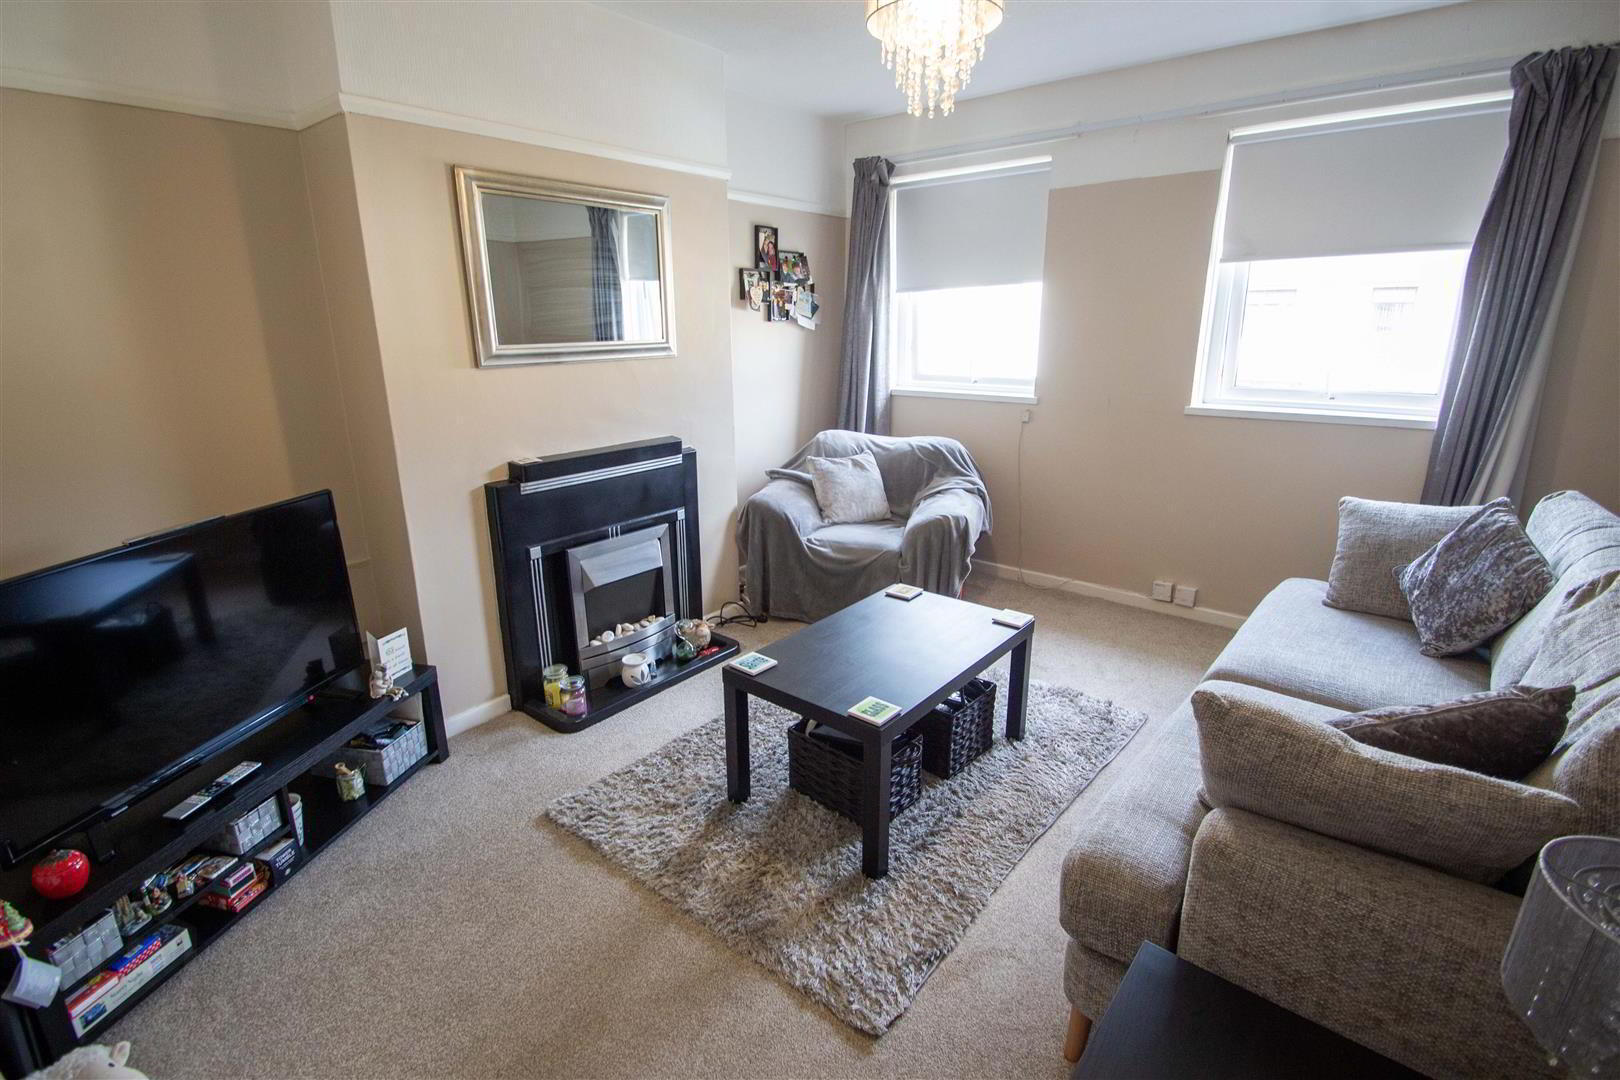
- One generous reception room.
- Roofspace / Storage.
- Fitted kitchen / dining area.
- White bathroom suite.
- Upvc double glazing.
- Oil fired central heating system.
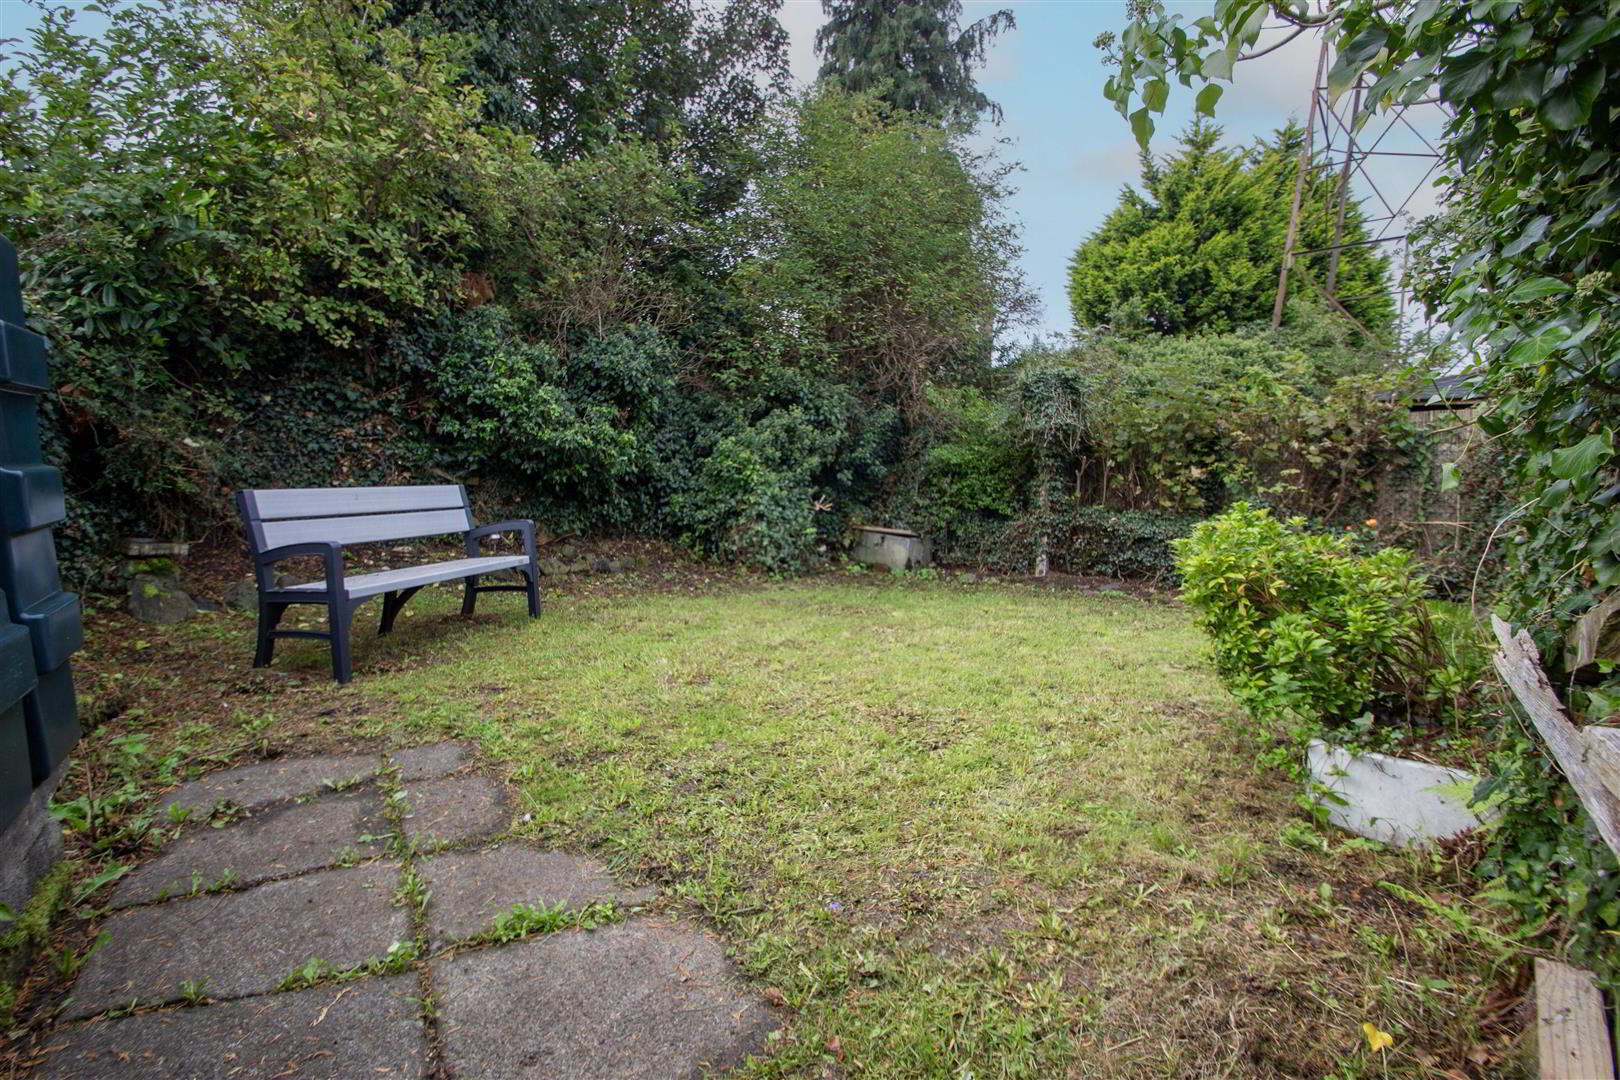
- Private rear gardens.
- Chain free / well worth a visit.
The property comprises two generous double bedrooms, a spacious reception room and a fitted kitchen with dining area. There is also a modern white bathroom suite, useful roofspace storage and the benefit of UPVC double-glazed windows and oil-fired central heating.
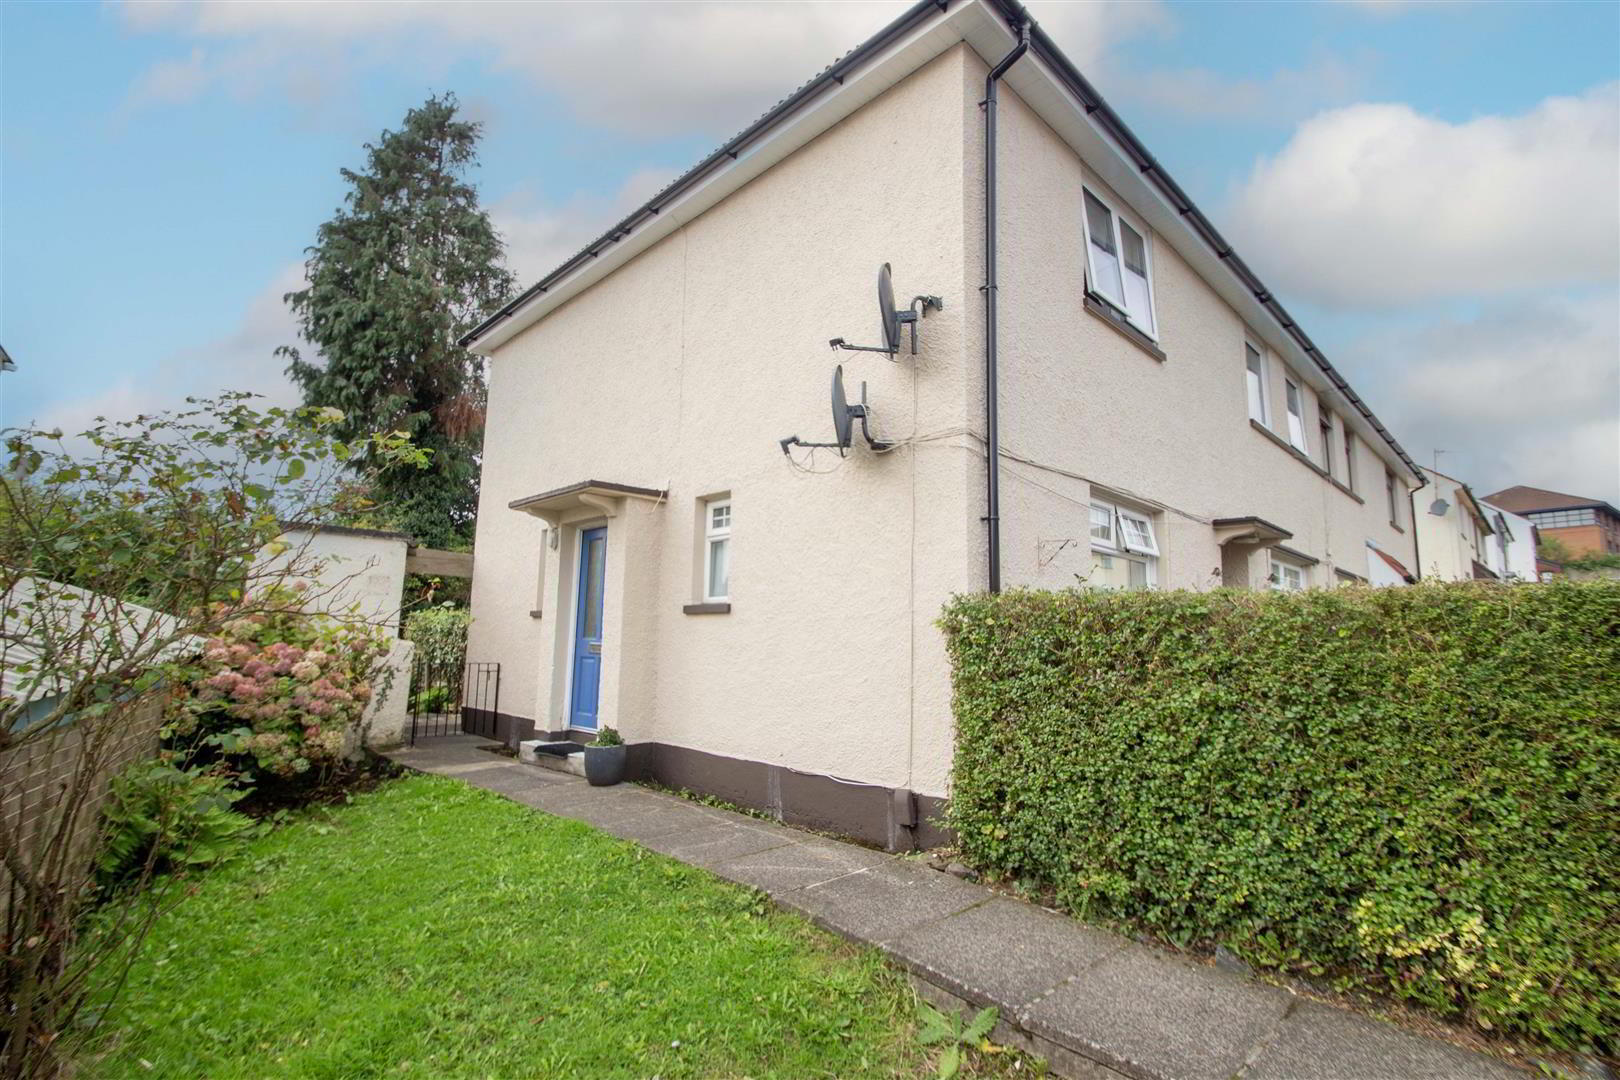
Externally, the property enjoys a private driveway to the side and attractive private rear gardens, providing valuable outdoor space.
Ideally situated for convenience, the apartment is within easy walking distance of a fantastic range of local amenities, including shops, cafés, restaurants, doctors' surgeries, pharmacies and other health services. Excellent transport links are also close at hand, with bus, taxi and Glider services readily accessible.
An ideal opportunity for first-time buyers, this chain-free property offers comfortable accommodation in a highly convenient location.
Early viewing is highly recommended to fully appreciate all that this lovely home has to offer.
- GROUND FLOOR
- Stairs to;
- FIRST FLOOR
- Feature landing.
- LOUNGE 4.37m x 4.29m (14'4 x 14'1)
- Feature fireplace with inset and hearth.
- FITTED KITCHEN 3.40m x 2.77m (11'2 x 9'1)
- Range of high and low level units, formica work surfaces, single drainer stainless steel sink unit, tiling, plumbed for washing machine. Casual dining area.
- BEDROOM 1 4.14m x 3.38m (13'7 x 11'1)
- Built-in robes.
- BEDROOM 2 3.51m x 2.84m (11'6 x 9'4)
- ROOFSPACE / STORAGE
- WHITE BATHROOM SUITE
- Panelled bath, pedestal wash hand basin, low flush w.c, tiling.
- OUTSIDE
- Driveway to side, private rear garden, housed oil fired boiler, Pvc tank.
- Bullets:
Travel Time From This Property

Important PlacesAdd your own important places to see how far they are from this property.
Agent Accreditations



Marketed by Ulster Property Sales (Andersonstown)
+44 28 9060 5200




