SALE AGREED
SALE AGREED
SALE AGREED
SALE AGREED
SALE AGREED
SALE AGREED
SALE AGREED
SALE AGREED
SALE AGREED
SALE AGREED
SALE AGREED
SALE AGREED
SALE AGREED
SALE AGREED
SALE AGREED
SALE AGREED
SALE AGREED
SALE AGREED
SALE AGREED
SALE AGREED
SALE AGREED
SALE AGREED
SALE AGREED
SALE AGREED
SALE AGREED
SALE AGREED
SALE AGREED
SALE AGREED
SALE AGREED
SALE AGREED
SALE AGREED
SALE AGREED
SALE AGREED
SALE AGREED
SALE AGREED
SALE AGREED
SALE AGREED
SALE AGREED
SALE AGREED
SALE AGREED
SALE AGREED
SALE AGREED
SALE AGREED
SALE AGREED
SALE AGREED
SALE AGREED
SALE AGREED
SALE AGREED
SALE AGREED
SALE AGREED
SALE AGREED
SALE AGREED
SALE AGREED
SALE AGREED
SALE AGREED
SALE AGREED
SALE AGREED
SALE AGREED
SALE AGREED
SALE AGREED
SALE AGREED
SALE AGREED
SALE AGREED
SALE AGREED
SALE AGREED
SALE AGREED
SALE AGREED
SALE AGREED
SALE AGREED
SALE AGREED
SALE AGREED
SALE AGREED
SALE AGREED
SALE AGREED
SALE AGREED
SALE AGREED
SALE AGREED
SALE AGREED
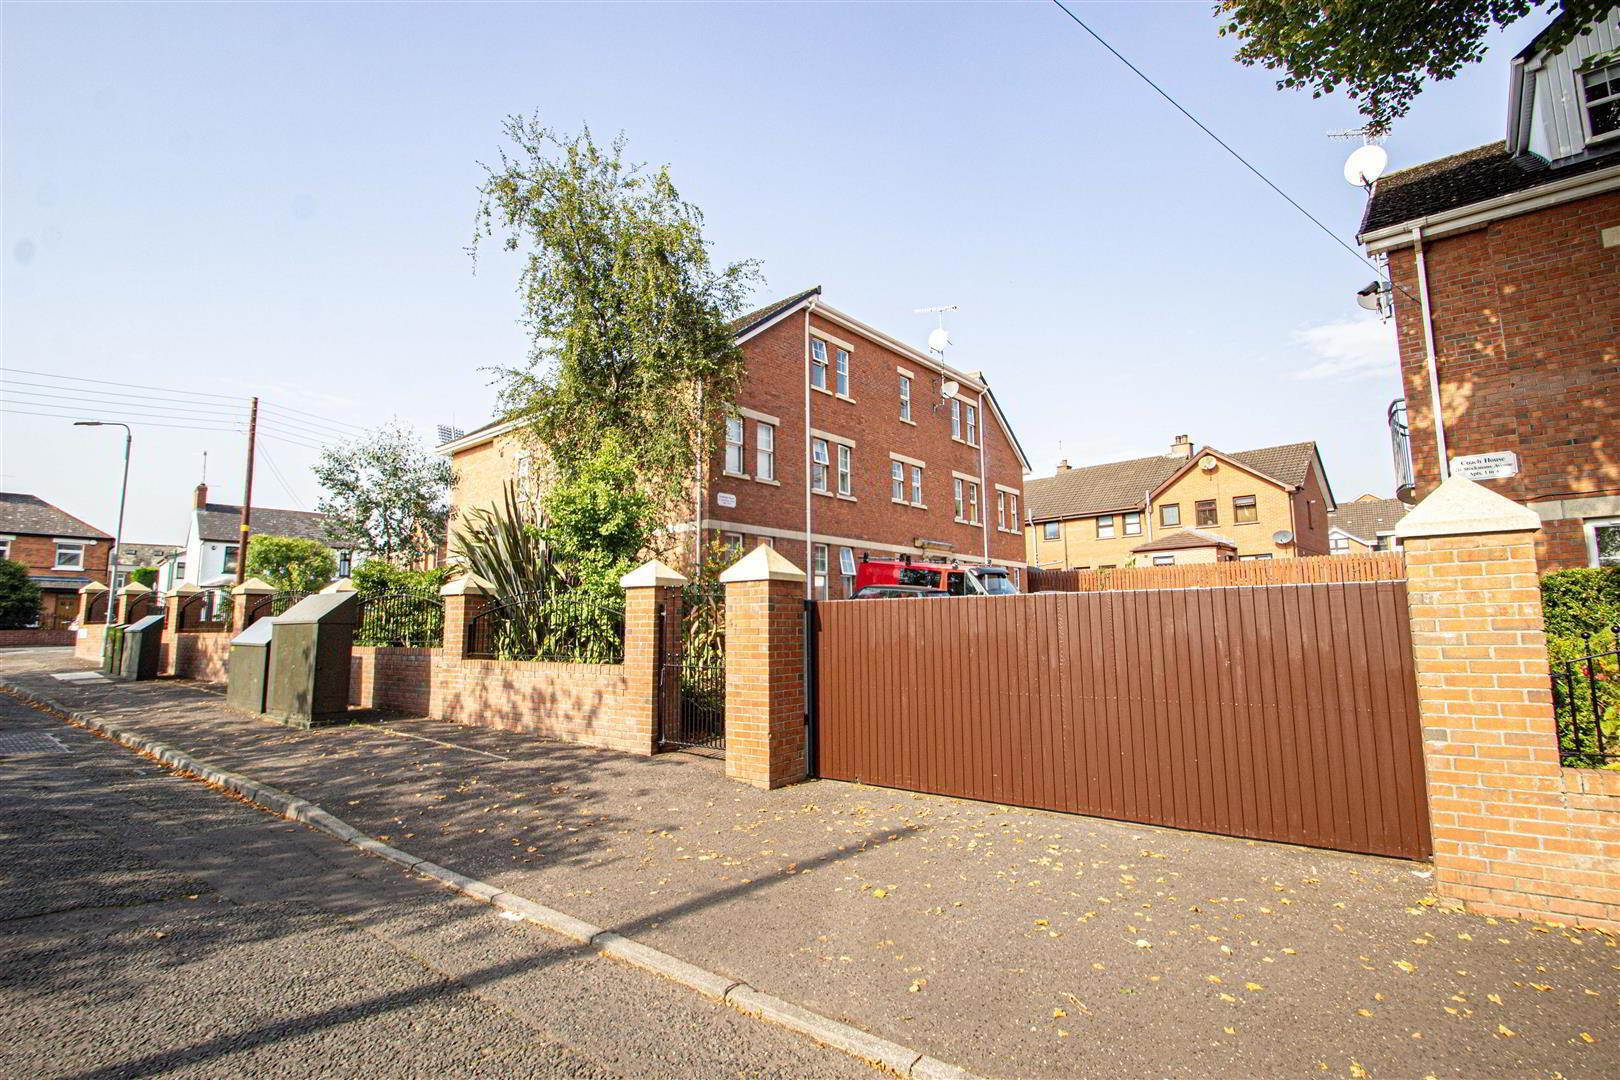
Apt 3 The Coach House, 2B Stockmans Avenue, Belfast, BT11 9AS
2 Bed Apartment
Sale agreed
Property Overview
Status
Sale Agreed
Style
Apartment
Bedrooms
2
Bathrooms
2
Receptions
1
Property Features
Tenure
Not Provided
Energy Rating
Broadband Speed Checker
Property Financials
Price
Last listed at Offers Around £165,000
Rates
Not Provided*¹

Marketed by Ulster Property Sales (Andersonstown)
+44 28 9060 5200

Propertynews Currency Partner - helping you transfer money for property purchases in Ireland & Northern Ireland. Speak to an expert
Additional Information
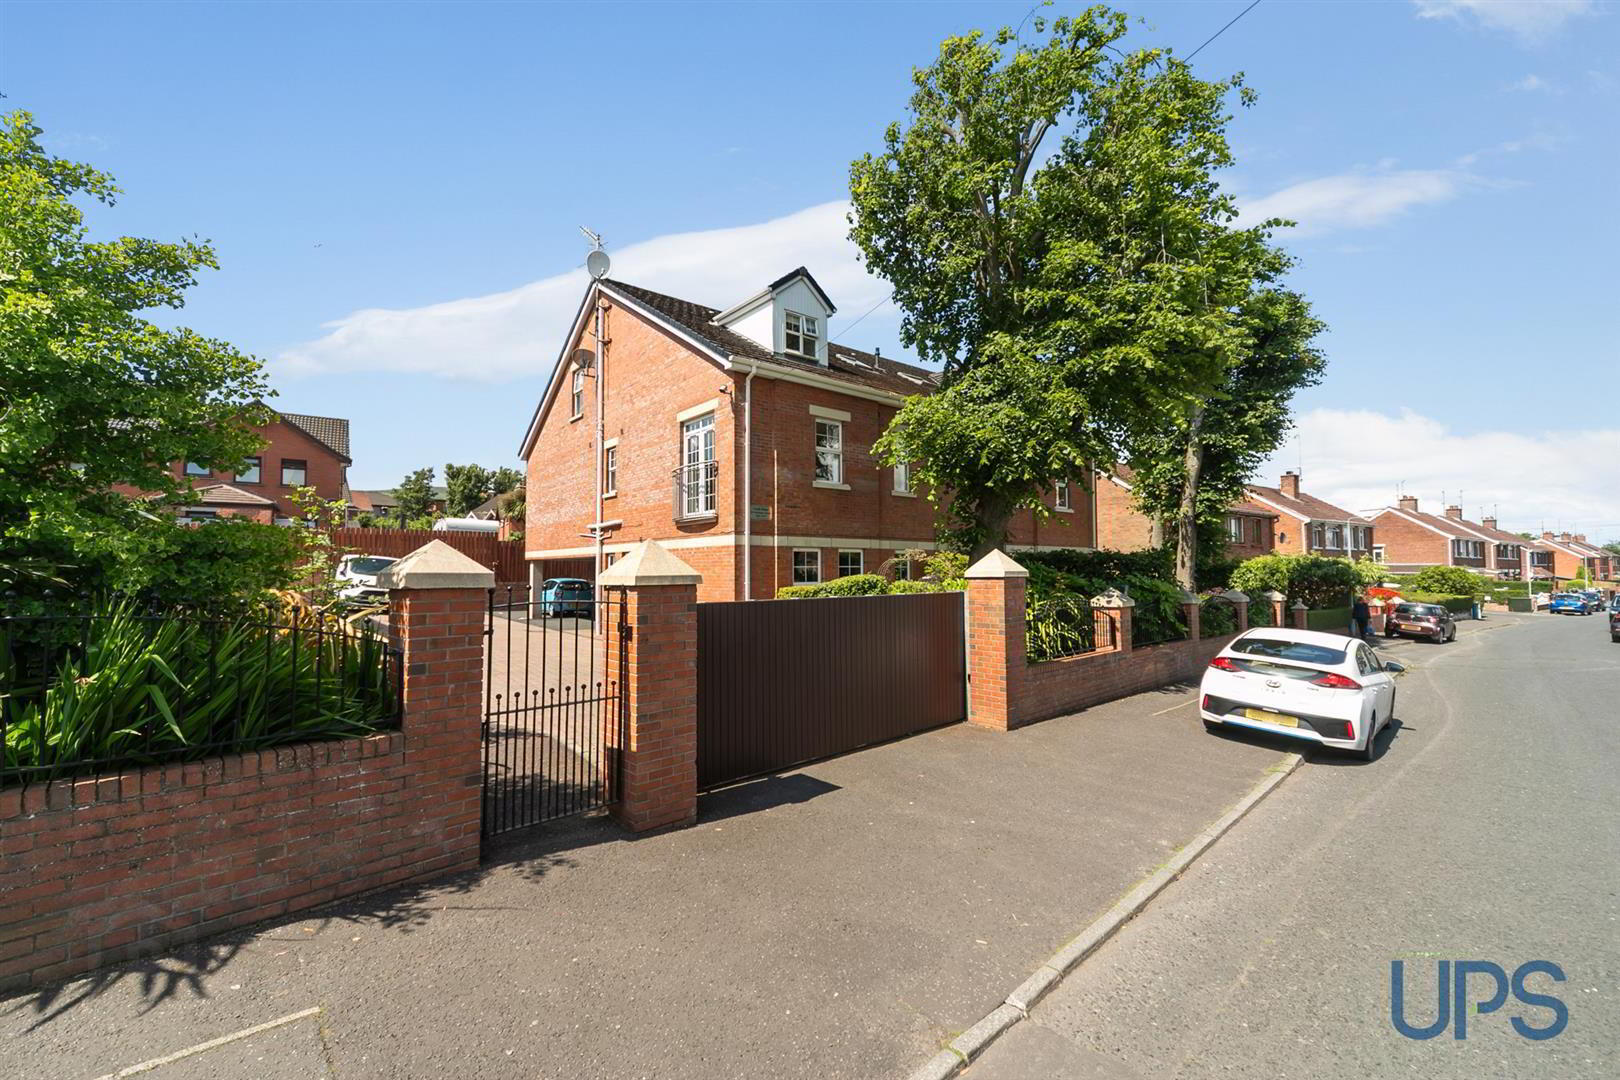
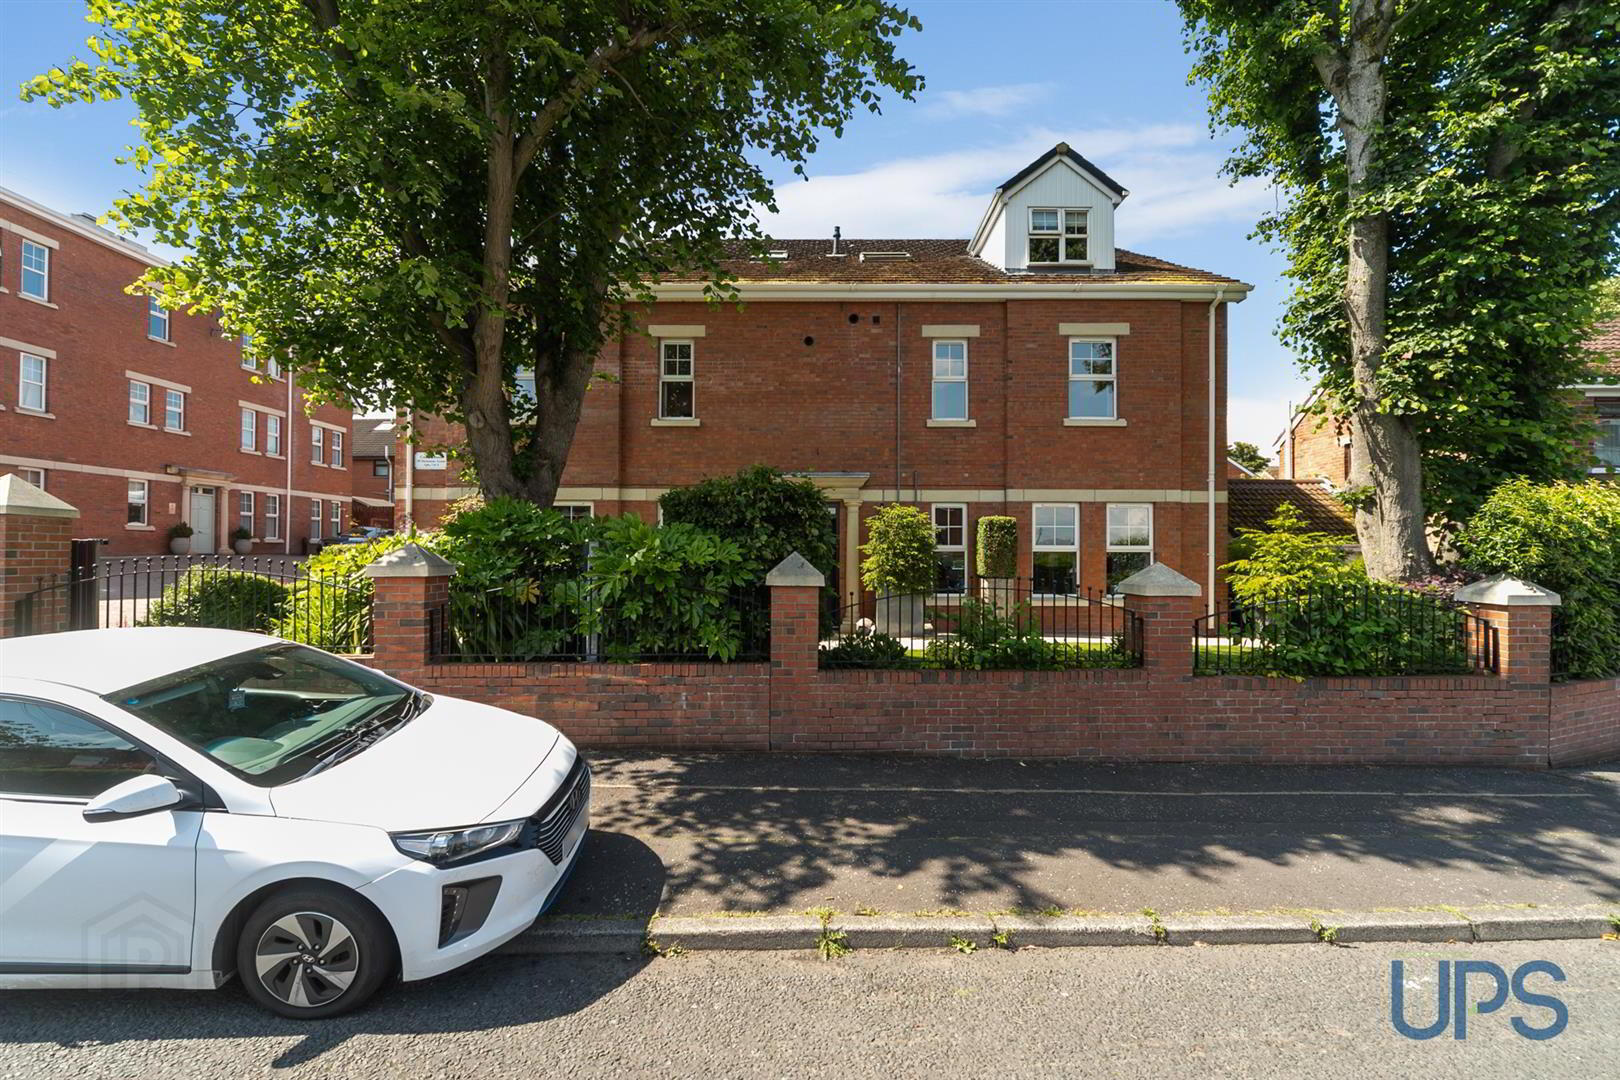
- Beautifully presented first floor apartment enjoys a private and secure position within a mature, landscaped development in a well-established residential area.
- Two good bright double bedrooms.
- Principal bedroom / Ensuite Shower Room
- Lounge / Living / Dining area with feature double doors to a feature Juliet balcony.
- Separate fitted kitchen.
- Large white bathroom suite.
- Gas Fired Central Heating / Upvc double glazed windows.
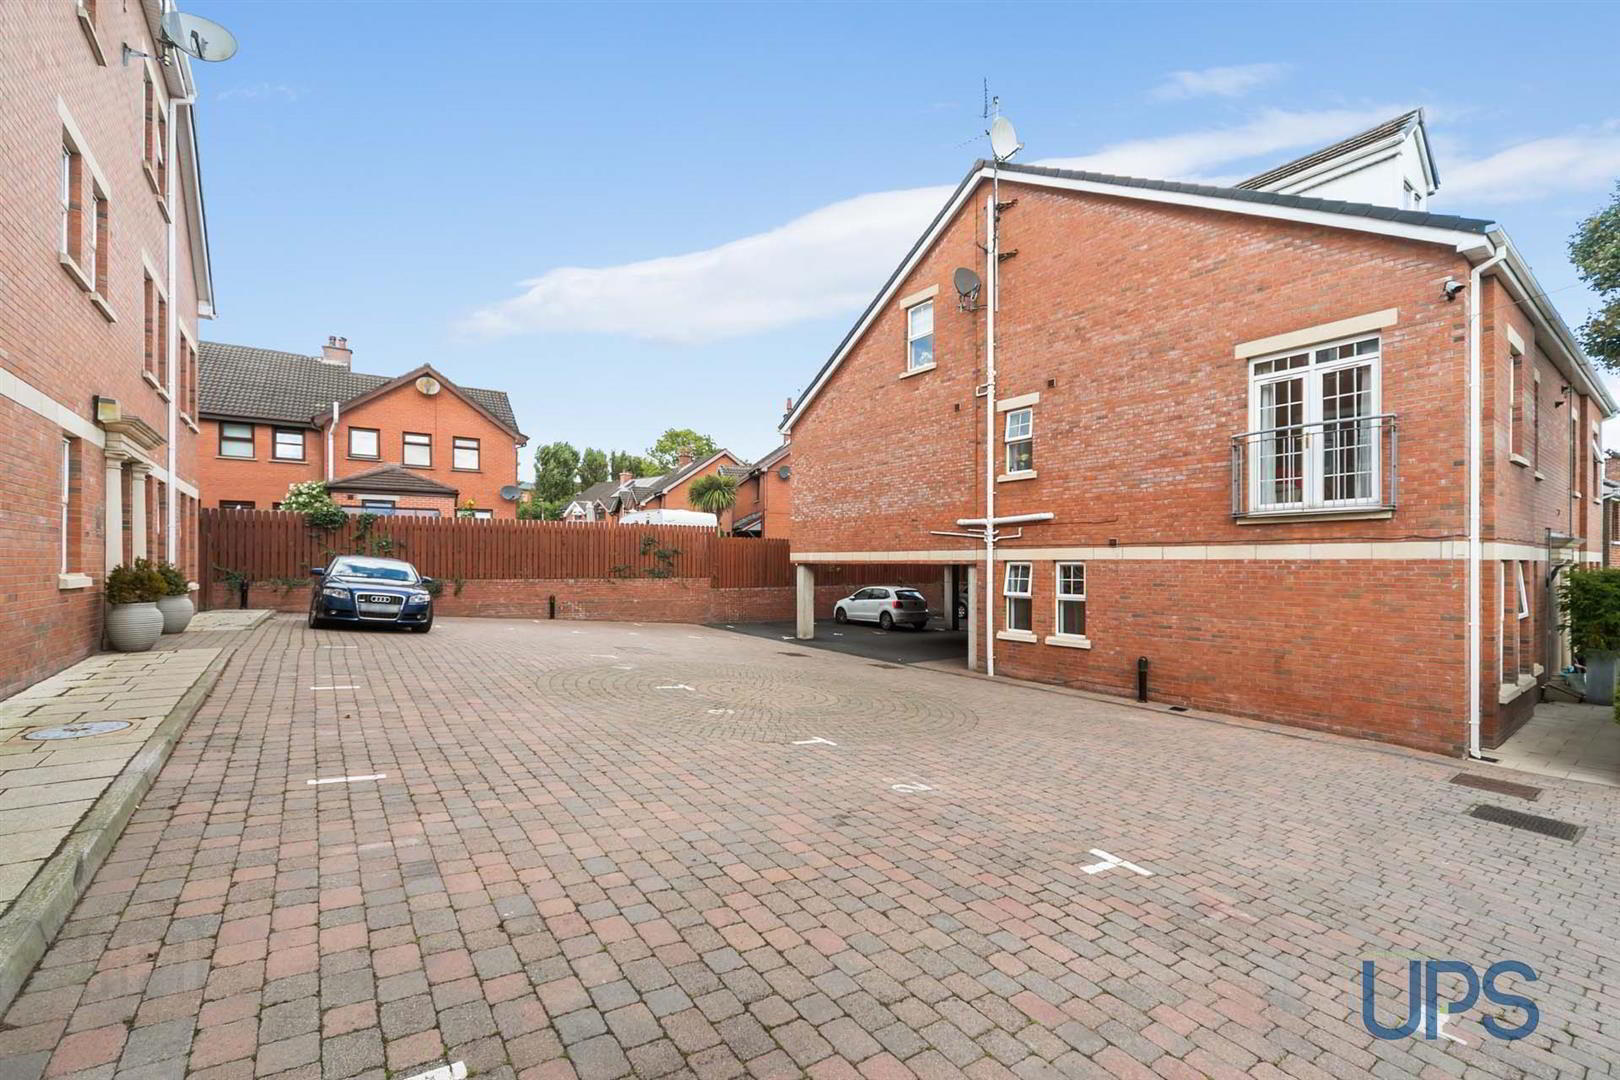
- Gated car parking with automated access.
- Mature landscaped communal gardens.
The property offers two spacious and bright double bedrooms, including a generous principal bedroom with an en-suite shower room. The impressive lounge, living and dining area features double doors to a Juliet balcony, creating a light and airy living space. A separate, fully fitted kitchen and a luxurious white bathroom suite complete the accommodation.
Additional benefits include uPVC double glazing, gas-fired central heating, mature and well-maintained communal gardens, and a private gated development with designated parking and automated access.
Ideally located, the apartment is within easy walking distance of the wide range of amenities in Andersonstown, including popular restaurants, cafés and shops. Boucher Road is also just a short stroll away, along with excellent public transport links to include the Glider service.
Offered to the market chain free, this exceptional property is sure to appeal to a wide range of buyers. Early viewing is highly recommended.
Please note that a service charge of approximately £100 per month is currently payable, covering building insurance and management. Prospective purchasers are advised to ask their solicitor to verify the current service charge, what it includes, and any future anticipated costs.
- GROUND FLOOR
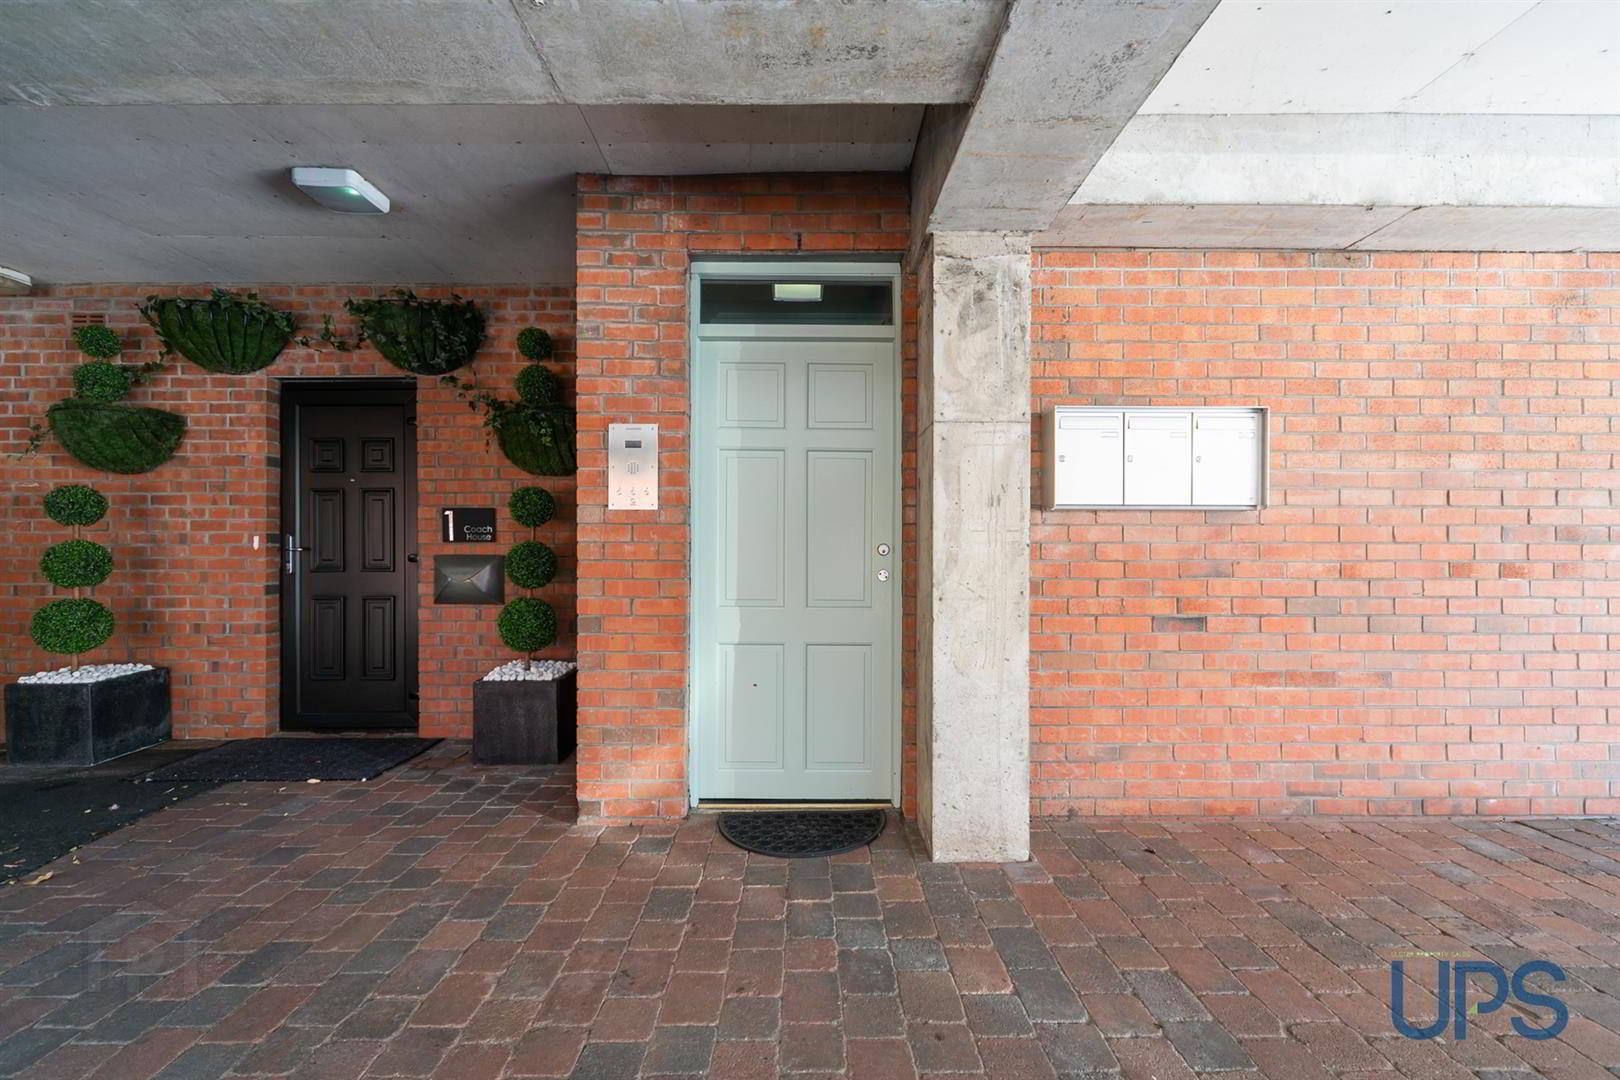
- Covered entrance door / Stairs to;
- FIRST FLOOR
- ENTRANCE HALL
- Feature entrance door. Wooden effect stripped floor.
- LOUNGE / LIVING / DINING AREA 6.71m x 5.05m (22 x 16'7)
- Wooden effect stripped floor, feature double doors to Juliet balcony.
- FITTED KITCHEN 2.92m x 2.51m (9'7 x 8'3)
- Range of high and low level units, work tops, plumbed for washing machine, sink unit. Four ring hob, under oven, over head extractor hood. Gas boiler.
- PRINCIPAL BEDROOM 1 4.95m x 3.43m (16'3 x 11'3)
- Feature flooring.
- ENSUITE SHOWER ROOM
- Tiled shower cubicle, low flush wc, wash hand basin, feature flooring.
- BEDROOM 2 4.80m x 3.07m (15'9 x 10'1)
- Feature flooring.
- LUXURY BATHROOM SUITE
- White bathroom suite with paneled bath, feature shower head and attachment, wash hand basin, vanity unit, low flush wc, tiling, feature floor tiling.
- OUTSIDE
- Secure gated car parking to communal landscaped mature gardens.
Travel Time From This Property

Important PlacesAdd your own important places to see how far they are from this property.
Agent Accreditations


Marketed by Ulster Property Sales (Andersonstown)
+44 28 9060 5200




