
SALE AGREED
SALE AGREED
SALE AGREED
SALE AGREED
SALE AGREED
SALE AGREED
SALE AGREED
SALE AGREED
SALE AGREED
SALE AGREED
SALE AGREED
SALE AGREED
SALE AGREED
SALE AGREED
SALE AGREED
SALE AGREED
SALE AGREED
SALE AGREED
SALE AGREED
SALE AGREED
SALE AGREED
SALE AGREED
SALE AGREED
SALE AGREED
SALE AGREED
SALE AGREED
SALE AGREED
SALE AGREED
SALE AGREED
SALE AGREED
SALE AGREED
SALE AGREED
SALE AGREED
SALE AGREED
SALE AGREED
SALE AGREED
SALE AGREED
SALE AGREED
SALE AGREED
SALE AGREED
SALE AGREED
SALE AGREED
SALE AGREED
SALE AGREED
SALE AGREED
SALE AGREED
SALE AGREED
SALE AGREED
SALE AGREED
SALE AGREED
SALE AGREED
SALE AGREED
SALE AGREED
SALE AGREED
SALE AGREED
SALE AGREED
SALE AGREED
SALE AGREED
SALE AGREED
SALE AGREED
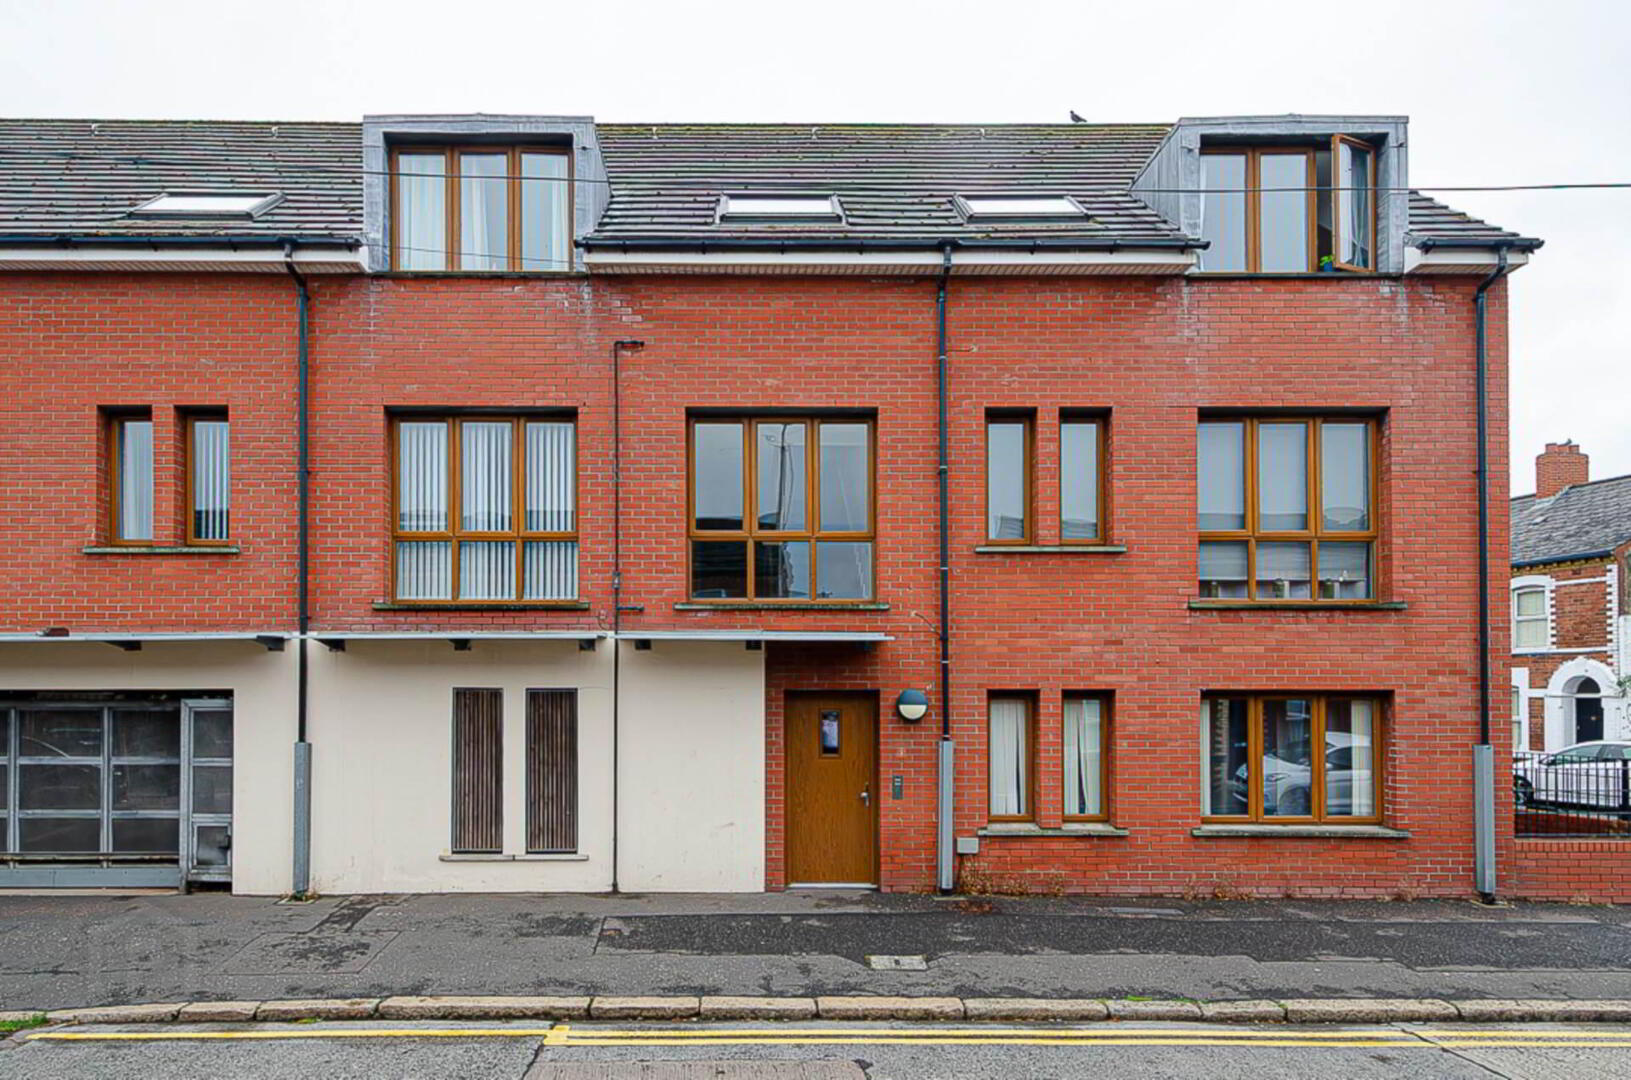
Apt 3, Cherryville Street, Belfast, BT6 8BJ
2 Bed Apartment
Sale agreed
Property Overview
Status
Sale Agreed
Style
Apartment
Bedrooms
2
Bathrooms
1
Receptions
1
Property Features
Size
66 sq m (710.4 sq ft)
Tenure
Not Provided
Energy Rating
Heating
Gas
Broadband Speed Checker
Property Financials
Price
Last listed at Offers Around £139,950
Rates
£829.00 pa*¹

Marketed by Pooler Estate Agents
+44 28 9045 3319

Propertynews Currency Partner - helping you transfer money for property purchases in Ireland & Northern Ireland. Speak to an expert
Additional Information
- Smart first floor apartment in well maintained development
- Entrance hall with timber laminate floor
- Large living area with picture window
- Modern kitchen
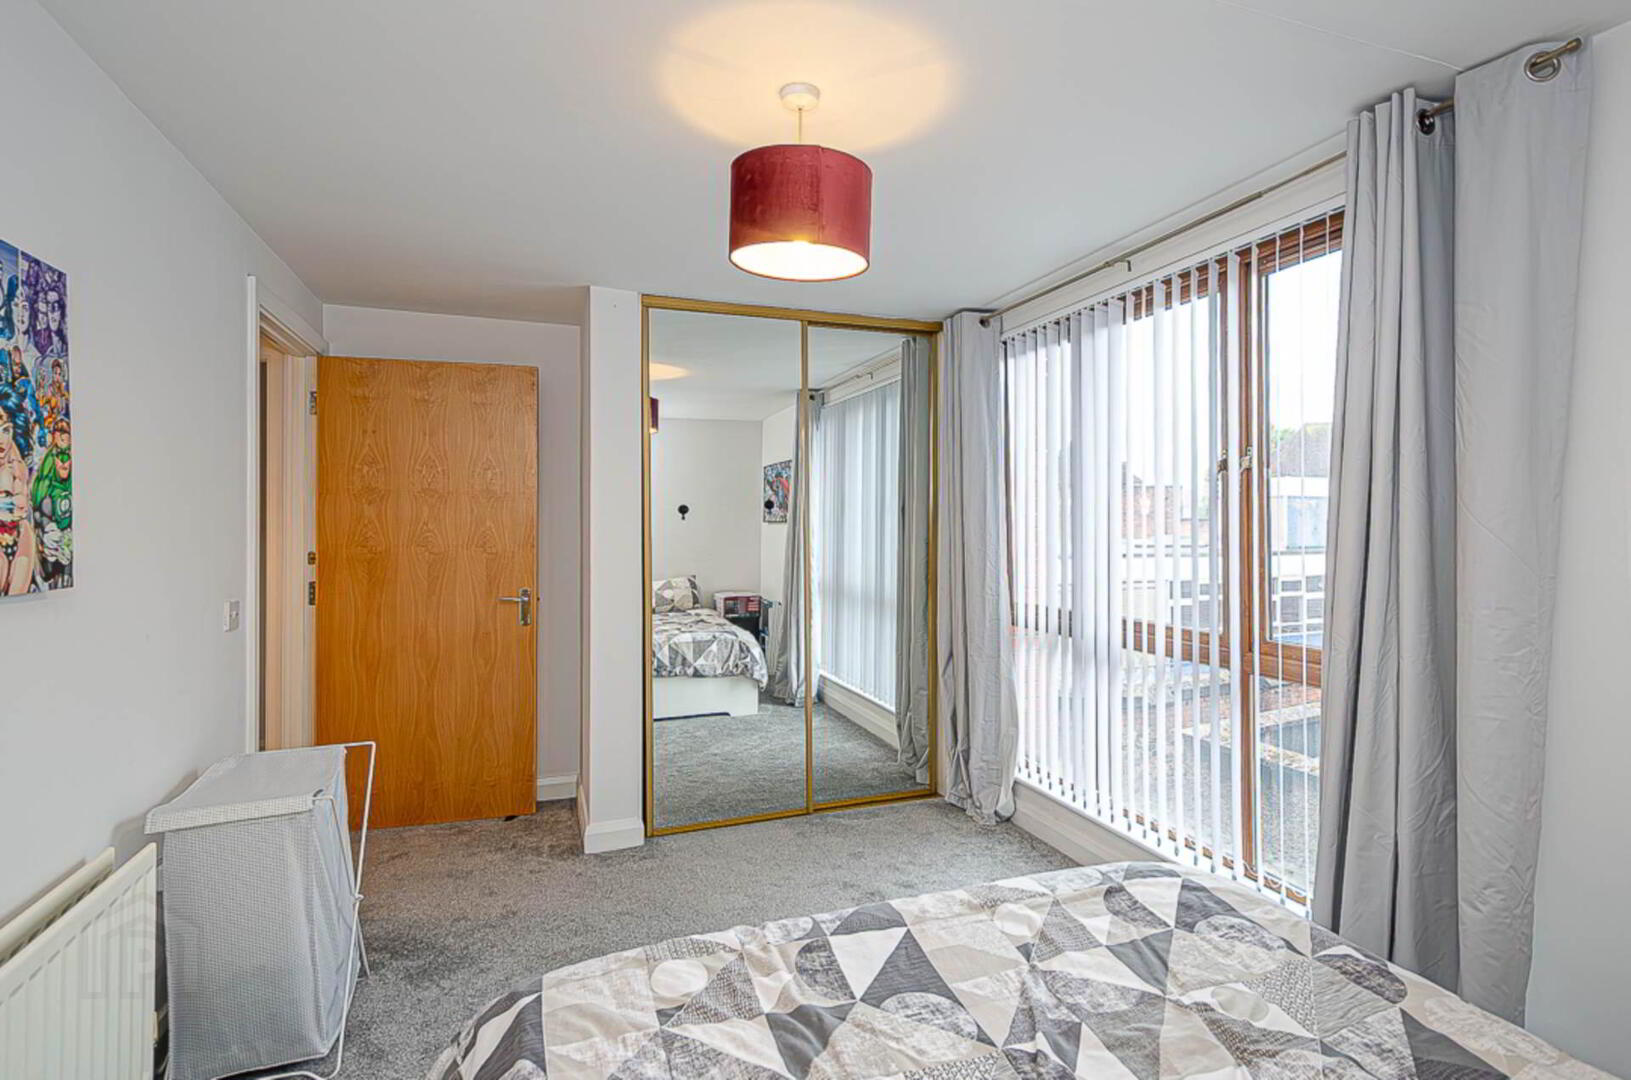
- 2 double bedrooms with built in storage
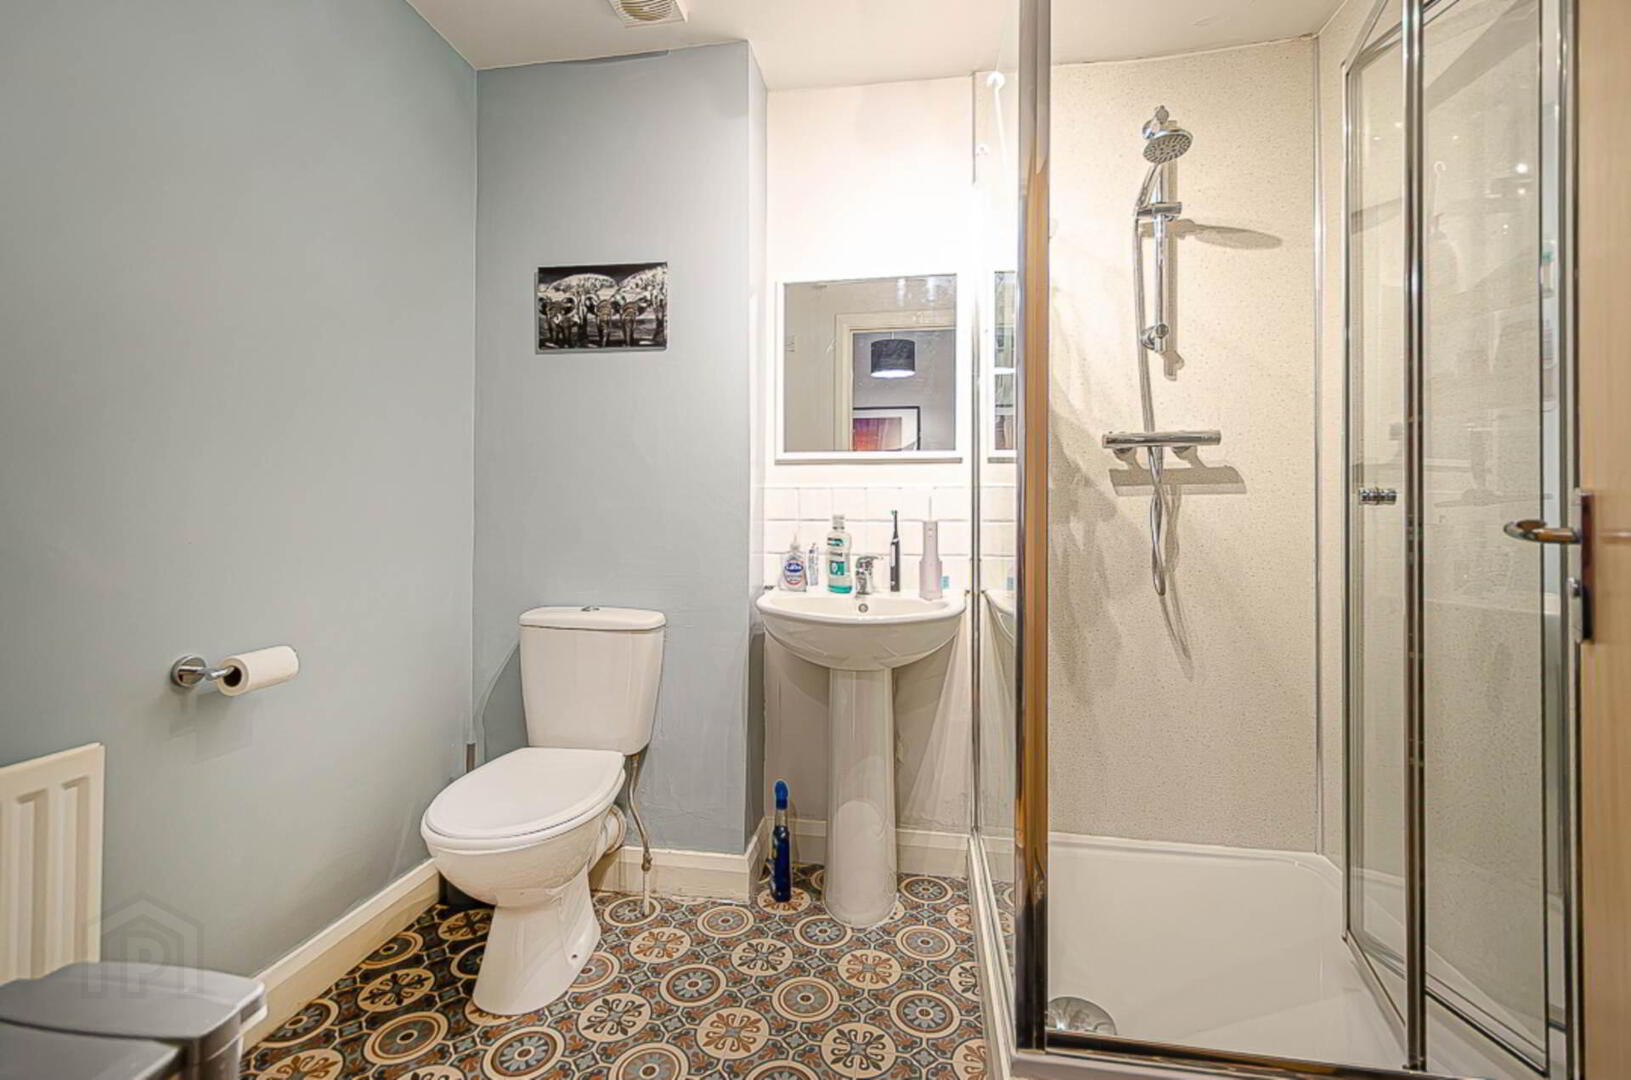
- Modern shower room
- U.P.V.C. framed double glazing in light oak effect frames
- Mains gas central heating
- Secure parking with key fob entry system
- Intercom entry system to apartment
The property is accessed via a welcoming entrance hall featuring attractive timber-effect laminate flooring, leading to the spacious accommodation throughout. The large living area is bright and inviting, with a generous picture window allowing an abundance of natural light and creating an excellent space for both relaxing and entertaining.
The modern fitted kitchen is finished to a high standard, combining contemporary style with practical functionality. There are two well-proportioned double bedrooms, both benefiting from built-in storage, providing excellent versatility and ample space for furnishings.
The apartment also features a stylish modern shower room, fitted with contemporary fixtures and finishes.
Further benefits include UPVC framed double glazing in attractive light oak-effect frames, mains gas central heating, and a secure intercom entry system providing controlled access to the apartment.
Externally, the development offers secure parking with a convenient key fob entry system, providing added peace of mind and ease of access.
An ideal home for first-time buyers, professionals, downsizers or investors, this attractive apartment combines modern comfort, security and low-maintenance living within a desirable residential setting.
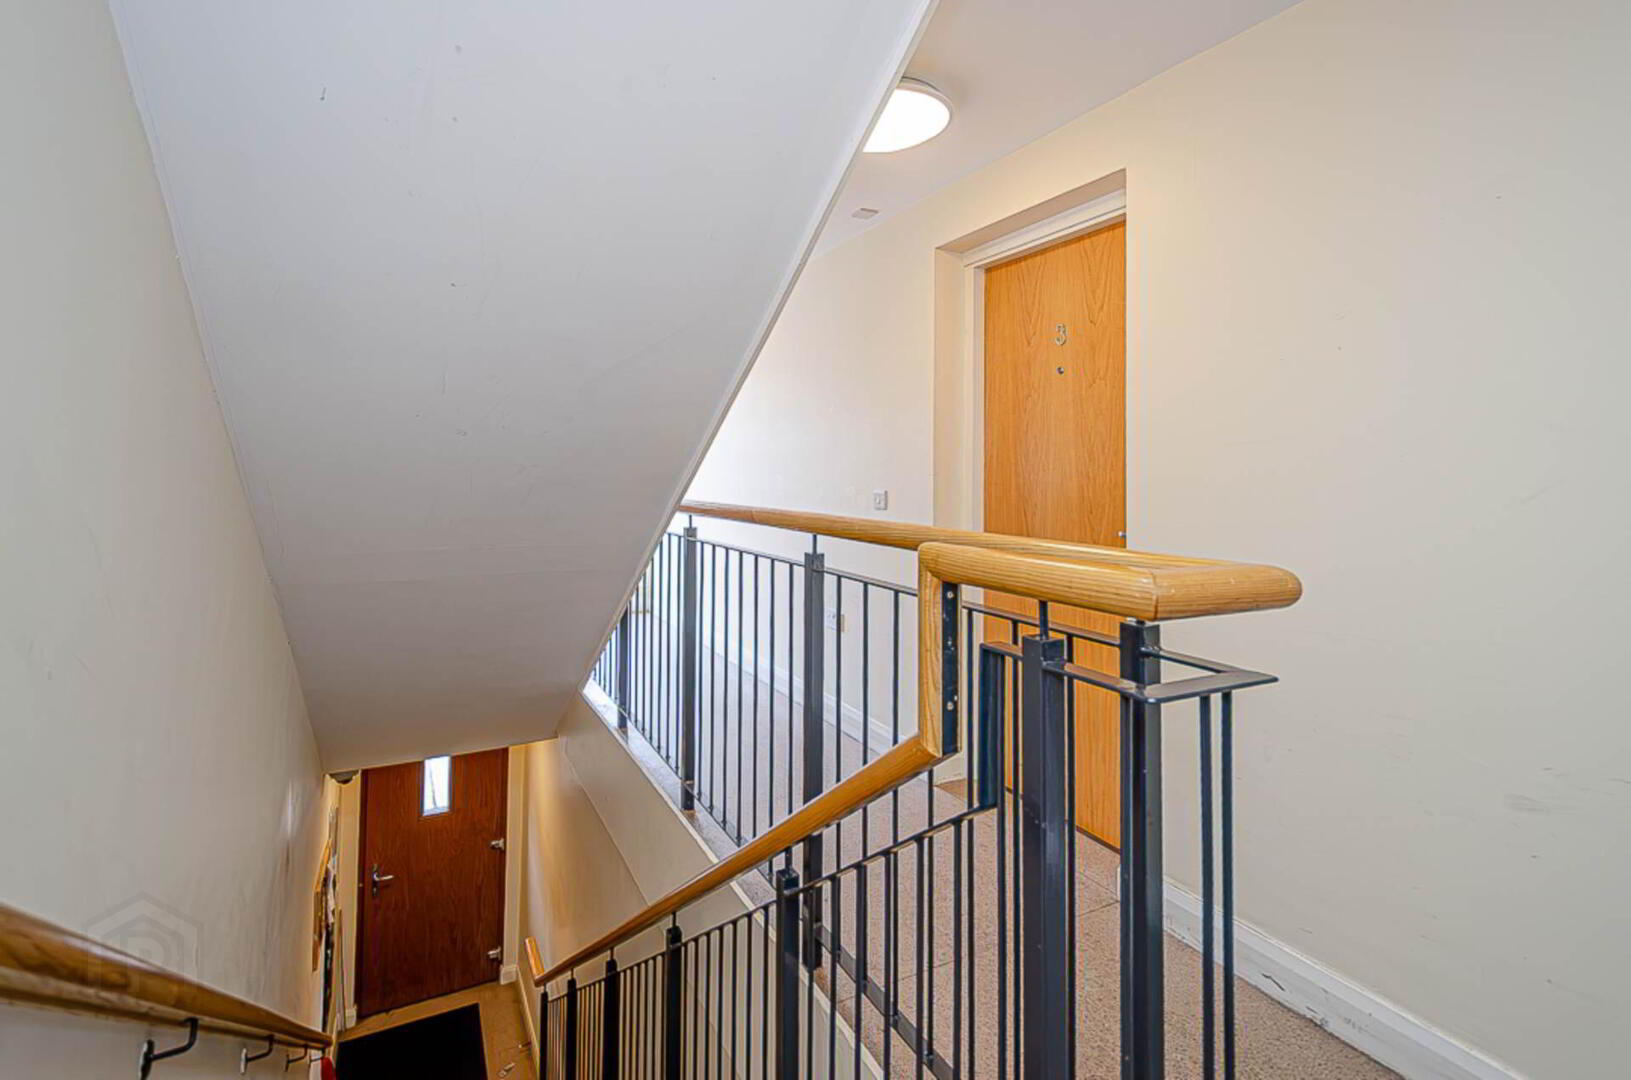
Communal entrance hall
Stairs to first floor
First floor
Entrance hall
Timber laminate floor
Living room - 22'1" (6.73m) x 12'2" (3.71m)
Picture window, intercom handset, timber laminate floor and open to kitchen
Kitchen - 10'6" (3.2m) x 6'5" (1.96m)
Range of high and low level units, electric oven, gas hob, stainless steel extractor canopy, stainless steel sink, part tiled walls, spotlights, gas boiler in cupboard, and plumbing for washing machine
Bedroom 1 - 12'6" (3.81m) x 10'7" (3.23m)
Mirrored sliderobes
Bedroom 2 - 14'10" (4.52m) x 8'9" (2.67m)
Mirrored sliderobes
Shower room - 7'7" (2.31m) x 6'4" (1.93m)
Large shower cubicle with thermostatic shower and folding doors, wash hand basin, W.C., PVC panelled walls, spotlights and extractor fan
Outside
Secure car parking with key fob entry system
Directions
Cherryville Street runs between My Ladys Road and the Woodstock Road
Notice
Please note we have not tested any apparatus, fixtures, fittings, or services. Interested parties must undertake their own investigation into the working order of these items. All measurements are approximate and photographs provided for guidance only.
Travel Time From This Property

Important PlacesAdd your own important places to see how far they are from this property.
Agent Accreditations


Marketed by Pooler Estate Agents
+44 28 9045 3319




