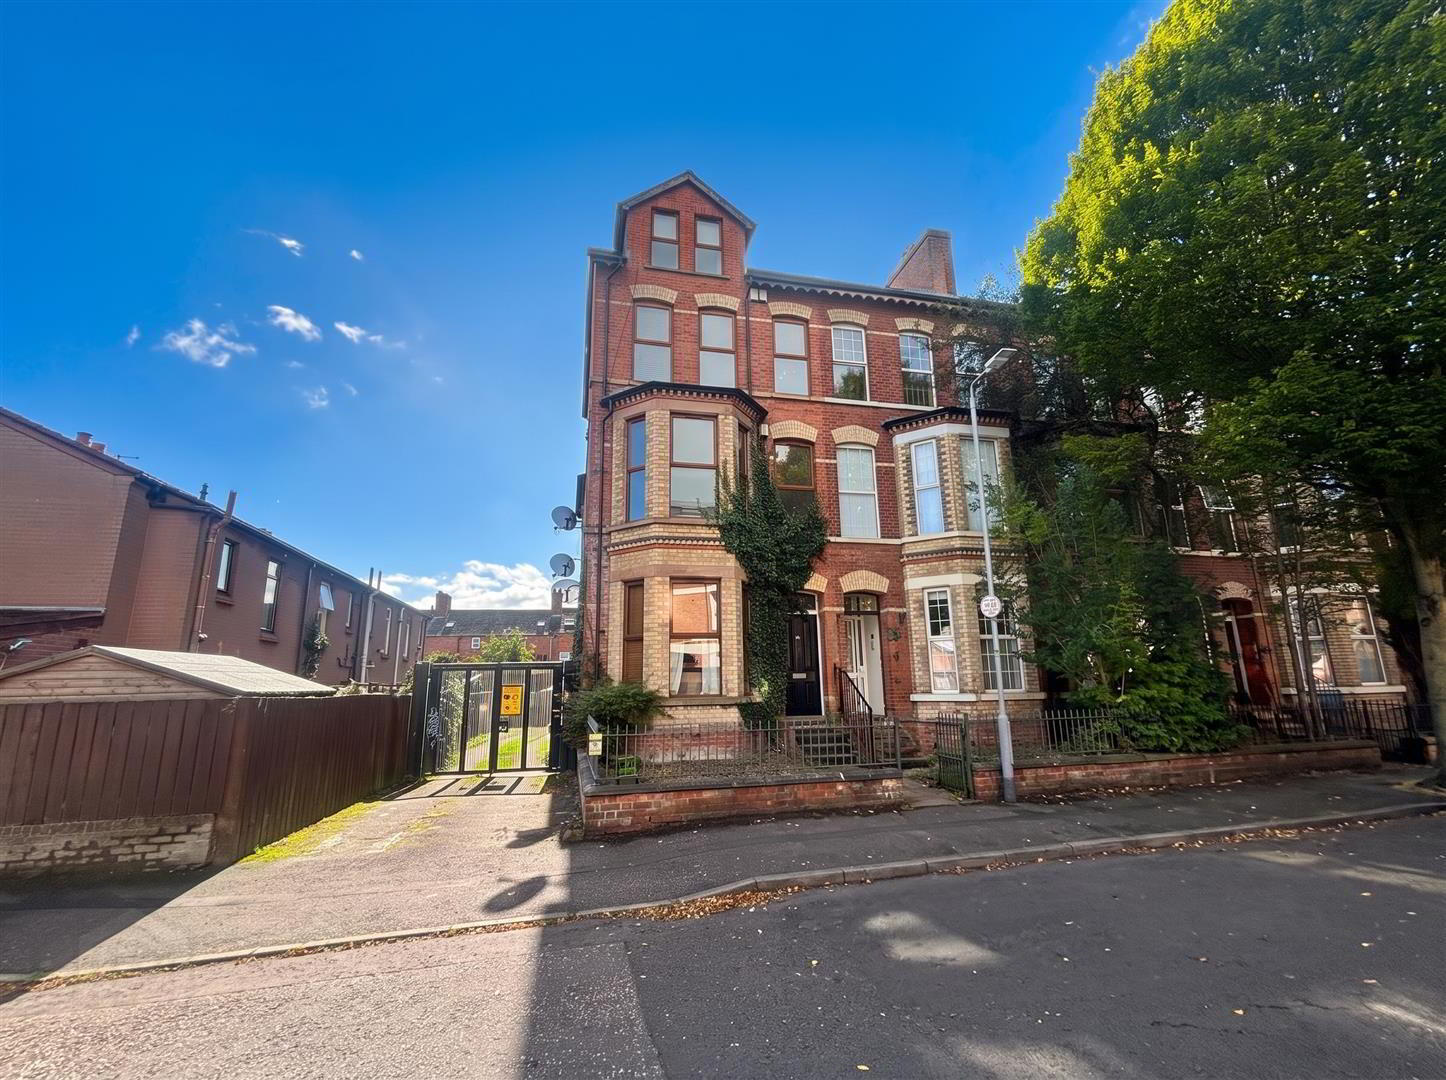
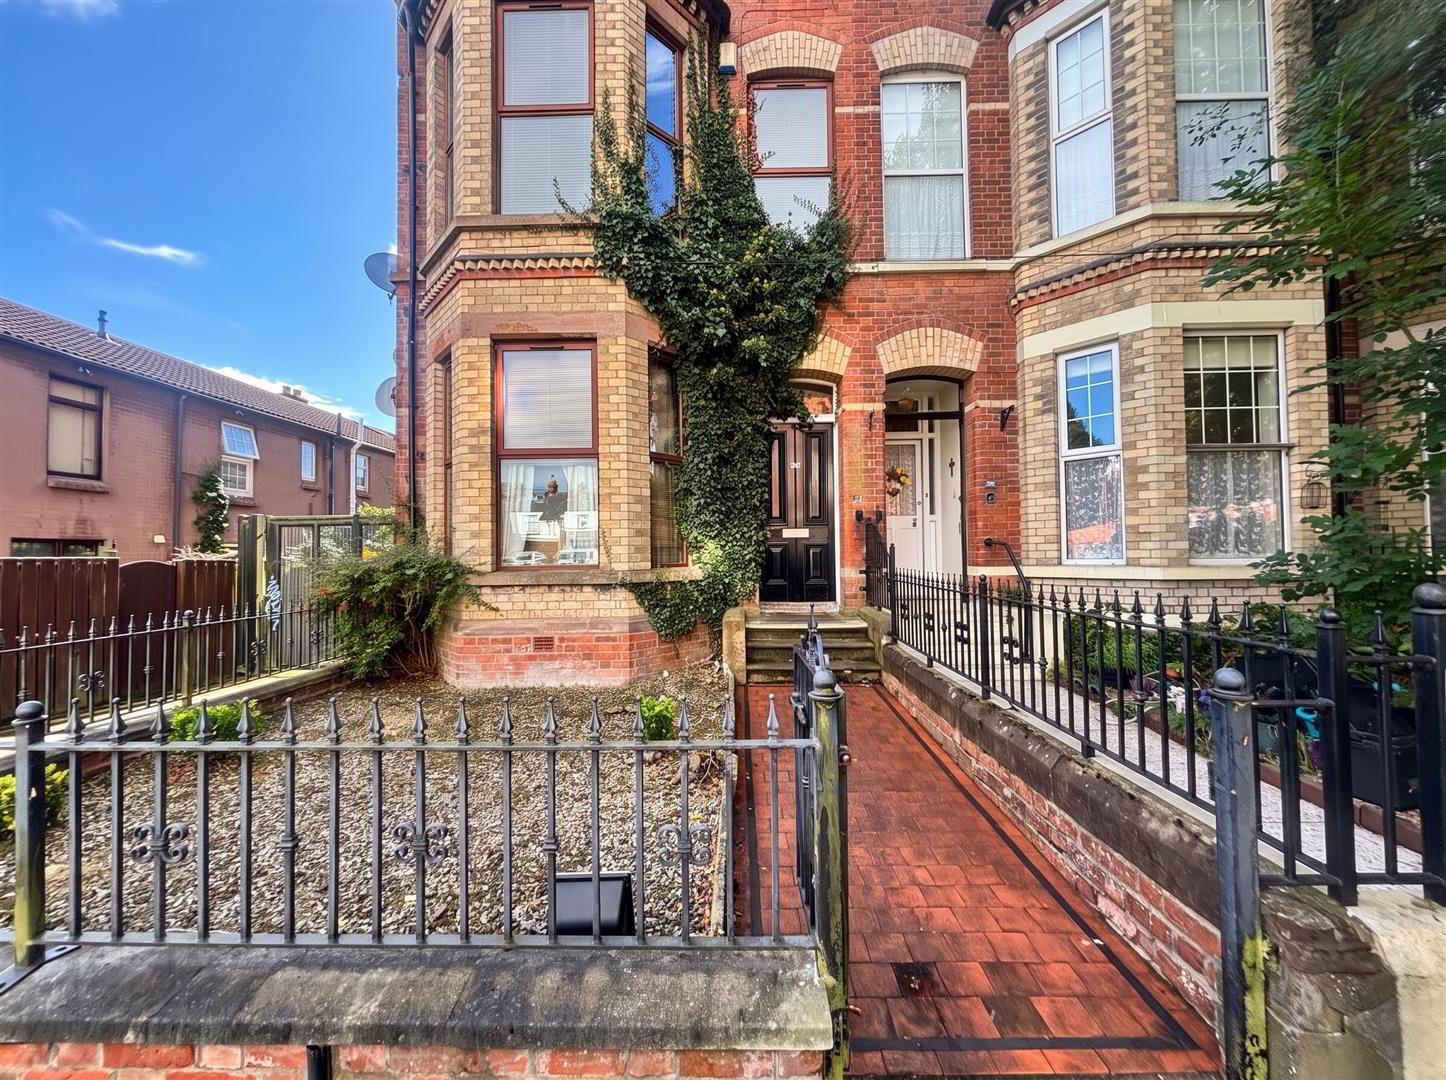
Apt 3, 34 Hopefield Avenue, Belfast, BT15 5AP
2 Bed Duplex Apartment
Offers Over £134,950
Property Overview
Status
For Sale
Style
Duplex Apartment
Bedrooms
2
Bathrooms
1
Receptions
1
Property Features
Tenure
Not Provided
Heating
Gas
Broadband Speed Checker
In partnership with
Property Financials
Stamp Duty
Rates
Not Provided*¹
Typical Mortgage


Marketed by Ulster Property Sales (Cavehill)
+44 28 9072 9270

Propertynews Currency Partner - helping you transfer money for property purchases in Ireland & Northern Ireland. Speak to an expert
Additional Information
- Superb 2nd Floor Duplex Apartment
- 2 Bedrooms Lounge
- Modern Fitted Kitchen
- Fully Tiled Contemporary White Bathroom Suite
- Utility Cupboard Roofspace Storage
- Upvc Double Glazed Windows
- Gas Central Heating
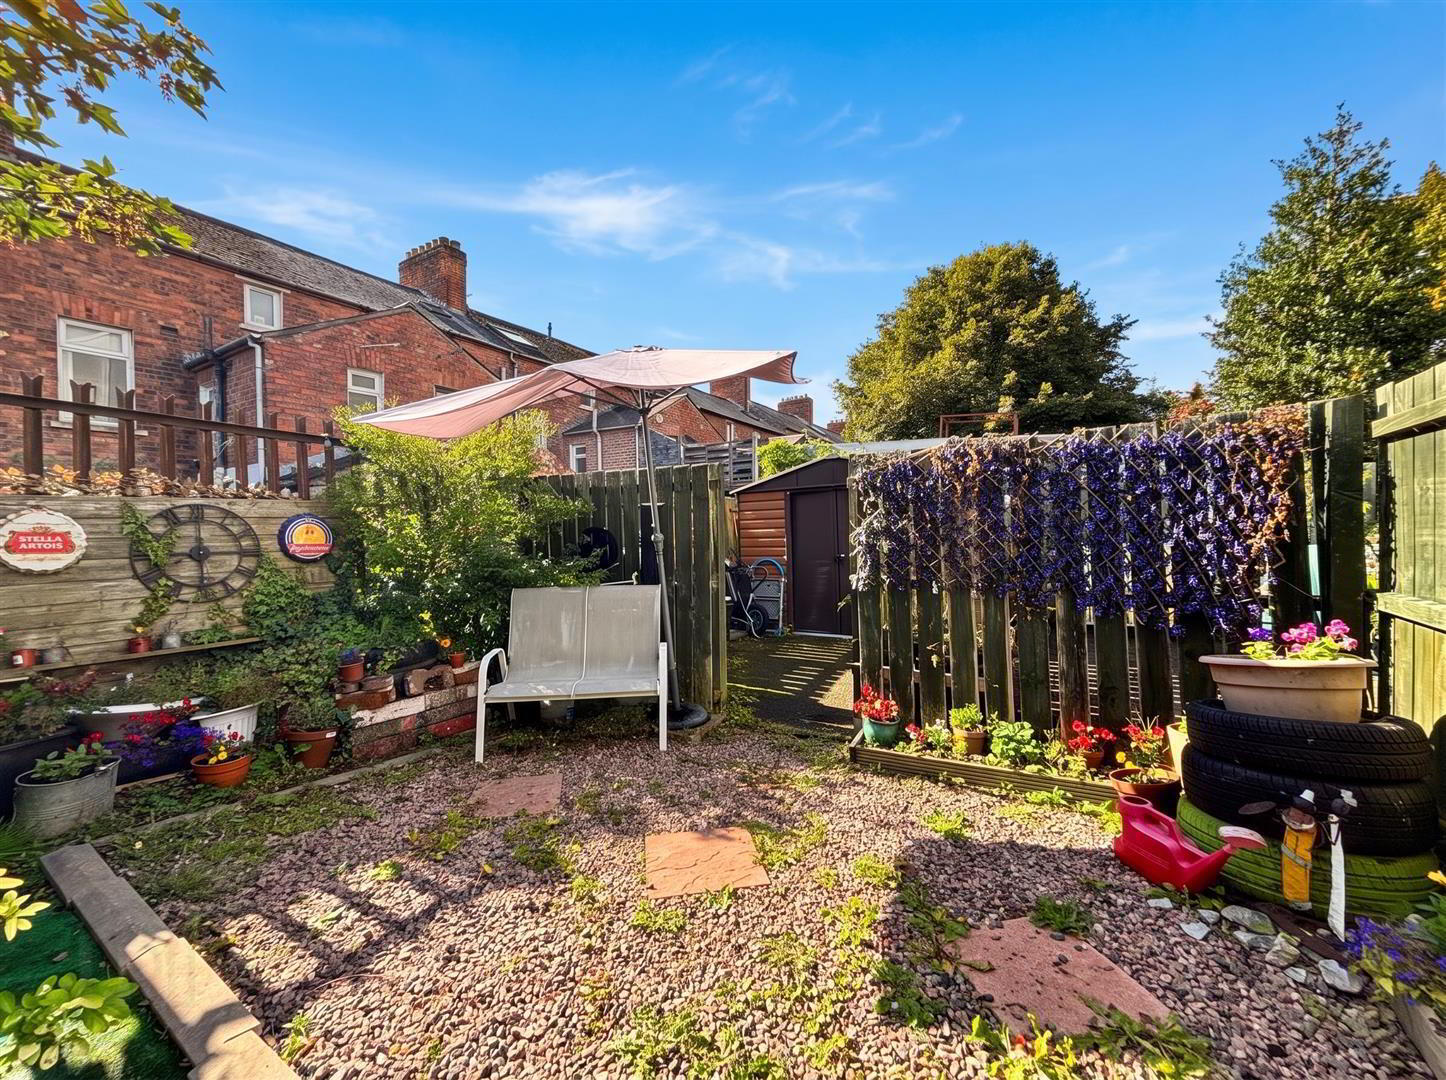
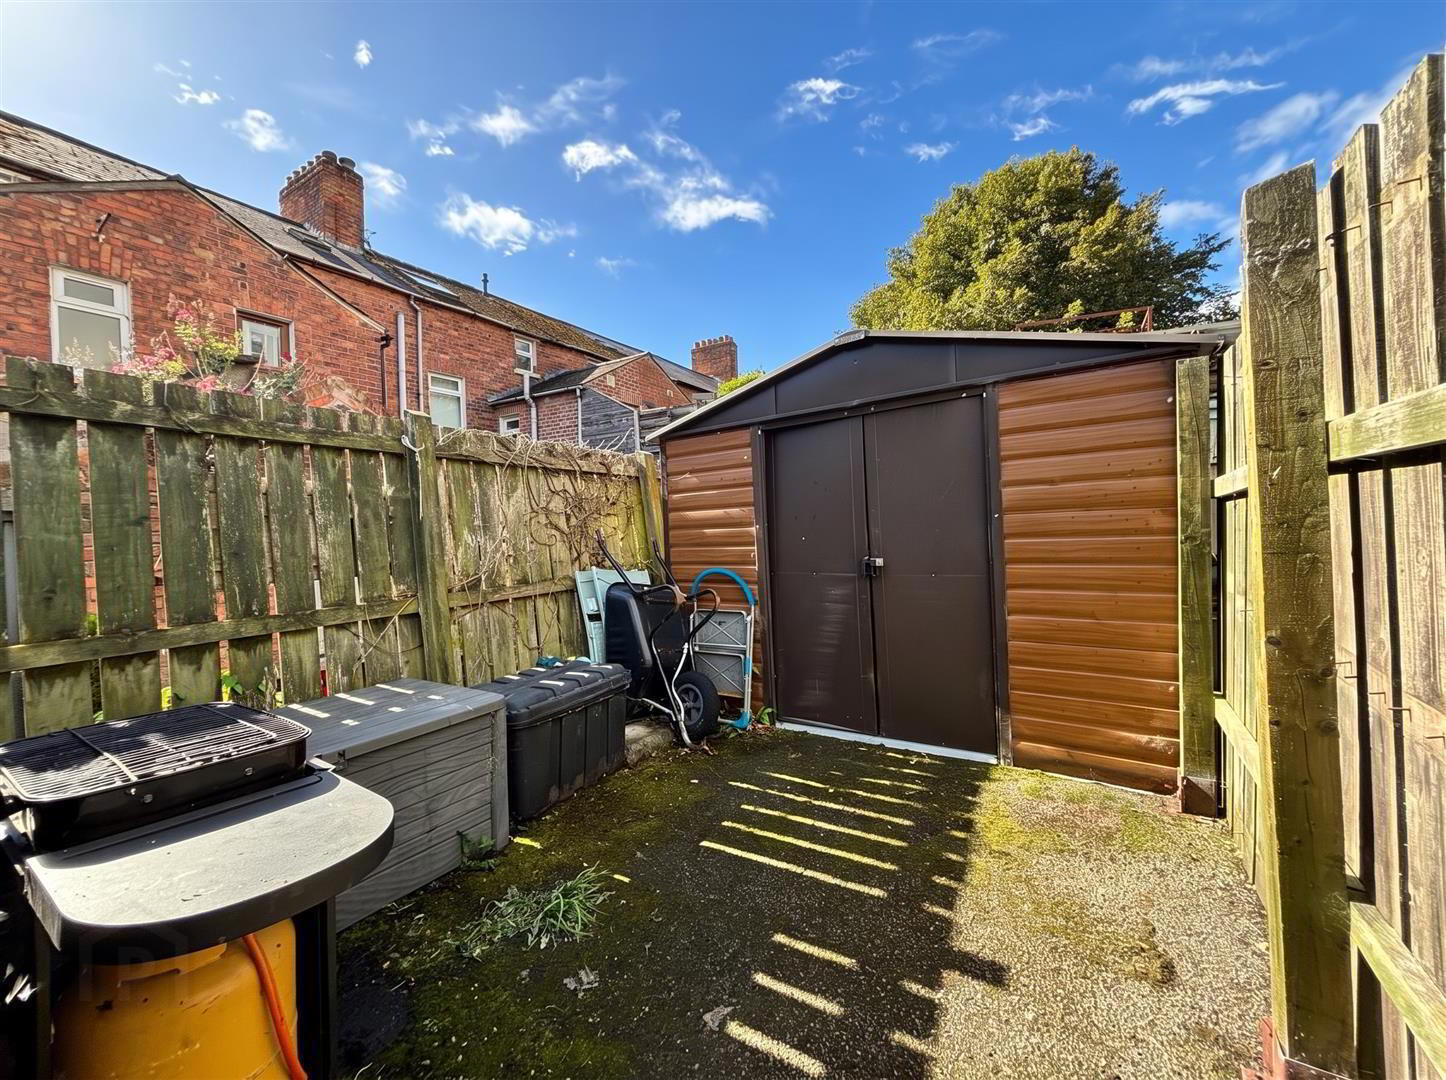
- Patio Garden
- Off Street Parking
- Most Popular Antrim Road Location
Holding a prime Antrim Road position this superb second floor duplex apartment offers beautifully presented accommodation over 2 floors which comprises 2 bedrooms, lounge, modern fitted kitchen with built-in oven and 4 ring gas hob, utility cupboard and fully tiled contemporary white bathroom suite. The dwelling further offers uPvc double glazed windows, gas central heating, intercom entry and excellent roofspace storage. Externally there is a private patio to the rear, off street parking and all moments from the many amenities of the Antrim and Cavehill Roads. Offering spacious duplex accommodation with delightful outside space this property will appeal to a wide range of purchasers - Early Viewing is highly recommended.
- Communal Entrance Hall
- Hardwood entrance door, ceramic tiled floor.
- Entrance Hall
- Intercom access.
- Bathroom
- Fully tiled contemporary white bathroom suite comprising panelled bath, thermostatically controlled drench style shower unit, telephone handset shower, vanity unit, low flush wc, tiled walls, ceramic tiled floor, panelled radiator.
- Bedroom 3.20 x 3.08 (10'5" x 10'1")
- Wood laminate floor, built-in slider robes, panelled radiator.
- Bedroom 4.16 x 2.08 (13'7" x 6'9")
- Wood laminate floor, panelled radiator, access to roofspace.
- Roofspace Storage 4.52 x 1.87 (14'9" x 6'1")
- Slingsby ladder, velux window.
- Third Floor
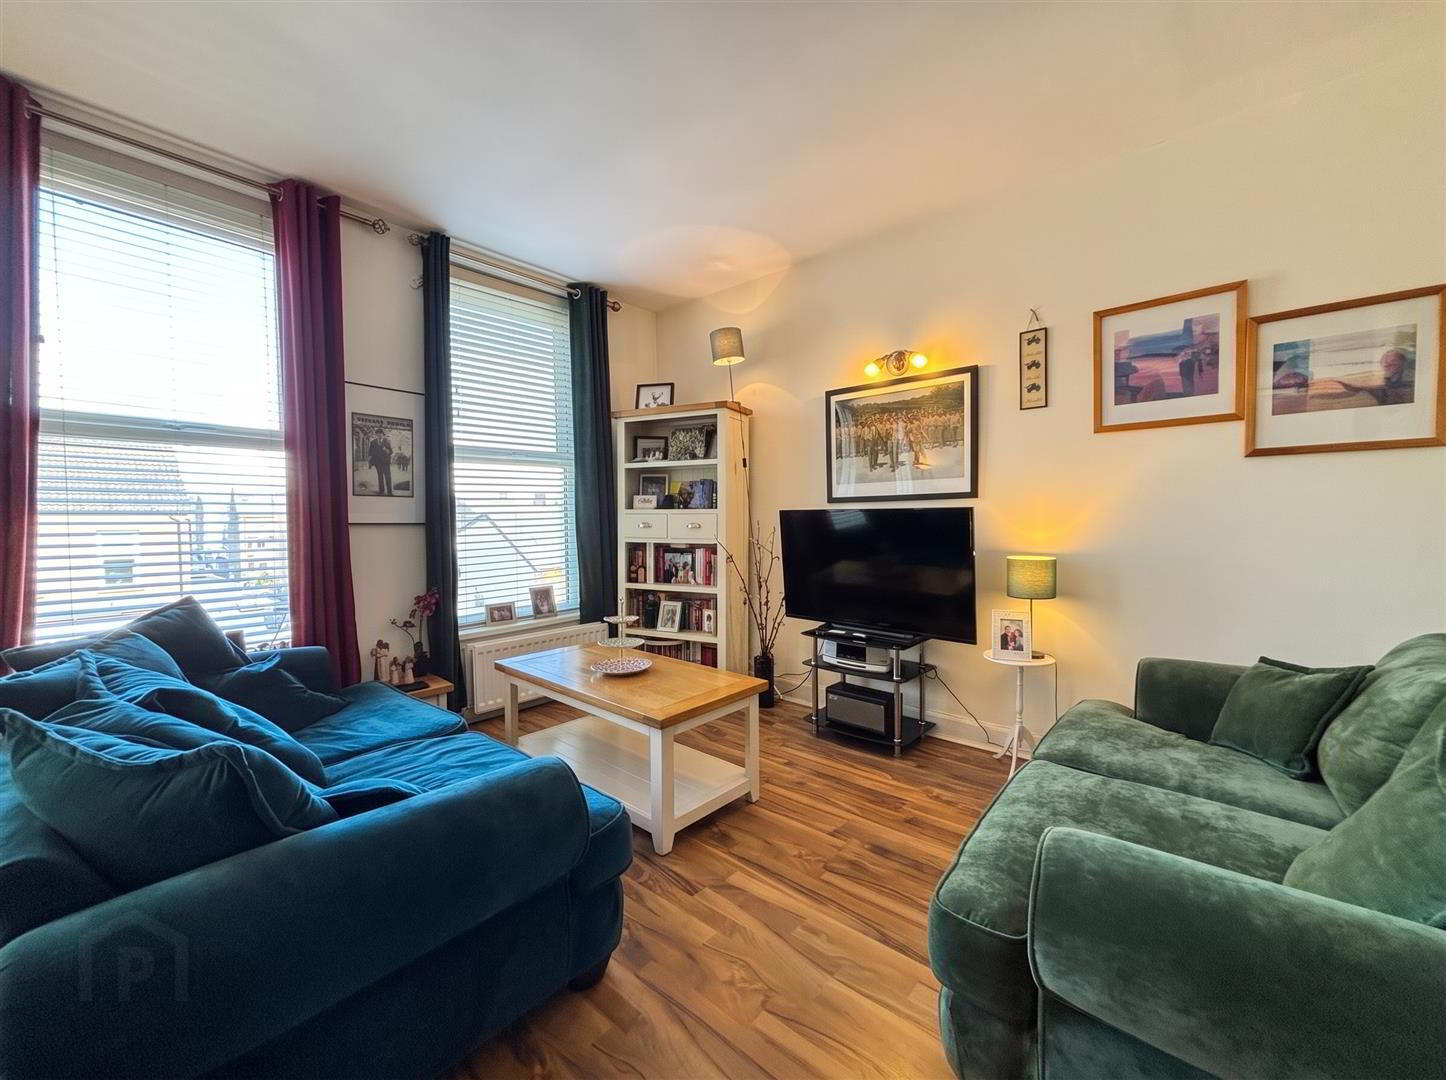
- Lounge 5.16 x 5.06 (16'11" x 16'7")
- Wood laminate floor, double panelled radiator.
- Kitchen 3.74 x 2.06 (12'3" x 6'9")
- Bowl and a half stainless steel sink unit, extensive range of high and low level units, formica worktops, built-in oven and 4 ring gas hob, stainless steel canopy extractor fan, fridge/freezer space, ceramic tiled floor, concealed gas boiler, partly tiled walls, wood laminate floor.
- Utility Cupboard
- Ceramic tiled floor, plumbed for washing machine.
- Outside
- Enclosed hard landscaped forecourt. Hard landscaped rear garden with land subject to adverse possession adjacent, garden shed.
- Management Fees
- Approx £ 760 per annum.
Travel Time From This Property

Important PlacesAdd your own important places to see how far they are from this property.
Agent Accreditations


Marketed by Ulster Property Sales (Cavehill)
+44 28 9072 9270




