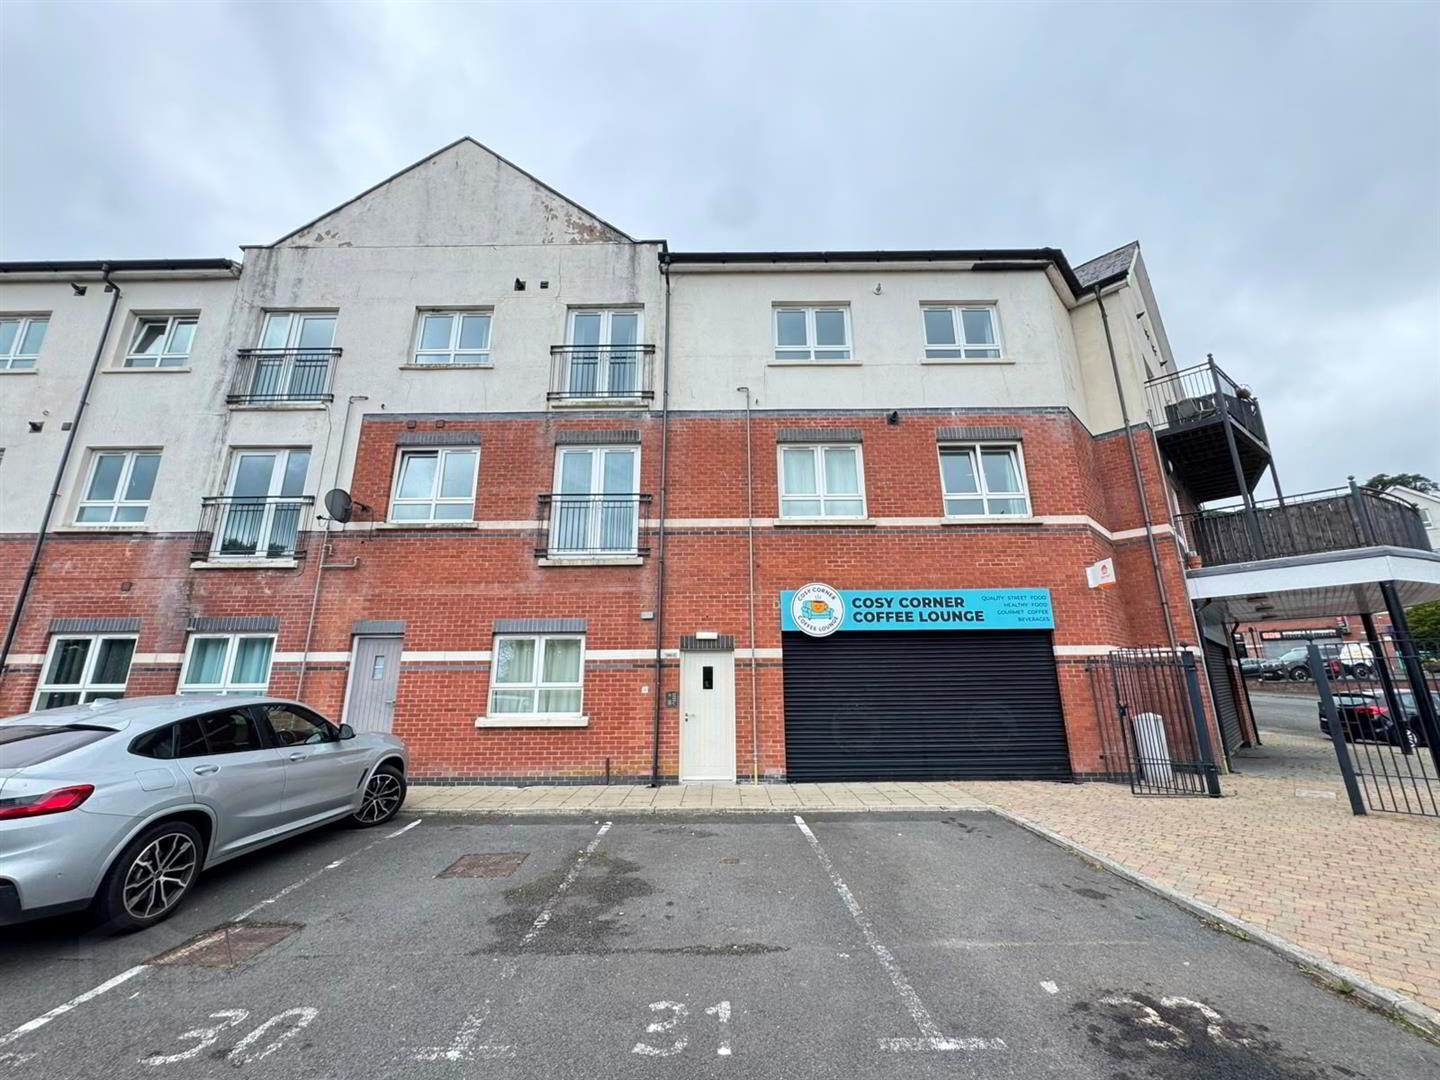
Apt 29, 250c Whitewell Road, Glengormley, Newtownabbey, BT36 7NH
2 Bed Apartment / Flat
£800 per month
Property Overview
Status
To Let
Style
Apartment / Flat
Bedrooms
2
Bathrooms
1
Receptions
1
Property Features
Energy Rating
Heating
Gas
Broadband Speed Checker
In partnership with

Marketed by Ulster Property Sales (Glengormley)
+44 28 9083 3295
Additional Information
- Second Floor Apartment
- 2 Bedrooms
- Open Plan Living
- Fitted Kitchen
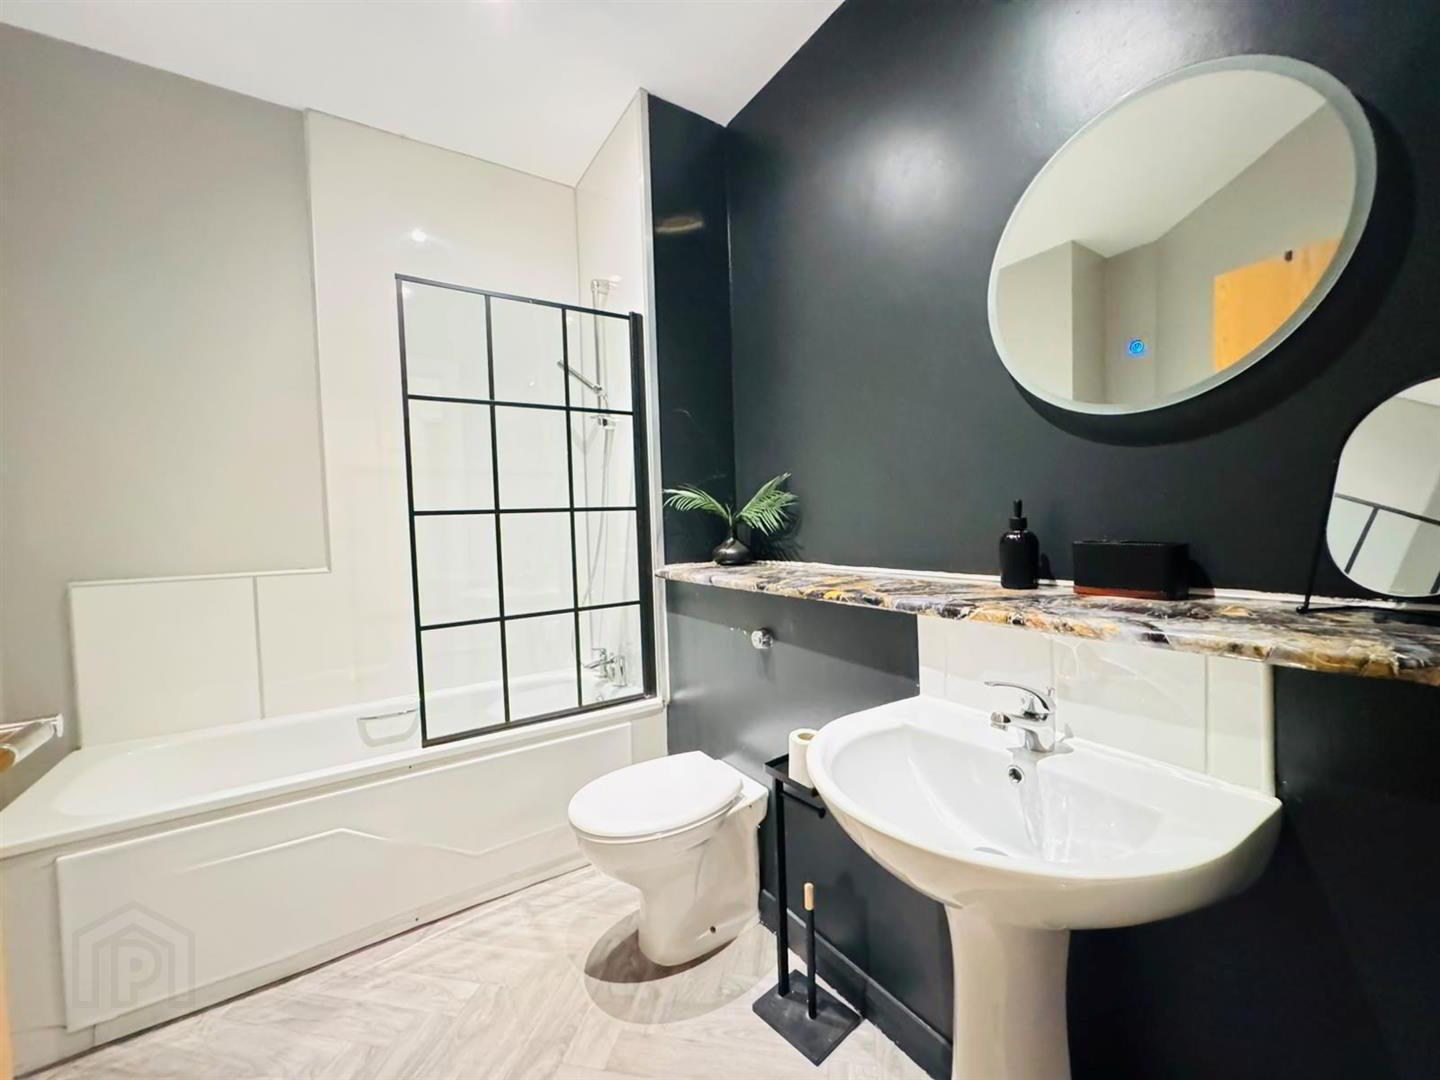
- Modern White Bathroom
- PVC Double Glazing
- Gas Heating
- Popular Location
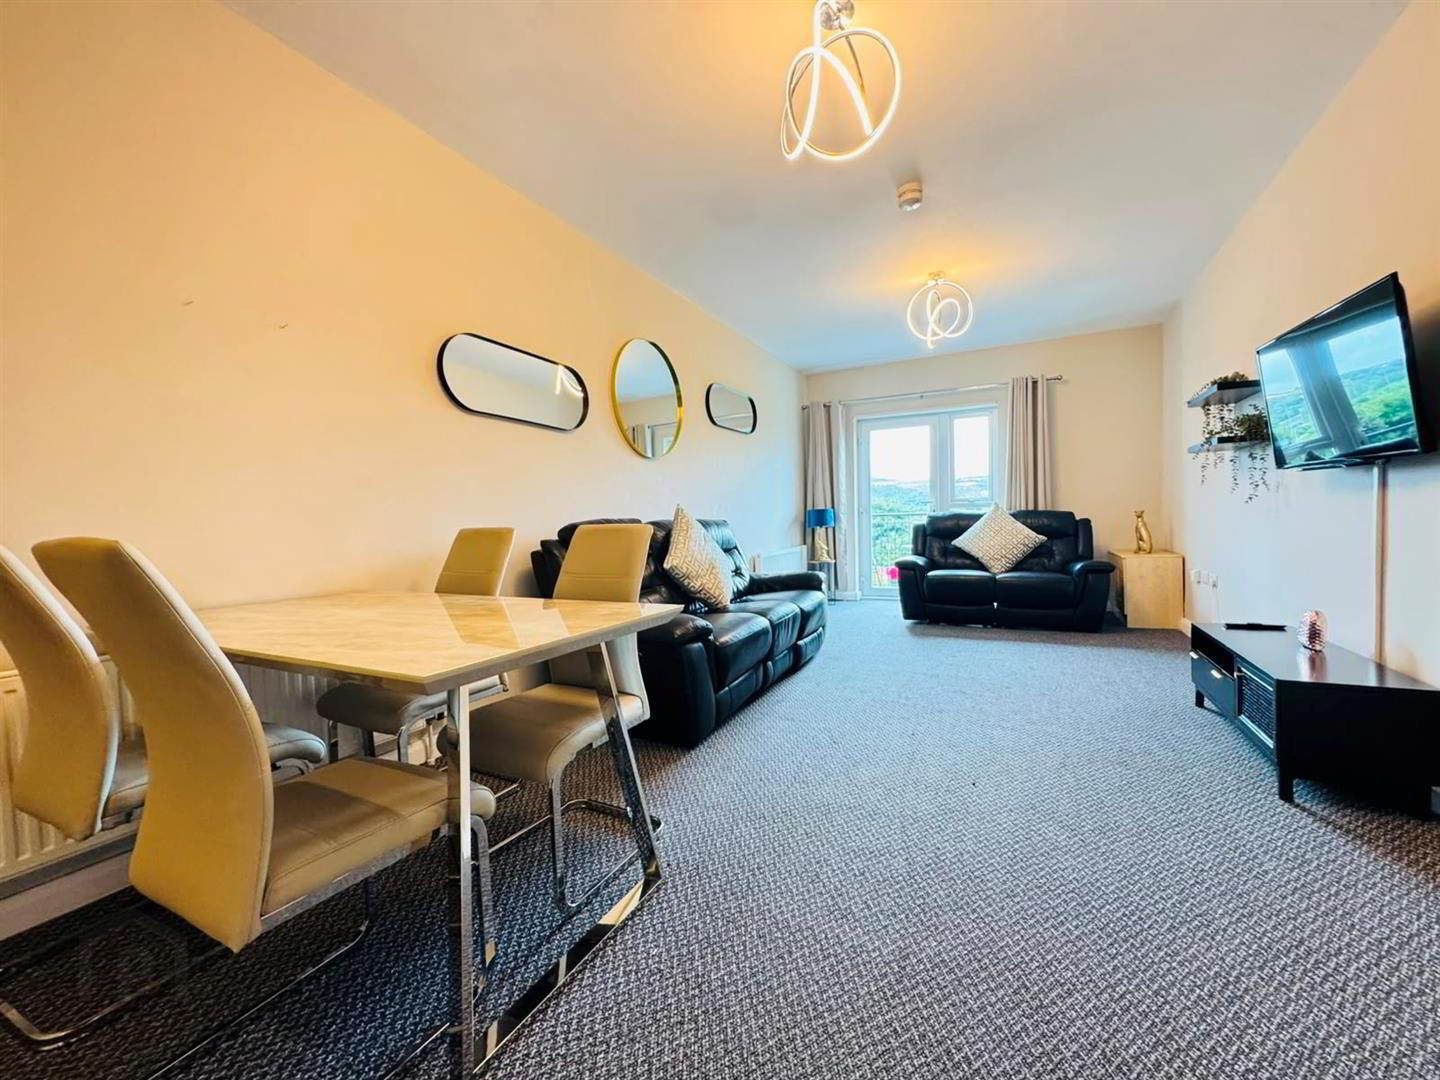
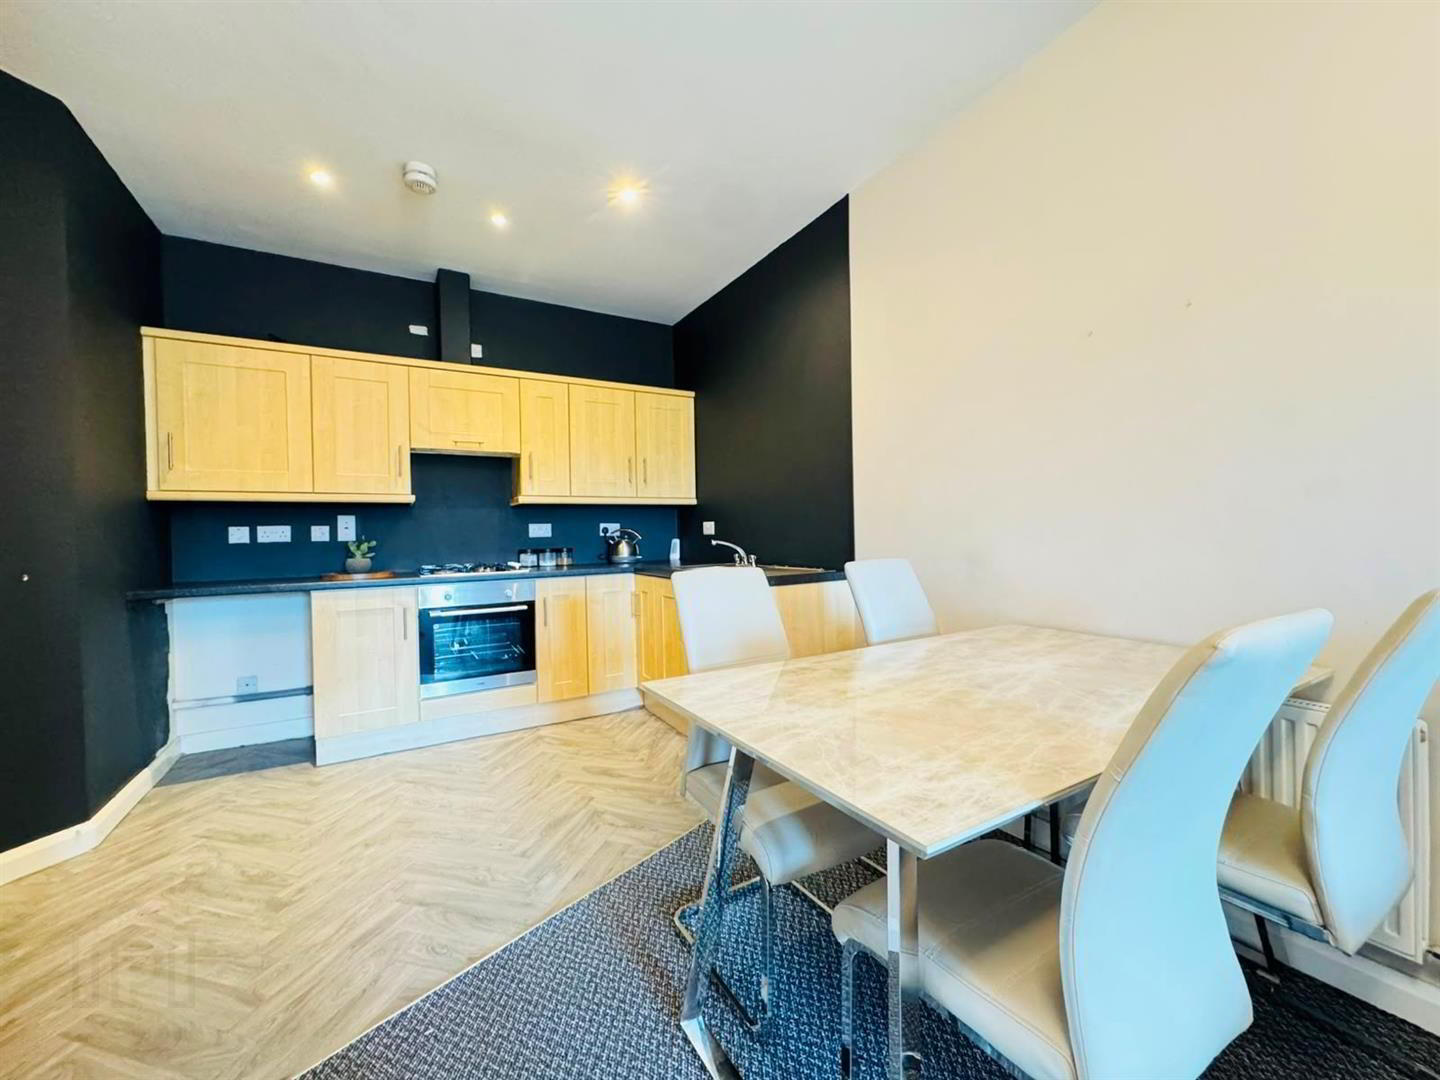
Inside the accommodation comprises; entrance hall, lounge / dining with PVC double glazed door to a balcony and open to a fitted kitchen with built in oven & hob and space for appliances.
There are also two bedrooms and a luxury bathroom with white suite.
Other benefits include PVC double glazing and gas heating.
Outside there is communal parking to front.
Early viewing recommended !!
- ACCOMMODATION COMPRISES;
- ENTRANCE HALL
- Storage cupboard, radiator
- KITCHEN / LIVING / DINING 8.86m x 3.43m at widest (29'1" x 11'3" at widest)
- Range of high and low level units, formica worktop, stainless steel drainer sink unit, built in stainless steel oven, gas hob, extractor fan, under fridge space, two radiators, pvc double glazed doors to balcony
- BALCONY
- Superb views
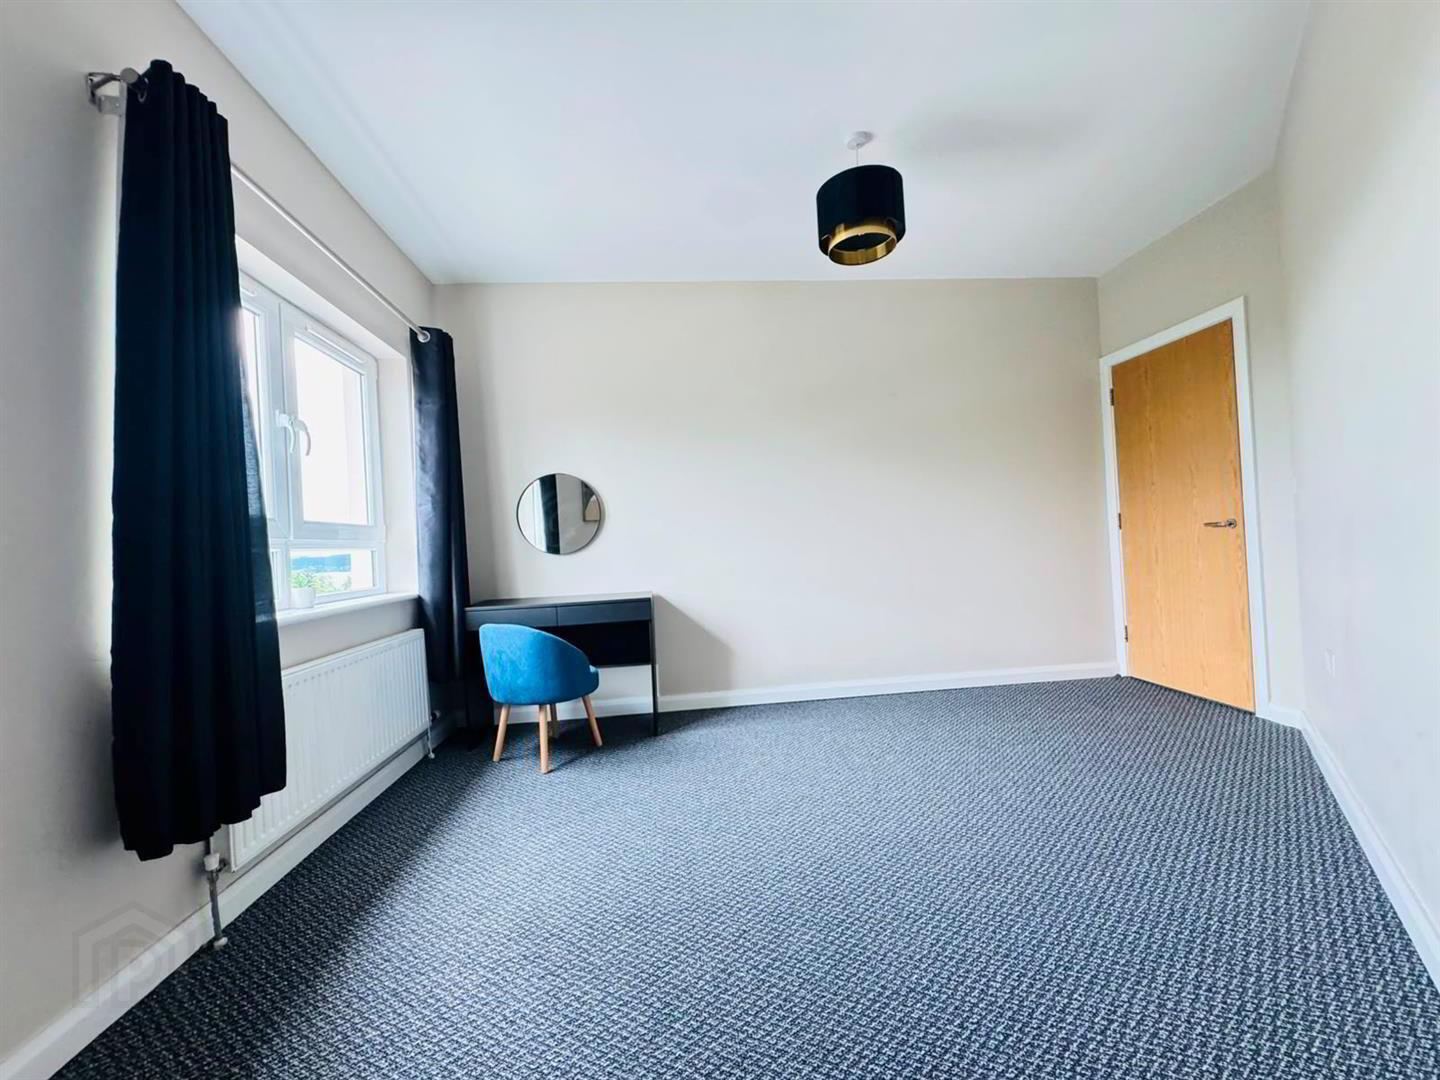
- BEDROOM 1 4.29m x 4.22m at widest (14'1" x 13'10" at widest)
- Radiator.
- BEDROOM 2 4.32m x 2.69m (14'2" x 8'10")
- Radiator, gas boiler.
- BATHROOM
- White suite comprising: panelled bath with shower attachment and screen, pedestal wash hand basin , enclosed cistern wc, radiator
Travel Time From This Property

Important PlacesAdd your own important places to see how far they are from this property.
Agent Accreditations


Not Provided

Marketed by Ulster Property Sales (Glengormley)
+44 28 9083 3295




