
For sale
Added 13 hours ago
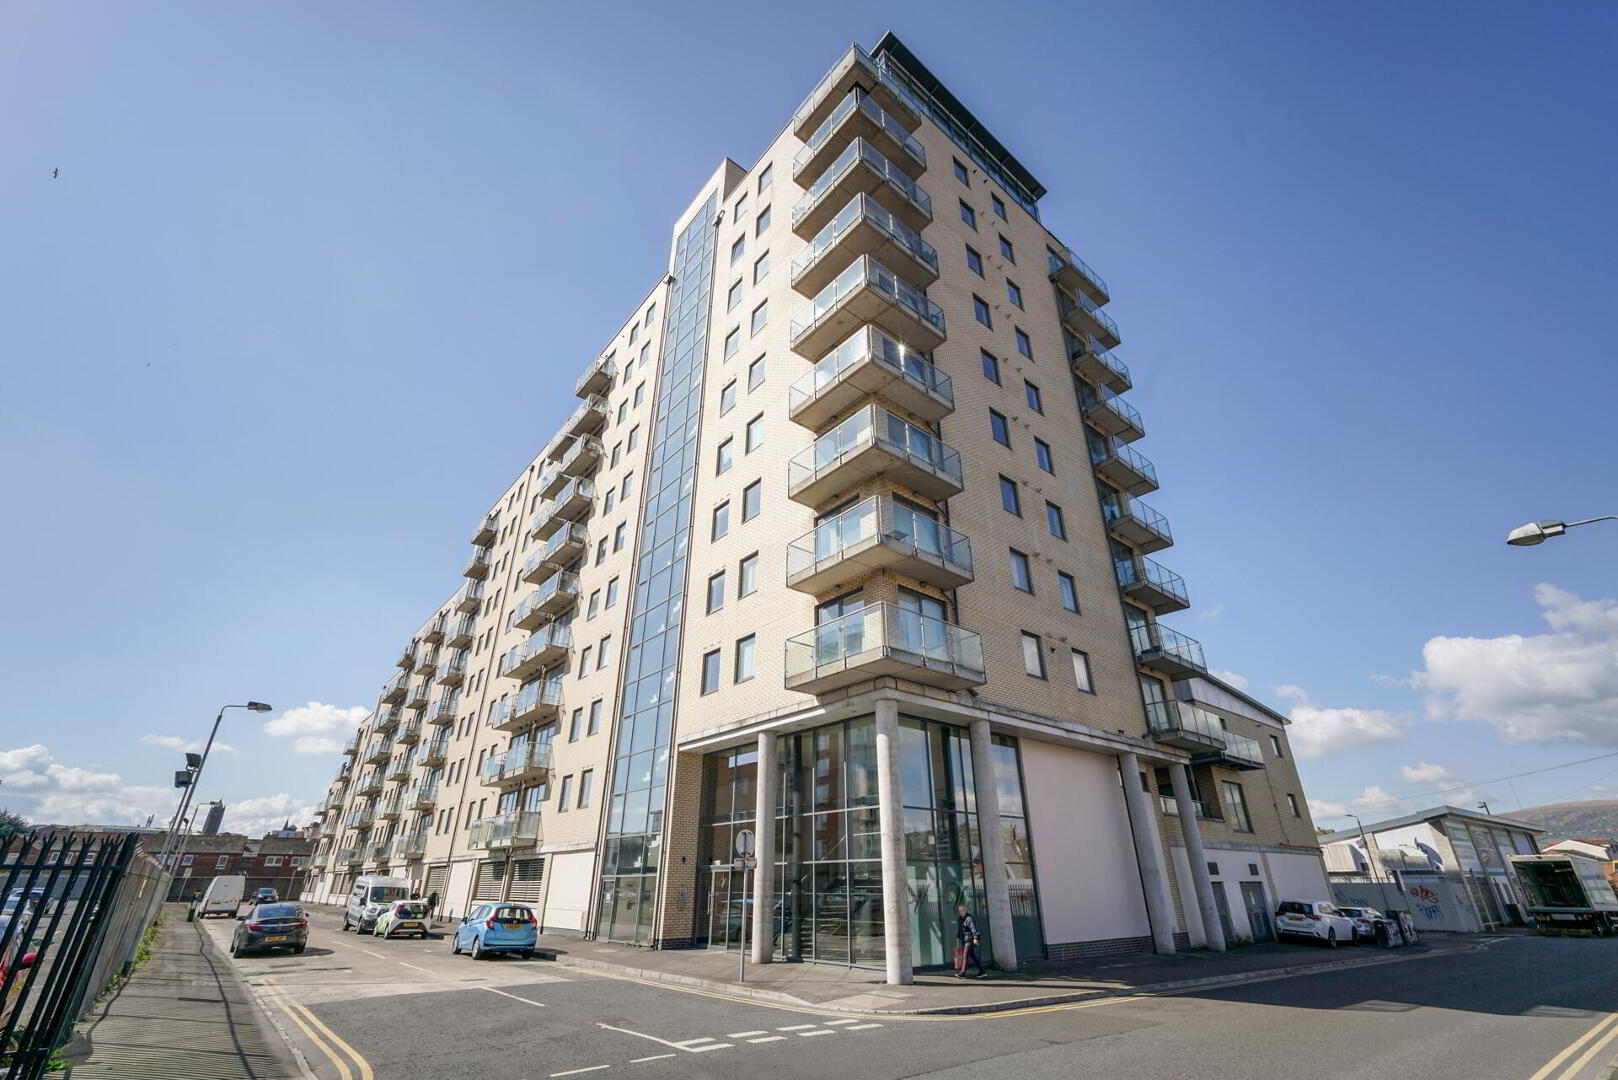
Apt 26 Victoria Place, 20 Wellwood Street, Belfast, BT12 5GF
2 Bed Apartment
Offers Over £195,000
Property Overview
Status
For Sale
Style
Apartment
Bedrooms
2
Bathrooms
1
Receptions
1
Property Features
Tenure
Not Provided
Energy Rating
Broadband Speed Checker
*³
In partnership with
Property Financials
Stamp Duty
Rates
£1,155.87 pa*¹
Typical Mortgage


Marketed by Fetherstons (East Belfast Office)
+44 28 9065 5060

Need to transfer money for a property purchase?
Speak to our Currency Partner about your options.
Additional Information
- Superb 4th Floor City Centre Apartment
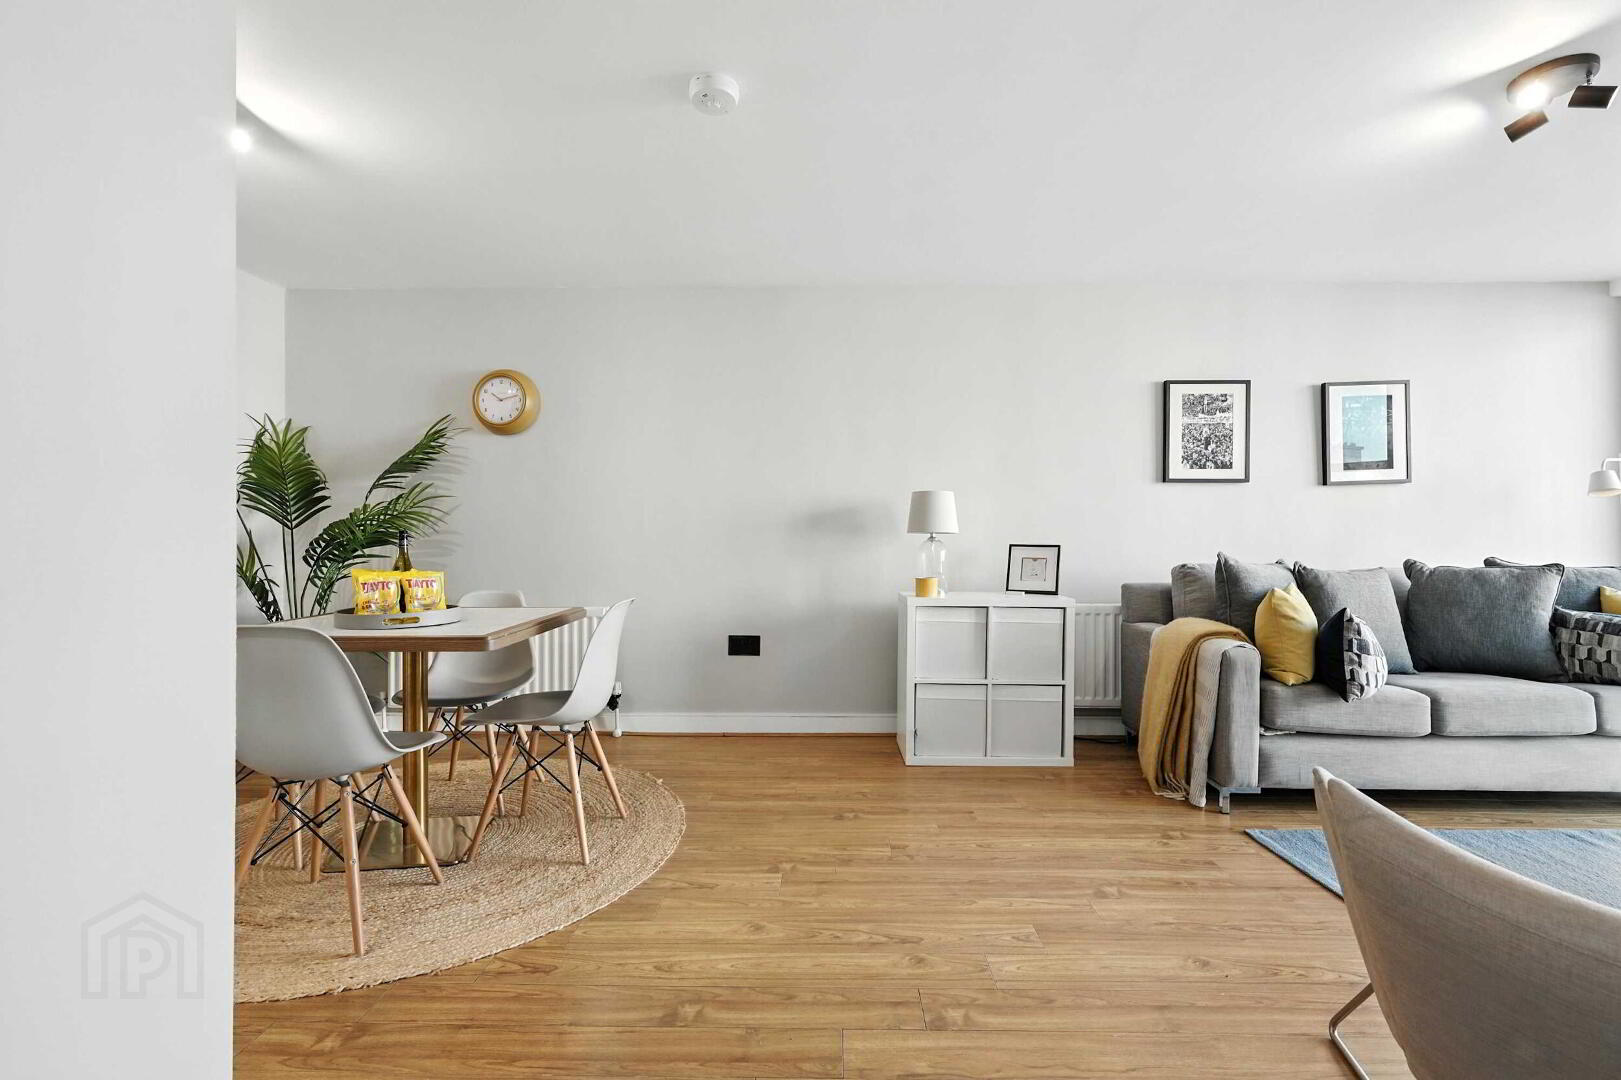
- Bright & Spacious Open Plan Kitchen / Dining / Living Room Open With Feature Balcony
- Two Good Sized Bedrooms, Including Principle with Ensuite Shower Room
- Bathroom with White Suite
- Extremely Well Presented Throughout
- Gas Central Heating / uPVC Double Glazed Windows
- Electric Entrance Gates Leading to Allocated Parking Space
- On Site Gym and Communal Areas
- Convenient City Centre Location
- No Onward Purchase
The property offers spacious accommodation which is exceptionally well presented by the current owners. The generous accommodation includes an open plan lounge and dining area leading to a fitted kitchen along with two double bedrooms, including one with ensuite shower room.
In addition, the property benefits include an onsite residents' gym, along with gas fired central heating, double glazed windows and an allocated car parking space.
Set in a quiet, private and convenient location, convenient to a wide range of city centre amenities, this property can only be fully appreciated on internal inspection.
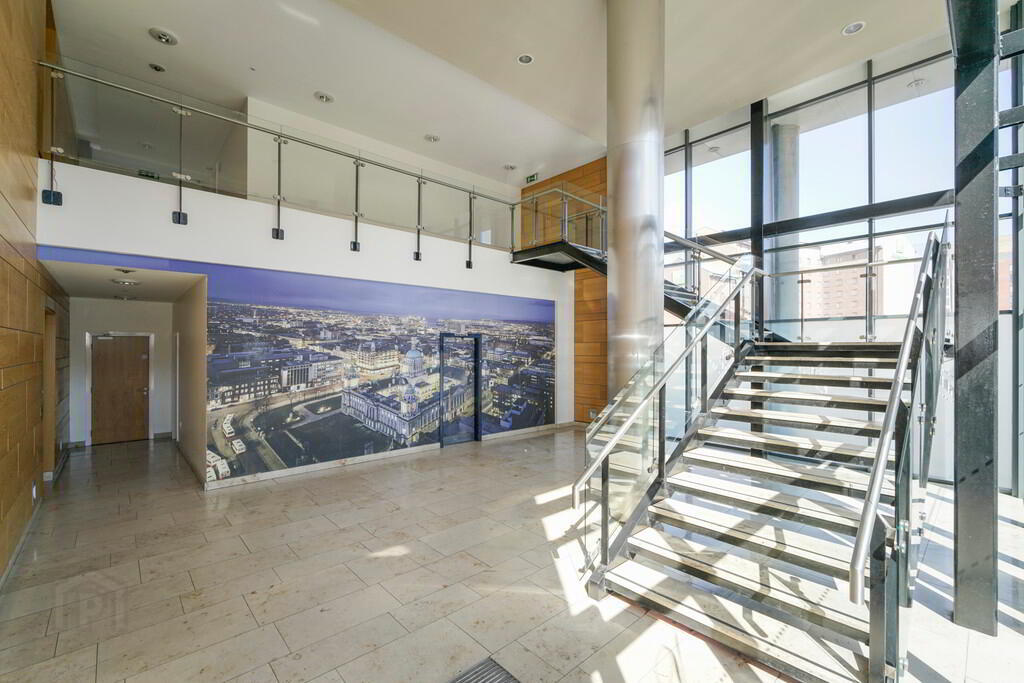
Secure communal front door to communal entrance hall, stairs and lift to fourth floor.
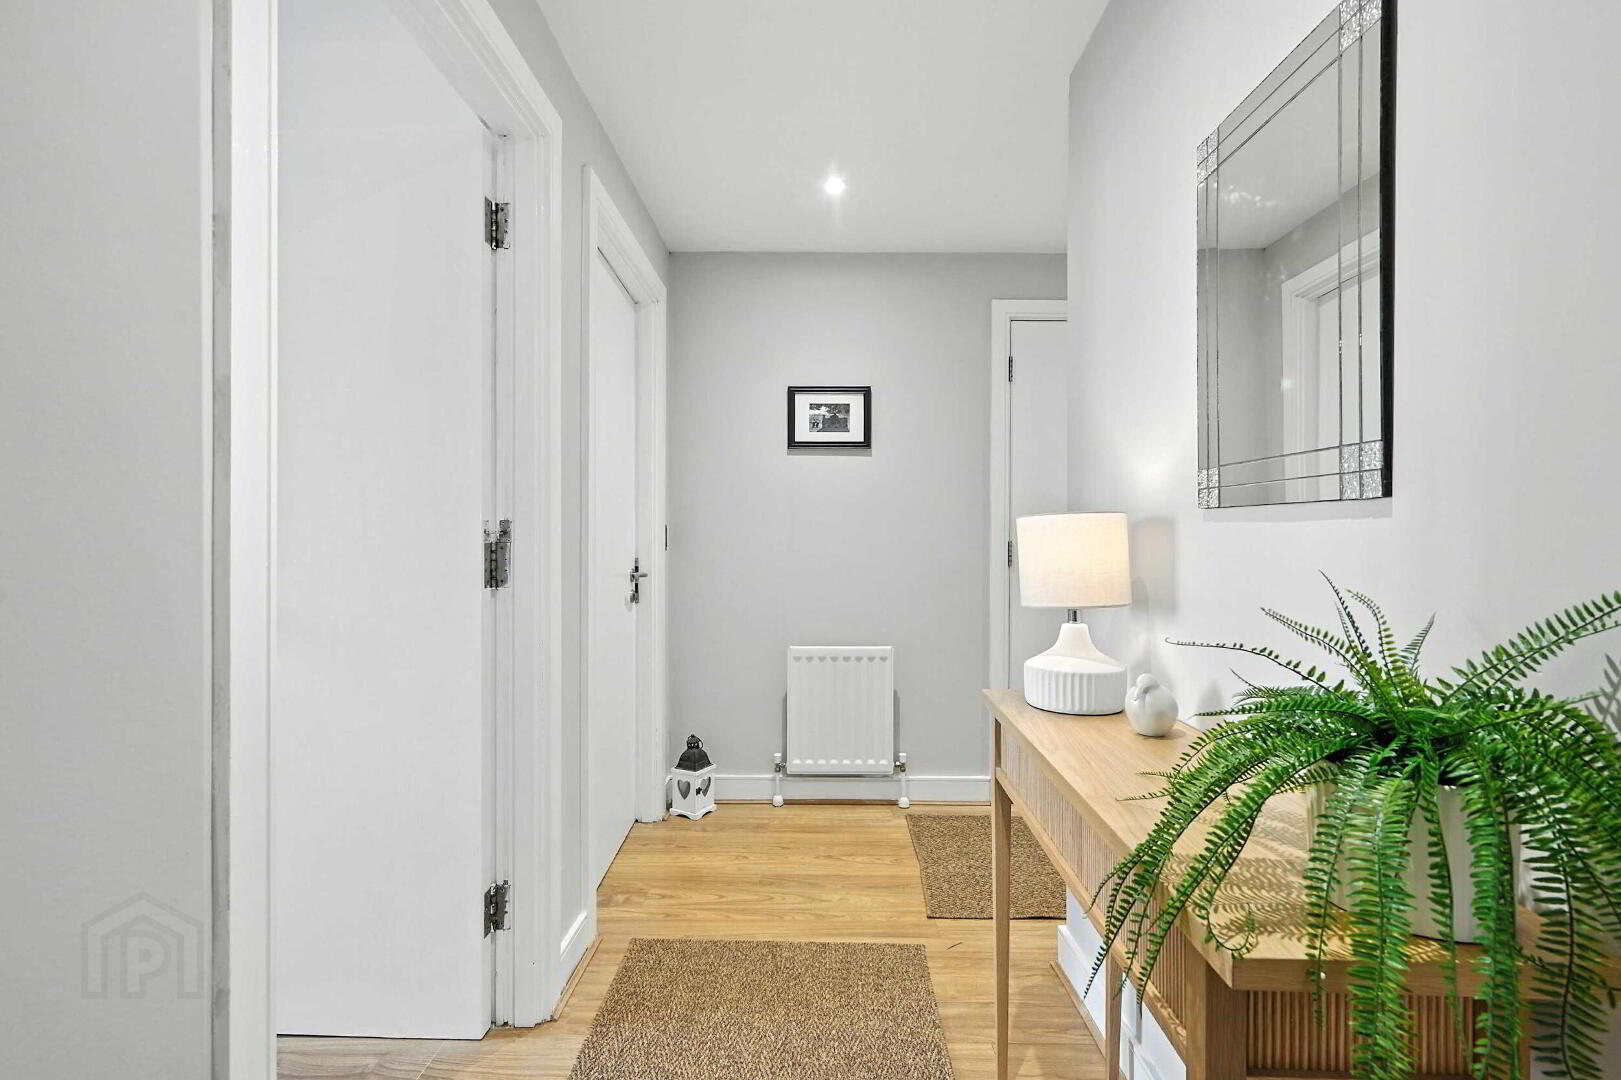
ENTRANCE HALL Laminate floor. Storage cupboard.
LIVING / DINING ROOM 23' 9" x 15' 1" (7.261m x 4.616m) Access to balcony. Leading to...
OPEN TO KITCHEN 9' 0" x 6' 6" (2.765m x 1.998m) High and low level units with formica worktops and matching upstand. Stainless steel sink unit woth mixer tap. Integrated electric oven, four ring gas hob, stainless steel splash back and stainless steel extractor hood. Integrated firdge freezer. Plumbed dishwasher and washing machine. Tiled floor.
BEDROOM ONE 12' 4" x 10' 5" (3.774m x 3.192m) Continuation of laminate floor.
ENSUITE SHOWER ROOM Fully tiled corner shower enclosure with thermostatic shower unit. Low flush wc. Pedestal wash hand basin with mixer tap and tiled splash back. Extractor fan. Tiled floor.
BEDROOM TWO 9' 3" x 9' 1" (2.826m x 2.781m) Built in storage cupboard. Continuation of laminate floor.
BATHROOM Panelled bath with over head shower. Low flush wc. Pedestal wash hand basin with mixer tap. Extractor fan. Part tiled walls & tiled floor.
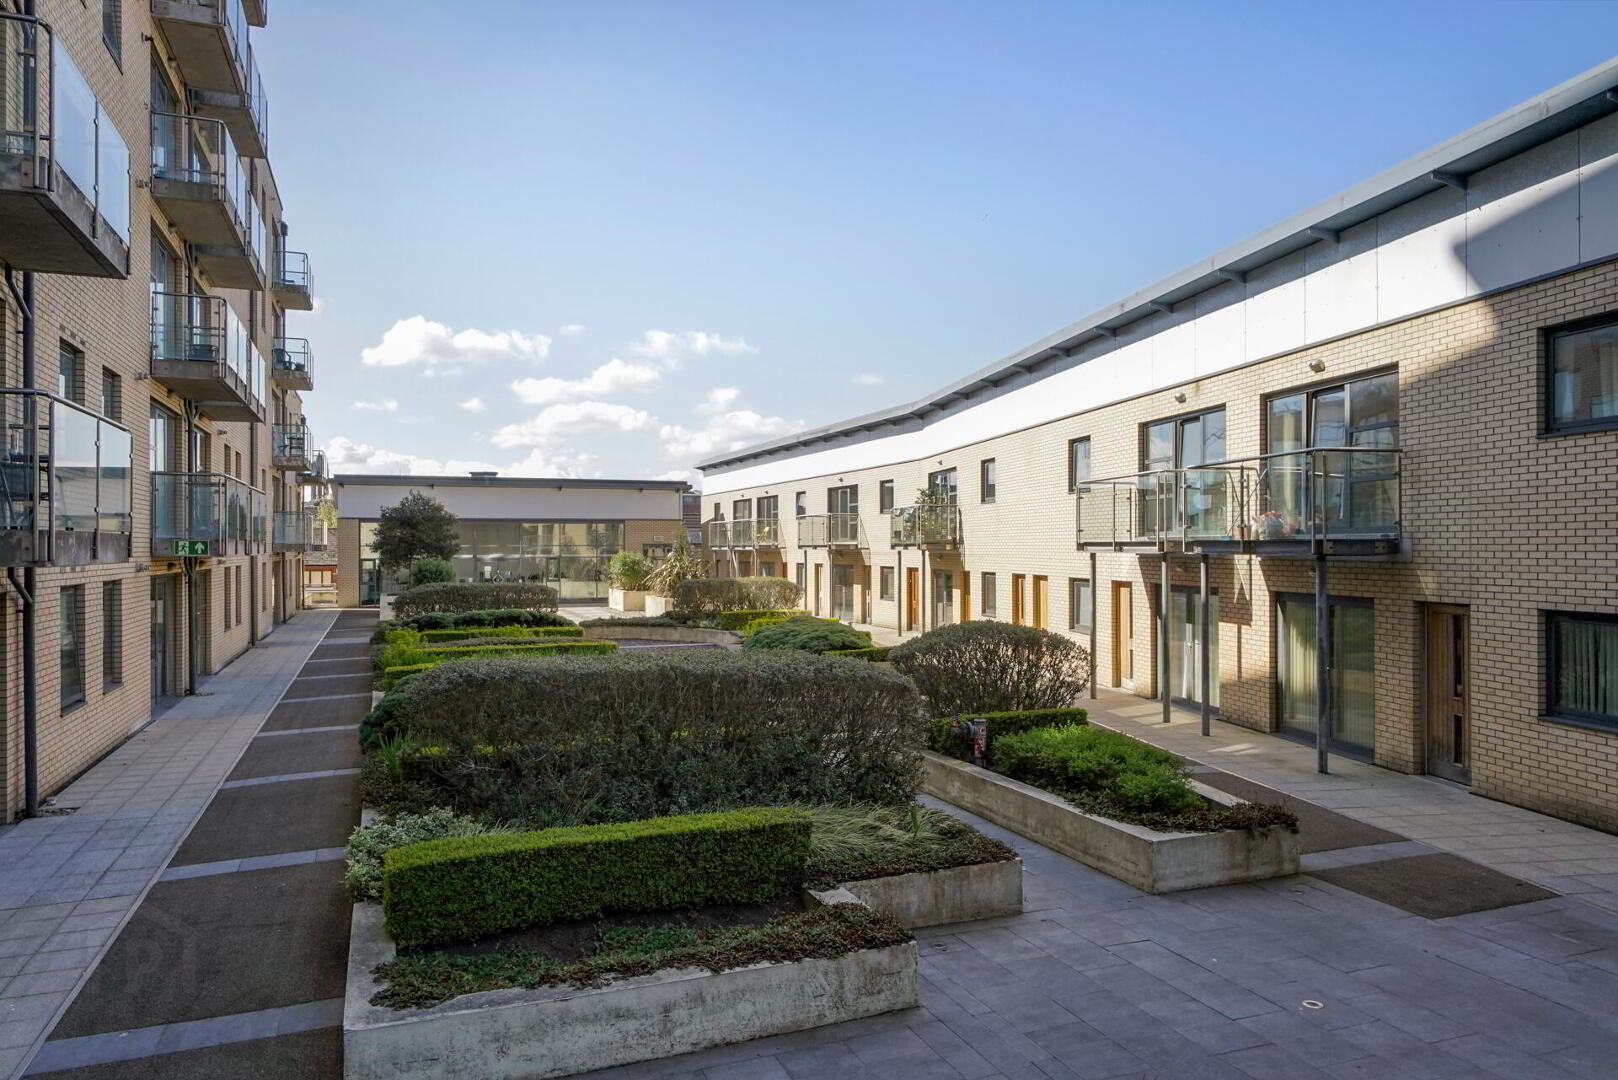
OUTSIDE Communal grounds with sitting areas and access to residents' communal gym. Entrance gates leading to allocated secure car parking space.
Travel Time From This Property

Important PlacesAdd your own important places to see how far they are from this property.
Agent Accreditations



Marketed by Fetherstons (East Belfast Office)
+44 28 9065 5060


