For sale
Added 1 day ago
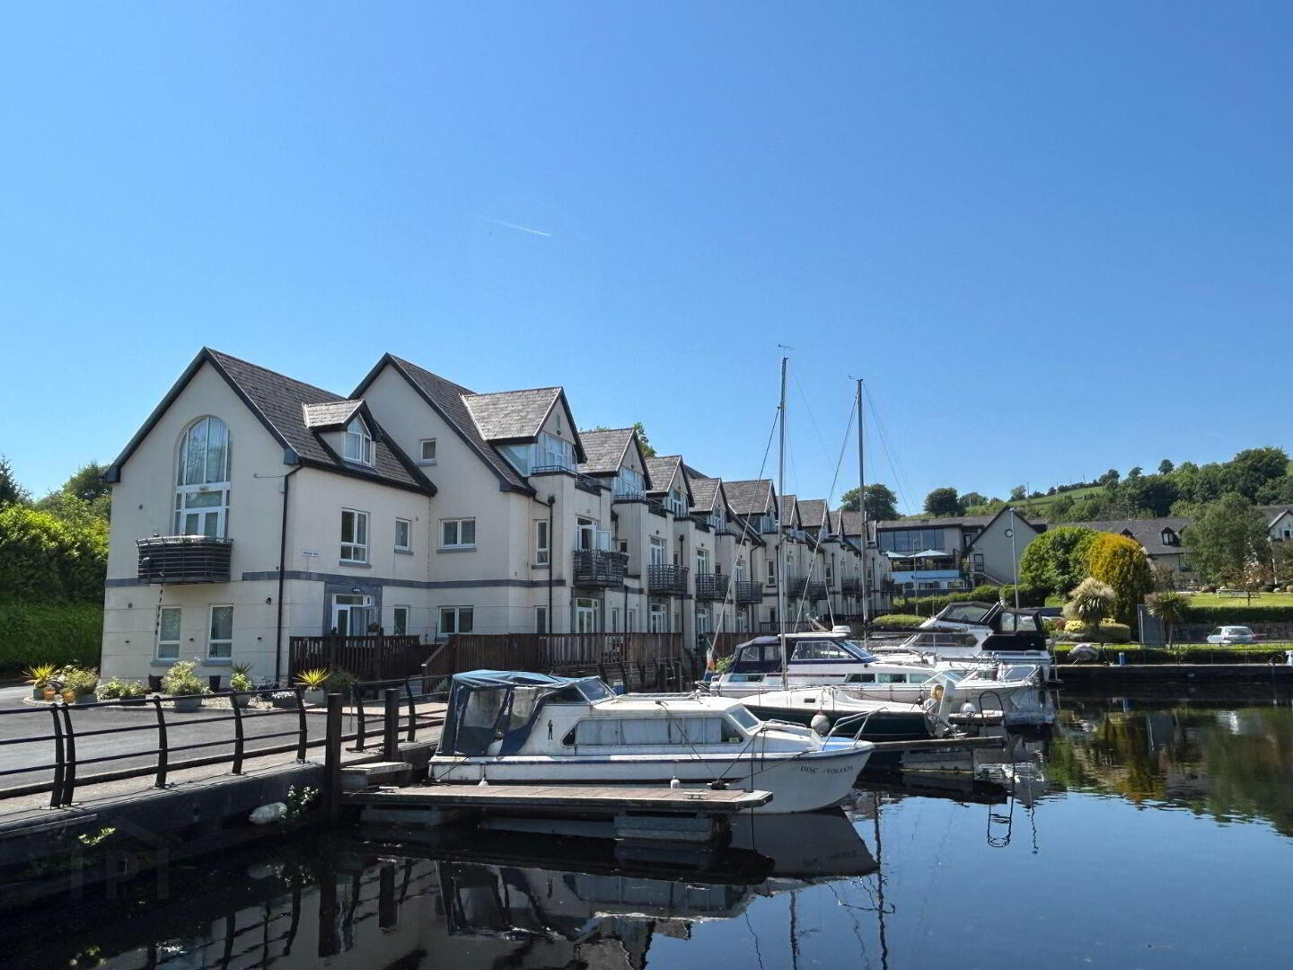
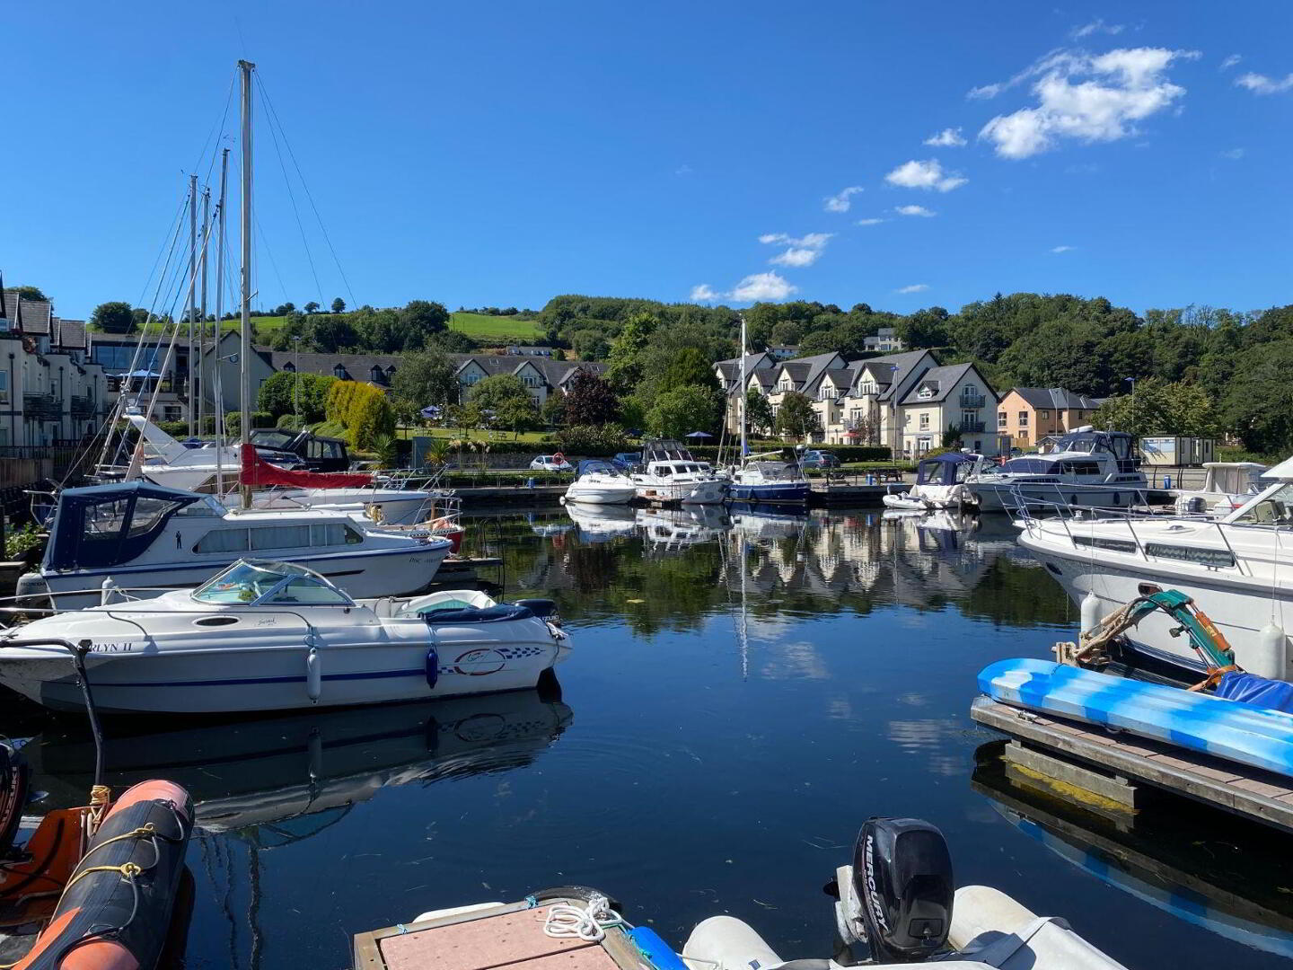
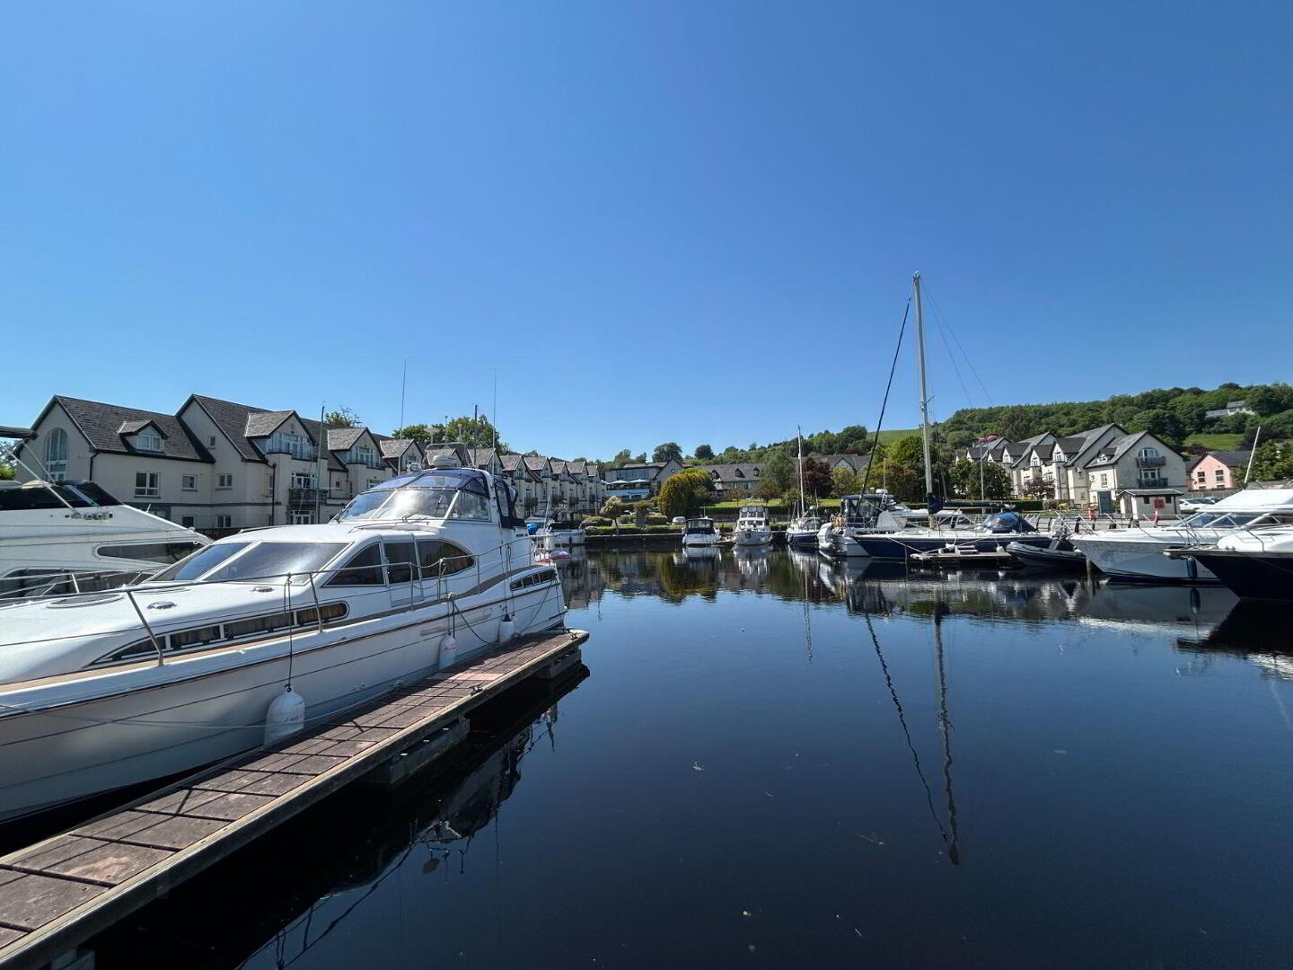
Apt, 26 Harbourside, Kincora Harbour, Killaloe, V94PHK0
3 Bed Apartment
Asking Price €399,500
Property Overview
Status
For Sale
Style
Apartment
Bedrooms
3
Bathrooms
2
Property Features
Size
115 sq m (1,237.8 sq ft)
Tenure
Not Provided
Energy Rating
Property Financials
Stamp Duty
€3,995*²

Marketed by Harry Brann Auctioneers & Valuers
PSR Licence: 001159
+353 61 376 380

Propertynews Currency Partner - helping you transfer money for property purchases in Ireland & Northern Ireland. Speak to an expert
Additional Information
- Services to includes - Electric heating. Mains water & sewerage.
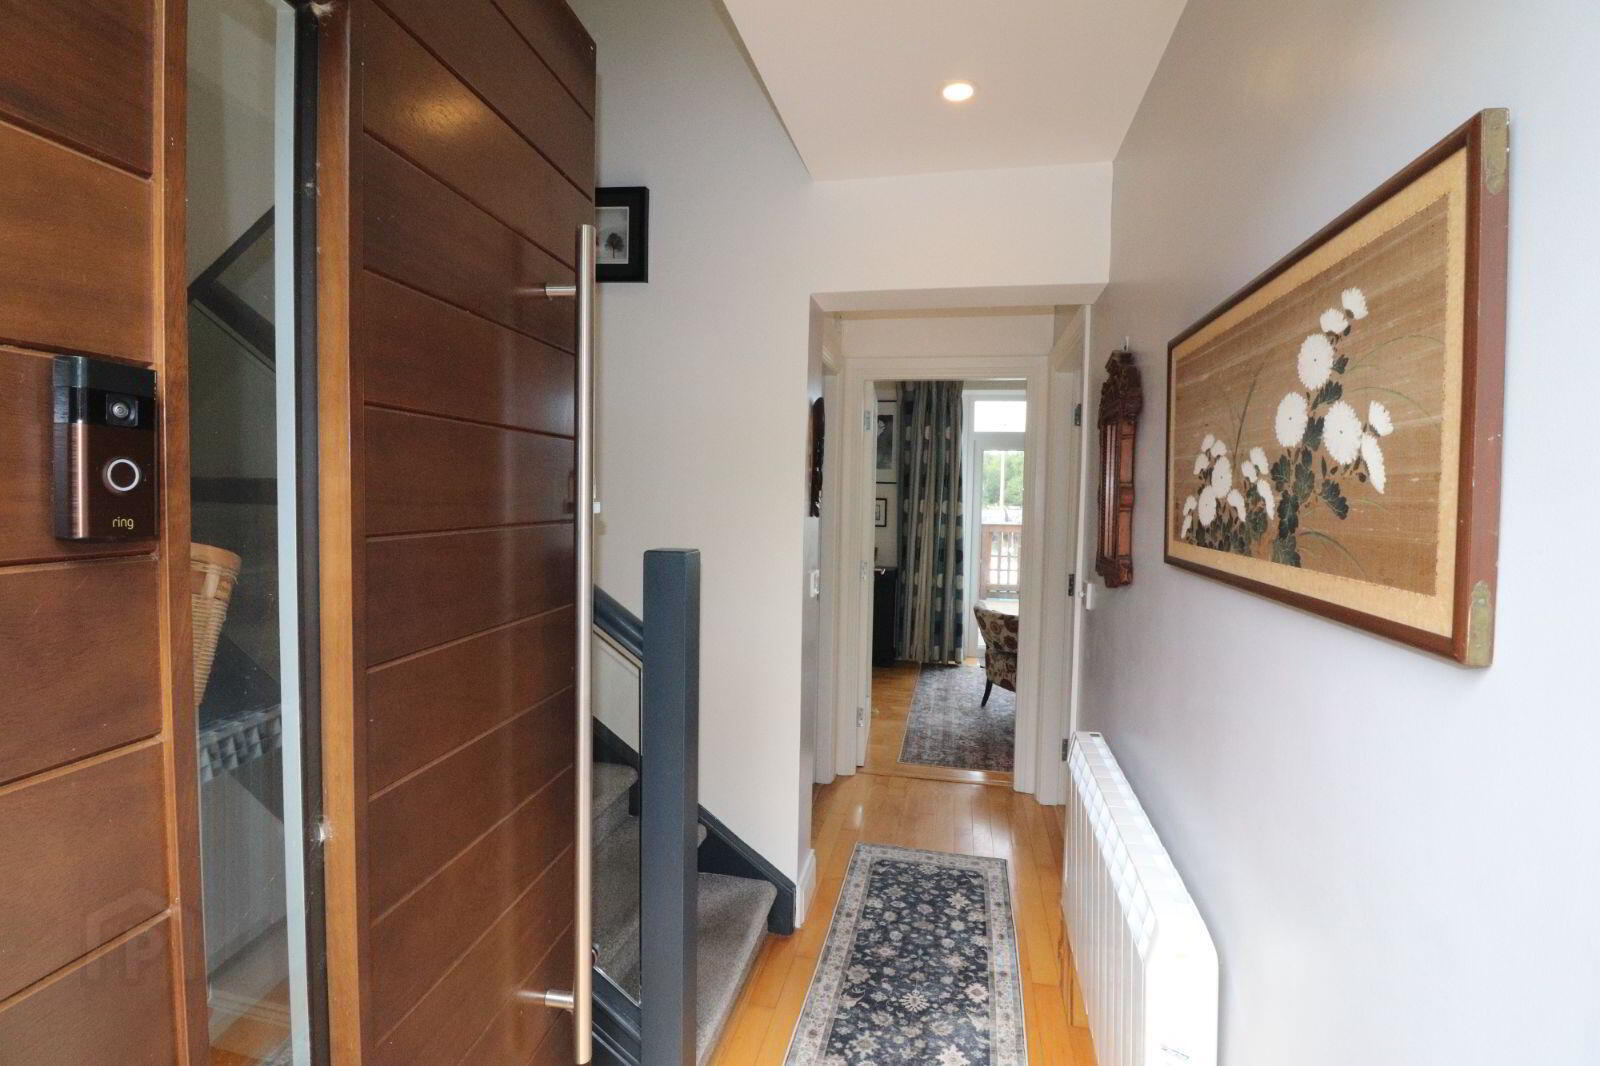
- PVC double glazed windows & rear entrance doors - Private upgraded hardwood front entrance door.
- Active Management Company in place - Annual management fee - Circa €1,895 PA.
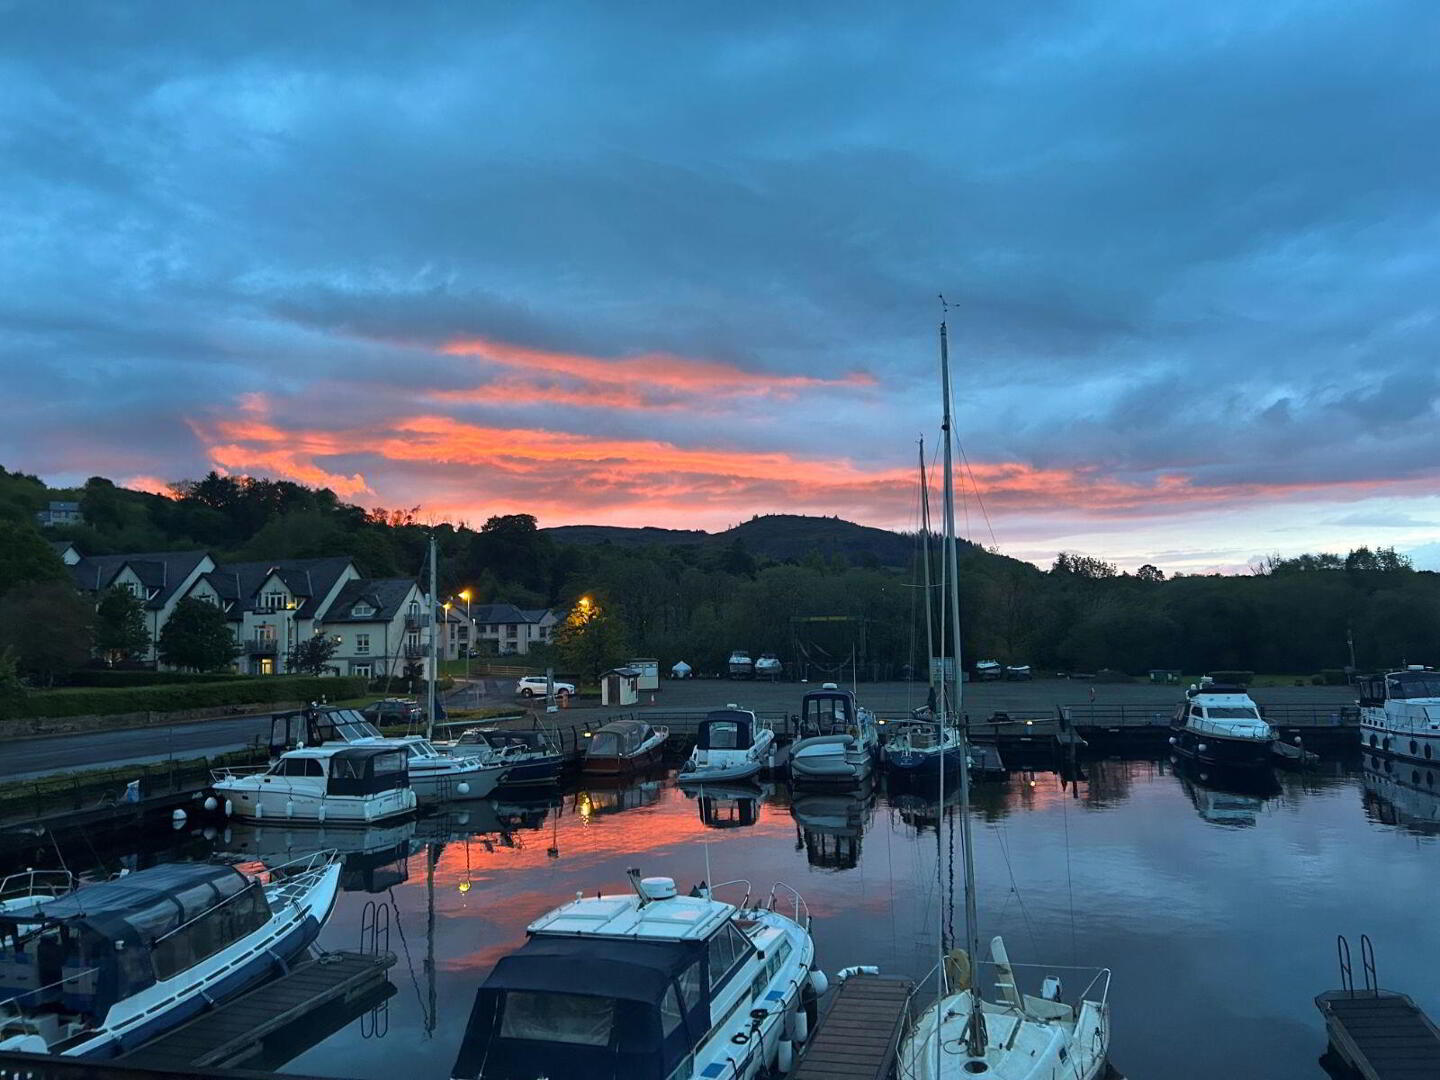
- West-facing timber deck area overlooking Kincora Harbour. Communal parking.
- Built in 2003 - modern upgrade carried out in 2015.
Harry Brann Auctioneers are delighted to bring to the market, this magnificent upgraded 3 bedroomed duplex apartment overlooking Kincora Harbour & Lough Derg & located within easy walking distance of all amenities in the popular lakeside town of Killaloe - presented to the market in pristine turn-key condition, the property represents an ideal starter, downsizer or holiday home opportunity for the would-be purchaser - Early viewing strongly recommended – it really is a walk-in.
Entrance Hall: 3.74m x 2.02m -Maple timber floor. Carpeted stairs to first floor. Under-stairs storage.
Shower Room/Guest WC: Wall & floor tiled. Shower offer mains, WC with bidet fitting & WHB with under-storage. Mirrored wall cabinet. Hot Press located here also. Extractor fan. Electric wall heater.
Bedroom 1: 3.25m x 2.65m - Maple timber floor. 2-door built-in mirrored wardrobes. Currently used as a home office.
Bedroom 2: 4.51m x 2.65m - Maple timber floor. 2-door built-in mirrored wardrobes. Dual aspect windows to include double French doors to west-facing timber deck area overlooking Kincora Harbour. Currently used a TV room.
Utility Room: 1.90m x 1.81m - Ceramic tiled floor. Fully fitted beech units to include sink. Plumbed for washing machine & dryer. American fridge/freezer. Extractor fan.
Open-Plan Lounge/Kitchen/Dining Area: 6.49m x 6.02m - Located on first floor.
Lounge/Dining Area: Included Above - Walnut timber floor. Treble aspect windows to include double French doors to balcony area boasting panoramic views of Kincora Harbour, Lough Derg & The Clare Hills. Coving. Electric fire corner unit.
Kitchen: Included Above - Walnut timber floor. Gloss lacquer units with quartz work-top & back splash to include integrated double electric oven, hob, dishwasher, fridge/freezer, recycling bins & walk-in pantry. Breakfast counter with over-head extractor. Recessed lighting.
Second-FloorLanding: Stira stairs access to floored attic storage space. Storage closet.
Master Bedroom 3: 5.36m x 4.04m - Carpeted. Wall-to-wall built-in wardrobes. Dual aspect windows boasting panoramic views of Kincora Harbour,
Lough Derg & The Clare Hills. Recessed lighting.
En-suite: 2.57m x 1.05m - Wall & floor tiled. Shower off mains, WC with bidet fitting & WHB with under-storage. Overhead Velux window allowing natural light through. Electric radiator towel rail. Mirrored wall cabinet.
BER Details
BER Rating: C
BER No.: 107446973
Energy Performance Indicator: Not provided
Travel Time From This Property

Important PlacesAdd your own important places to see how far they are from this property.
Agent Accreditations
Not Provided

Marketed by Harry Brann Auctioneers & Valuers
PSR Licence: 001159
+353 61 376 380




