SALE AGREED
SALE AGREED
SALE AGREED
SALE AGREED
SALE AGREED
SALE AGREED
SALE AGREED
SALE AGREED
SALE AGREED
SALE AGREED
SALE AGREED
SALE AGREED
SALE AGREED
SALE AGREED
SALE AGREED
SALE AGREED
SALE AGREED
SALE AGREED
SALE AGREED
SALE AGREED
SALE AGREED
SALE AGREED
SALE AGREED
SALE AGREED
SALE AGREED
SALE AGREED
SALE AGREED
SALE AGREED
SALE AGREED
SALE AGREED
SALE AGREED
SALE AGREED
SALE AGREED
SALE AGREED
SALE AGREED
SALE AGREED
SALE AGREED
SALE AGREED
SALE AGREED
SALE AGREED
SALE AGREED
SALE AGREED
SALE AGREED
SALE AGREED
SALE AGREED
SALE AGREED
SALE AGREED
SALE AGREED
SALE AGREED
SALE AGREED
SALE AGREED
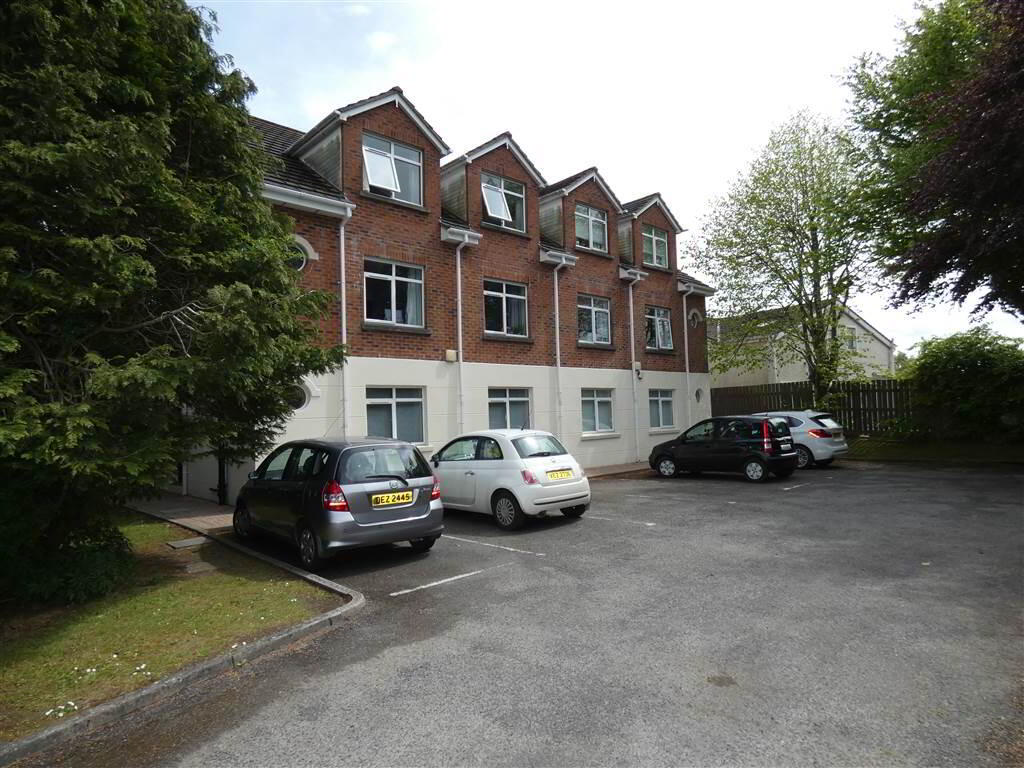
Apt, 2 Annavale House, Carryduff, Belfast, BT8 8DN
2 Bed Apartment
Sale agreed
Property Overview
Status
Sale Agreed
Style
Apartment
Bedrooms
2
Receptions
1
Property Features
Tenure
Leasehold
Energy Rating
Heating
Gas
Broadband Speed Checker
*³
Property Financials
Price
Last listed at Offers Around £139,950
Rates
£1,047.75 pa*¹

Marketed by AMPMni
+44 28 9067 3777

Propertynews Currency Partner - helping you transfer money for property purchases in Ireland & Northern Ireland. Speak to an expert
Additional Information
- Attractive 'Own Front Door' Ground Floor Apartment
- 2 Double Bedrooms (Master with En Suite Shower Room)
- Impressive Open Plan Lounge/Dining/Kitchen Area
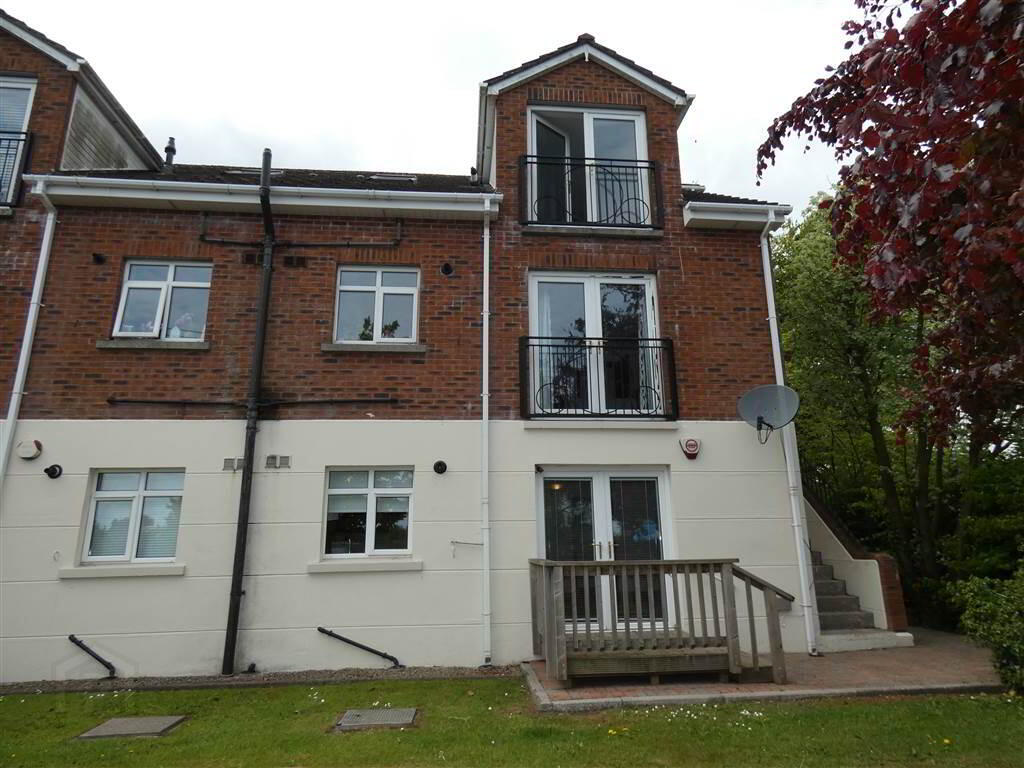
- Patio Doors to Raised Decked Area
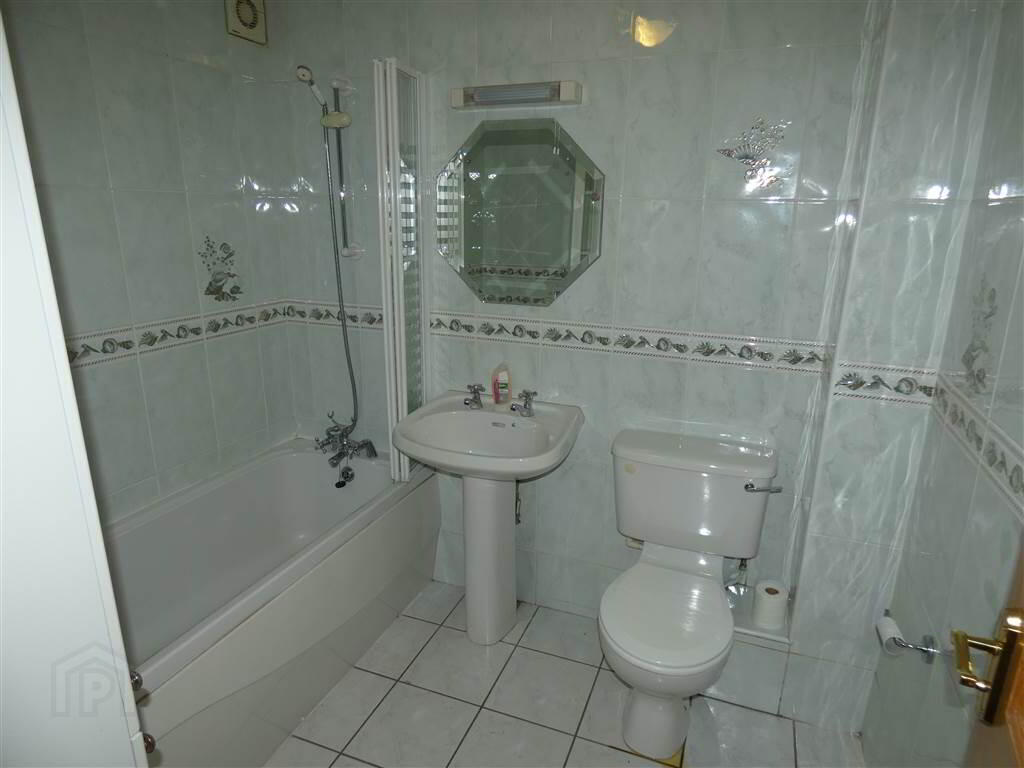
- Fully Tiled White Bathroom Suite
- Upvc Double Glazed Window Frames
- Gas Fired Central Heating
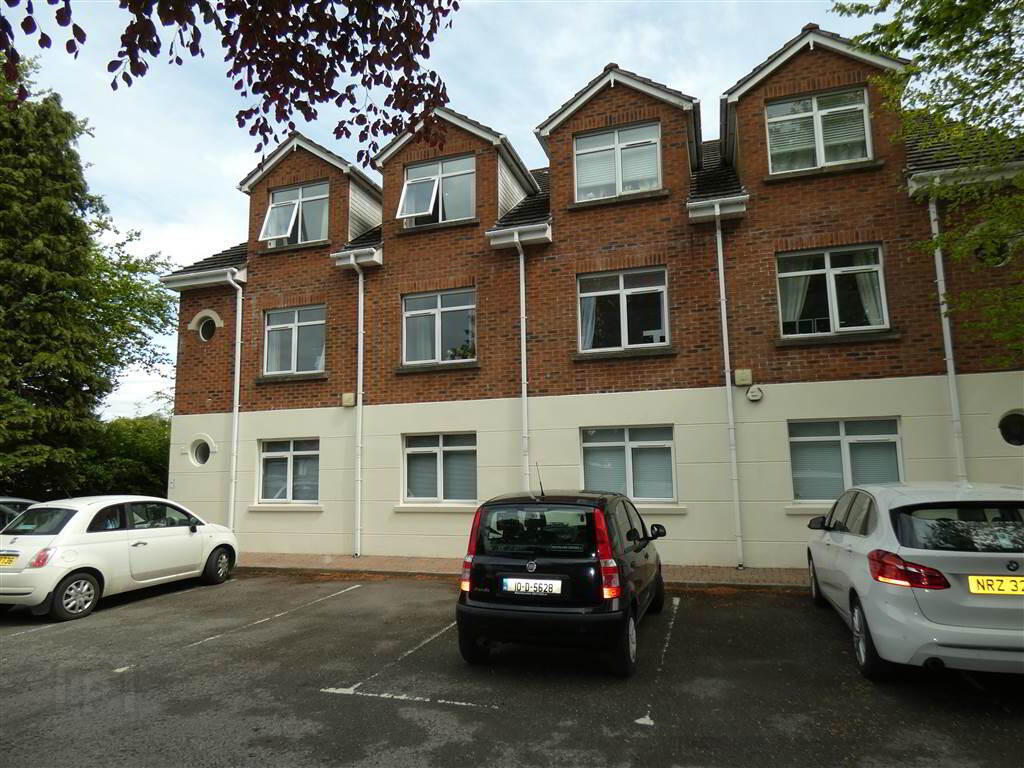
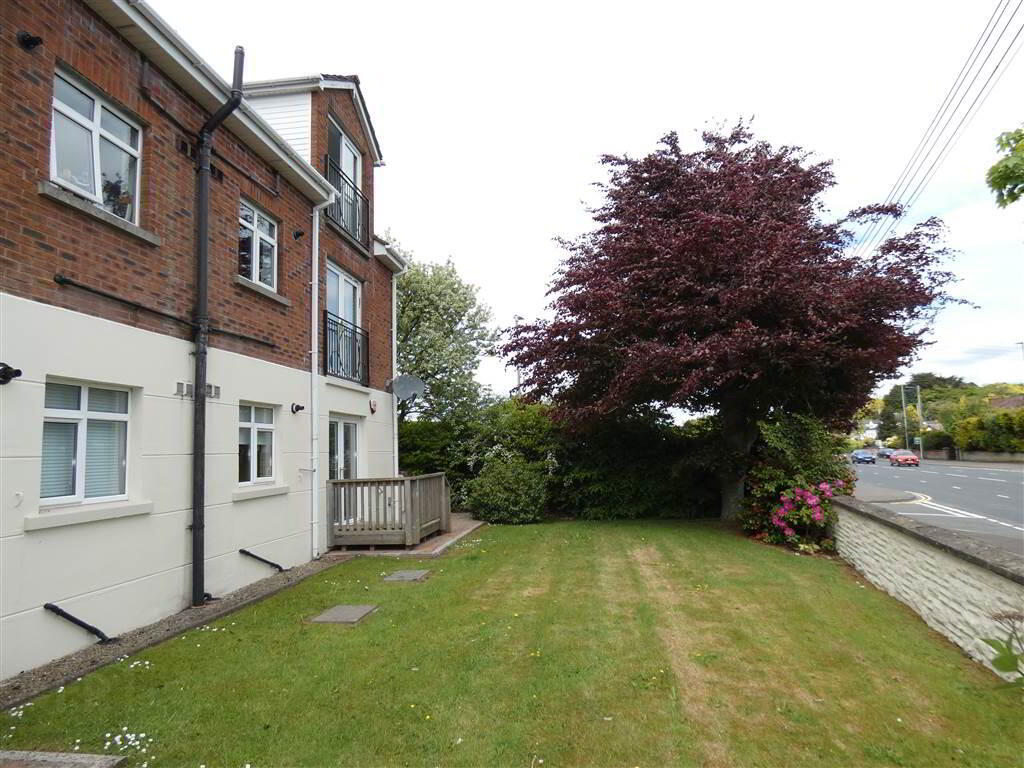
- Communal Planted Gardens and Car Parking Area
- Close to Local Shops & PublicTransport
- Ideal First Time Buy/Investment Opportunity
- No Onward Chain
Only upon internal inspection will one appreciate the impressive bright open plan living space with instant access to your own raised decked patio area. It's always a bonus to have outside space to any apartment.
Early viewing comes strongly recommended.
Entrance
- COVERED ENTRANCE PORCH:
- Outside store, stained glass front door to:
Ground Floor
- ENTRANCE HALL:
- Alarm system, laminate timber effect flooring, wired for wall lighting.
- OPEN PLAN LIVING/KITCHEN
- 6.451m x 5.062m (21' 2" x 16' 7")
Extensive range of high & low level units, 1.5 bowl stainless steel sink unit with mixer tap, underbench stainless steel oven & grill, built in 'Neff' 4 ring electric hob with concealed extractor fan over, integrated 'Hotpoint' washer/dryer, integrated 'Zanussi' fridge/freezer, cupboard containing 'Worcester' wall mounted gas fired boiler, partially tiled walls, ceramic tiled floor (kitchen area), laminate timber effect flooring (living area), Upvc double glazed French doors to raised decked area. - MASTER BEDROOM:
- 3.809m x 3.506m (12' 6" x 11' 6")
Laminate timber effect flooring, built in double wardrobe with cupboards over. - ENSUITE SHOWER ROOM:
- Shower cubicle containing 'Redring' electric shower, vanity unit, low flush w.c., extractor fan, fully tiled walls, ceramic tiled floor.
- BEDROOM (2):
- 3.809m x 3.025m (12' 6" x 9' 11")
Generous built in fitted, part mirrored, sliding wardrobe, laminate timber effect flooring. - BATHROOM:
- White suite comprising panelled bath with telephone hand held shower and folding glazed screen over, pedestal wash hand basin, extractor fan, fully tiled walls, ceramic tiled floor.
Outside
- Communal walled garden to front laid in lawn with planted shrubbery and trees, individual raised decked area, communal car parking area to rear, bin store.
Directions
From main Carryduff Roundabout take Ballynahinch Road exit (A24), then first right into Annavale Avenue. Entrance to apartment block is immediately on your left hand side.
Travel Time From This Property

Important PlacesAdd your own important places to see how far they are from this property.
Agent Accreditations


Marketed by AMPMni
+44 28 9067 3777


