UNDER OFFER
UNDER OFFER
UNDER OFFER
UNDER OFFER
UNDER OFFER
UNDER OFFER
UNDER OFFER
UNDER OFFER
UNDER OFFER
UNDER OFFER
UNDER OFFER
UNDER OFFER
UNDER OFFER
UNDER OFFER
UNDER OFFER
UNDER OFFER
UNDER OFFER
UNDER OFFER
UNDER OFFER
UNDER OFFER
UNDER OFFER
UNDER OFFER
UNDER OFFER
UNDER OFFER
UNDER OFFER
UNDER OFFER
UNDER OFFER
UNDER OFFER
UNDER OFFER
UNDER OFFER
UNDER OFFER
UNDER OFFER
UNDER OFFER
UNDER OFFER
UNDER OFFER
UNDER OFFER
UNDER OFFER
UNDER OFFER
UNDER OFFER
UNDER OFFER
UNDER OFFER
UNDER OFFER
UNDER OFFER
UNDER OFFER
UNDER OFFER
UNDER OFFER
UNDER OFFER
UNDER OFFER
UNDER OFFER
UNDER OFFER
UNDER OFFER
UNDER OFFER
UNDER OFFER
UNDER OFFER
UNDER OFFER
UNDER OFFER
UNDER OFFER
UNDER OFFER
UNDER OFFER
UNDER OFFER
UNDER OFFER
UNDER OFFER
UNDER OFFER
UNDER OFFER
UNDER OFFER
UNDER OFFER
UNDER OFFER
UNDER OFFER
UNDER OFFER
UNDER OFFER
UNDER OFFER
UNDER OFFER
UNDER OFFER
UNDER OFFER
UNDER OFFER
UNDER OFFER
UNDER OFFER
UNDER OFFER
UNDER OFFER
UNDER OFFER
UNDER OFFER
UNDER OFFER
UNDER OFFER
UNDER OFFER
UNDER OFFER
UNDER OFFER
UNDER OFFER
UNDER OFFER
UNDER OFFER
UNDER OFFER
UNDER OFFER
UNDER OFFER
UNDER OFFER
UNDER OFFER
UNDER OFFER
UNDER OFFER
UNDER OFFER
UNDER OFFER
UNDER OFFER
UNDER OFFER
UNDER OFFER
UNDER OFFER
UNDER OFFER
UNDER OFFER
UNDER OFFER
UNDER OFFER
UNDER OFFER
UNDER OFFER
UNDER OFFER
UNDER OFFER
UNDER OFFER
Apt 1D Penthouse, 1 Clifton Terrace, Castlerock, Coleraine, BT51 4RB
Fully Refurbished Penthouse Apartment with Sea Views
Offers Over £249,950
Property Overview
Status
Under Offer
Style
Apartment
Bedrooms
3
Bathrooms
1
Receptions
1
Property Features
Size
71.2 sq m (766 sq ft)
Tenure
Leasehold
Energy Rating
Broadband Speed Checker
*³
Property Financials
Stamp Duty
Rates
£799.50 pa*¹
Typical Mortgage

Marketed by AMG (Ballymoney Office)
+44 28 2744 8444

Propertynews Currency Partner - helping you transfer money for property purchases in Ireland & Northern Ireland. Speak to an expert
Additional Information
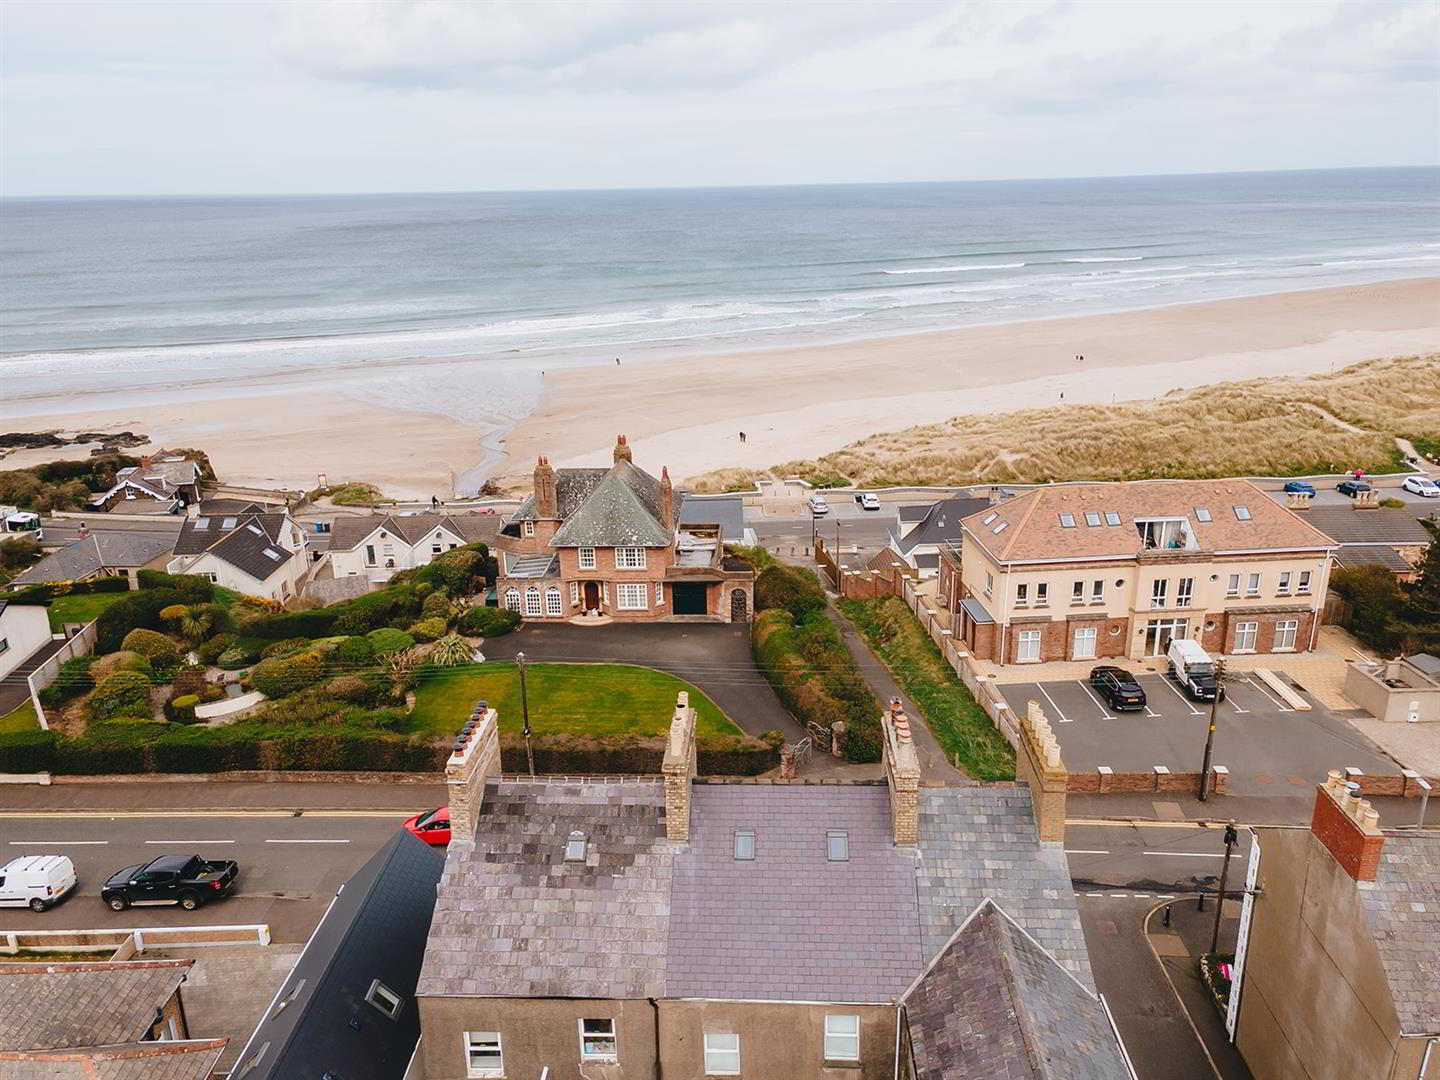
- Penthouse Apartment with Stunning Sea Views
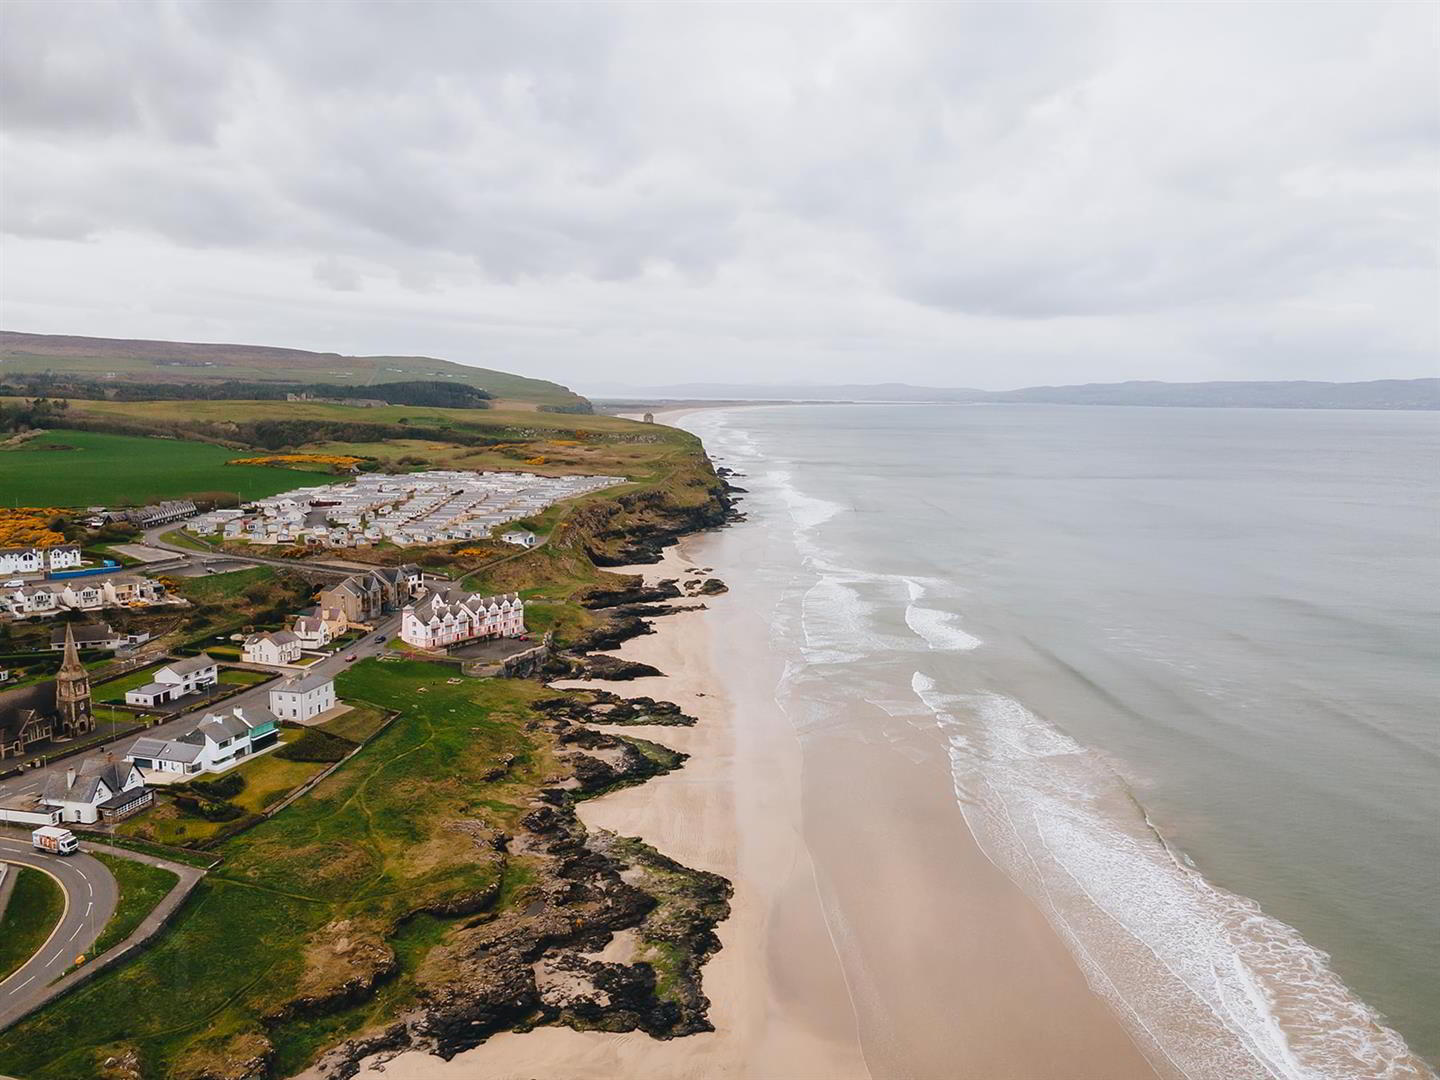
- Only A Few Steps From Castlerock Beach
- Kitchen Fitted With Fridge, Washing Machine, Hob & Oven
- 3 x Bedrooms
- Oil Fired Heating with Digital Control Panels
- uPVC Double Glazed Windows
- Ideal First Time Buyer or Holiday Home Property
- Recently Refurbished To An Excellent Standard
- No Onward Chain
One of the standout features of this apartment is its breath-taking sea views, allowing residents to enjoy the beauty of the coastline from the comfort of their home. The apartment has been fully refurbished to an excellent standard, ensuring a contemporary and stylish living space that meets the needs of today’s discerning buyer.
The location is simply unbeatable, with only a few steps separating you from the golden sands of Castlerock beach. This makes it an ideal retreat for those who appreciate the outdoors and the tranquillity of coastal living. Additionally, the building holds a special place in literary history, as it was once boarded by the renowned author C.S. Lewis during his summer holidays, adding a touch of charm and character to this remarkable property.
Whether you are seeking a permanent residence or a holiday getaway, this penthouse apartment offers a rare opportunity to own a piece of history in a picturesque setting. Don’t miss your chance to experience the perfect blend of comfort, style, and coastal living in this delightful home.
Solicitor is in the process of setting up Leasehold & Management Company.
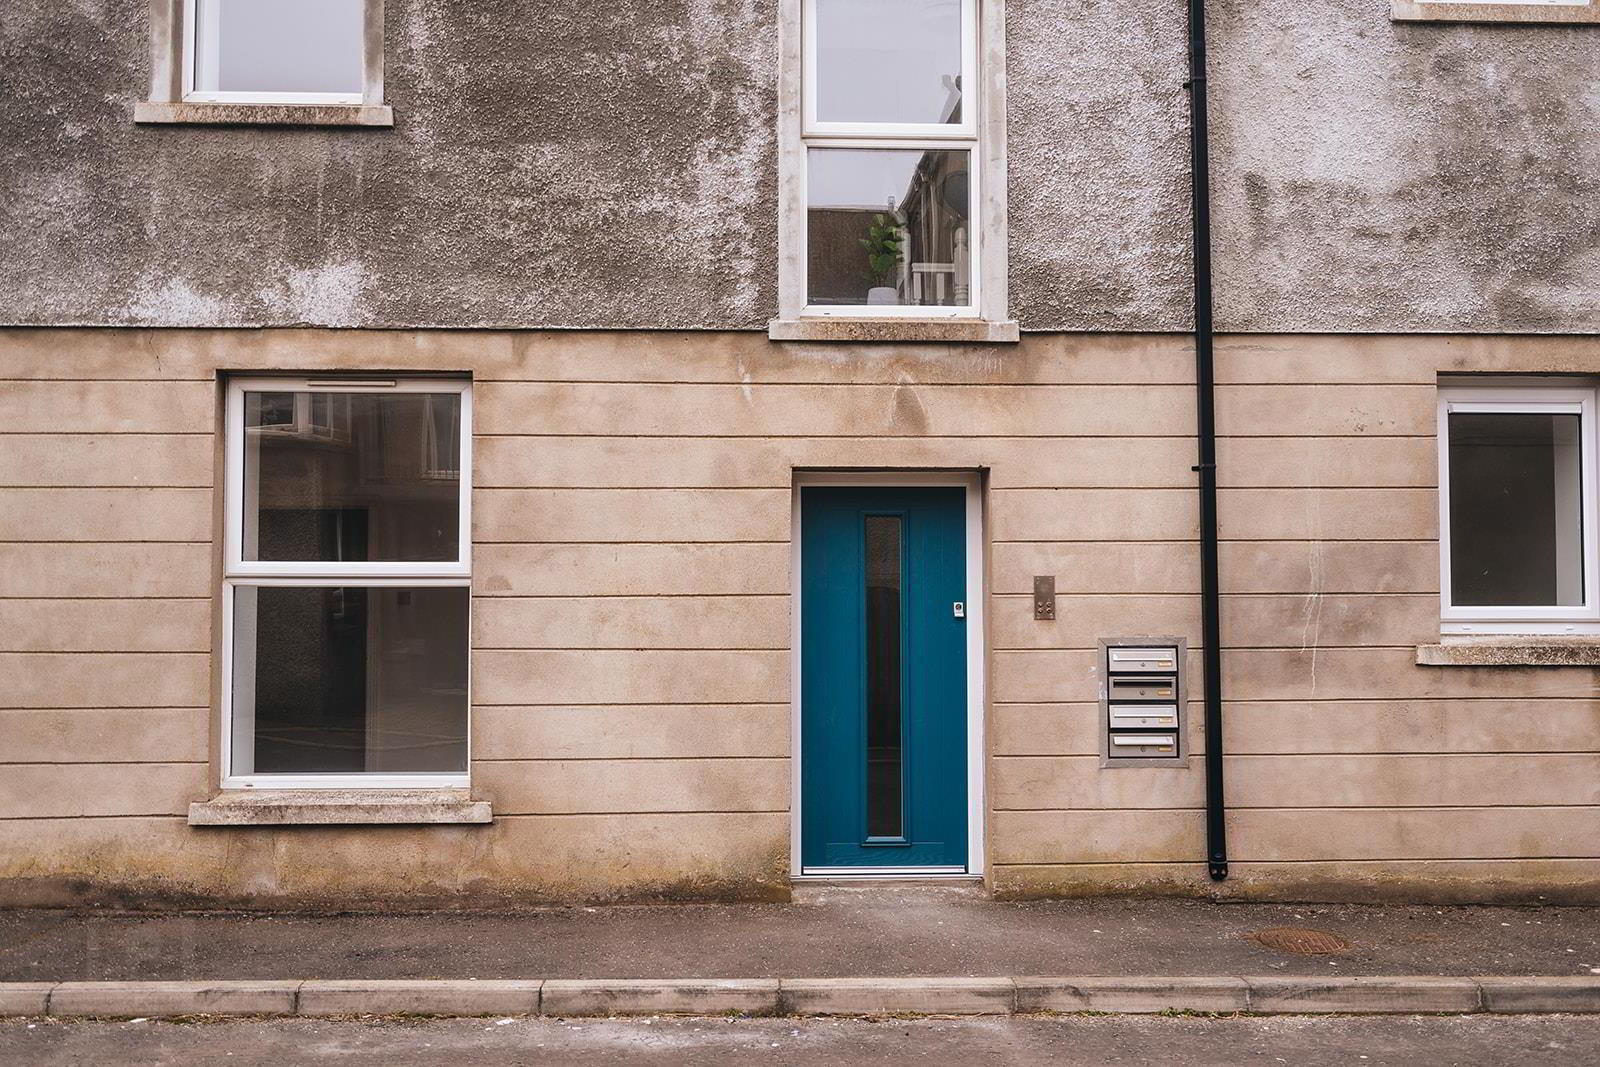
- Communal Entrance Hall
- A composite front door leads to the reception hall providing access to all four apartments in the block.
- Apartment Entrance Hall
- Wood laminate flooring and separate storage cupboard. Stunning views of the railway tunnel.
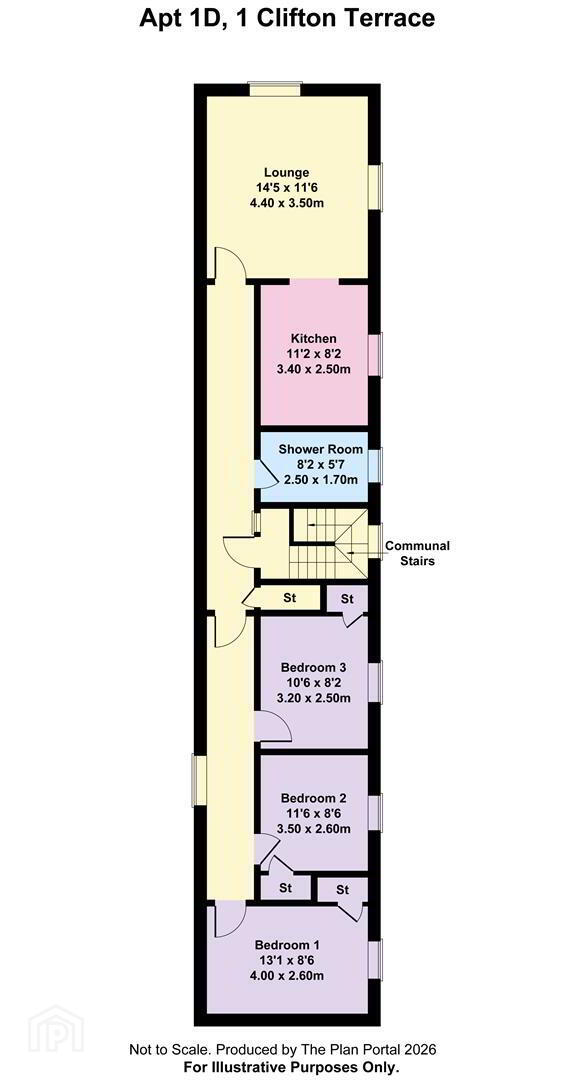
- Lounge 4.4m x 3.5m (14'5" x 11'5")
- The lounge enjoys dual aspect windows with stunning sea views, wood laminate flooring TV point, telephone point and coving. Open plan to Kitchen.
- Kitchen 2.5m x 3.4m (8'2" x 11'1")
- The kitchen has been refitted with a range of high and low level units with concealed under lighting and comprises electric hob and under oven, extractor fan, integrated under fridge, washing machine and oil fired burner. Laminated worksurface with stainless steel sink and drainer.
- Bedroom 1 4.0m x 2.6m (13'1" x 8'6")
- A double room with wood laminate flooring, TV point and separate storage cupboard.
- Bedroom 2 3.5m x 2.7m (11'5" x 8'10")
- Another double room with wood laminate flooring, TV point and separate storage cupboard.
- Bedroom 3 3.2m x 2.5m (10'5" x 8'2")
- Double room with wood laminate flooring and separate storage cupboard.
- Shower Room 1.7m x 2.5m (5'6" x 8'2")
- Recently refitted shower room comprising corner shower cubicle with acrylic panelling and Triton T80 electric shower with rainfall shower head and hand shower attachment, vanity unit with wash hand basin, mixer tap and storage, electric touch sensitive mirror above basin, low flush wc and heated towel rail.
Travel Time From This Property

Important PlacesAdd your own important places to see how far they are from this property.
Agent Accreditations



Marketed by AMG (Ballymoney Office)
+44 28 2744 8444




