Apt 17 The Sandford, 37 Bridge End, Belfast, BT5 4AW
Apartment
Offers Over £245,000
Property Overview
Status
For Sale
Style
Apartment
Property Features
Tenure
Not Provided
Energy Rating
Heating
Gas
Broadband Speed Checker
In partnership with
Property Financials
Stamp Duty
Rates
Not Provided*¹
Typical Mortgage


Marketed by Templeton Robinson (Ballyhackamore)
+44 28 9065 0000

Propertynews Currency Partner - helping you transfer money for property purchases in Ireland & Northern Ireland. Speak to an expert
Additional Information
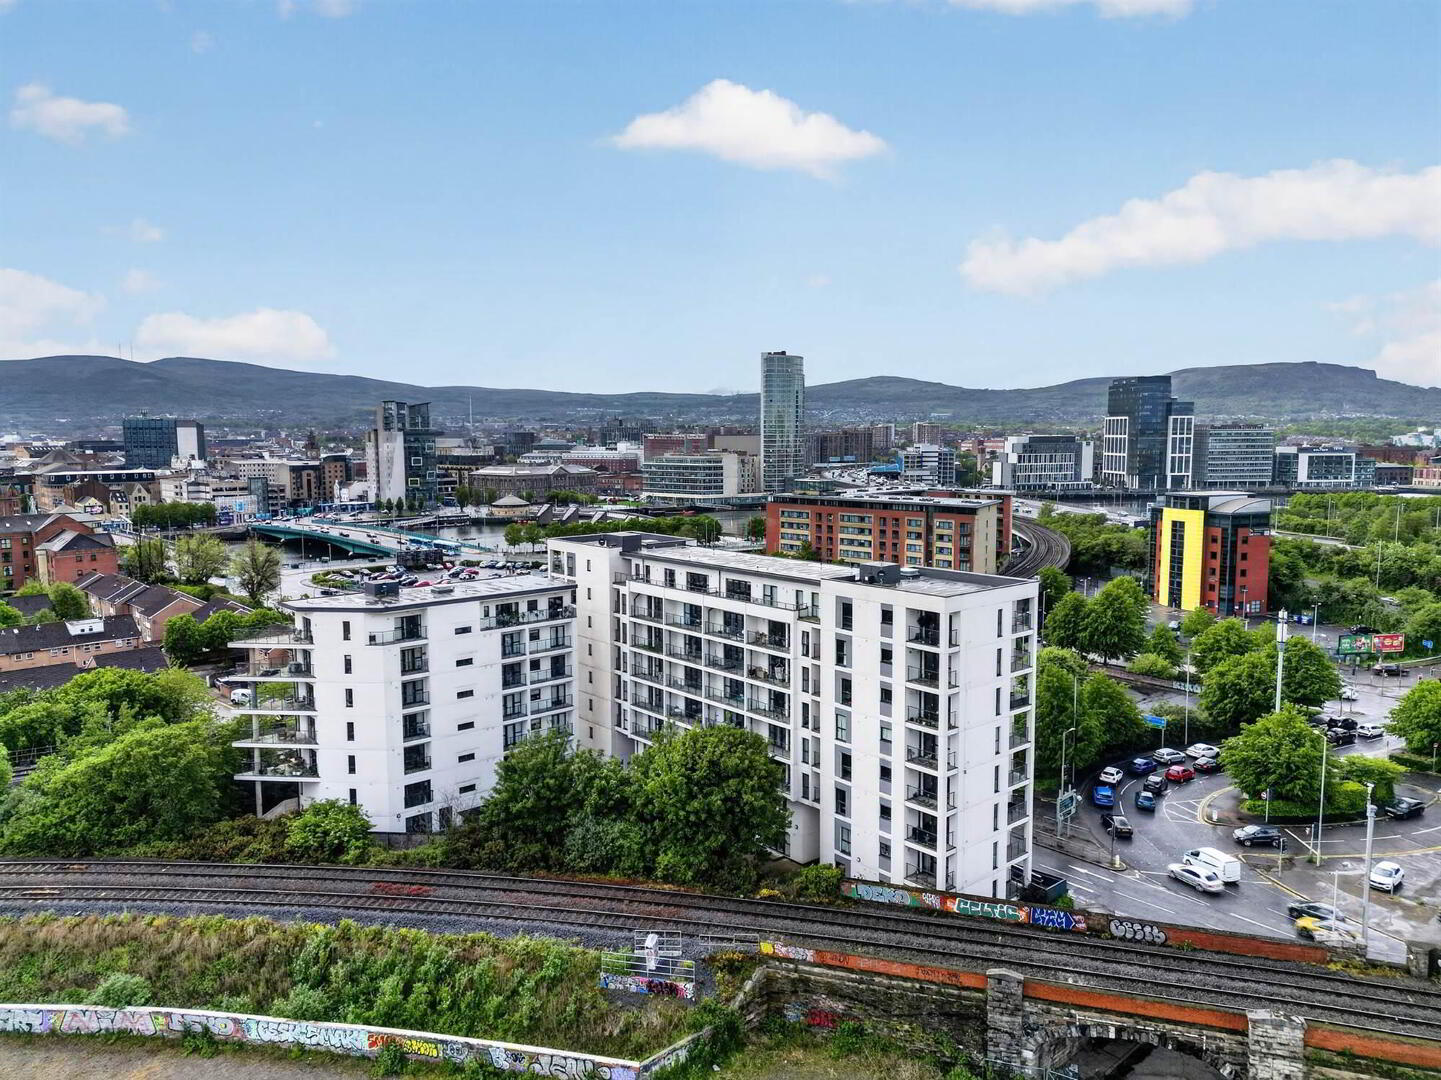
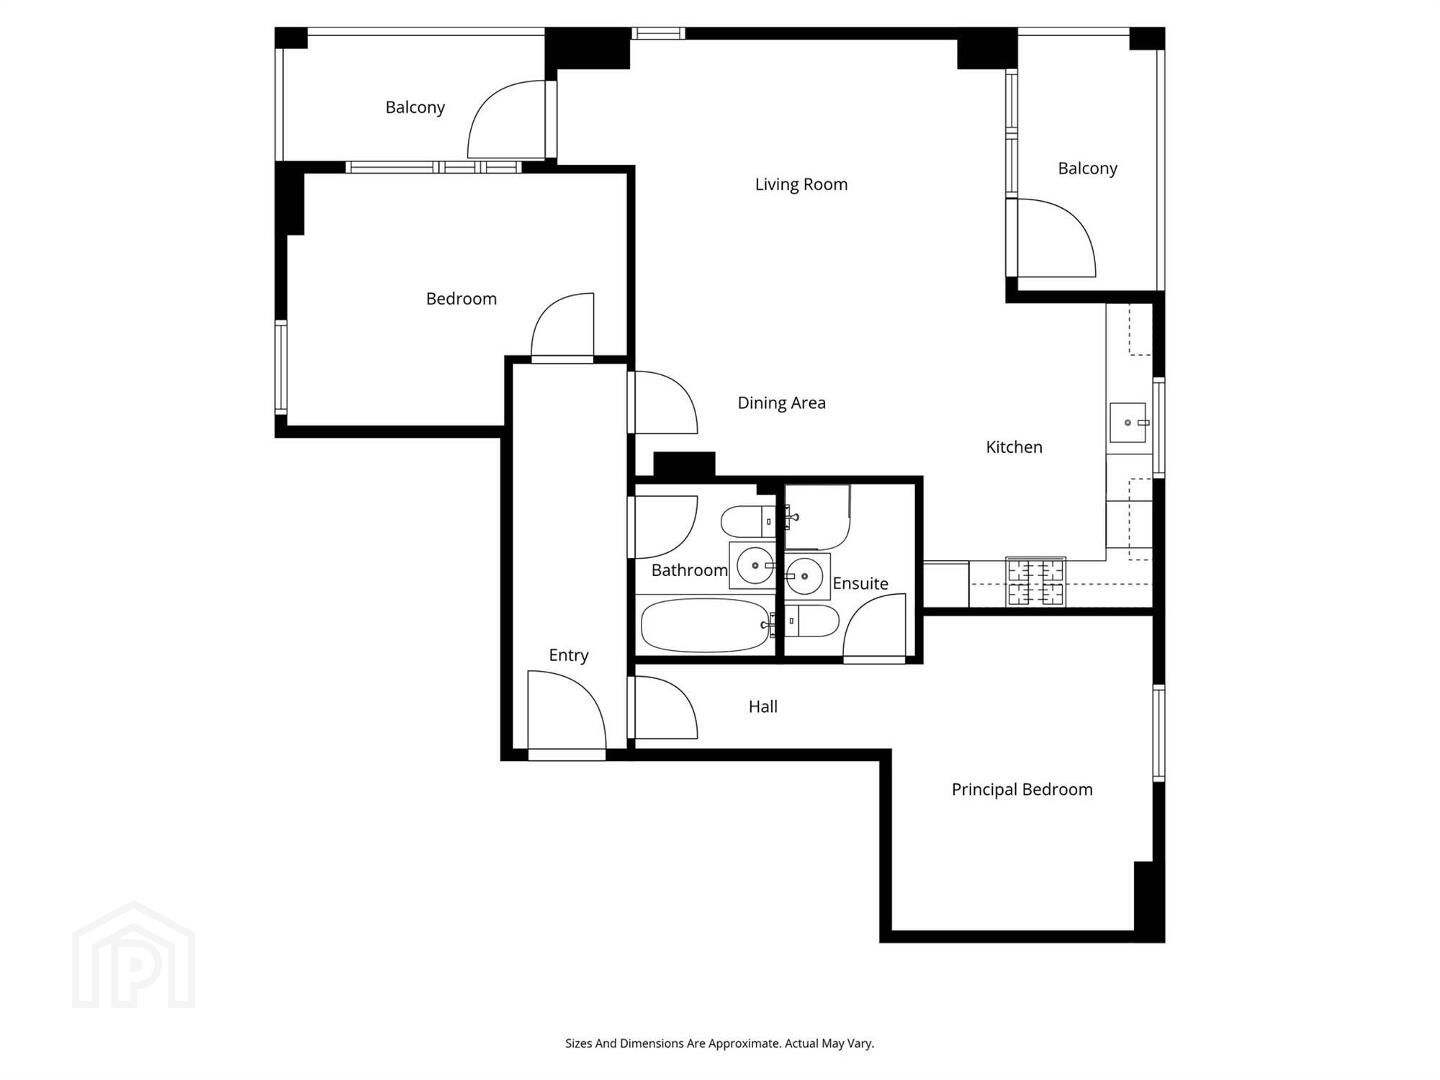
- Impressive circa 900 sqft penthouse apartment
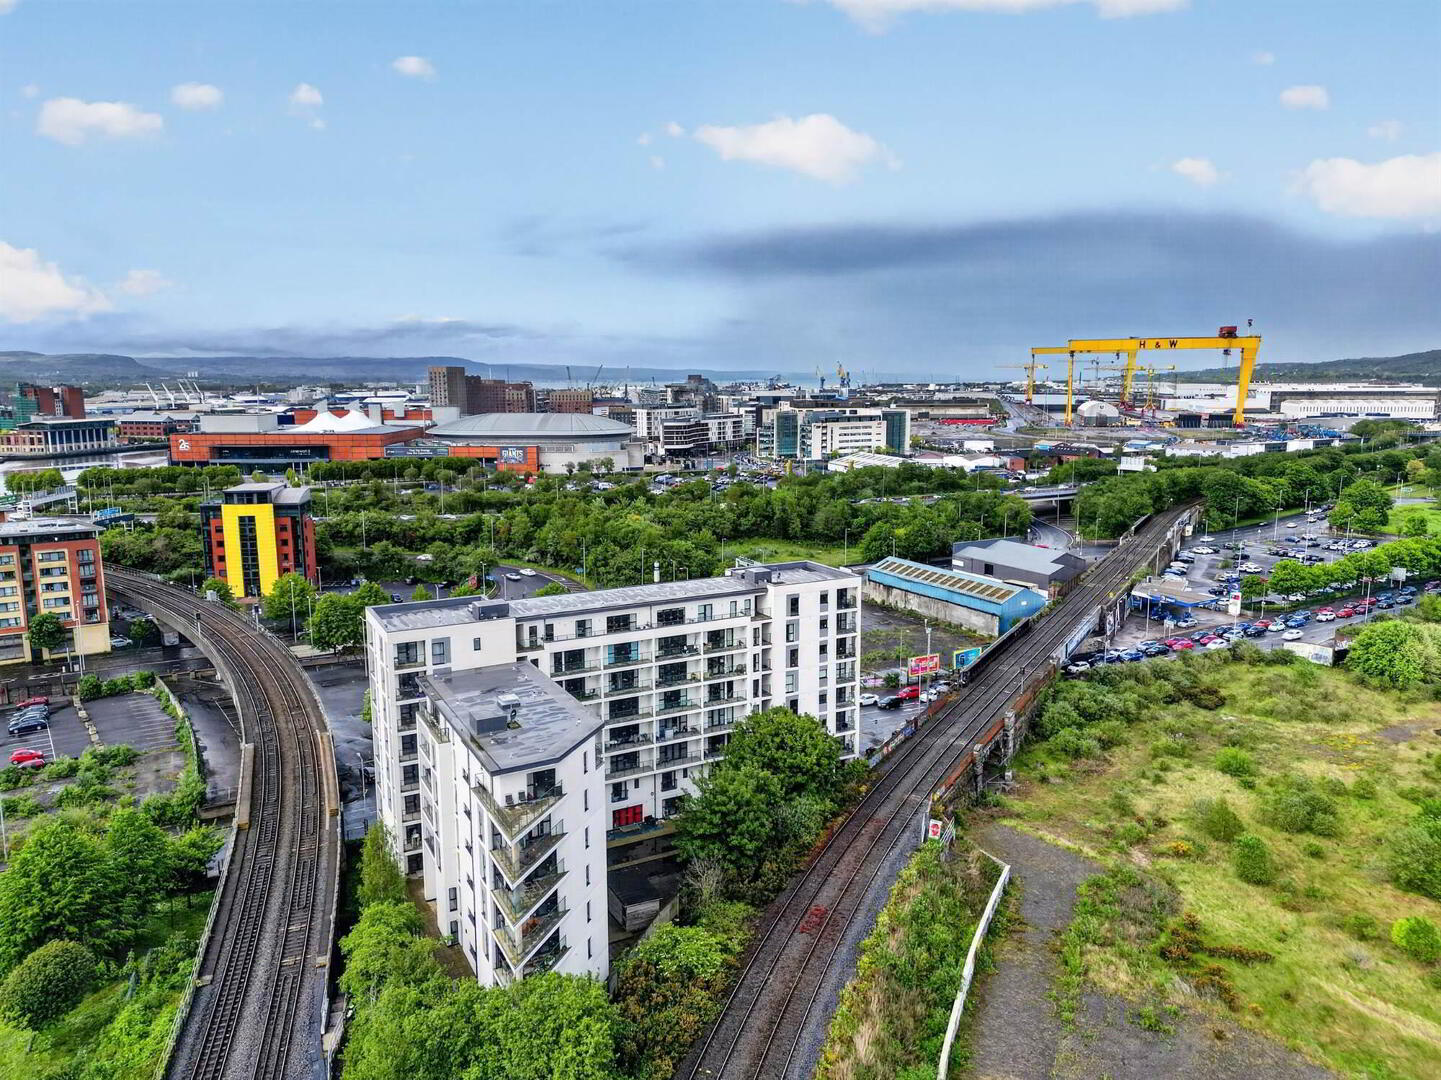
- A comfortable walk from Victoria Square and the Odyssey complex
- Lounge boasts twin balconies with dual aspect over the city, open to...
- Kitchen with range of built in appliances and casual dining area
- Two double bedfrooms, principle with ensuite shower room
- Bathroom with white suite
- Secure allocated parking space with EV Charger
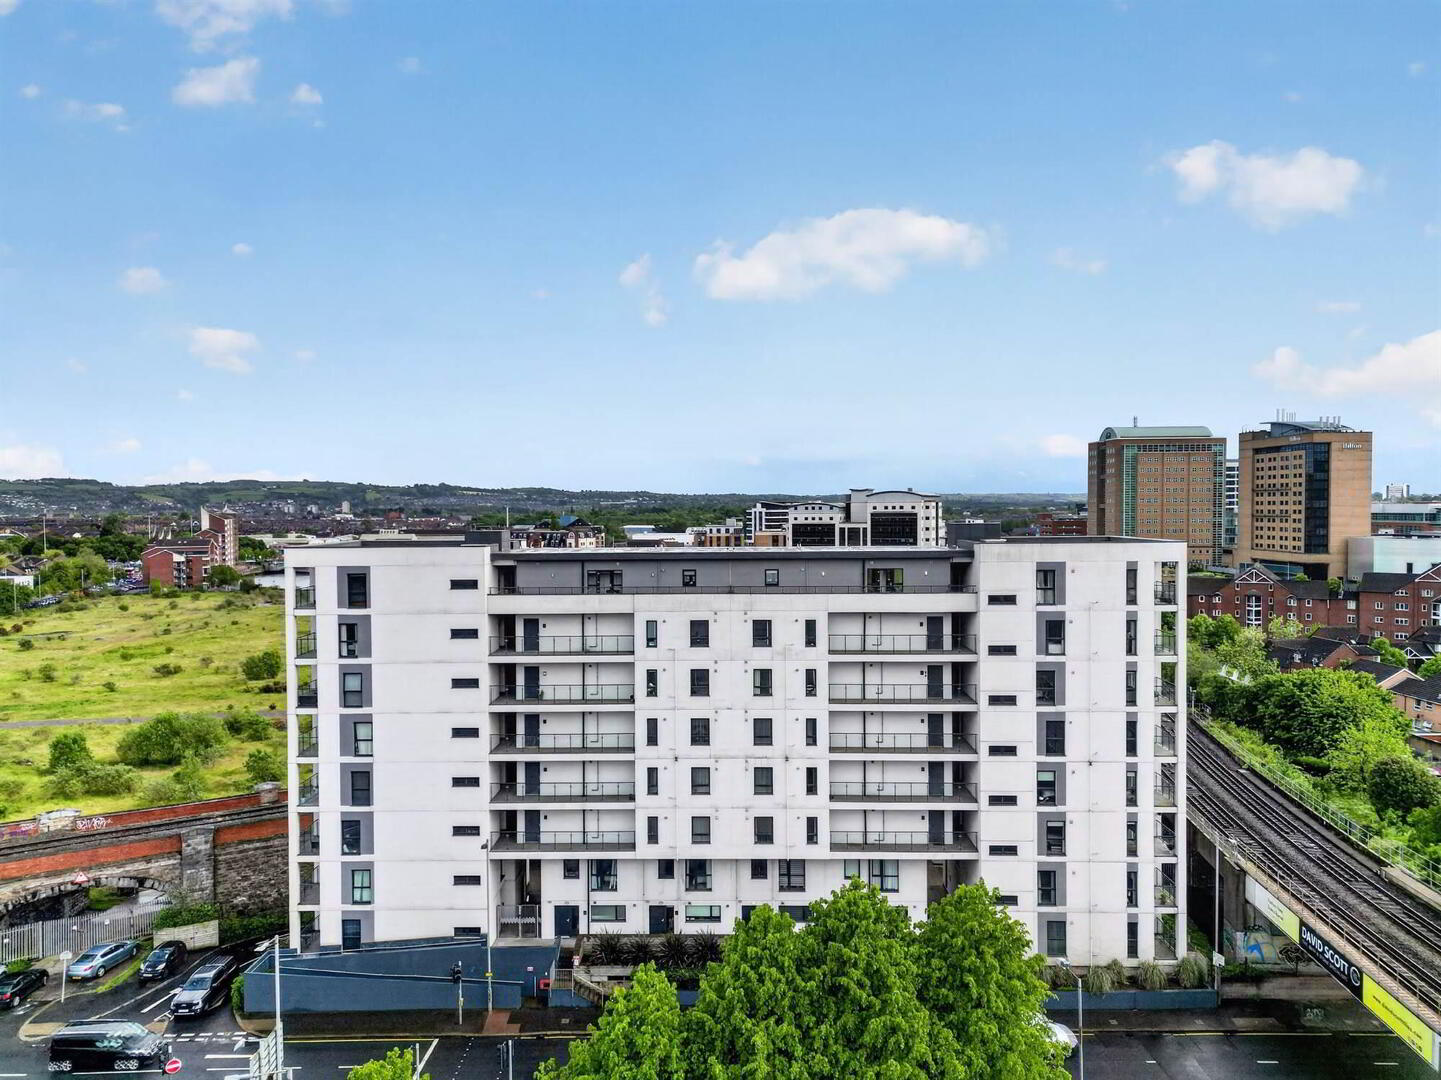
- Lift access to 7th floor
- Gas central heating/uPVC Double glazing
- The perfect apartment for young professionals and downsizers
- No onward chain
The apartment is set on the 7th floor with lift access from the ground floor and secure car park, comprising open-plan kitchen/living/dining, two bedrooms, master with ensuite and family bathroom giving plenty of space for the working city centre professional. Of particular note are the dual private balconies and an EV charger located at your allocated parking space.
Local amenities to include shops, bars and restaurants are all within a short walking distance as well as the SSE complex and Waterfront Hall. Local bus and rail routes are all close at hand to Holywood, Bangor, Jordanstown and beyond.
Ground Floor
- Lift and stairs to:
Seventh Floor
- Front door to:
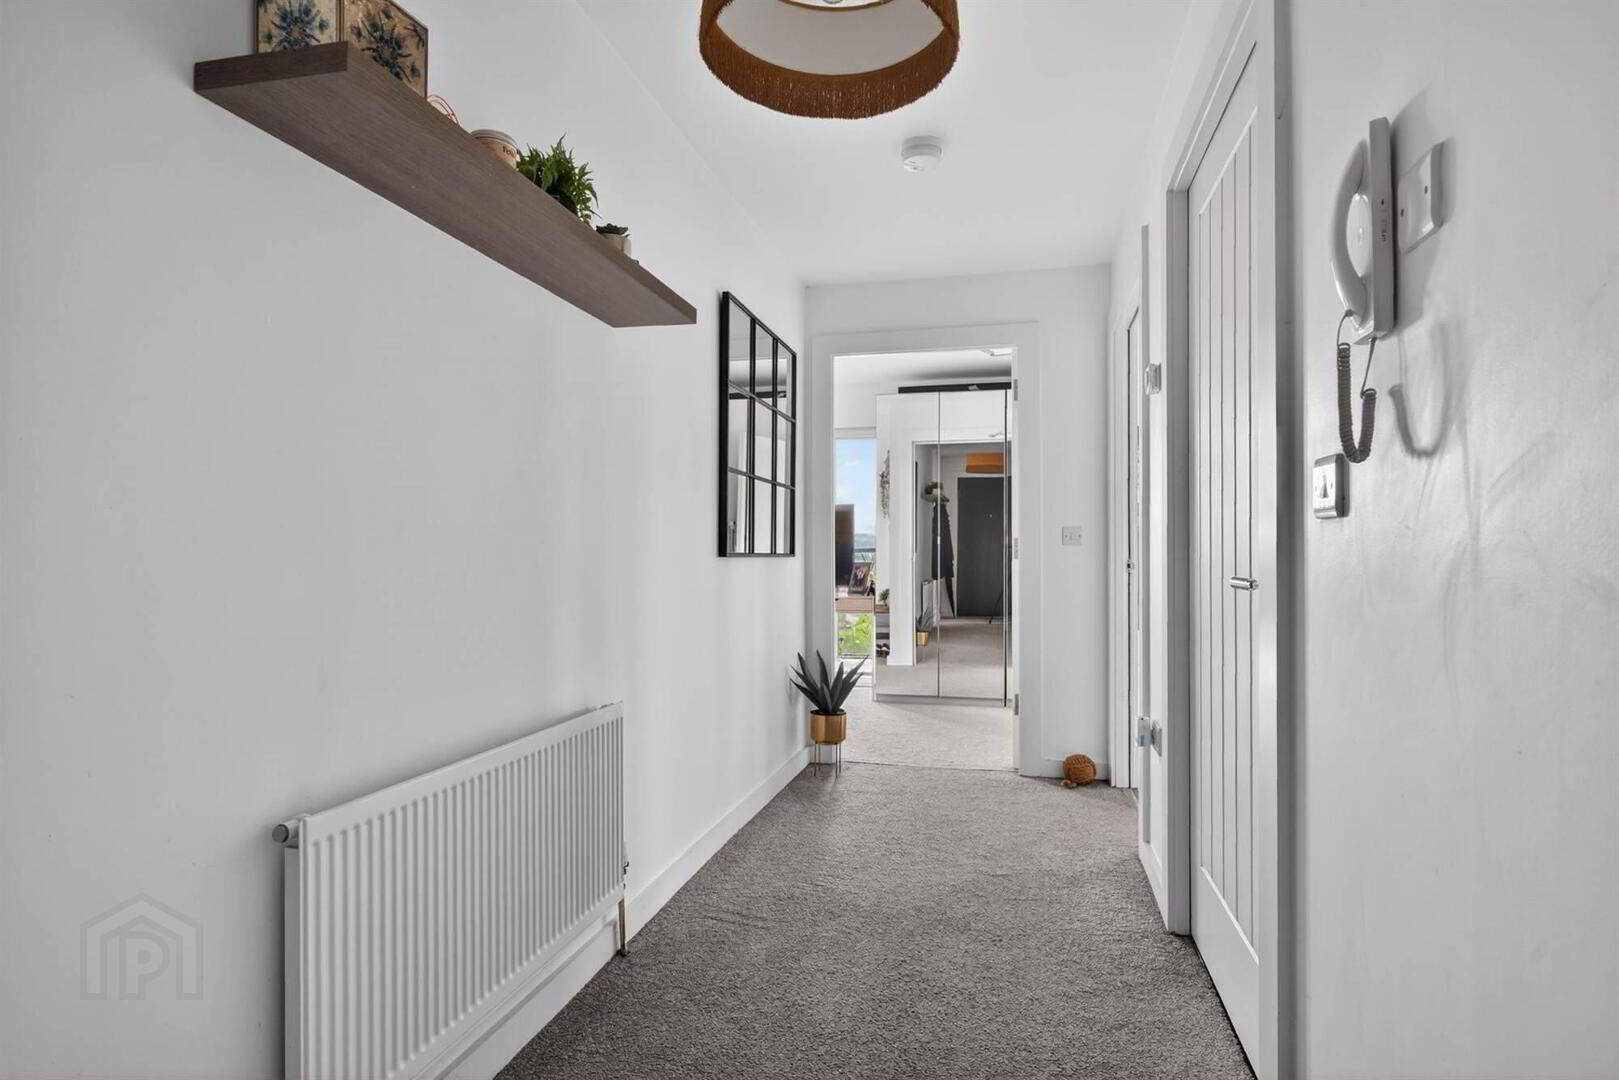
- ENTRANCE HALL:
- Intercom.
- LOUNGE:
- 7.37m x 6.63m (24' 2" x 21' 9")
(at widest points). Lounge with glass doors to dual balconies with views over Lagan. Laminate wood effect floor, low voltage spotlights, casual dining area. Open plan to: - KITCHEN:
- Modern fitted kitchen with range of high and low level units, four ring gas hob, electric oven, stainless steel extractor fan, integrated fridge/freezer, integrated dishwasher, single drainer stainless steel sink unit, plumbed for washing machine. Gas boiler cupboard, low voltage spotlights, laminate wood effect floor.
- BEDROOM (1):
- 4.01m x 3.33m (13' 2" x 10' 11")
- ENSUITE SHOWER ROOM:
- White suite comprising low flush wc, pedestal wash hand basin, fully tiled shower cubicle, chrome heated towel rail.
- BEDROOM (2):
- 4.37m x 3.2m (14' 4" x 10' 6")
Second Floor
- BATHROOM:
- White suite comprising panelled bath with mixer tap and telephone hand shower, low flush wc, pedestal wash hand basin, part tiled walls.
Outside
- Secure parking with one allocated spaced and electric charging point.
Management company
- Charles White Ltd.
- Service Charge: £1,601.31 per annum.
Directions
Travelling along the Newtownards Road city bound, continue onto Bridge End and head towards Belfast City Centre. The Sandford is the development on the left hand side at the old Sirocco Works.
--------------------------------------------------------MONEY LAUNDERING REGULATIONS:
Intending purchasers will be asked to produce identification documentation and we would ask for your co-operation in order that there will be no delay in agreeing the sale.
Travel Time From This Property

Important PlacesAdd your own important places to see how far they are from this property.
Agent Accreditations


Marketed by Templeton Robinson (Ballyhackamore)
+44 28 9065 0000




