SALE AGREED
SALE AGREED
SALE AGREED
SALE AGREED
SALE AGREED
SALE AGREED
SALE AGREED
SALE AGREED
SALE AGREED
SALE AGREED
SALE AGREED
SALE AGREED
SALE AGREED
SALE AGREED
SALE AGREED
SALE AGREED
SALE AGREED
SALE AGREED
SALE AGREED
SALE AGREED
SALE AGREED
SALE AGREED
SALE AGREED
SALE AGREED
SALE AGREED
SALE AGREED
SALE AGREED
SALE AGREED
SALE AGREED
SALE AGREED
SALE AGREED
SALE AGREED
SALE AGREED
SALE AGREED
SALE AGREED
SALE AGREED
SALE AGREED
SALE AGREED
SALE AGREED
SALE AGREED
SALE AGREED
SALE AGREED
SALE AGREED
SALE AGREED
SALE AGREED
SALE AGREED
SALE AGREED
SALE AGREED
SALE AGREED
SALE AGREED
SALE AGREED
SALE AGREED
SALE AGREED
SALE AGREED
SALE AGREED
SALE AGREED
SALE AGREED
SALE AGREED
SALE AGREED
SALE AGREED
SALE AGREED
SALE AGREED
SALE AGREED
SALE AGREED
SALE AGREED
SALE AGREED
SALE AGREED
SALE AGREED
SALE AGREED
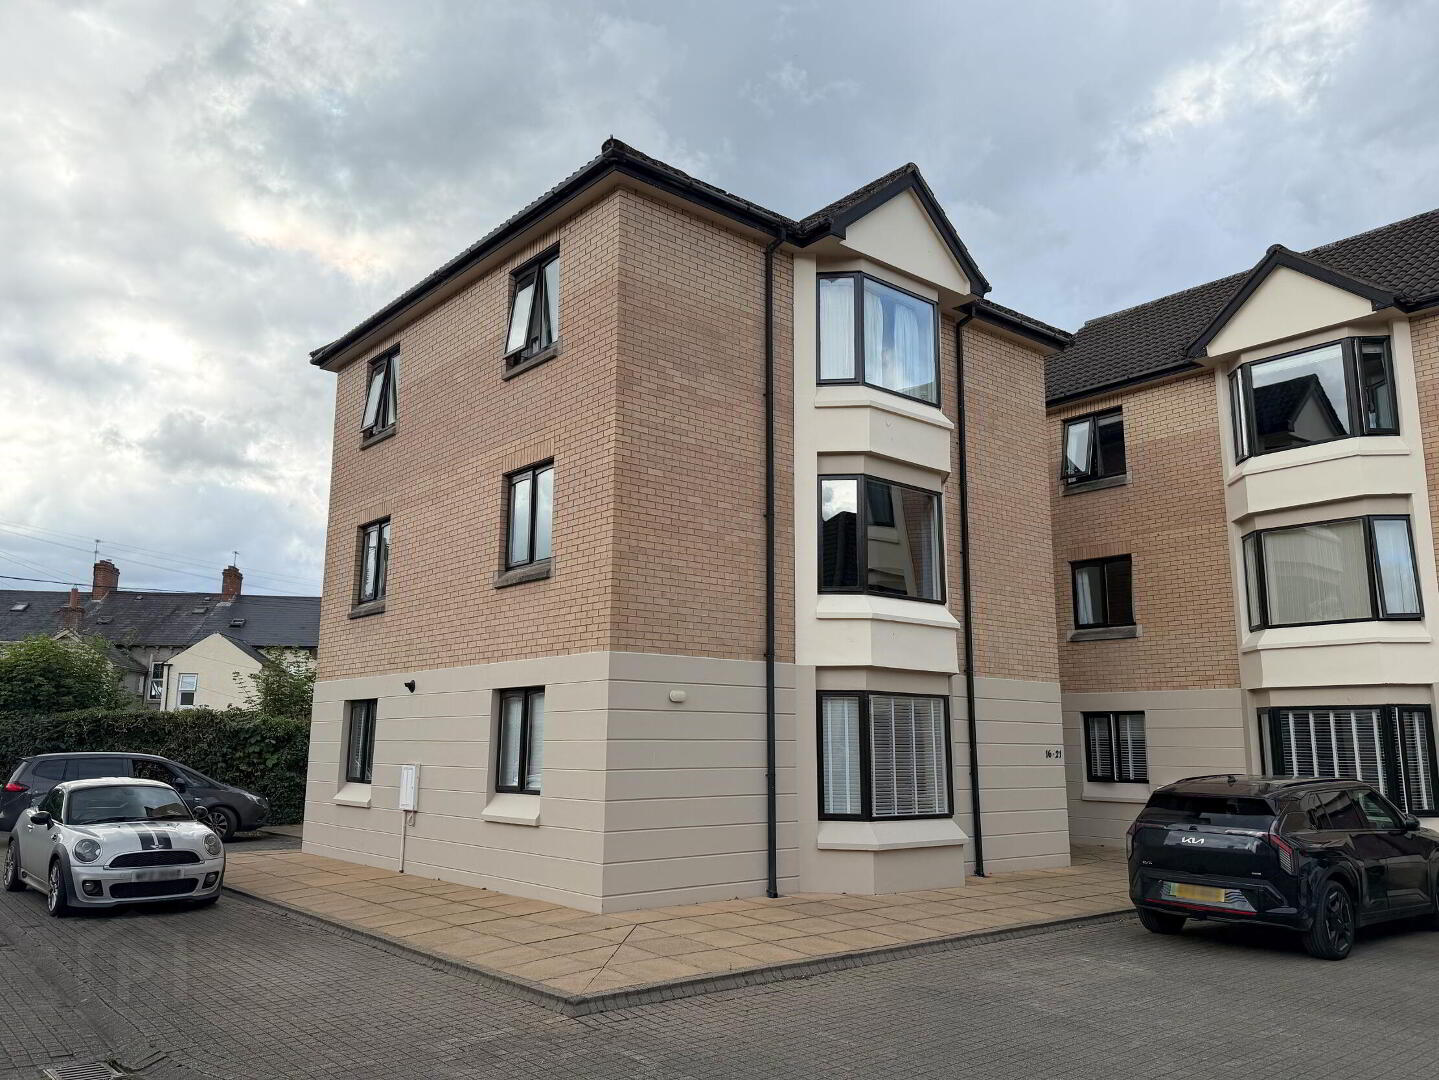
Apt 17, Gordonville, Lodge Road, Coleraine, BT52 1EF
2 Bed Apartment
Sale agreed
Property Overview
Status
Sale Agreed
Style
Apartment
Bedrooms
2
Bathrooms
1
Receptions
1
Property Features
Size
51 sq m (549 sq ft)
Tenure
Leasehold
Energy Rating
Broadband Speed Checker
Property Financials
Price
Last listed at Offers Over £110,000
Rates
£853.00 pa*¹

Marketed by McAfee Properties (Coleraine)
+44 28 7032 8222

Propertynews Currency Partner - helping you transfer money for property purchases in Ireland & Northern Ireland. Speak to an expert
Additional Information
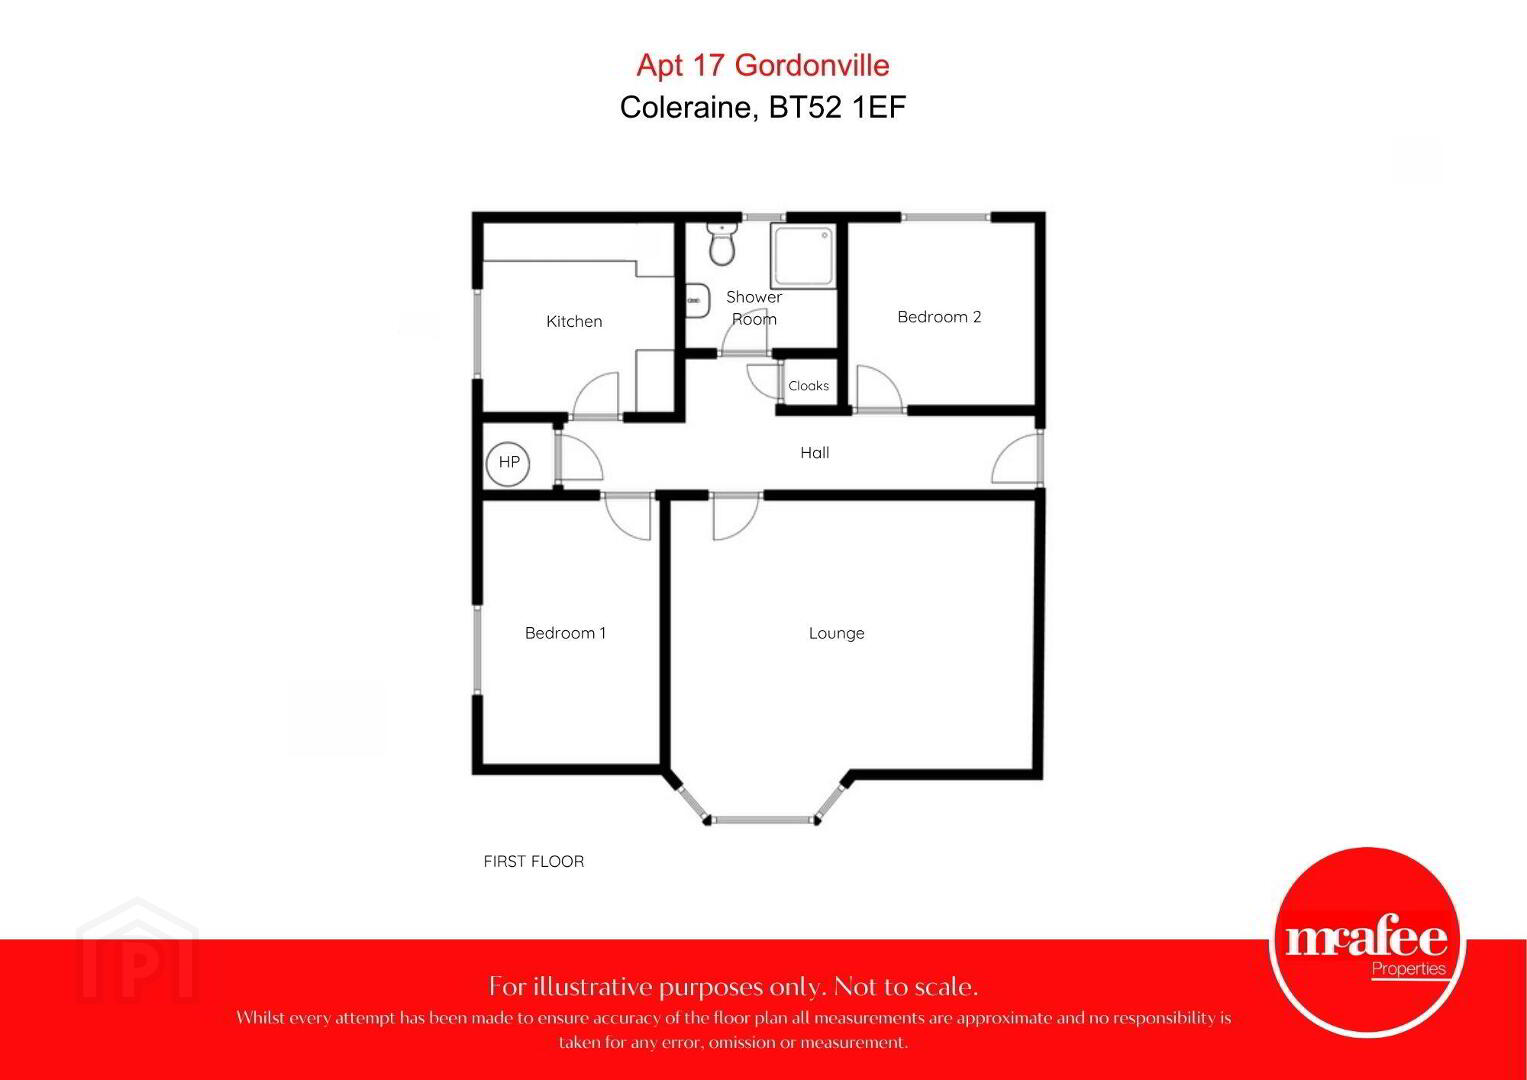
First Floor Apartment (No Lift)
2 Bedrooms, 1 Reception Room
Electric heating (Mains Gas available within this development)
Wooden double glazed windows
Communal car parking and bin storage area
Within a few minutes walking distance from Coleraine town centre
Ideal for retirement home or investor buyer
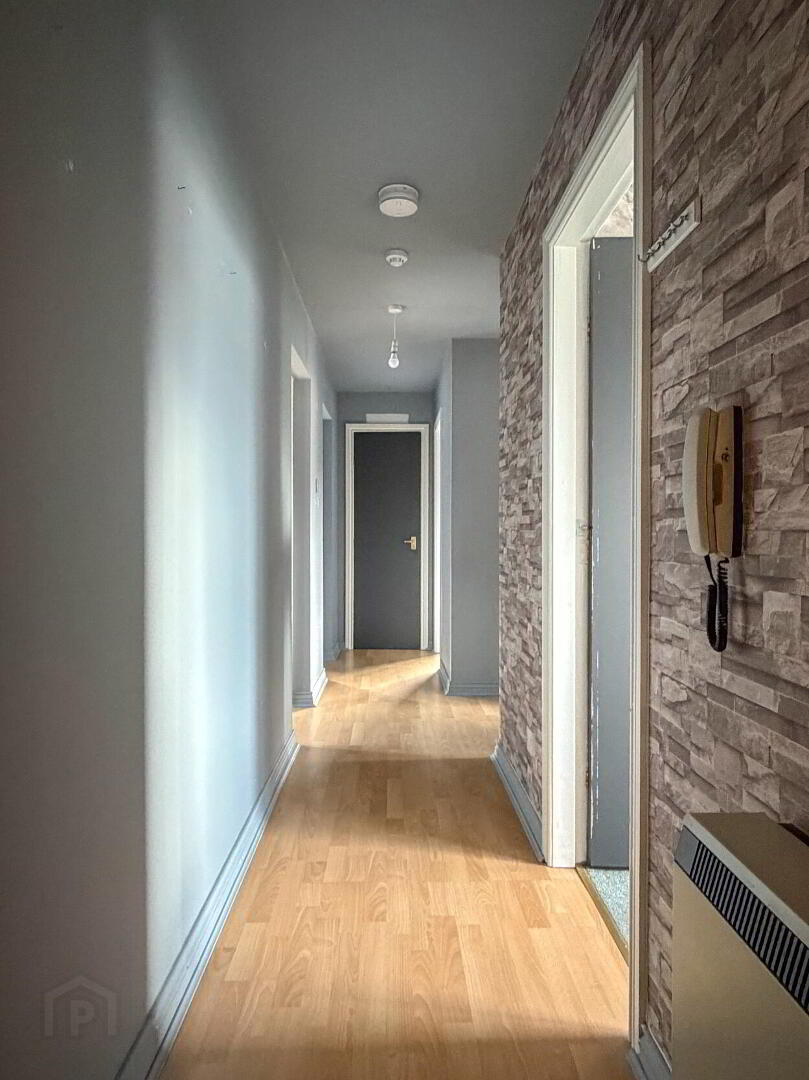
- Entrance Hall:
- with laminate flooring, storage heater, intercom door entry phone, cloaks cupboard, cupboard housing hot press and water tank, telephone point.
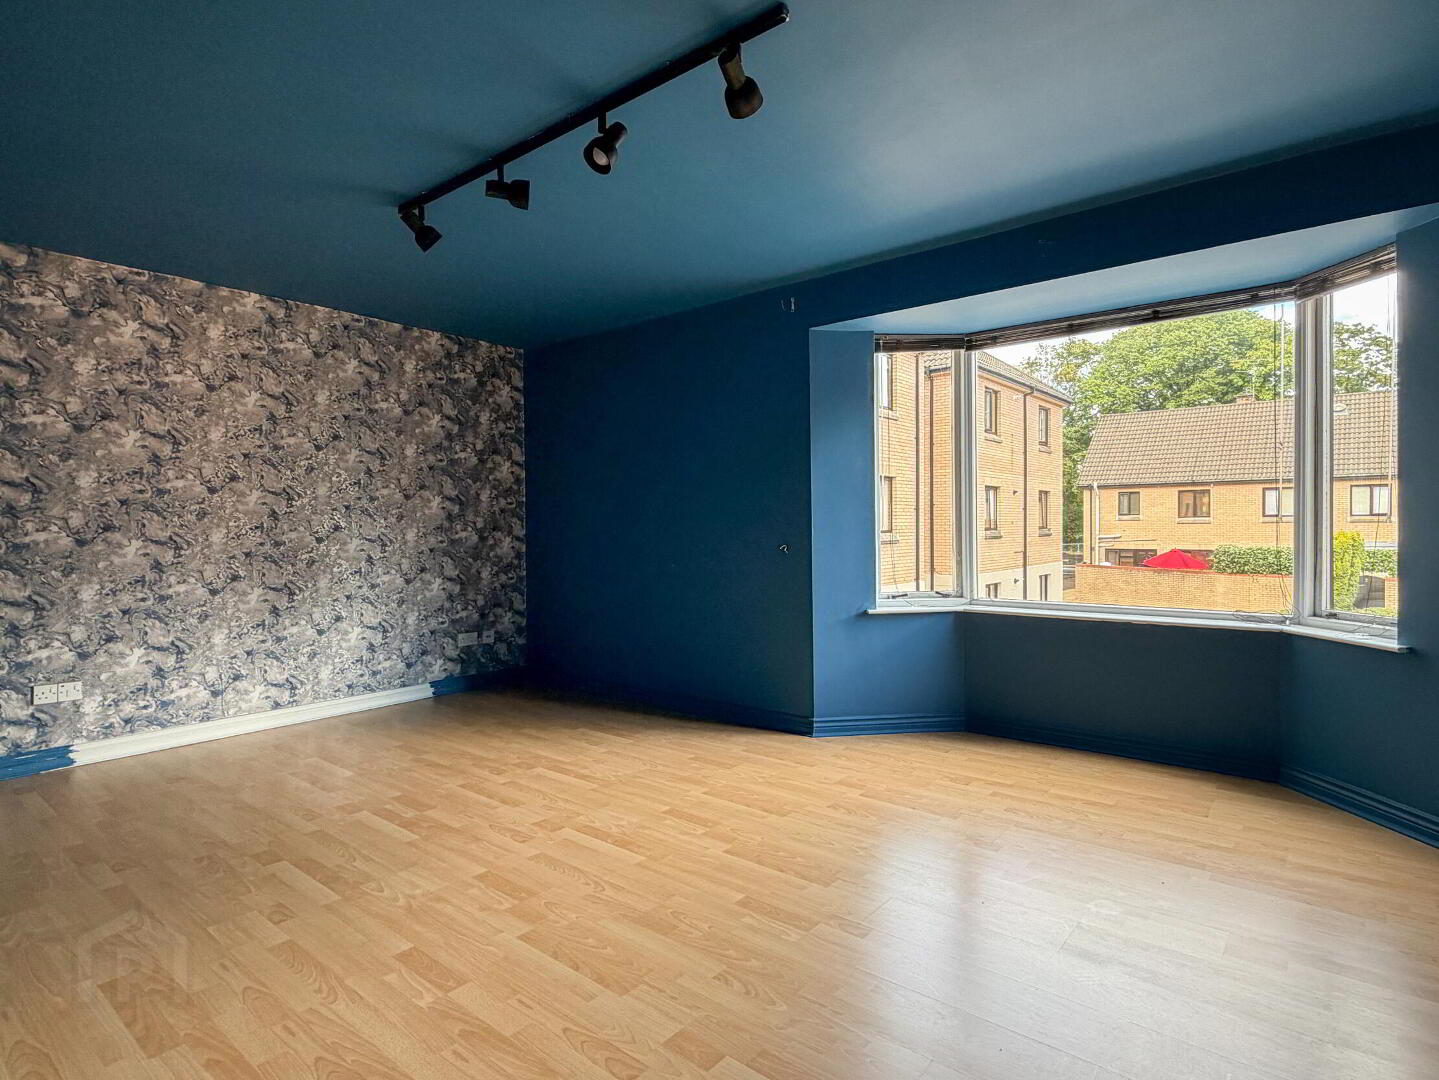
- Lounge: 4.96m x 3.64m (16'3 x 11'11)
- plus bay window, with laminate flooring, storage heater, dimmer switch lighting, television and telephone points.
- Kitchen: 2.62m x 2.58m (8'7 x 8'6)
- with eye and low level units, one and a half bowl sink unit, space for cooker and fridge / freezer, plumbed for washing machine, tiled between units.
- Bedroom 1: 3.64m x 2.4m (11'11 x 7'10)
- with built in furniture, electric wall heater.
- Bedroom 2: 2.53m x 2.46m (8'4 x 8'1)
- with electric wall heater, telephone point.
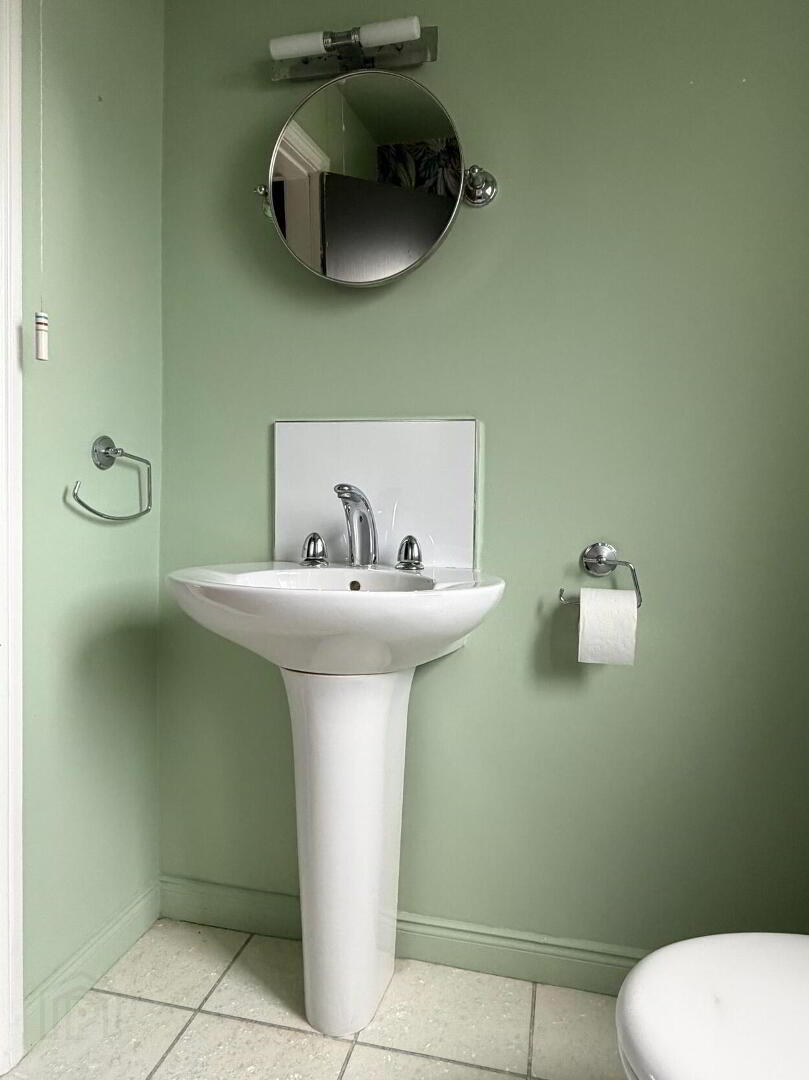
- Shower Room:
- Comprising PVC panelled shower cubicle with Redring electric shower fitting, wash hand basin, w.c., wall mounted fan heater.
- MANAGEMENT COMPANY
- All purchasers will be shareholders in a MANAGEMENT COMPANY formed to maintain communal and open space areas.
- MANAGEMENT FEE:
- The assessment for the year as at 17th August 2026: £1100.00 per annum.
- Tenure:
- Leasehold: 999 years from 5th March 1987. Ground Rent: £1.00 per annum.
Travel Time From This Property

Important PlacesAdd your own important places to see how far they are from this property.
Agent Accreditations



Marketed by McAfee Properties (Coleraine)
+44 28 7032 8222


