Apt 16 The Mansion House, One Lacefield, Belfast, BT4 3PA
2 Bed Apartment
Offers Around £485,000
Property Overview
Status
For Sale
Style
Apartment
Bedrooms
2
Receptions
1
Property Features
Tenure
Not Provided
Energy Rating
Heating
Gas
Broadband Speed Checker
In partnership with
Property Financials
Stamp Duty
Rates
Not Provided*¹
Typical Mortgage


Marketed by Templeton Robinson (North Down)
+44 28 9042 4747

Propertynews Currency Partner - helping you transfer money for property purchases in Ireland & Northern Ireland. Speak to an expert
Additional Information
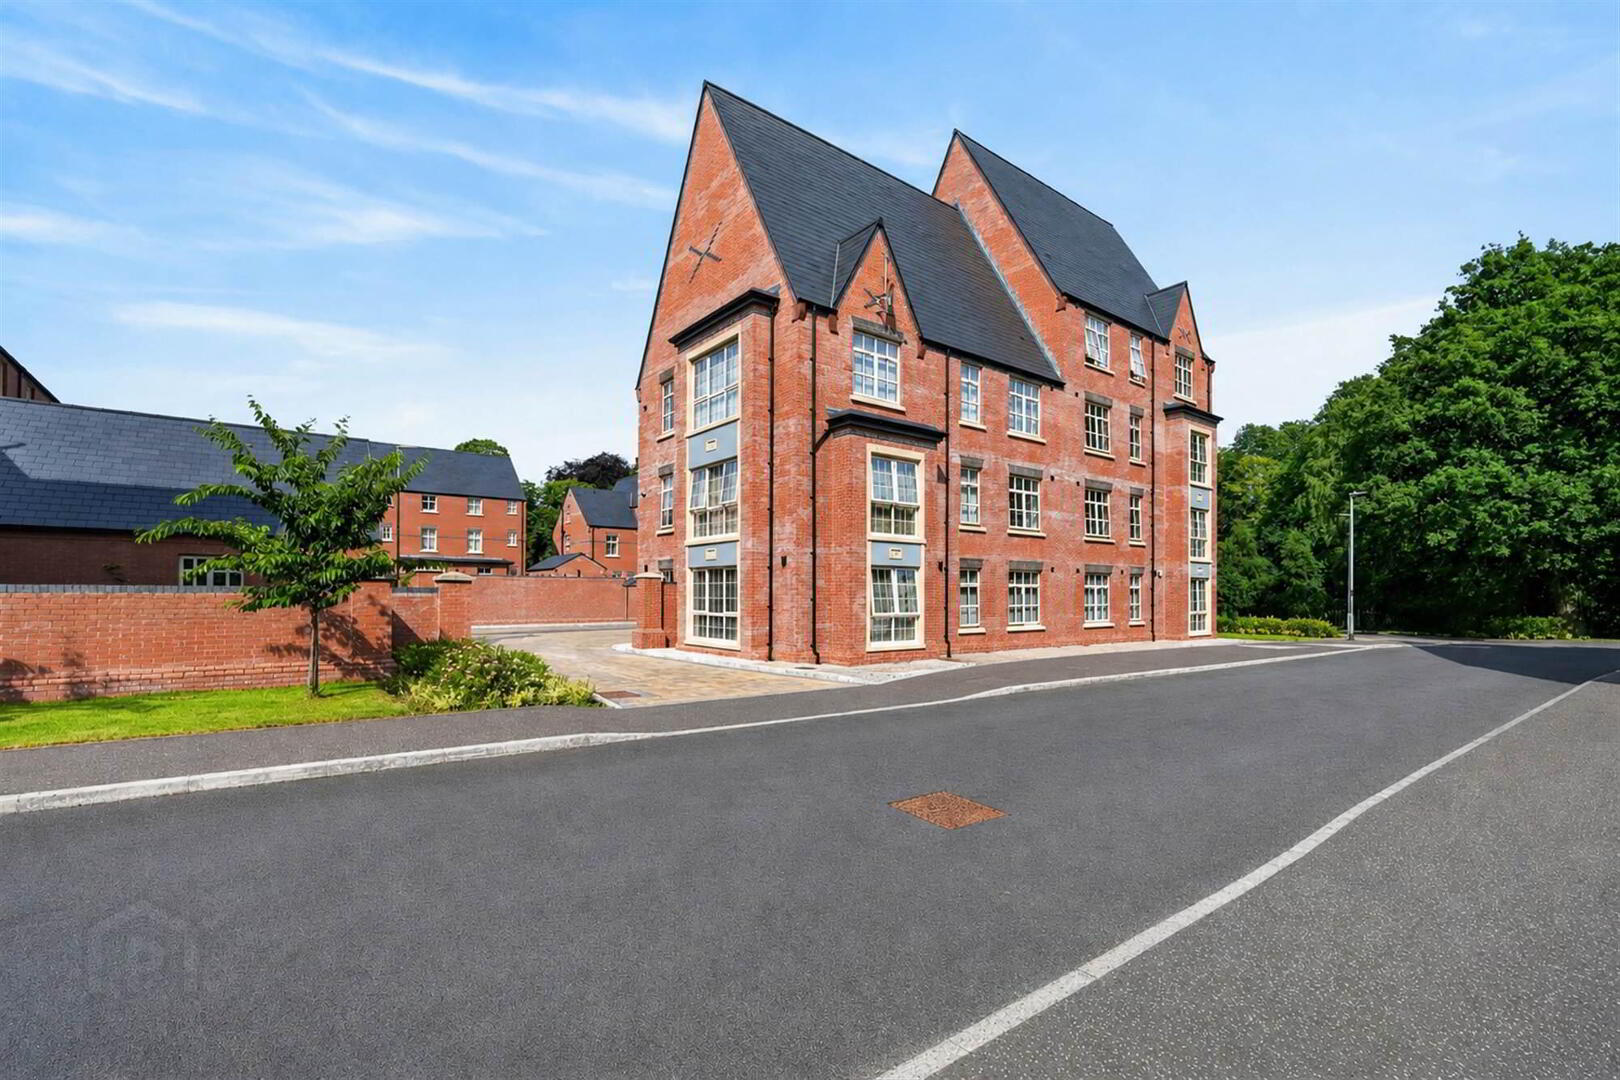
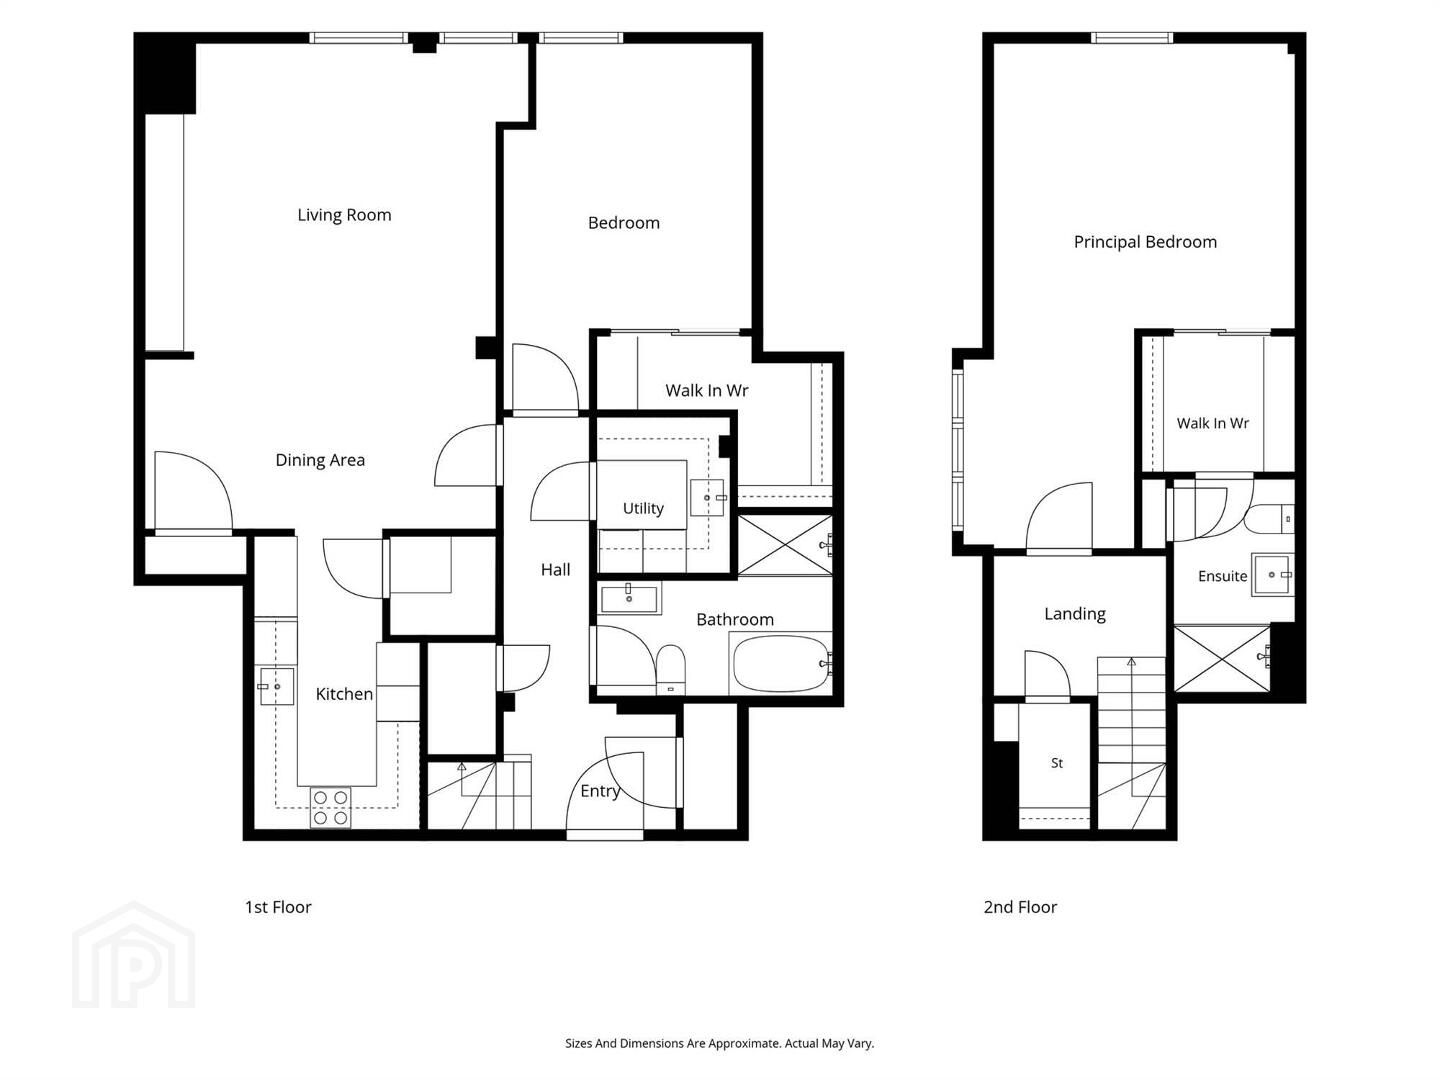
- Prestigious duplex penthouse occupying the fourth & fifth floors of The Mansion House
- Approximately 1,800 sq ft of meticulously designed accommodation
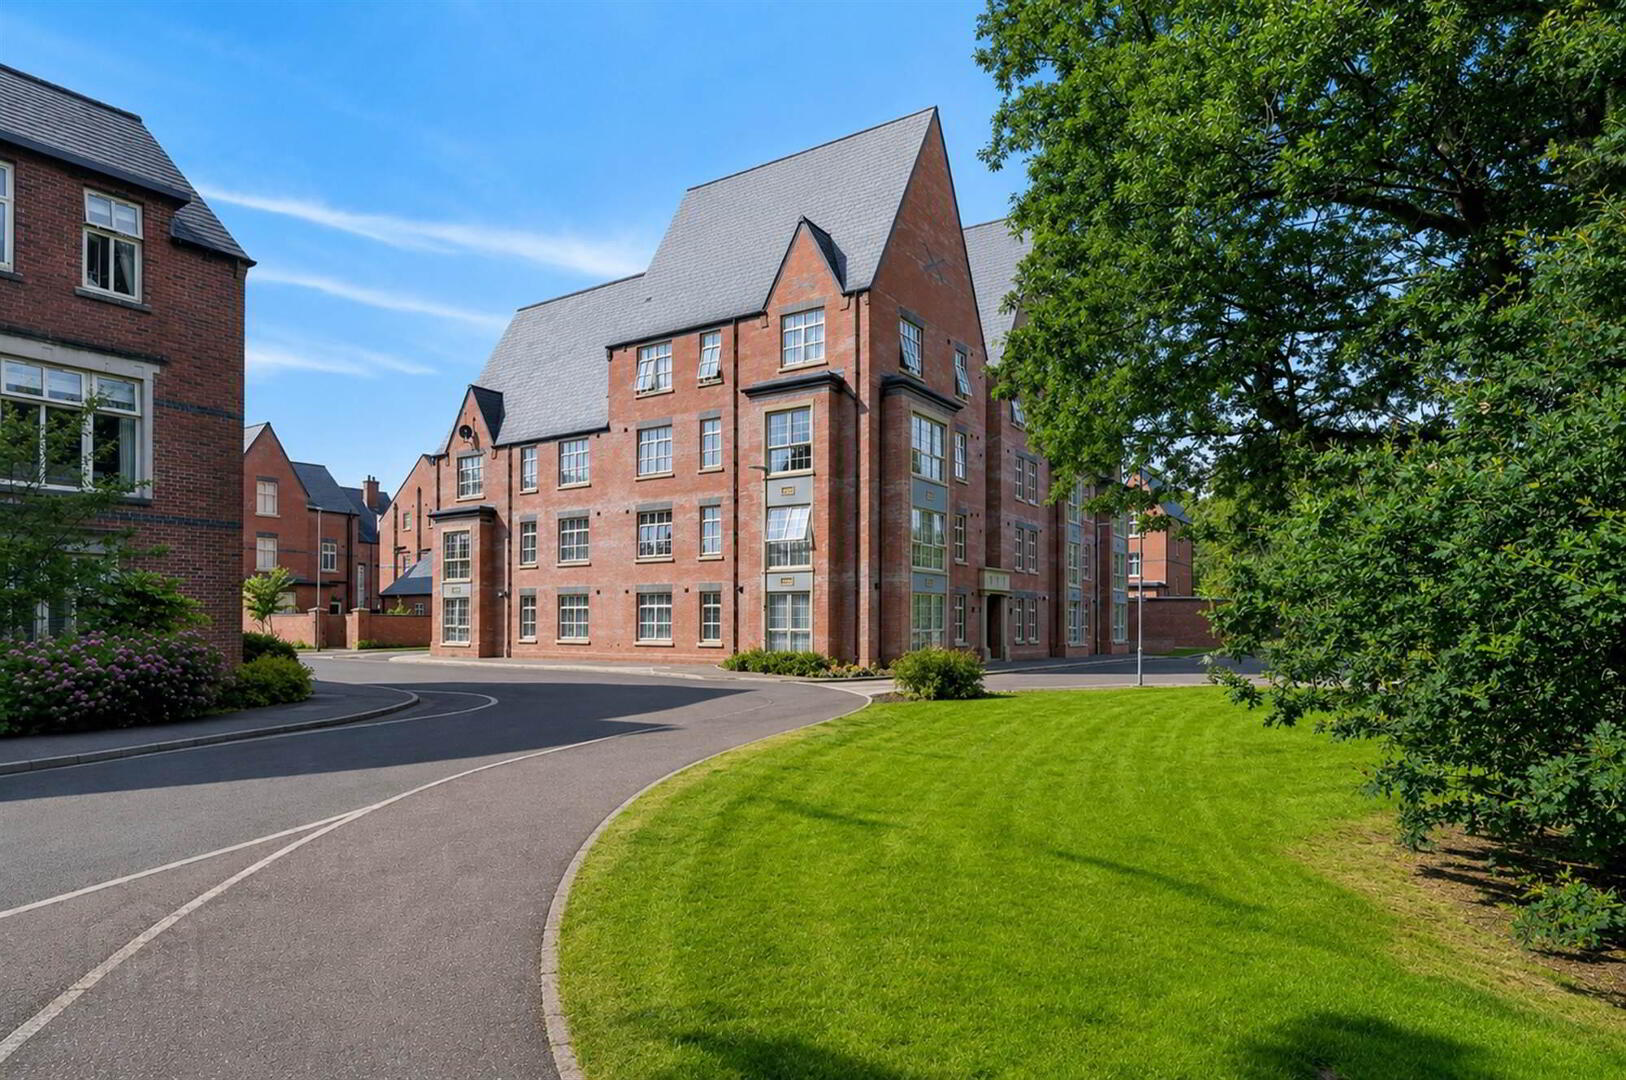
- Exclusive development within mature landscaped surroundings
- Contemporary architecture inspired by timeless period elegance
- Stunning open-plan kitchen, dining and living area / Bespoke kitchen with natural stone worktops and luxury finishes
- Range of integrated appliances plus Quooker tap and wine cooler / Separate utility room with additional storage
- Two double bedrooms- both with walk in dressing robes
- Principal bedroom includes ensuite & additional landing walk-in robe
- Stylish 4 piece bathroom with premium sanitary ware
- Quality internal finishes including solid panelled doors & brushed chrome ironmongery
- Smart-controlled underfloor heating and pressurised hot water system
- Excellent insulation and solid concrete floors for comfort and privacy
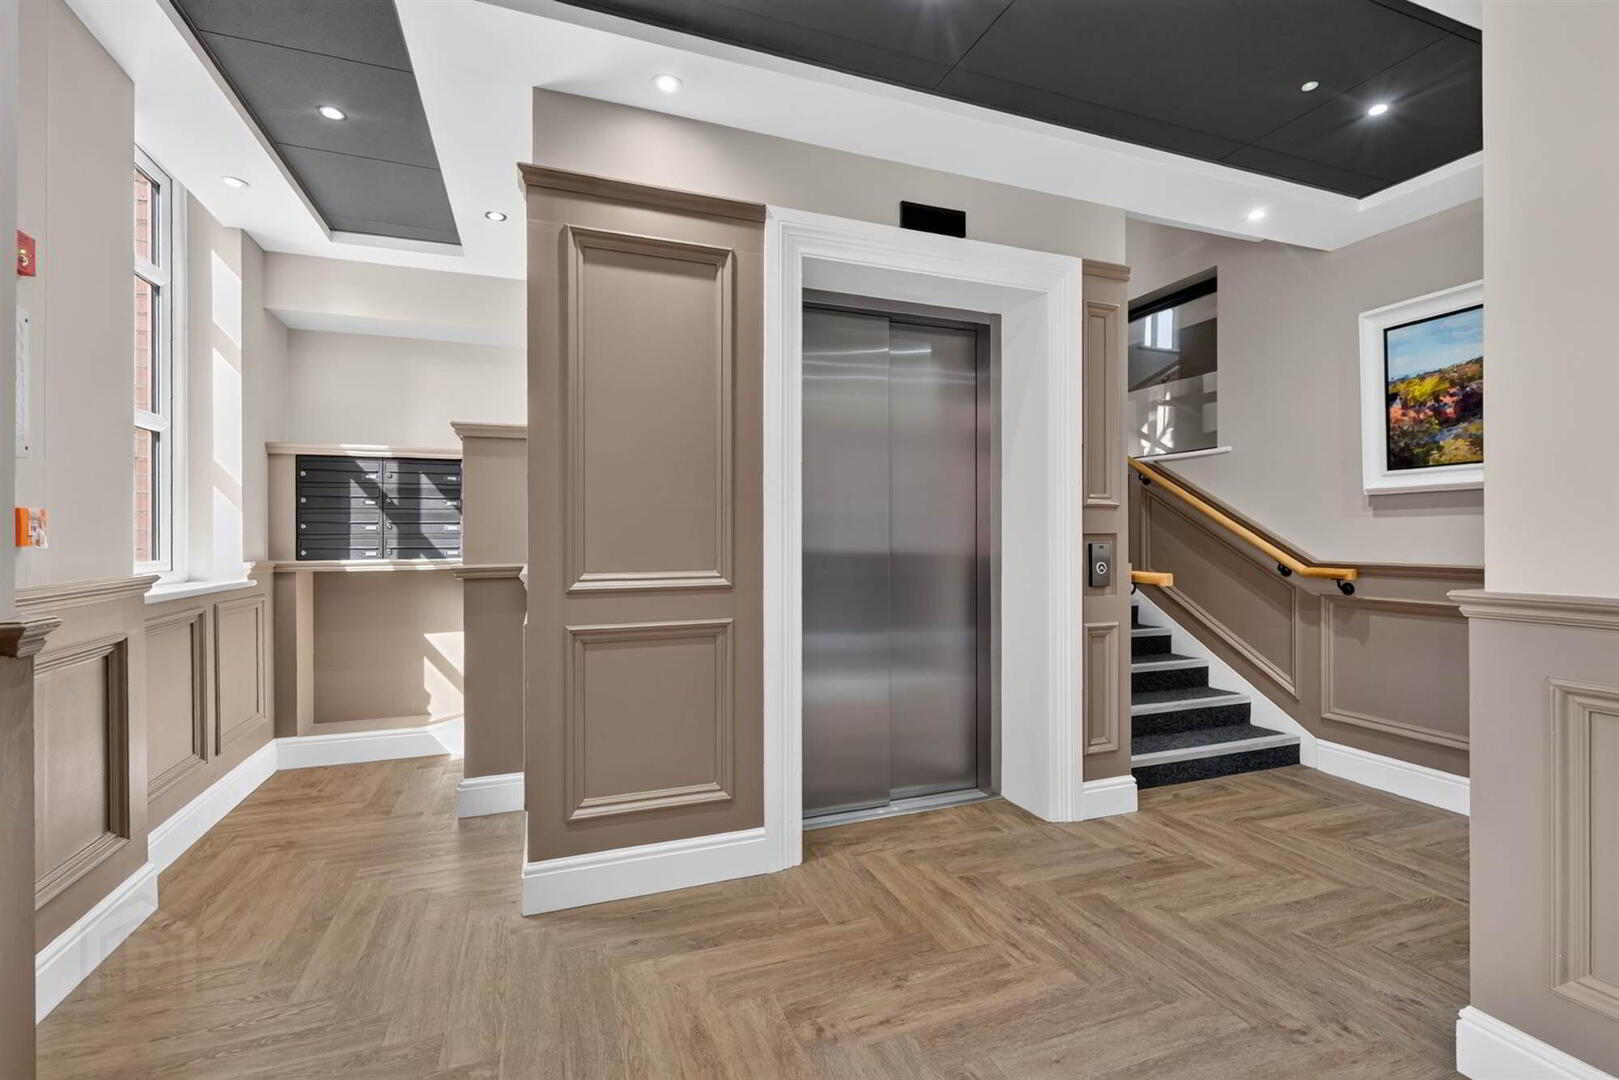
- LED lighting, USB charging points and fibre broadband provision / Secure intercom access, lift, allocated parking and landscaped grounds
- NHBC Buildmark Warranty - (8 years remaining)
- Prime East Belfast location close to Belmont, Ballyhackamore and Stormont Estate
- Excellent transport links via bus including Glider service to Belfast City Centre and George Best City Airport
- Close to an Excellent Range of Primary and Secondary Schools Including Campbell College, Strathearn and Our Lady and St. Patricks
- An exceptional penthouse offering utmost in convenience, security & luxury within one of East Belfast's most prestigious address
Extending to approximately 1,800 sq ft, the penthouse has been conscientiously designed to maximise space, natural light, and privacy. The impressive open-plan kitchen, dining and living accommodation provides a spectacular entertaining space, beautifully finished with bespoke cabinetry, premium integrated appliances and elegant stone work surfaces. The versatile duplex layout incorporates generous bedroom accommodation, including a luxurious principal suite, stylish bathrooms and a separate utility room. Finished to an exacting standard throughout, the apartment benefits from underfloor heating to principal living areas, secure lift access, allocated parking and beautifully maintained communal grounds.
Perfectly positioned just off the Upper Newtownards Road, residents enjoy an enviable lifestyle with Belmont Village, Ballyhackamore, Stormont Estate and a superb selection of restaurants, cafés and boutiques all close at hand. Excellent transport links, nearby Glider connections and easy access to George Best Belfast City Airport further enhance the appeal. A truly unique penthouse apartment offering elegance, convenience security and contemporary luxury in one of Belfast’s most desirable locations.
Fourth Floor
- Front door to . . .
- RECEPTION HALL:
- Herringbone LVT flooring, cloaks store, understairs storage cupboard.
- LIVING ROOM:
- 6.6m x 4.8m (21' 8" x 15' 9")
Herringbone LVT flooring, bespoke range of wall to wall shelving with cupboards below, feature double height ceiling to dining area with lighting and Velux windows, pleasant views over mature treetops and wild meadow, storage cupboard with light. - KITCHEN:
- 4.2m x 2.4m (13' 9" x 7' 10")
Shaker style kitchen with excellent range of high and low level units, Franke composite sink with Quooker mixer tap, quartz worktop, drainer and upstand plus sink and cooker splashback, built-in Bosch four ring ceramic hob, stainless steel extractor fan, eye level oven and grill with cupboard above, concealed lighting, appliance control switches, dishwasher, wine cooler fridge, built-in fridge freezer, Herringbone LVT flooring. - WALK-IN PANTRY:
- 1.3m x 1.3m (4' 3" x 4' 3")
Range of built-in shelving with worktop area, electrical fuse boxx. - BEDROOM (2):
- 5.1m x 3.4m (16' 9" x 11' 2")
- WALK-IN DRESSING AREA:
- 3.2m x 1.8m (10' 6" x 5' 11")
(L-shaped). Wardrobe, range of built-in clothing rails with shelving. - UTILITY ROOM:
- 2.2m x 1.9m (7' 3" x 6' 3")
Wall to wall range of high and low level full length cupboards (full length with concealed sockets), Franke composite sink with drainer and mixer tap, laminate worktops, upstand and sink splashback, concealed lighting, Monsoon extractor fan,Herringbone LVT flooring. - BATHROOM:
- Luxury four piece suite comprising free standing bath with mixer tap, built-in shower cubicle with mains rainfall shower unit and telephone hand shower, wall mounted wash hand basin with mixer tap and low level drawer, ceramic tiled flooring, LED mirror, shaver point, low flush wc, heated towel rail, extractor fan, herringbone LVT flooring.
Fifth Floor
- LANDING:
- WALK-IN CUPBOARD:
- 2.m x 1.3m (6' 7" x 4' 3")
Range of clothing rails and shelving, light. - PRINCIPAL BEDROOM SUITE:
- 7.01m x 4.4m (22' 12" x 14' 5")
(at widest points). Feature vaulted ceiling, access to two storage areas in eaves, pleasant views over mature treetops and wild meadow. - WALK-THROUGH DRESSING ROOM:
- 2.1m x 1.9m (6' 11" x 6' 3")
Double wall to wall range of clothing rails, shelving and drawers, access to roofspace. - ENSUITE SHOWER ROOM:
- Fully tiled built-in shower cubicle with mains rainfall shower and telephone hand shower, wash hand basin with mixer tap and low level drawer, low flush wc, part tiled walls, ceramic tiled floor, heated towel rail, low voltage spotlights, extractor fan, linen cupboard with radiator.
Outside
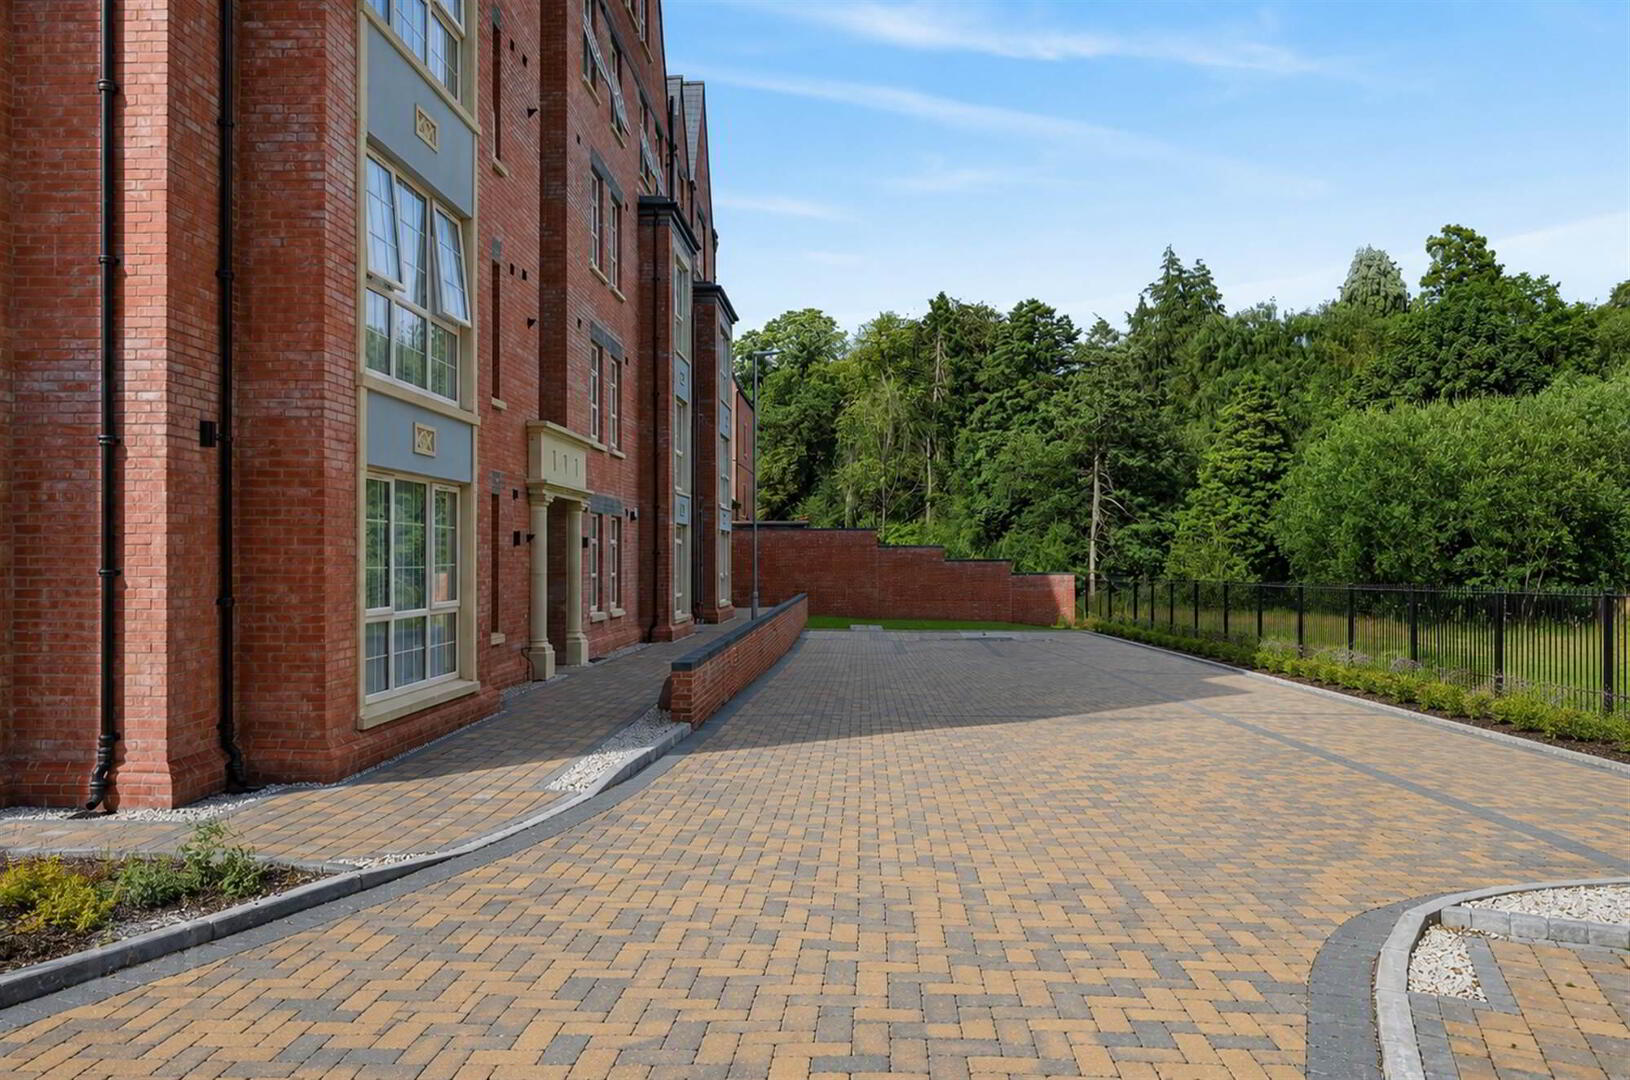
- Allocated parking, Mature landscaped communal grounds.
Management Company: Charles Whyte
Management Fee: £1800 per annum
Directions
Travelling out of Belfast along the Upper Newtownards Road; Go through the Knock Road traffic lights and continue along the Upper Newtownards Road. Lacefield is on the left. The Mansion House is positioned on the right hand side as you enter Lacefield.
--------------------------------------------------------MONEY LAUNDERING REGULATIONS:
Intending purchasers will be asked to produce identification documentation and we would ask for your co-operation in order that there will be no delay in agreeing the sale.
Travel Time From This Property

Important PlacesAdd your own important places to see how far they are from this property.
Agent Accreditations


Marketed by Templeton Robinson (North Down)
+44 28 9042 4747




