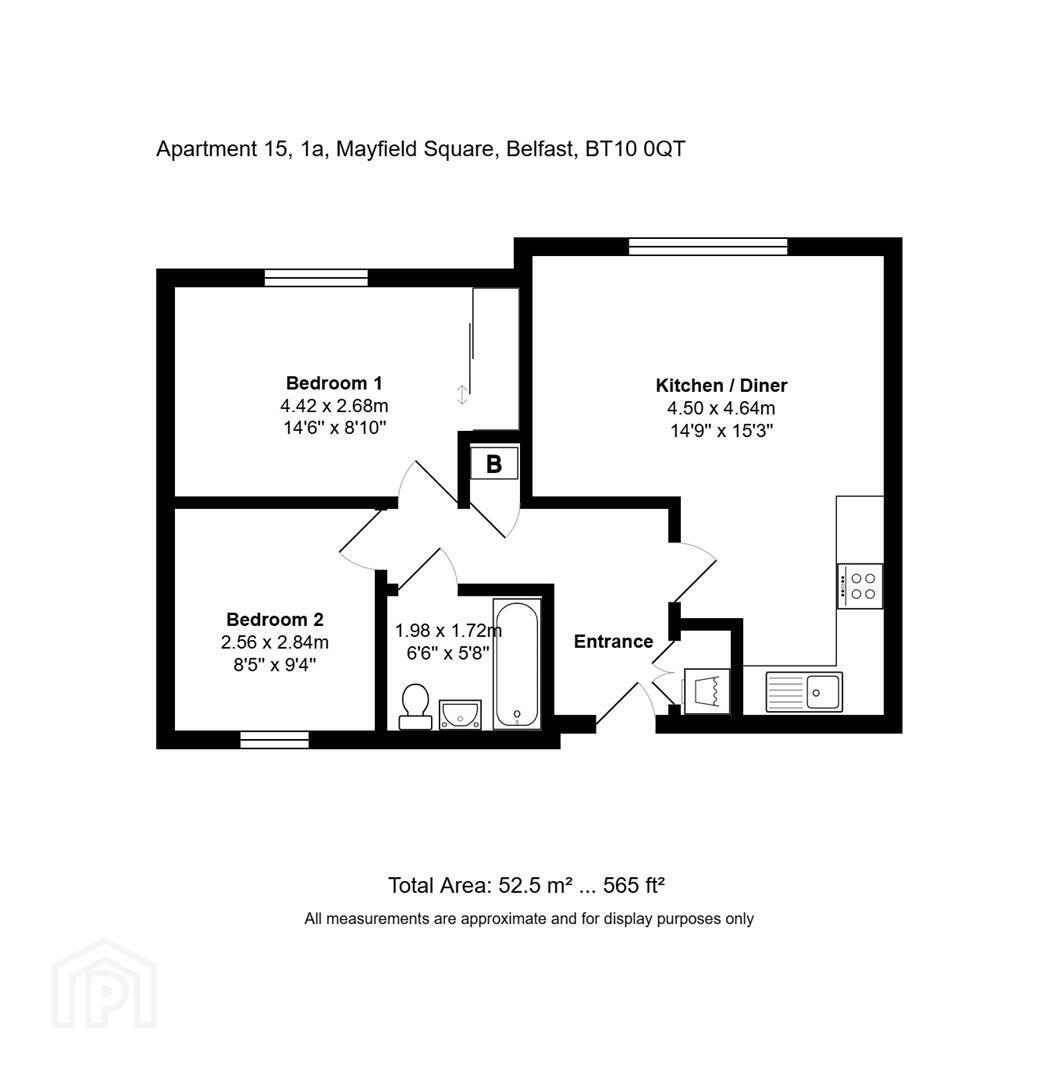
Apt 15, 1a Mayfield Square, Blacks Road, Belfast, BT10 0QT
2 Bed Apartment
Offers Around £149,950
Property Overview
Status
For Sale
Style
Apartment
Bedrooms
2
Bathrooms
1
Receptions
1
Property Features
Tenure
Not Provided
Energy Rating
Broadband Speed Checker
Property Financials
Stamp Duty
Rates
Not Provided*¹
Typical Mortgage


Marketed by Ulster Property Sales (Andersonstown)
+44 28 9060 5200

Propertynews Currency Partner - helping you transfer money for property purchases in Ireland & Northern Ireland. Speak to an expert
Additional Information
- Beautifully maintained and presented, comfortable first floor apartment with lift access.
- Two excellent bright double bedrooms.
- Principle bedroom with feature built-in robes.
- Lounge / living / dining area open to luxury fully fitted kitchen.
- White bathroom suite.
- Upvc double glazed windows.
- Gas fired central heating system.
- Good, fresh, youthful presentation throughout.
- Feature floor coverings / internal doors.
- Secure gated car parking with automated access.
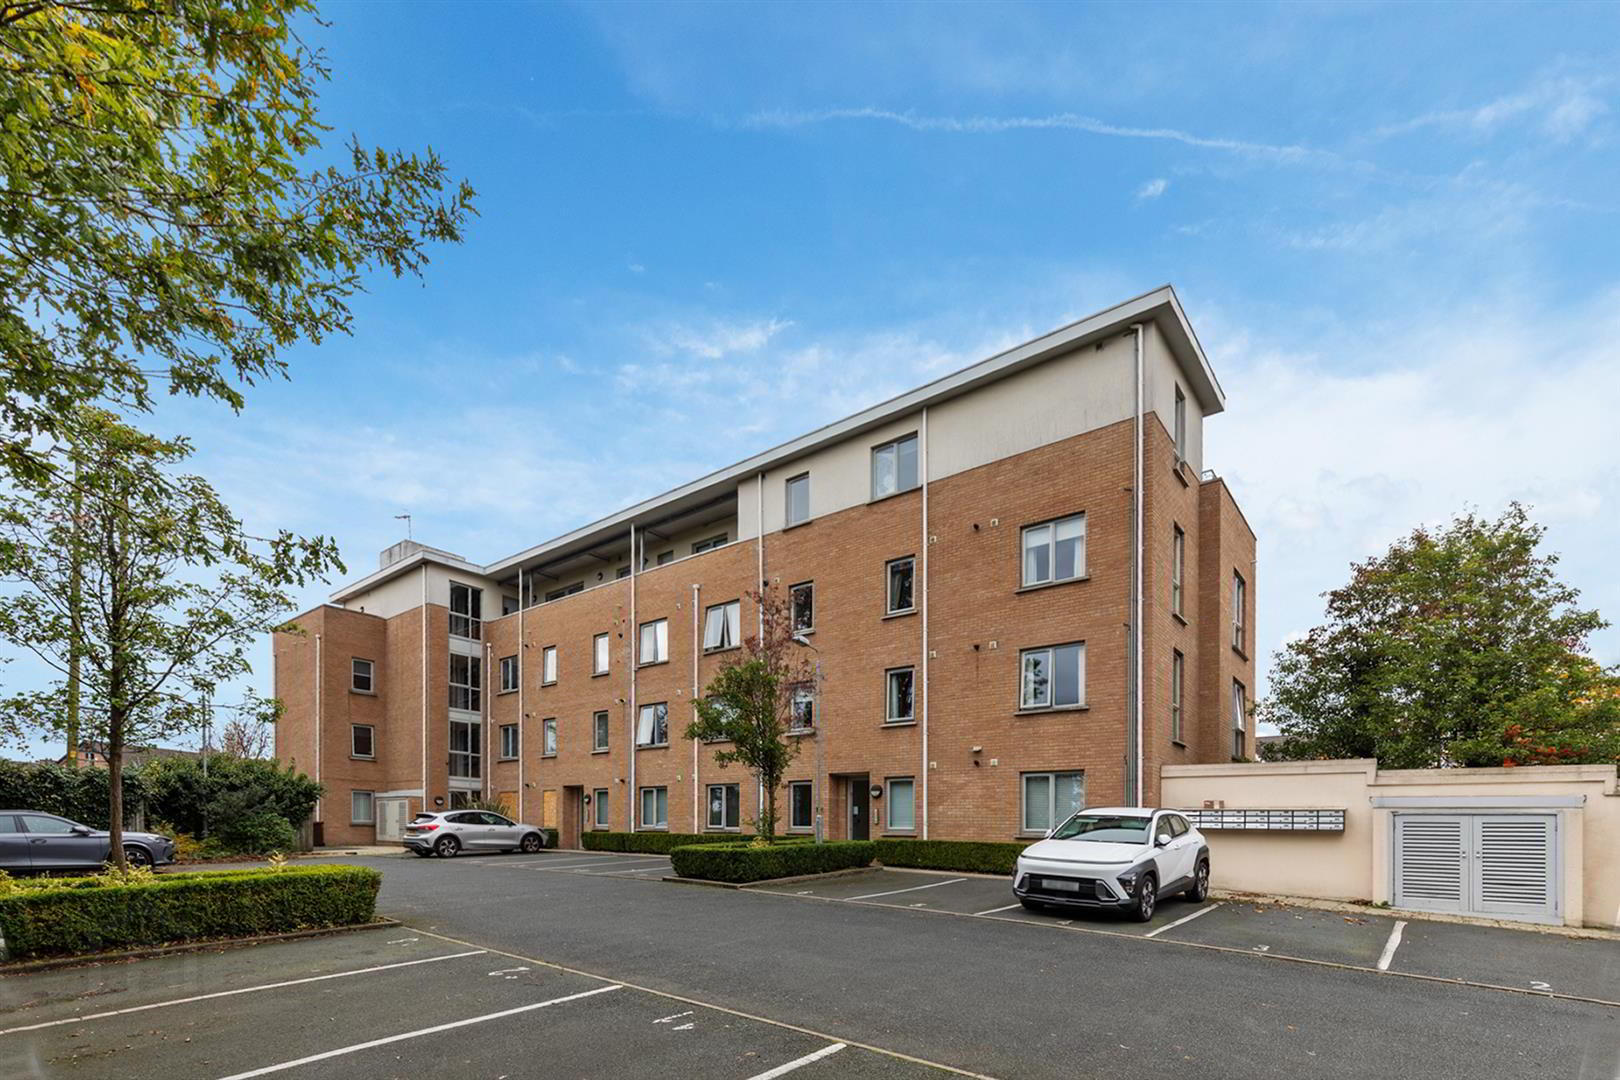
A beautifully, well maintained and presented, comfortable, first floor apartment ( with lift access ) that enjoys well appointed and spacious, bright accommodation throughout. Two excellent double bedrooms. Principle bedroom with feature built-in mirror slide robes. Lounge / living / dining area open to; Luxury fully fitted kitchen. White bathroom suite. Inner hall / feature Utility cupboard. Upvc double glazed windows. Gas fired central heating system. Good, fresh, youthful presentation throughout. Feature floor coverings / internal doors. Secure, gated car parking with automated access. Outstanding doorstep convenience located fronting the highly regarded and well-established Blacks Road, easy access to local Schools, Shops, Upper Lisburn Road, transport links to include Blacks Road Park and Ride and Glider Service, also excellent connectivity to arterial routes and the motorway network. Fantastic first time buy. Well worth a viewing.
- GROUND FLOOR
- COMMUNAL ENTRANCE HALL
- Lift access to;
- APARTMENT ENTRANCE
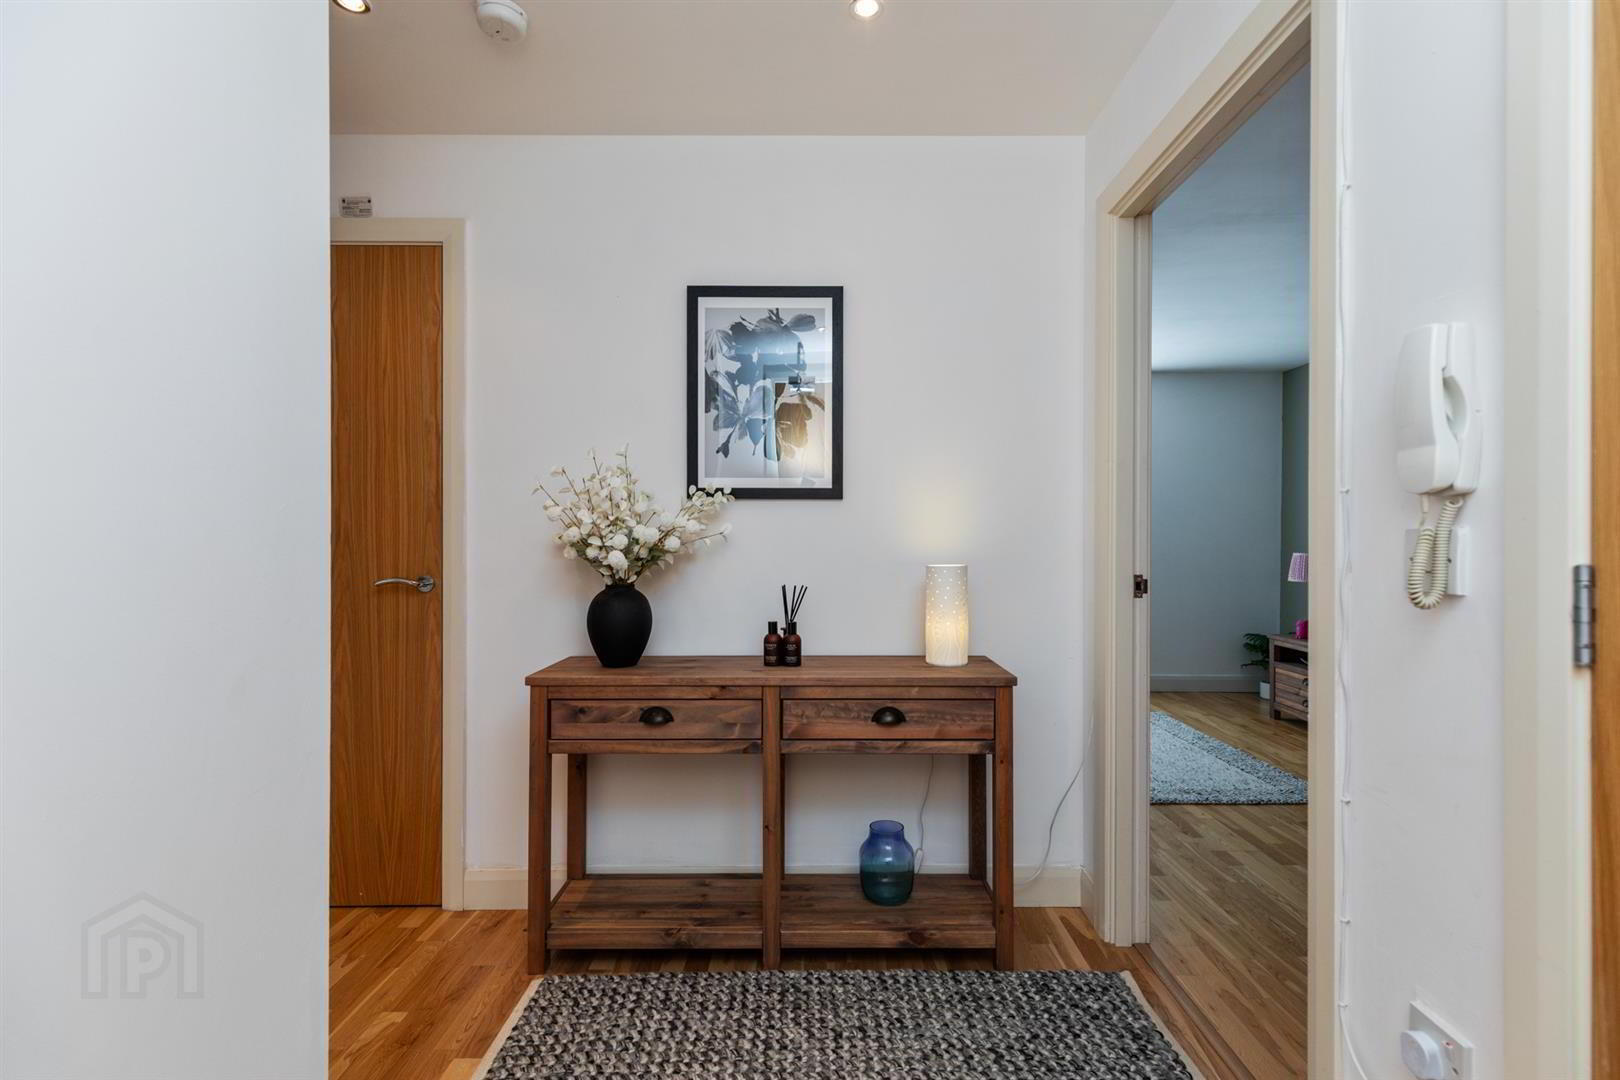
- FEATURE ENTRANCE HALL
- Wooden effect strip floor, utility cupboard, plumbed for washing machine.
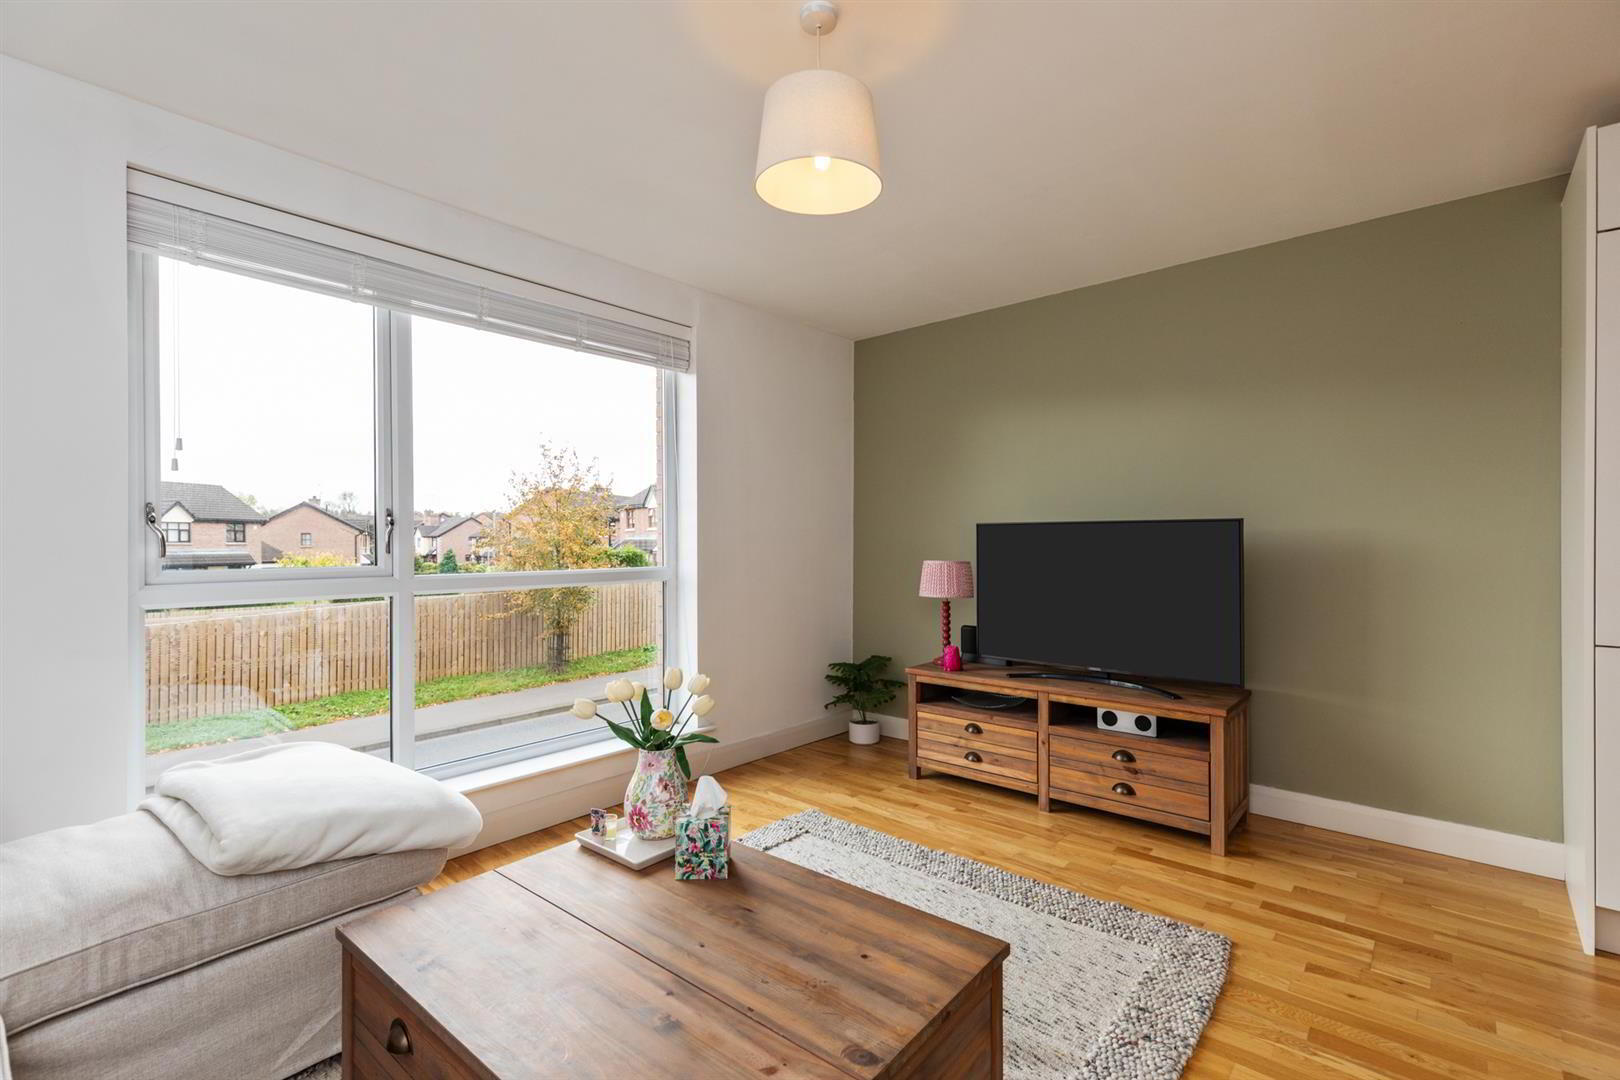
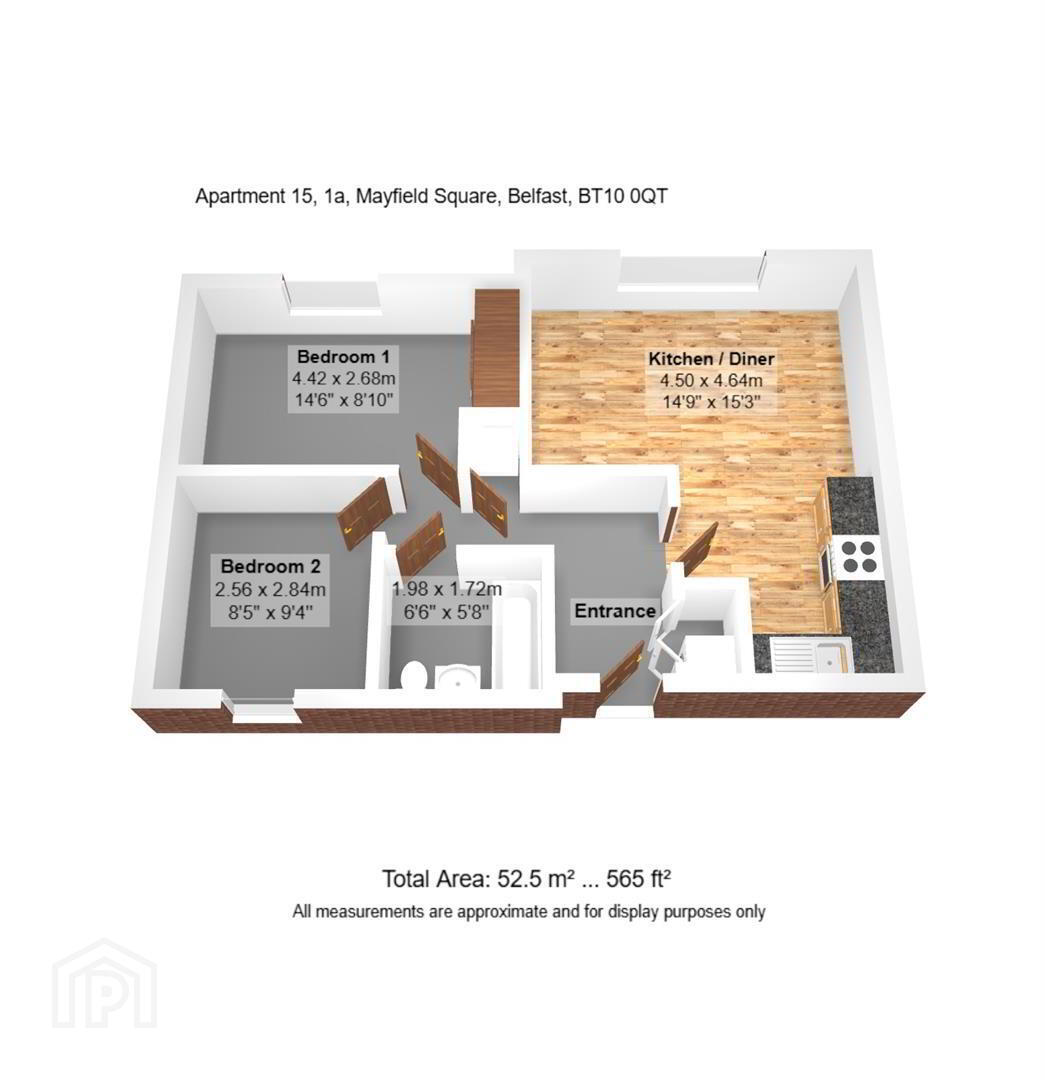
- LOUNGE / LIVING / DINING ROOM 4.55m x 3.48m (14'11 x 11'5 )
- Feature flooring. Open to;
- LUXURY FITTED KITCHEN 2.84m x 2.57m (9'4 x 8'5)
- Range of high and low level units, formica work surfaces, 4 ring ceramic hob, overhead extractor hood, tiling, single drainer stainless steel sink unit, dishwasher, fridge freezer, wooden effect strip floor.
- PRINCIPLE BEDROOM 1 3.66m x 2.79m (12'0 x 9'2)
- Built-in mirror slide robes.
- BEDROOM 2 2.92m x 2.84m (9'7 x 9'4 )
- LUXURY WHITE BATHROOM SUITE
- Panelled bath, telephone hand shower, semi pedestal wash hand basin, low flush w.c, ceramic tiled floor, tiling, chrome effect sanitary ware, chrome heated towel rail.
- OUTSIDE
- Secure and gated car parking with automated access, feature communal areas with planting and paving.
Travel Time From This Property

Important PlacesAdd your own important places to see how far they are from this property.
Agent Accreditations


Marketed by Ulster Property Sales (Andersonstown)
+44 28 9060 5200




