For sale
Added 1 day ago
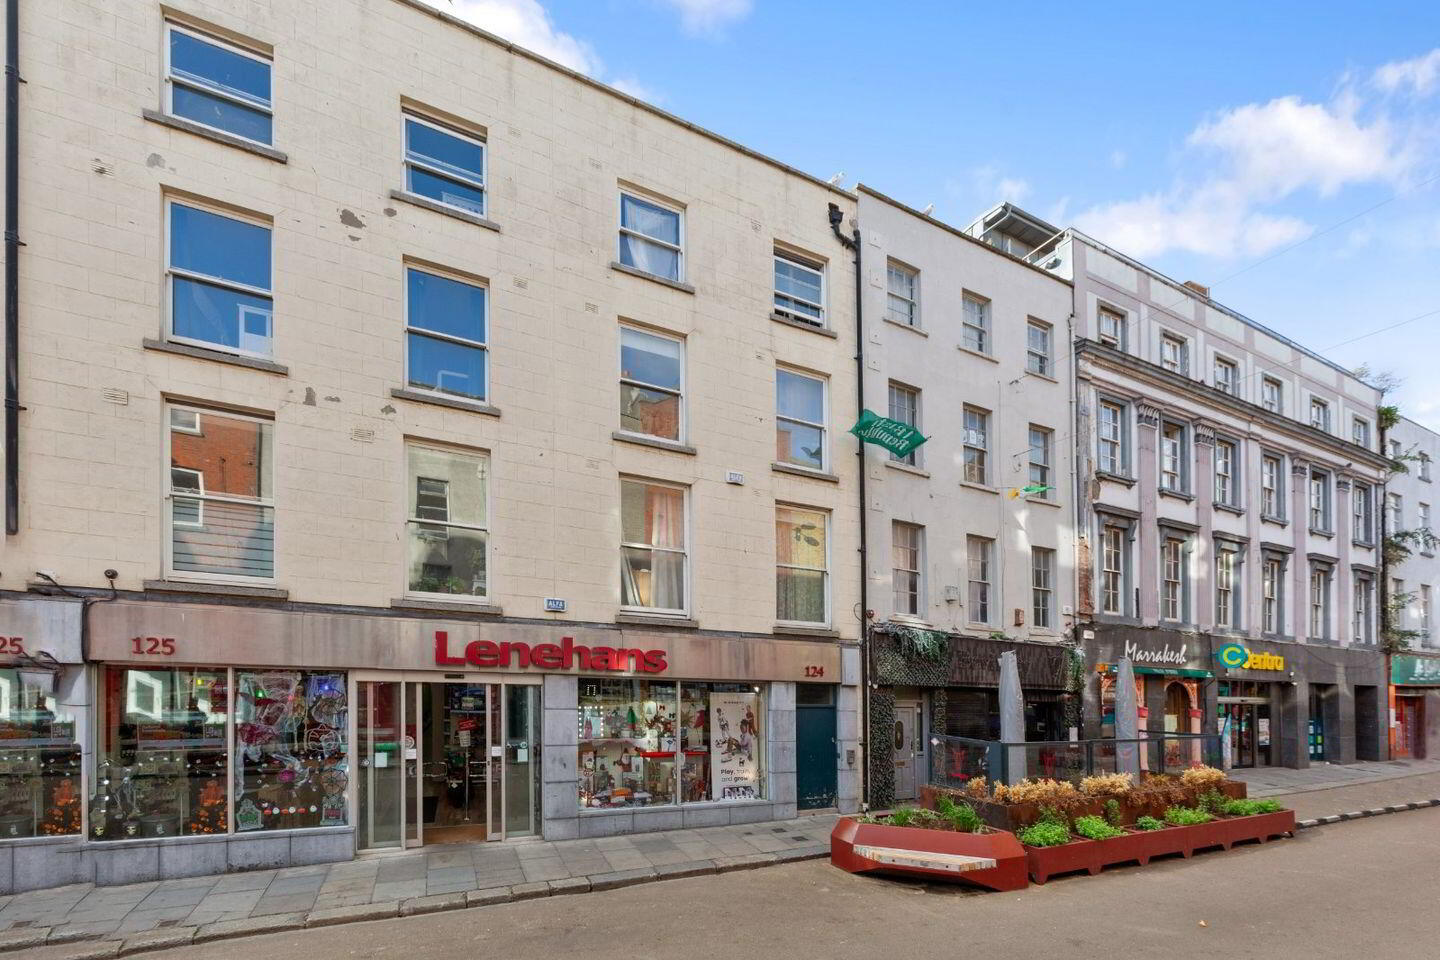
Apt 12, 124 Capel Street, Dublin 1, D01P2W6
2 Bed Apartment
Asking Price €449,000
Property Overview
Status
For Sale
Style
Apartment
Bedrooms
2
Bathrooms
1
Property Features
Tenure
Not Provided
Energy Rating
Property Financials
Stamp Duty
€4,490*²

Marketed by DNG Phibsboro
PSR Licence: 004017
+353 1 830 0989

Propertynews Currency Partner - helping you transfer money for property purchases in Ireland & Northern Ireland. Speak to an expert
Additional Information
DNG are delighted to present to the market this stunning and stylish two-bedroom apartment in the heart of the City Centre to the market. Situated on 124 Capel Street with a host of shops pubs and restaurants at your doorstep.
Located on the top-floor which is the second floor of the development, number 12 has been excellently maintained by its current owner and presents an ideal opportunity for a buyer seeking a City Centre property.
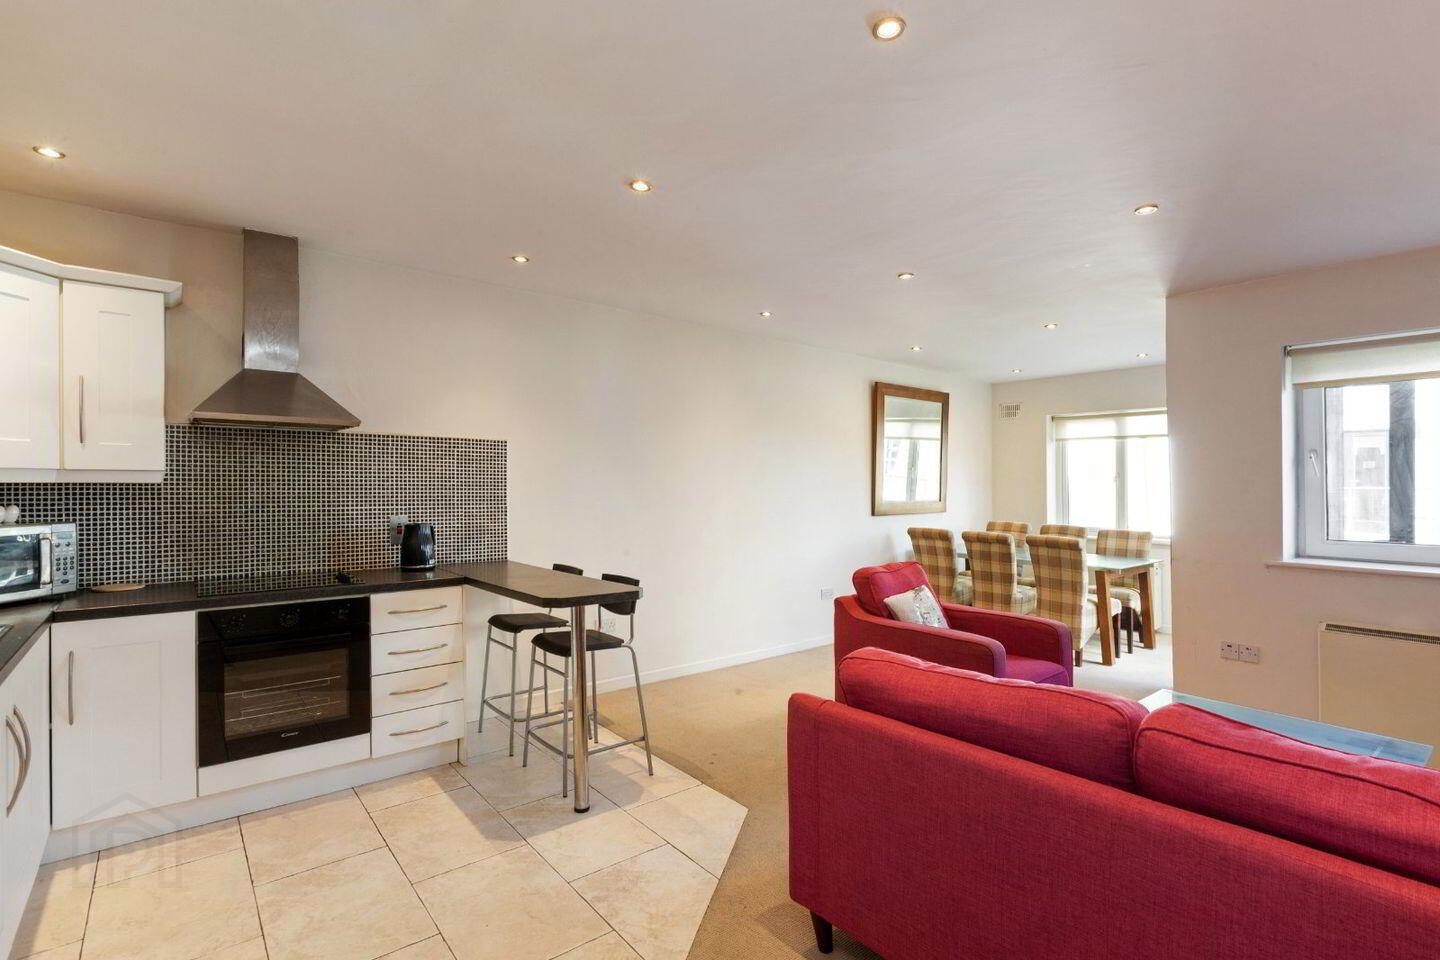
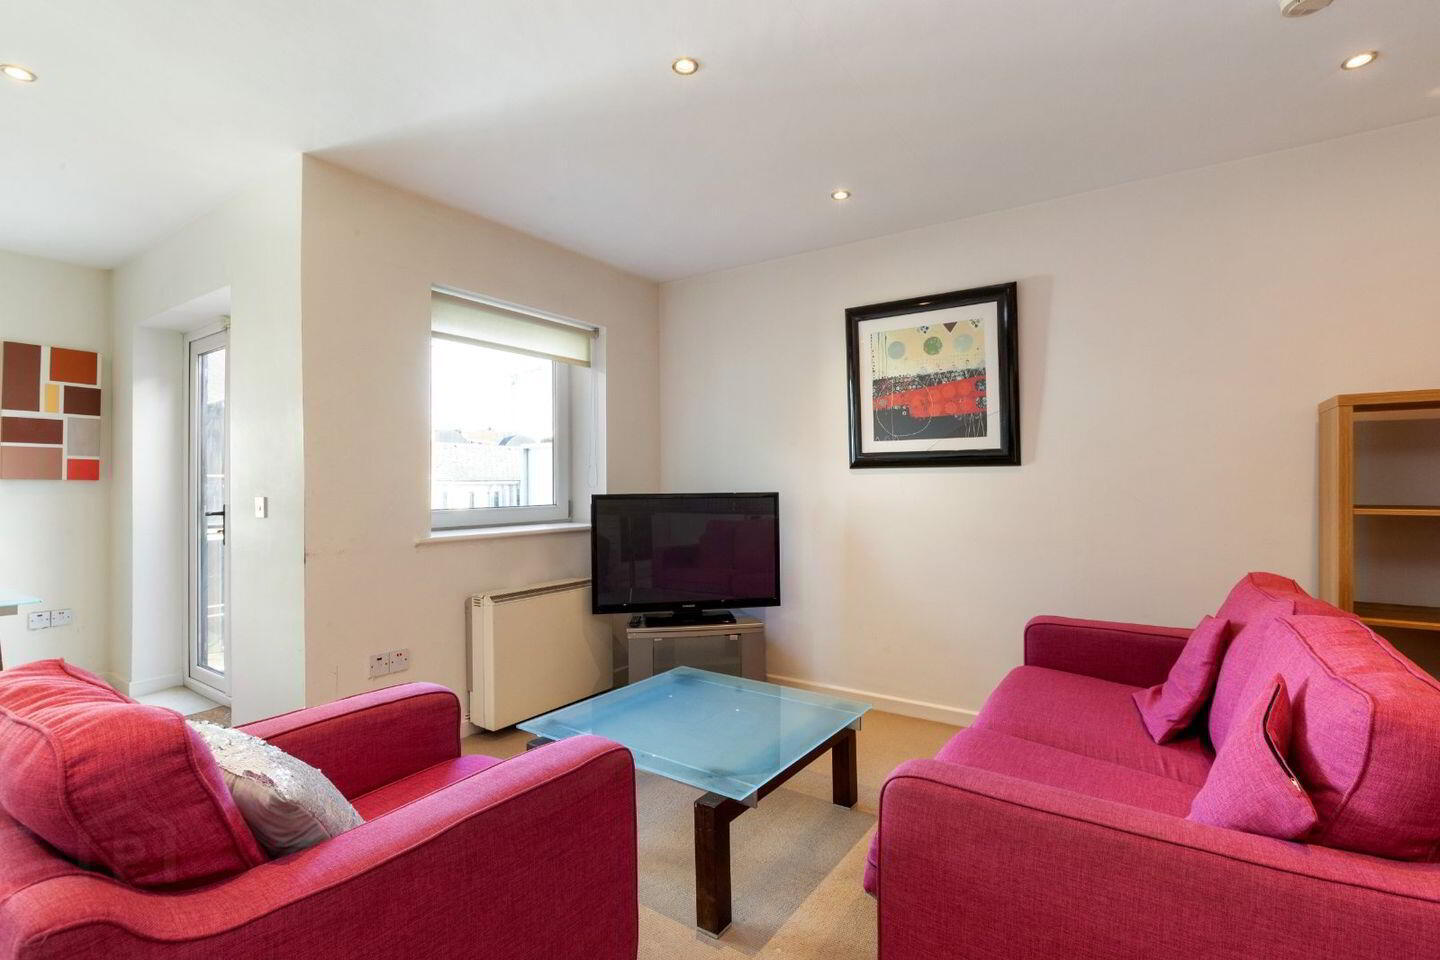
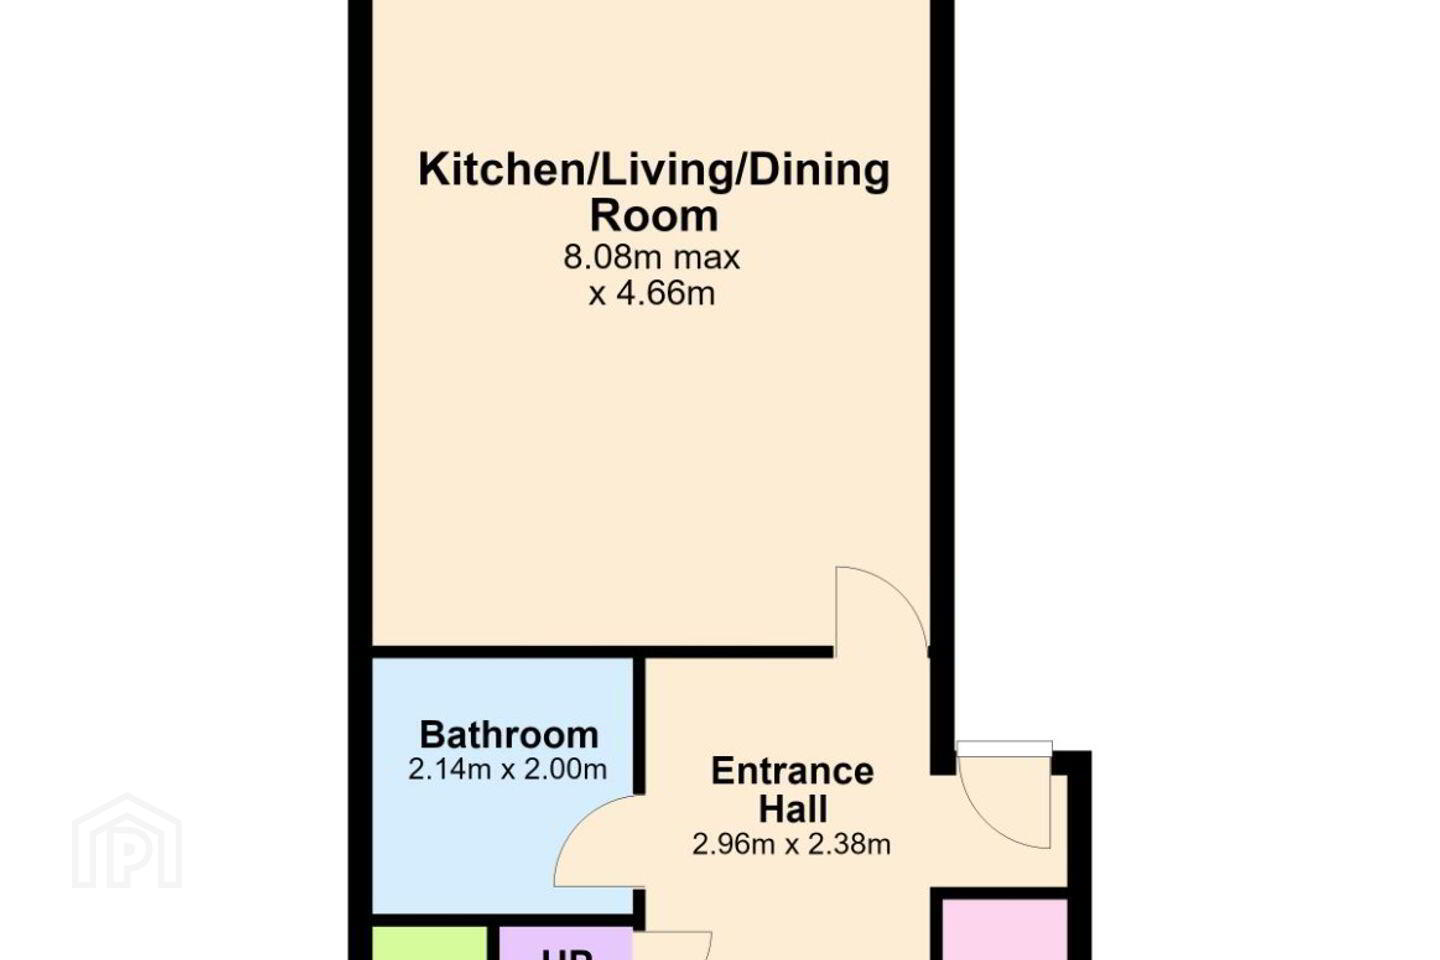
Accommodation briefly comprises; entrance hallway with storage just off, two double bedrooms and a family bathroom. There is a large open plan living/dining area with a the kitchen. There is access to a balcony off the living area.
This convenient location offers St. Stephen's Green, Grafton Street and O'Connell Street are all within a 5-10 minute walk offering a wide selection of the shops and restaurants. There are many notable services and amenities nearby including Trinity College Dublin, Heuston Station, The Phoenix Park, The Guinness Storehouse and Christchurch Cathedral.
Viewing is by appointment with the DNG Phibsboro office. Please contact DNG on 01 8300989 Local Agents Brian McGee MIPAV, Ciarán Jones MIPAV, Michelle Keeley MIPAV, Isabel O`Neill,Leah Barry and Vincent Mullen MIPAV.
Entrance Hall 2.37m x 2.98m. Entrance hall with carpet floor.
Bedroom 1 3.26m x 2.3m. Double bedroom with built-in storage there is carpet floor.There is access to an attic for addition storage.
Bedroom 2 3.2m x 3.2m. Double bedroom with carpet floor.
Bathroom 2.08m x 2.14m. Bathroom with tiled floor there is a W/C ,W.H.B and bath.
Kitchen/living/dining area Open plan kitchen/living/dining area with access to attic for addition storage.
Living/dining area is spacious and bright there is access to a balcony.
Kitchen with tiled floor there are splash back tiles.There are floor and wall presses.
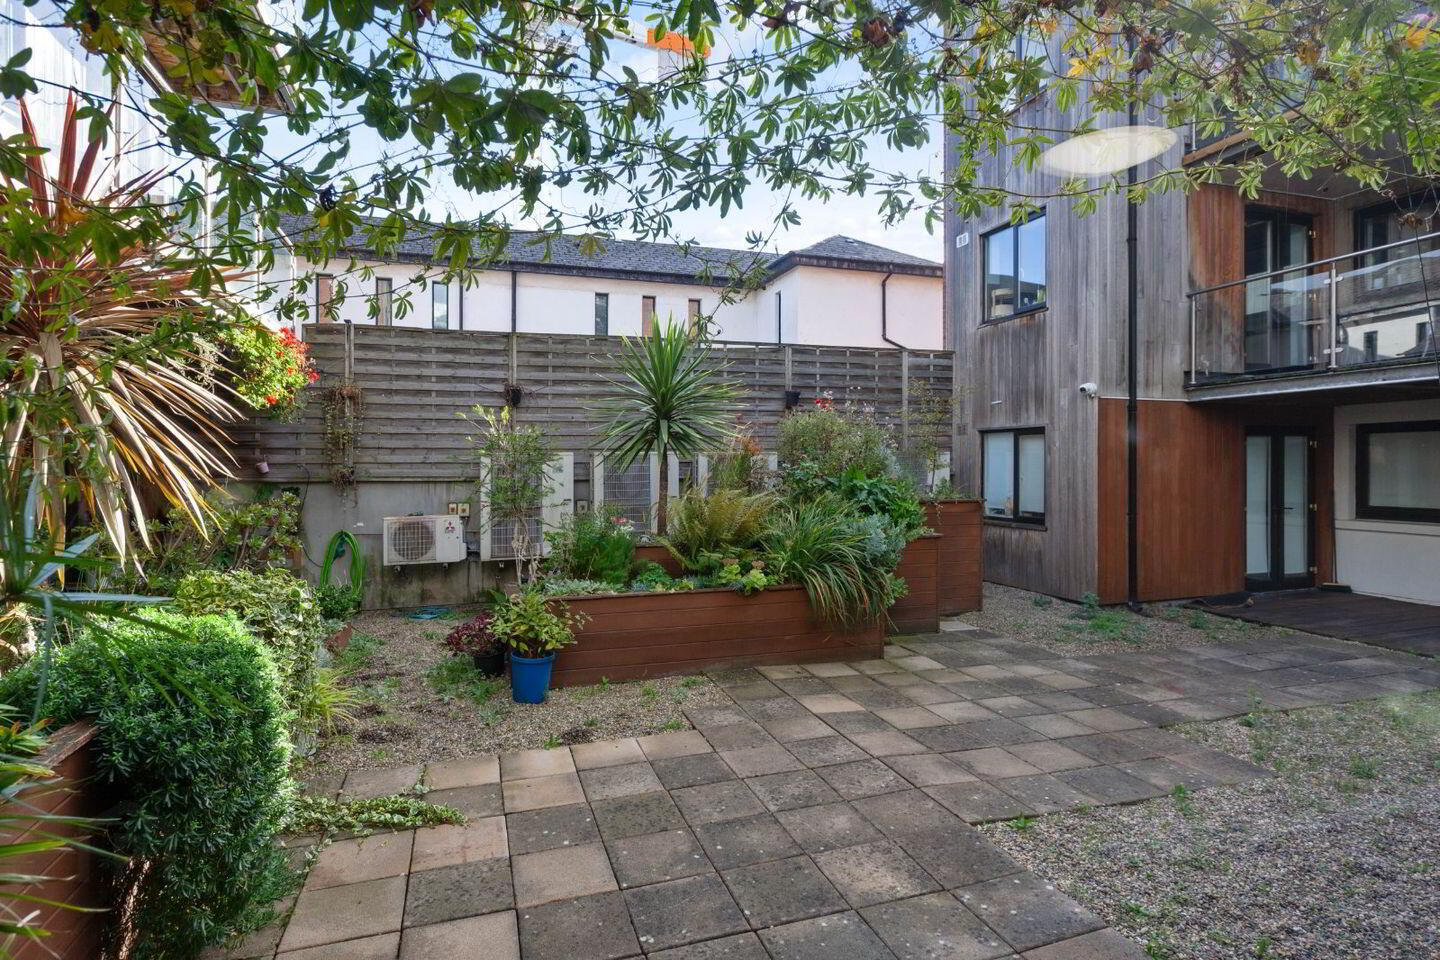
Outside There is a balcony off the living area.
Travel Time From This Property

Important PlacesAdd your own important places to see how far they are from this property.
Agent Accreditations
Not Provided

Marketed by DNG Phibsboro
PSR Licence: 004017
+353 1 830 0989


