SALE AGREED
SALE AGREED
SALE AGREED
SALE AGREED
SALE AGREED
SALE AGREED
SALE AGREED
SALE AGREED
SALE AGREED
SALE AGREED
SALE AGREED
SALE AGREED
SALE AGREED
SALE AGREED
SALE AGREED
SALE AGREED
SALE AGREED
SALE AGREED
SALE AGREED
SALE AGREED
SALE AGREED
SALE AGREED
SALE AGREED
SALE AGREED
SALE AGREED
SALE AGREED
SALE AGREED
SALE AGREED
SALE AGREED
SALE AGREED
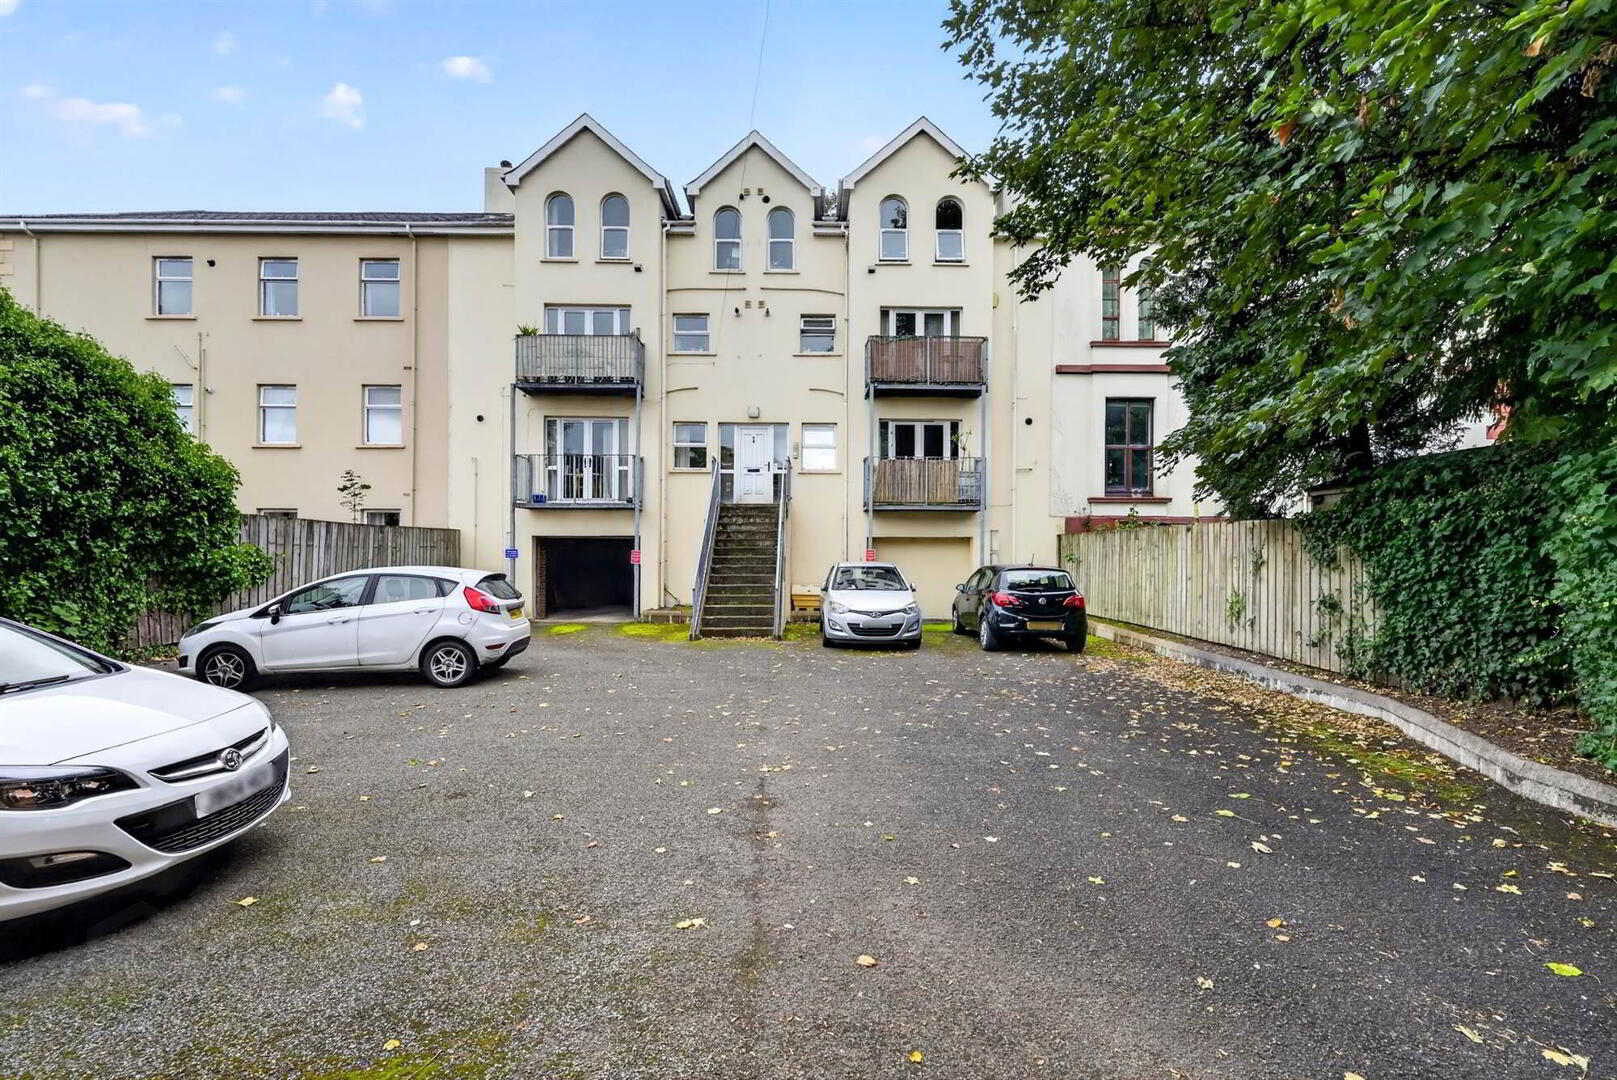
Apt 10 Palmerston Court, 85 Palmerston Road, Off Holywood Road, Belfast, BT4 1QD
2 Bed Apartment
Sale agreed
Property Overview
Status
Sale Agreed
Style
Apartment
Bedrooms
2
Receptions
1
Property Features
Tenure
Leasehold
Energy Rating
Heating
Gas
Broadband Speed Checker
*³
Property Financials
Price
Last listed at Offers Around £129,950
Rates
£753.83 pa*¹

Marketed by Templeton Robinson (North Down)
+44 28 9042 4747

Propertynews Currency Partner - helping you transfer money for property purchases in Ireland & Northern Ireland. Speak to an expert
Additional Information
- Spacious modern Third Floor Apartment
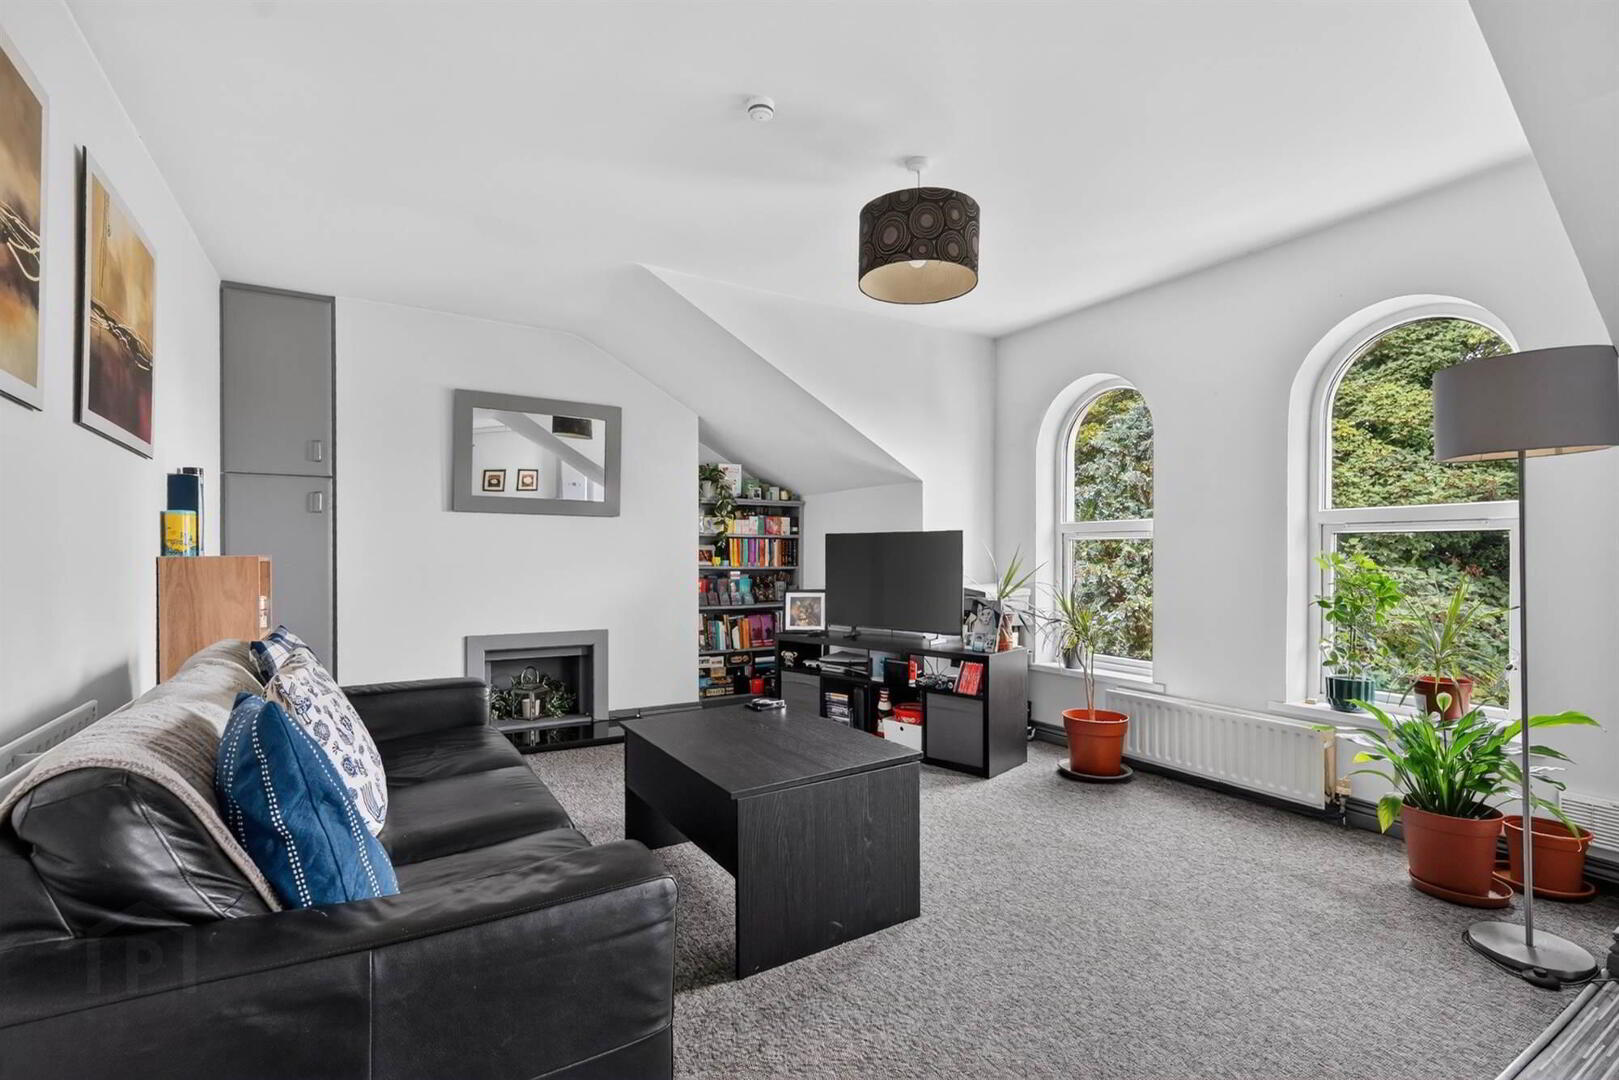
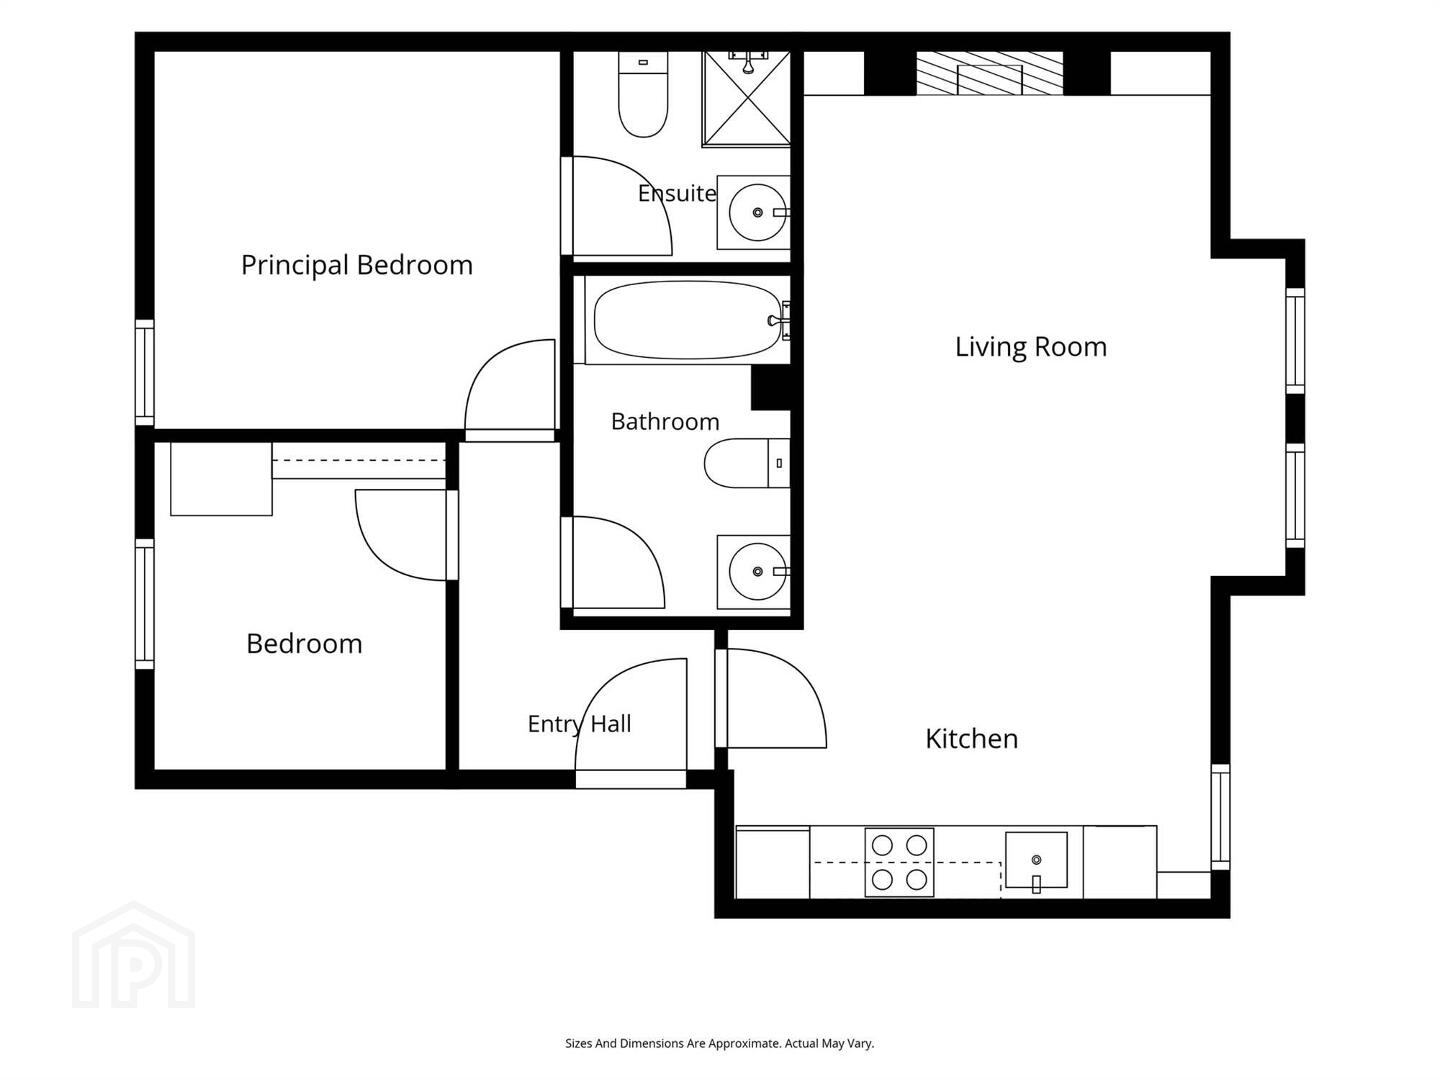
- Open plan Living Room to modern fitted Kitchen
- 2 Bedrooms - Master with En Suite Shower Room
- Modern white Bathroom suite
- uPVC double glazing / Gas fired central heating
- Parking area
This deceptively spacious and easily maintained second floor apartment offers well-proportioned accommodation which would be ideally suited to a young professional, couple or investor.
With the George Best Belfast City Airport, Odyssey Complex and superb local amenities all close to hand. There is also access by road or rail to Belfast city centre and beyond.
Early viewing is advised.
Ground Floor
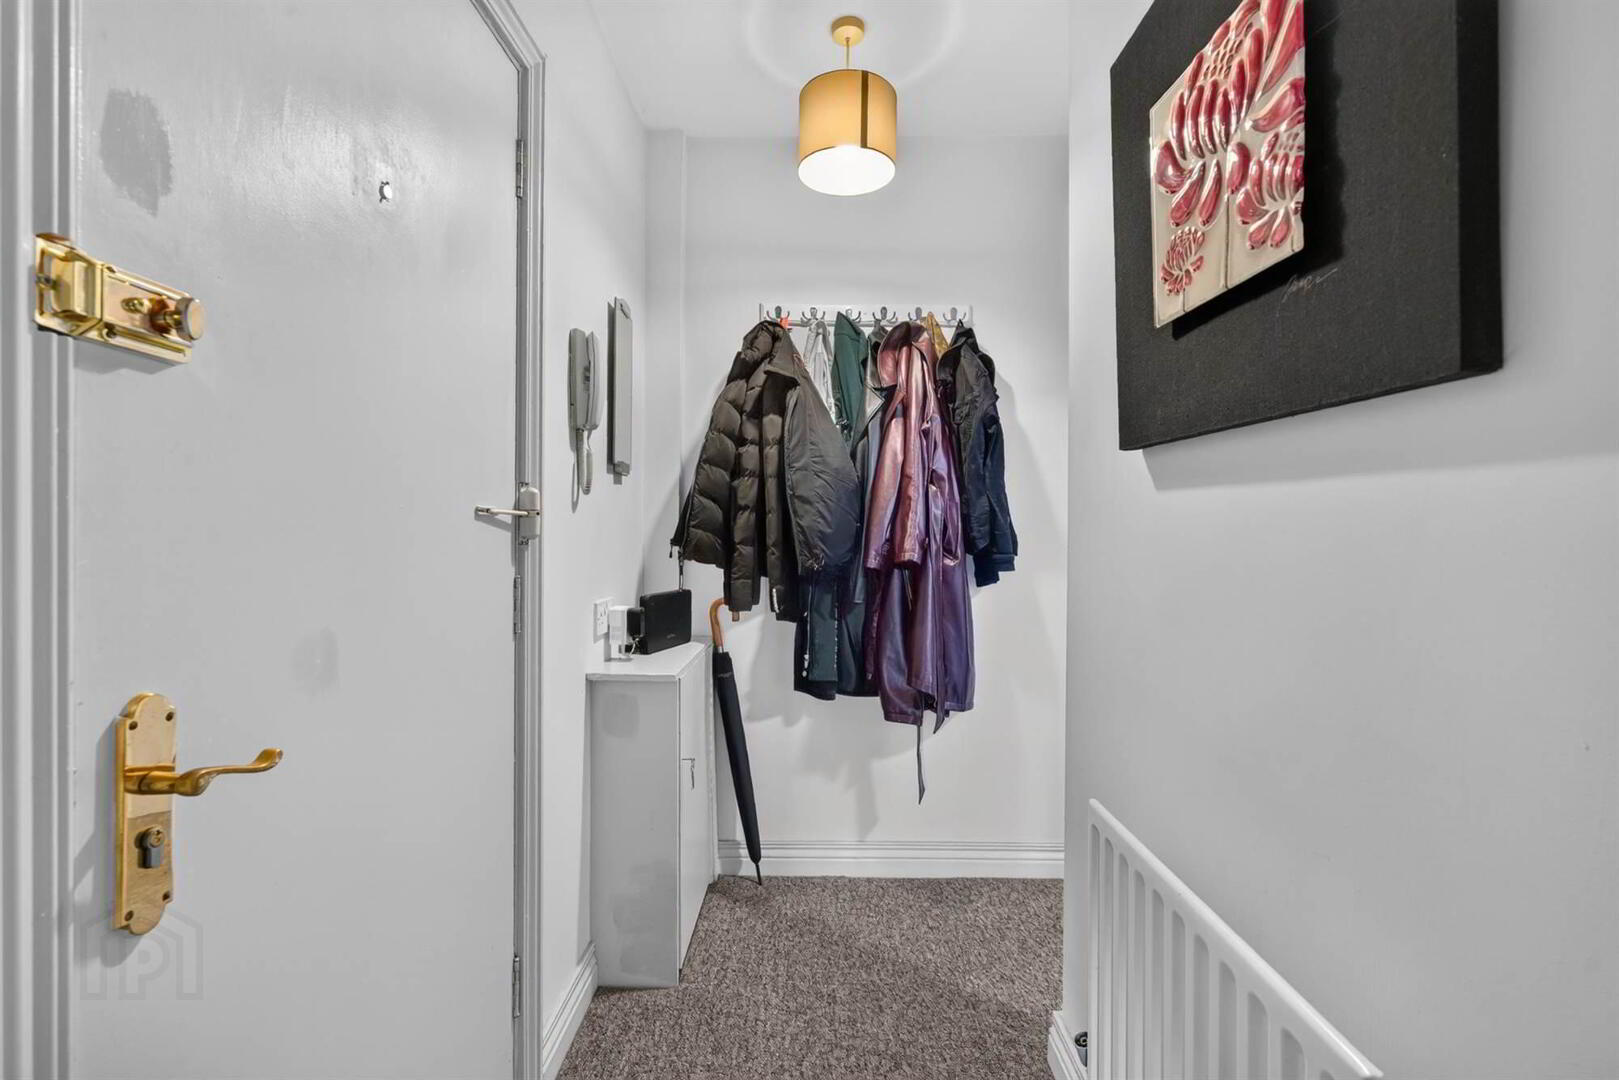
- uPVC FRONT DOOR TO COMMUNAL ENTRANCE HALL.
- HARDWOOD FRONT DOOR.
- LOUNGE:
- 4.78m x 4.04m (15' 8" x 13' 3")
Hole in the wall fireplace with granite hearth. Open plan to . . . - KITCHEN:
- Single drainer stainless steel sink unit with mixer taps, range of high & low level units, laminate work surfaces,Hotpoint hob, with Beko electric oven, extractor fan, integrated fridge freezer, Logik washing machine, part tiled walls, ceramic tiled floor.
- REAR HALLWAY:
- Storage cupboard.
- BEDROOM (1):
- 3.68m x 3.23m (12' 1" x 10' 7")
- ENSUITE SHOWER ROOM:
- Fully tiled shower cubicle, Redring Active electric shower unit, pedestal wash hand basin, low flush wc, ceramic tiled floor.
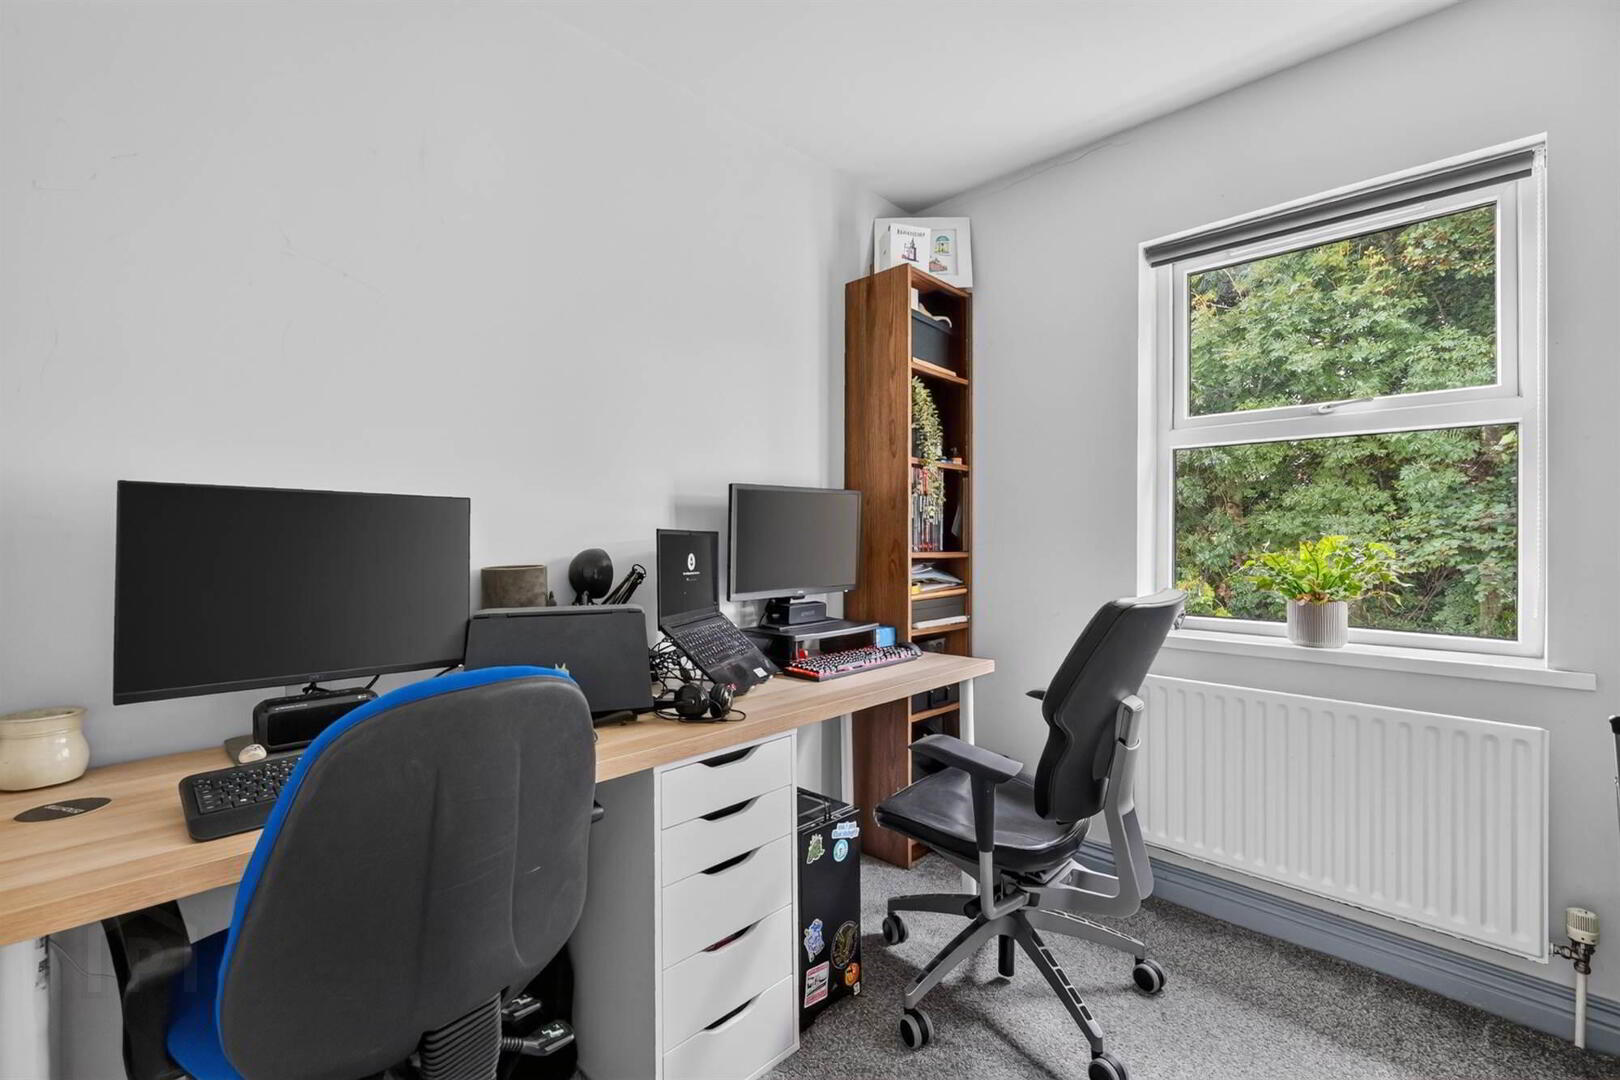
- BEDROOM (2):
- 2.69m x 2.16m (8' 10" x 7' 1")
- BATHROOM:
- White suite comprising panelled bath, low flush wc, pedestal wash hand basin with tiled splashback, part tiled walls, ceramic tiled floor.
Outside
- Parking area.
Directions
'Travelling up Holywood Rood from Tesco/Knockbagoney towards Belmont, turn right into Station Road then left onto Palmerston Road.'
--------------------------------------------------------MONEY LAUNDERING REGULATIONS:
Intending purchasers will be asked to produce identification documentation and we would ask for your co-operation in order that there will be no delay in agreeing the sale.
Travel Time From This Property

Important PlacesAdd your own important places to see how far they are from this property.
Agent Accreditations


Marketed by Templeton Robinson (North Down)
+44 28 9042 4747


