For sale
Added 2 hours ago
Apt 1 Lee View House, 13 Father Mathew Quay, Cork, T12W309
1 Bed Apartment
Asking Price €220,000
Property Overview
Status
For Sale
Style
Apartment
Bedrooms
1
Bathrooms
1
Property Features
Size
70 sq m (753 sq ft)
Tenure
Not Provided
Energy Rating
Property Financials
Stamp Duty
€2,200*²

Marketed by Sherry FitzGerald Cork
PSR Licence: 002183

Propertynews Currency Partner - helping you transfer money for property purchases in Ireland & Northern Ireland. Speak to an expert
Additional Information
No. 1, Lee View House is a well-proportioned one-bedroom, ground floor apartment located in the heart of Cork City Centre.
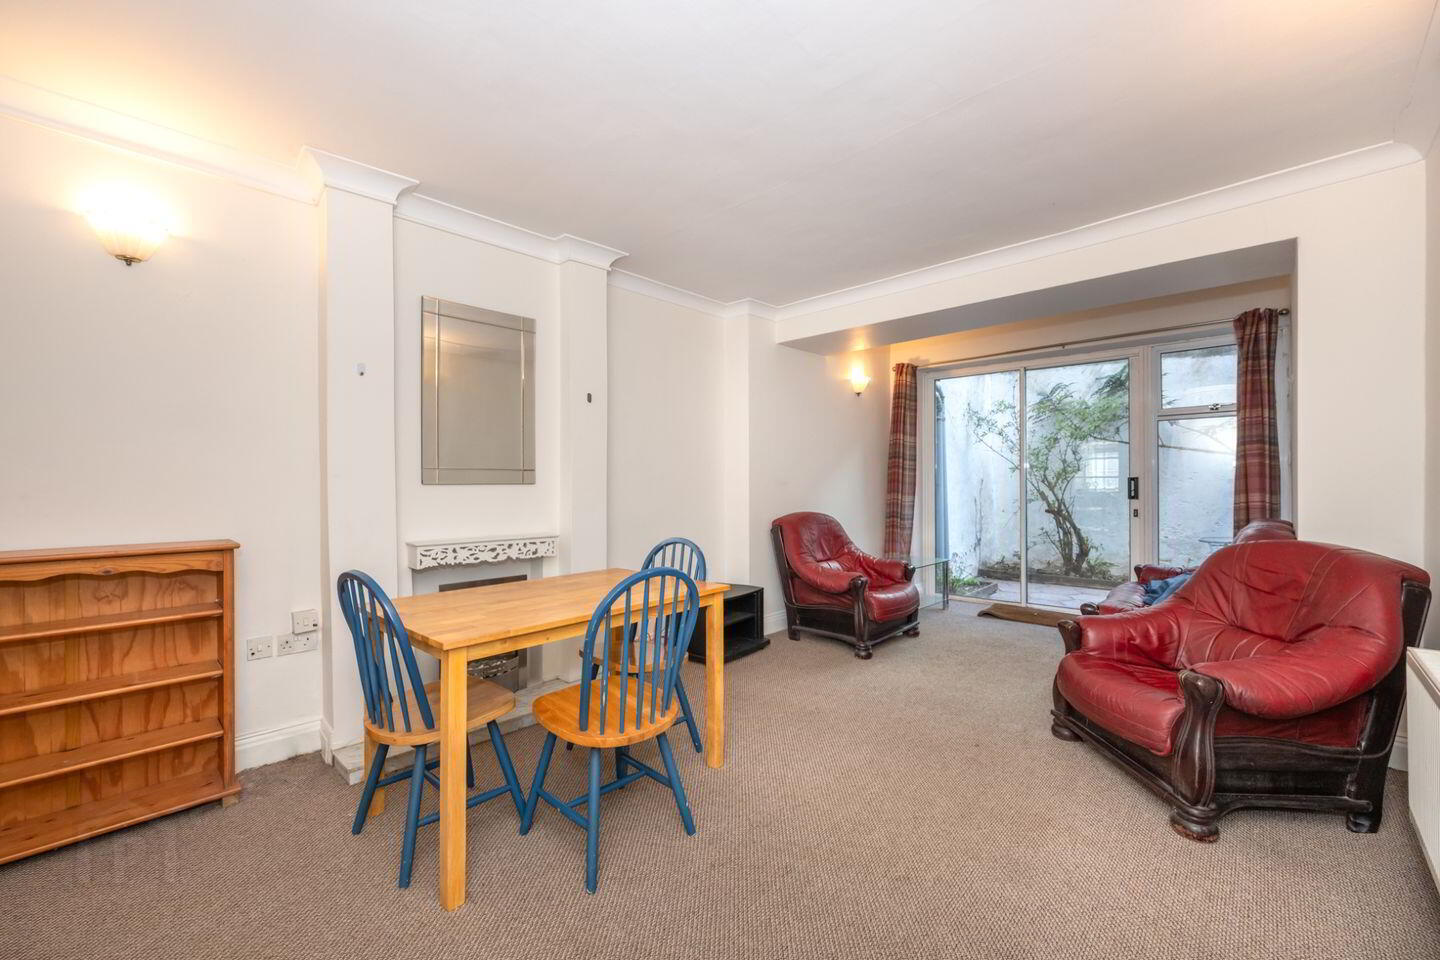
The property features an open plan living/dining area with glass sliding doors to the rear of the property providing natural light into the space. The open plan layout allows for a natural flow between dining and relaxation areas. The apartment also features a spacious kitchen, double bedroom, en-suite bathroom and storage space.
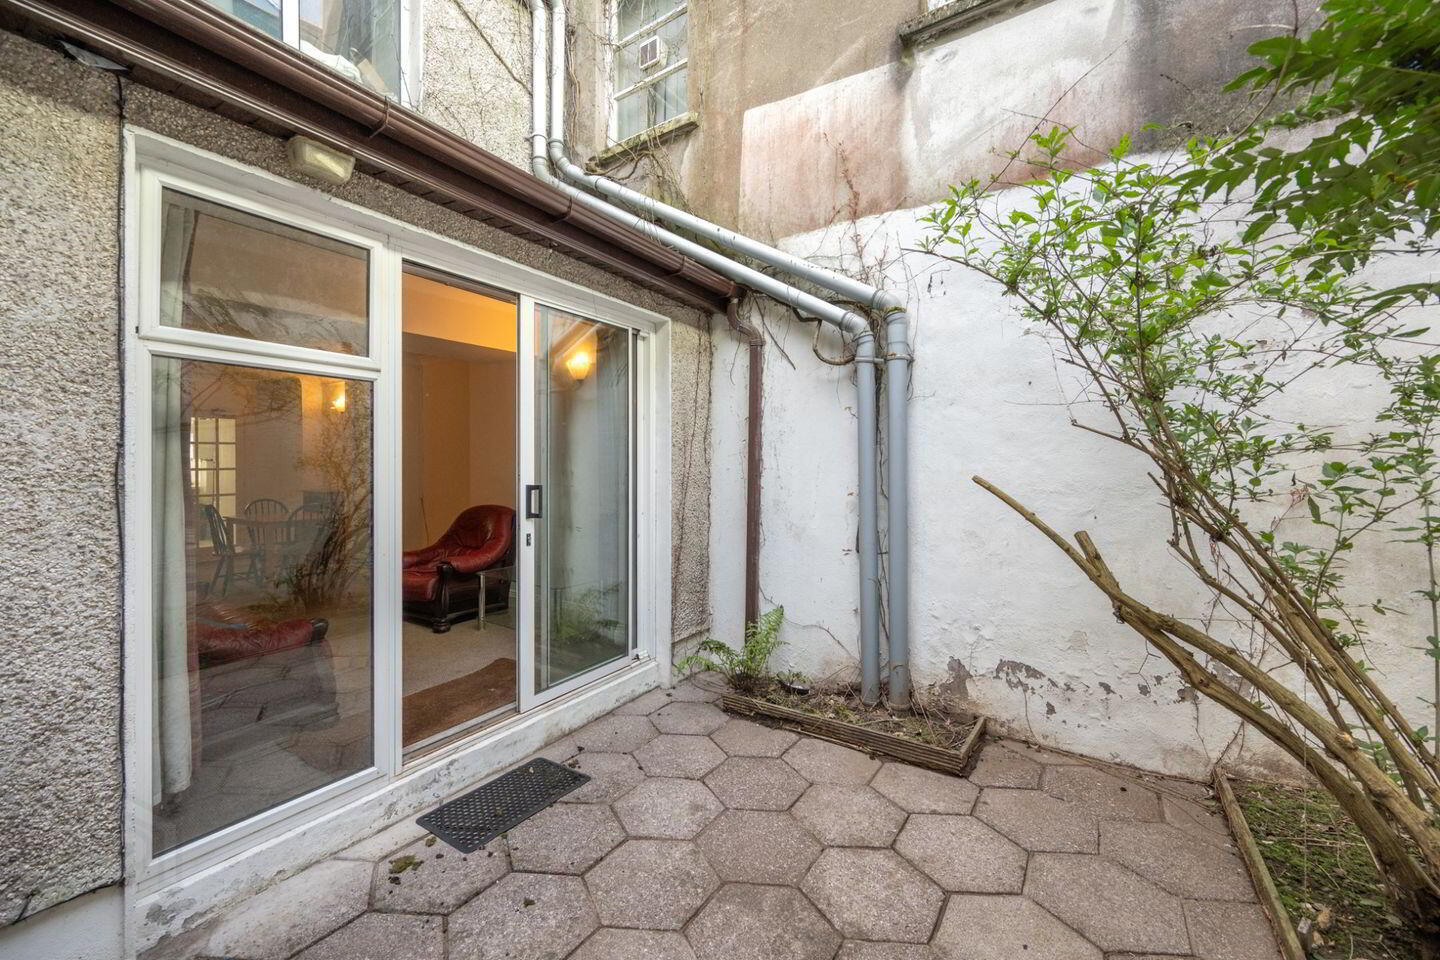
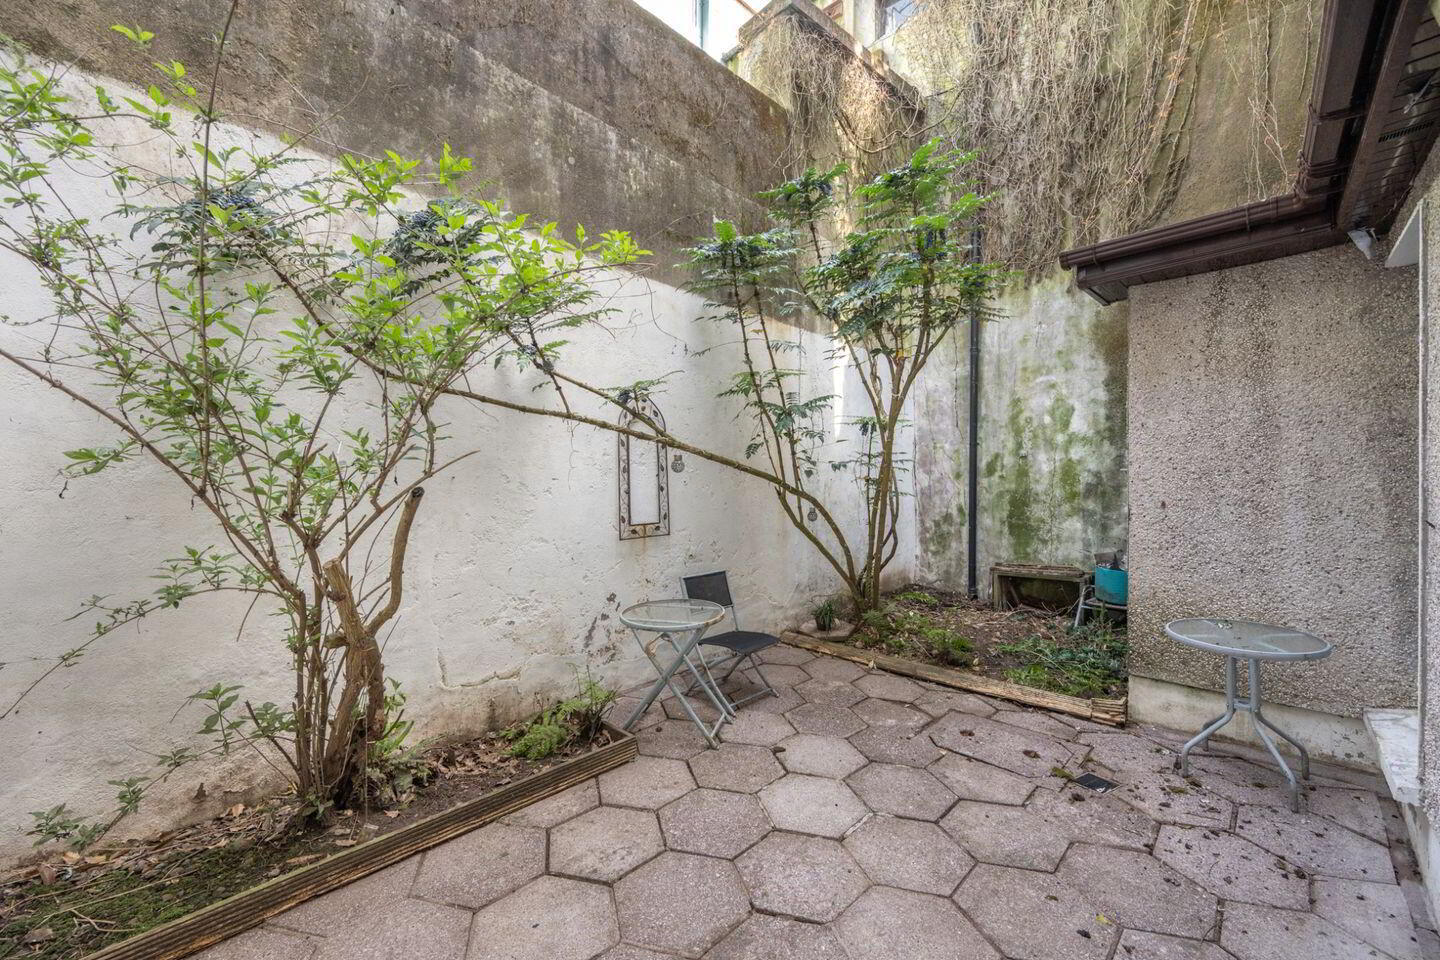
The apartment boasts a spacious, private courtyard area to the rear of the property. This space lends itself as the ideal area for planting and outdoor dining, a rare find in the city centre.
The property is superbly located just a stone’s throw from all the amenities and services Cork City has to offer such as shops, bars, restaurants, markets, entertainment and recreational facilities. It will appeal to investors and to owner occupiers alike seeking to enjoy Cork’s vibrant culture and exciting lifestyle.
Viewing is highly recommended to fully appreciate this well-appointed apartment in a fantastic location.
Porch 2.56m x 1.38m. Porch gives access to the entrance hall.
Entrance Hall 1.20m x 3.78m. Welcoming entrance hall giving access to a double bedroom, storage space and the living/dining area. Well-finished with ceiling cornicing.
Living/Dining Room 7.15m x 3.46m. Spacious living and dining area features large sliding patio doors opening onto a spacious courtyard area. This space also gives access to the kitchen, creating an ideal layout for modern living and entertaining. This is a well-finished area with ceiling cornicing and wall-mounted lighting.
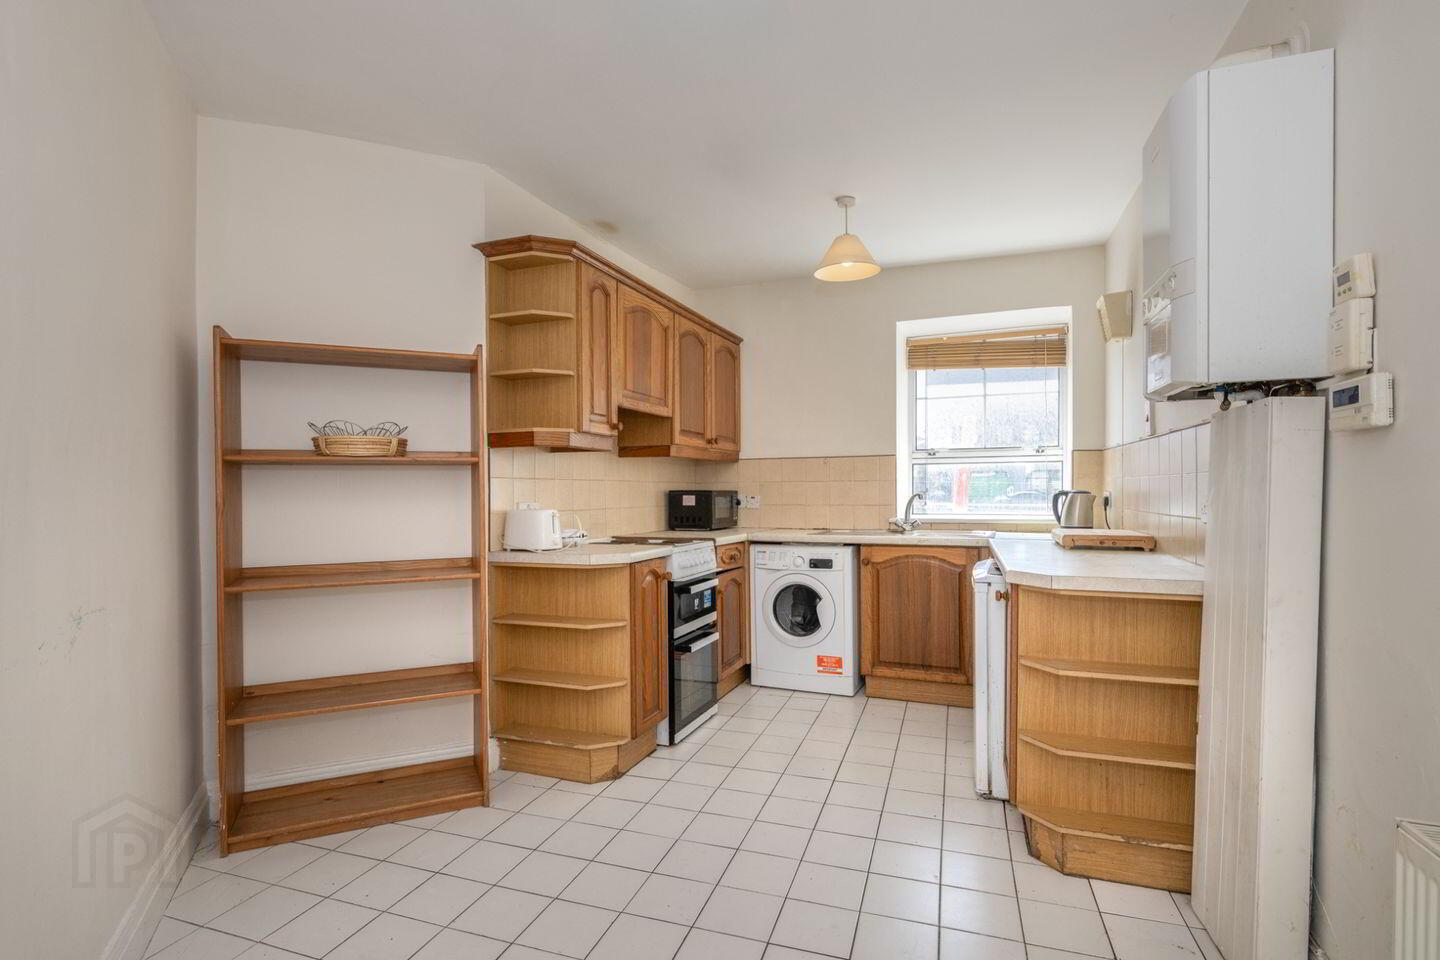
Kitchen 5.57m x 3.21m. Kitchen is well-fitted with floor and eye-level units, a selection of integrated kitchen appliances, ample countertop space and a tiled splashback with lino flooring.
Bedroom 6.04m x 3.46m. Spacious double bedroom that benefits from a large, fitted wardrobe and a window that overlooks the rear of the property.
En-Suite 2.64m x 1.91m. Fully tiled three-piece bath suite with electric shower overhead. Window to the rear provides light and natural ventilation. There is also a fitted storage unit.
BER Details
BER Rating: E1
BER No.: 100451848
Energy Performance Indicator: 310.72 kWh/m²/yr
Travel Time From This Property

Important PlacesAdd your own important places to see how far they are from this property.
Agent Accreditations
Not Provided

Marketed by Sherry FitzGerald Cork
PSR Licence: 002183




