For sale
Added 6 hours ago
Apt 1, 27 Short Strand, Belfast, BT5 4AS
2 Bed Apartment
Price £214,950
Property Overview
Status
For Sale
Style
Apartment
Bedrooms
2
Receptions
1
Property Features
Tenure
Not Provided
Energy Rating
Heating
Gas
Broadband Speed Checker
Property Financials
Stamp Duty
Rates
Not Provided*¹
Typical Mortgage


Marketed by CPS (Belfast)
+44 28 9095 8888

Propertynews Currency Partner - helping you transfer money for property purchases in Ireland & Northern Ireland. Speak to an expert
Additional Information
Apt 1, 27 Short Strand
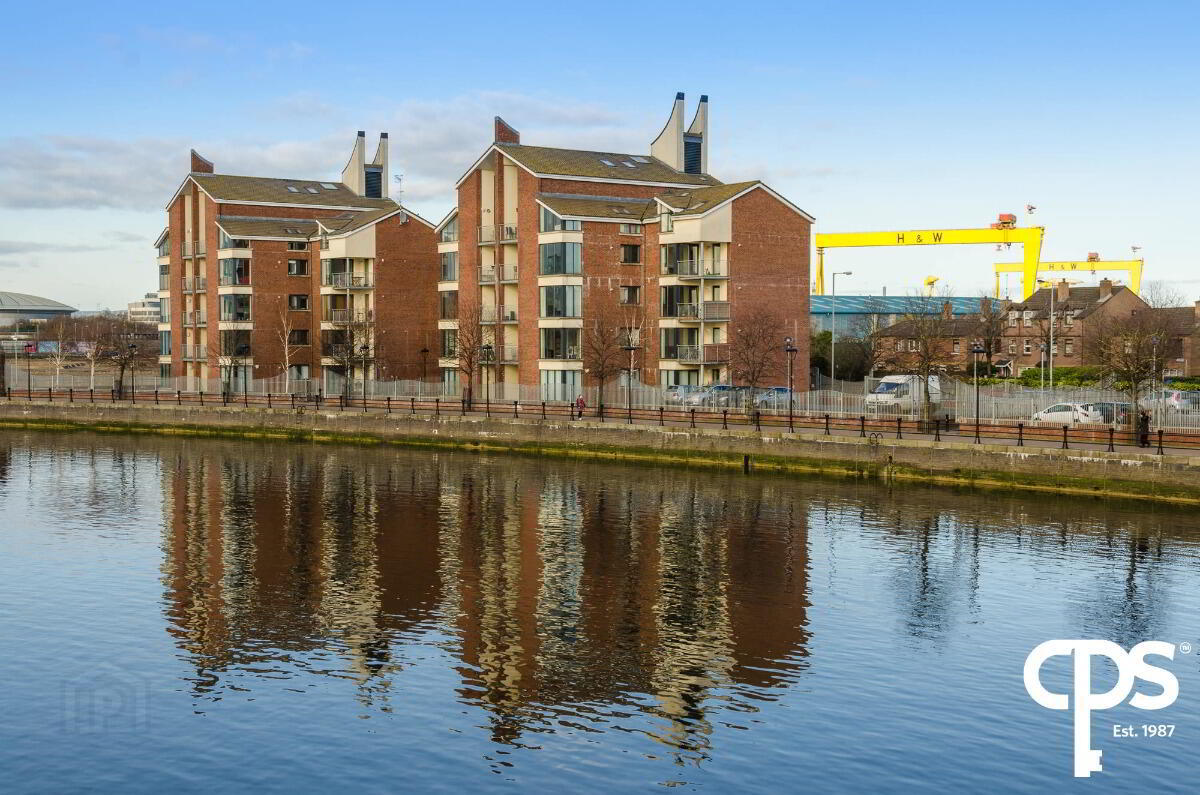
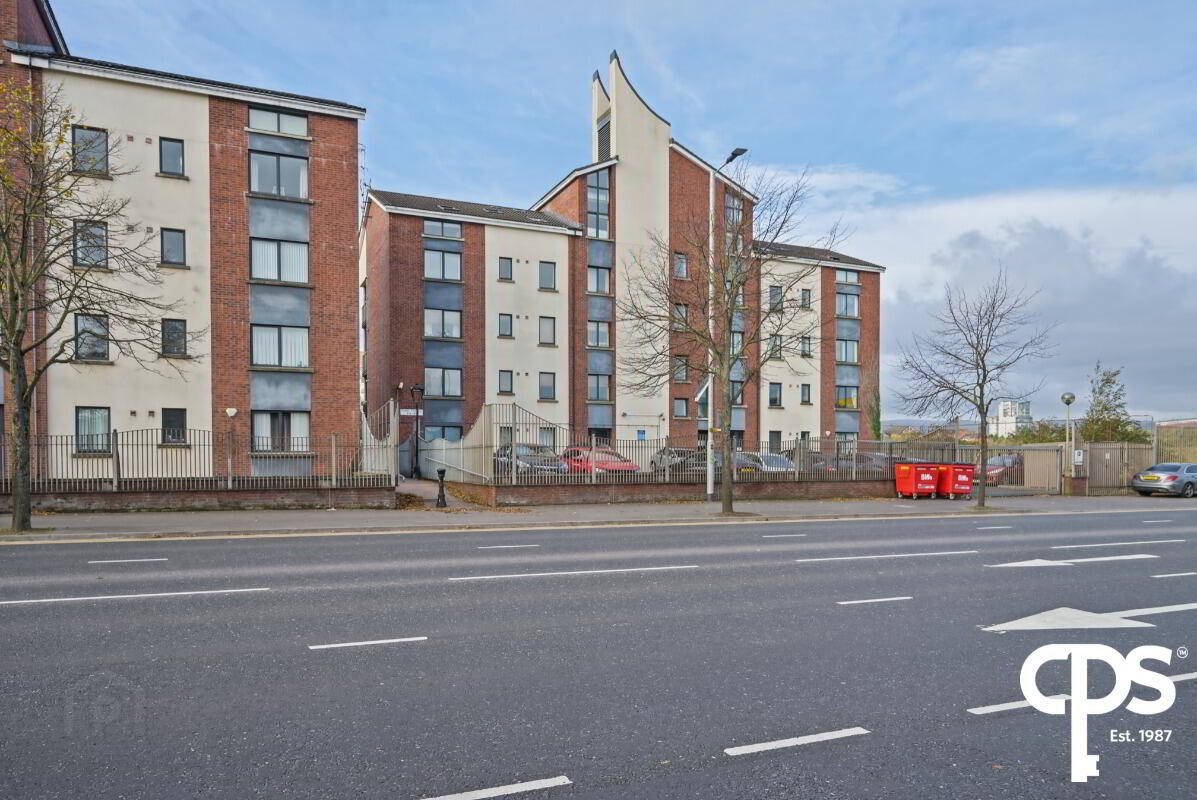
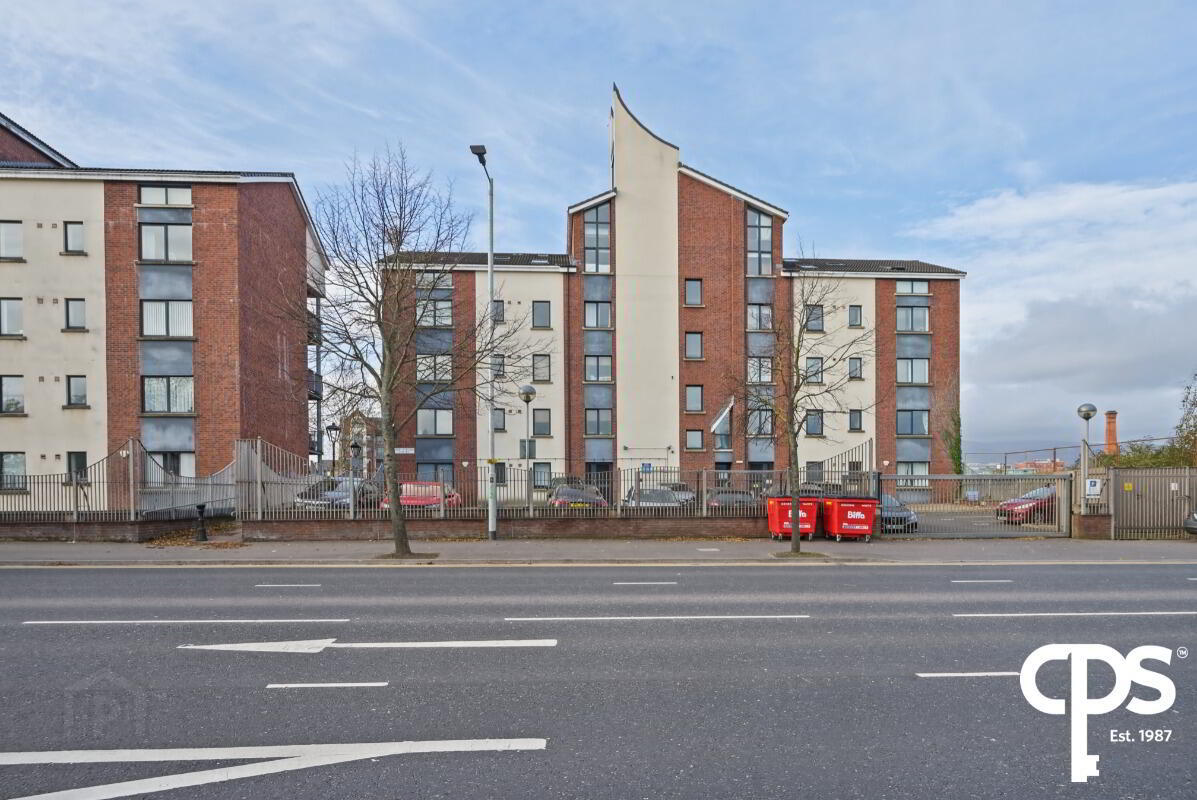
Well-presented ground floor apartment, ideally positioned within the popular Short Strand development, enjoying a fantastic waterfront setting along the River Lagan.
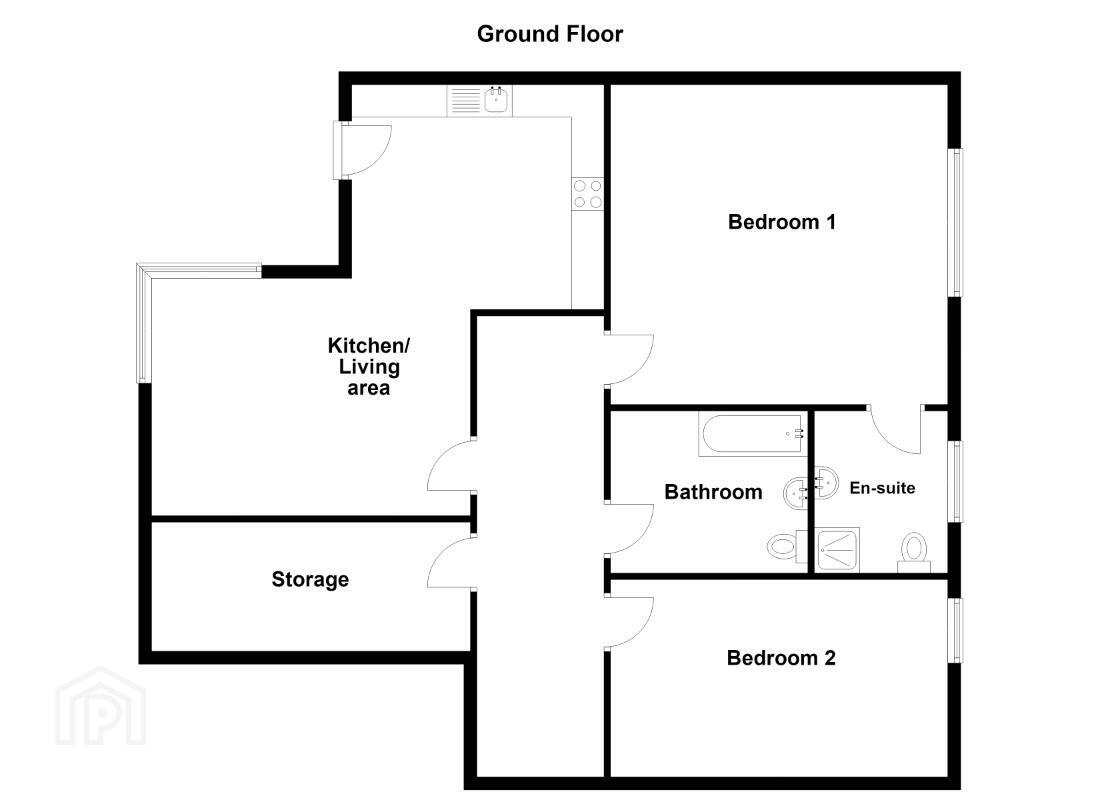
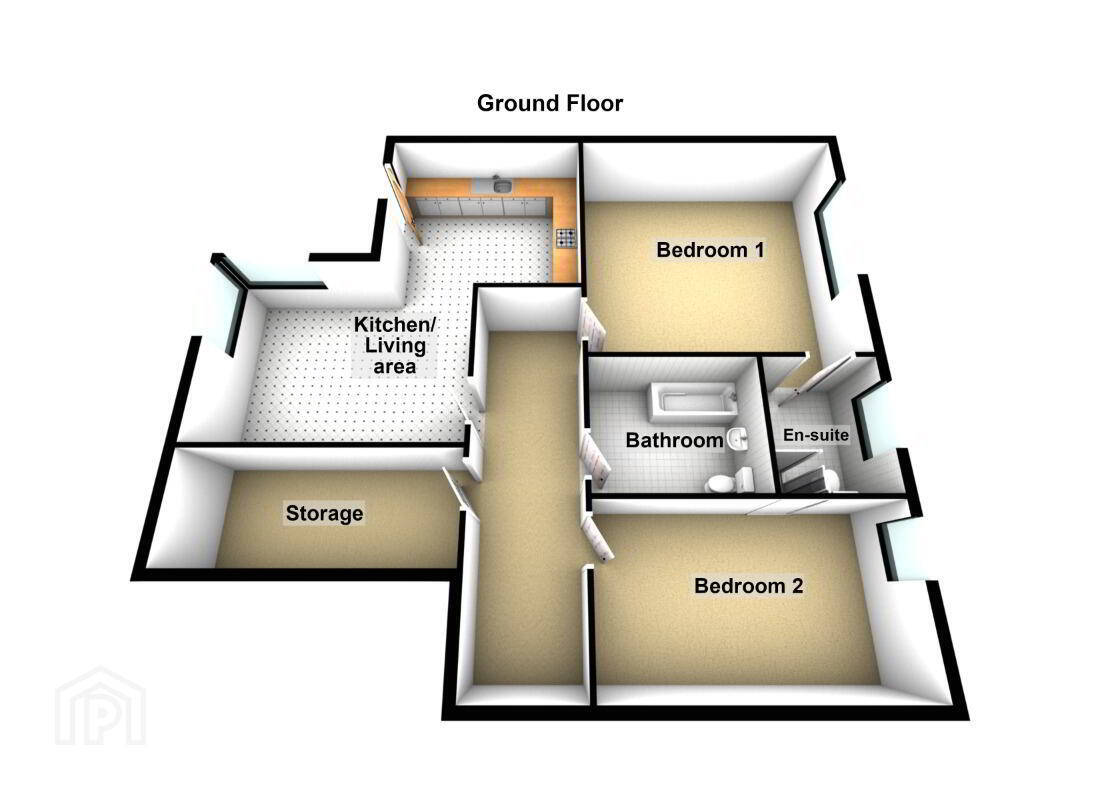
The property offers bright and spacious accommodation comprising an open-plan living and kitchen area, two well-proportioned bedrooms, including a principal bedroom with ensuite facilities, and a separate bathroom.
A particular highlight is the generous private paved terrace, accessed directly from the living area, providing an excellent outdoor space to enjoy. The development itself occupies a superb waterfront position, with the River Lagan and surrounding riverside walkways right on the doorstep.
Conveniently located within close proximity to Belfast City Centre, the property is ideally suited to first-time buyers, young professionals and investors alike, with a range of local amenities, shops and transport links easily accessible.
Features
- Ground floor apartment
- Two well-proportioned bedrooms
- Principal bedroom with ensuite shower room
- Bright and spacious open-plan living and kitchen area
- Fitted kitchen with casual dining space
- Separate main bathroom
- Excellent storage provision
- Convenient location close to Belfast City Centre
- Ideal for first-time buyers and investors
Accommodation
Living Area - 4.13m x 3.46m
Bright and spacious living area featuring laminate wood-effect flooring, with a large floor to ceiling window.
Kitchen - 2.71m x 2.98m
Fitted kitchen with a range of wall and floor units, complementary work surfaces, integrated oven and hob, and space for additional appliances. Breakfast bar providing space for casual dining.
Bedroom 1 - 4.04m x 3.45m
Spacious double bedroom featuring laminate wood-effect flooring and a large window allowing natural light to flood the room.
En-Suite - 1.78m x 1.62m
Fitted with a WC, wash hand basin and corner shower.
Bedroom 2 - 3.50m x 2.62m
Well-proportioned second double bedroom featuring laminate wood-effect flooring.
Bathroom - 1.71m x 2.10m
Fitted with a white suite comprising a bath with shower over, wash hand basin and WC. Finished with partially tiled walls and tiled flooring.
Storage - 1.62m x 1.92m
Useful additional storage space.
Travel Time From This Property

Important PlacesAdd your own important places to see how far they are from this property.
Agent Accreditations



Marketed by CPS (Belfast)
+44 28 9095 8888


