
For sale
Added 3 days ago
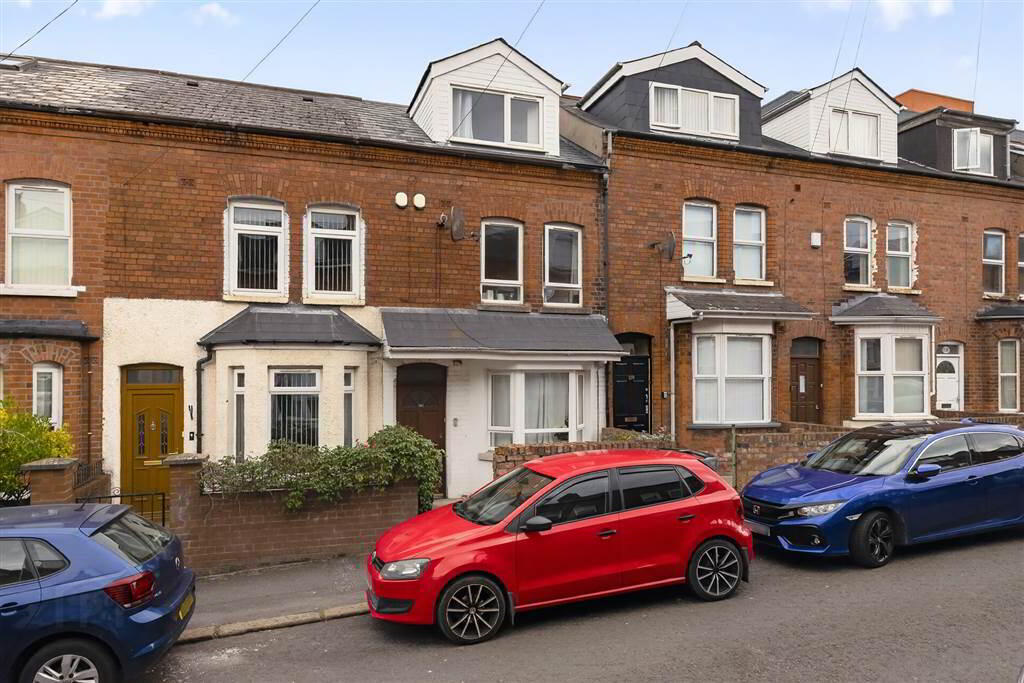
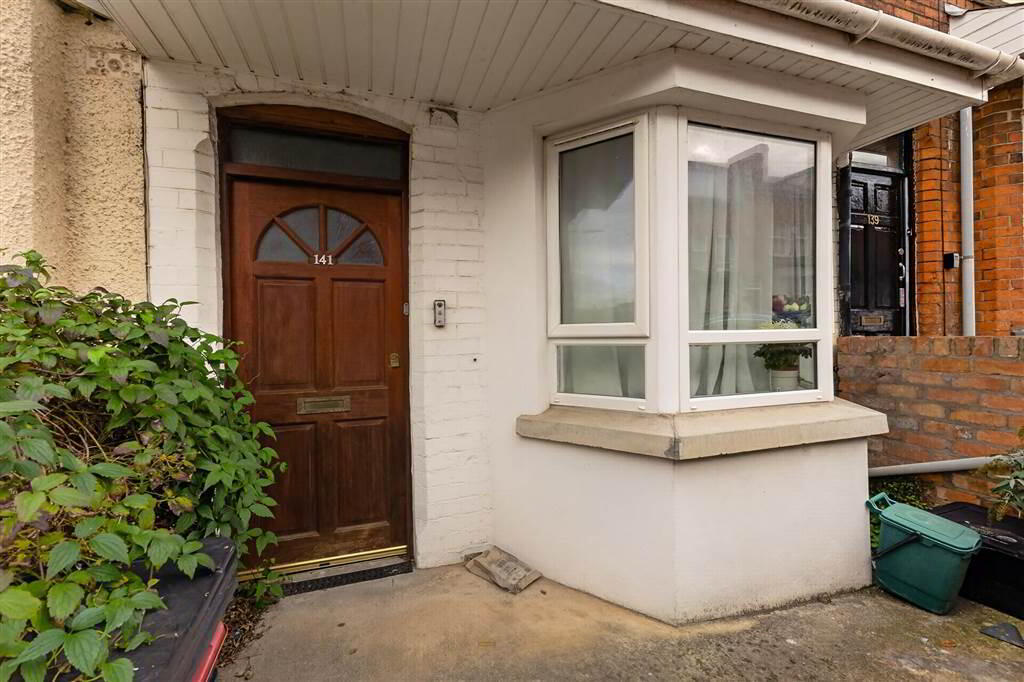
Apt 1 & 2, 141 Dunluce Avenue Lisburn Road, Belfast, BT9 7AX
4 Bed Apartments
Offers Over £235,000
Property Overview
Status
For Sale
Style
Apartments
Bedrooms
4
Receptions
2
Property Features
Tenure
Leasehold
Energy Rating
Heating
Gas
Broadband Speed Checker
Property Financials
Stamp Duty
Rates
Not Provided*¹
Typical Mortgage


Marketed by GOC Estate Agents
+44 28 9066 2366

Propertynews Currency Partner - helping you transfer money for property purchases in Ireland & Northern Ireland. Speak to an expert
Additional Information
- Mid Terrace Property Split Into Two Apartments For Sale
- NOT HMO REGISTERED
- Apartment 1, Ground Floor One Bedroom
- Modern fitted kitchen
- White Bathroom Suite
- One Spacious Bedroom
- Open Plan Living and Dining Area
- Apartment 2, Upstairs Three Bedroom.
- Modern Fitted Kitchen With Integrated Applicances
- Kitchen Open Plan To Living and Dining Area
- White Bathroom Suite
- Three Spacious Bedrooms
- Both Apartments Benefit From Gas Heating And Duoble Glazed Windows
- Close To Queens University and Belfast City Hospital
- Must Be Viewed!
The property consists of a ground floor One Bedroom apartments and a Three Bedroom apartment spread across the top two floors of the property. The property is in good decorative order throughout and and benefits from Gas fired central heating and double glazed windows throughout.
The property has convenience at its core. Shops, cafés, bars and parks are all within a comfortable walk. Situated in close proximity to Queens University, Belfast City Hospital and arterial routes straight into Belfast City Centre this property will appeal to a range of buyers.
Ground Floor
- HALLWAY:
- Apartment 1:
- BEDROOM (1):
- 4.01m x 2.57m (13' 2" x 8' 5")
- KITCHEN:
- 2.74m x 3.58m (9' 0" x 11' 9")
Modern kitchen with range of high and low level units, formica work surfaces, single drainer sinks unit, plumbed for washing machine,extractor fan and part tiled walls. - LIVING ROOM:
- 3.51m x 2.57m (11' 6" x 8' 5")
Open to dining area with laminate wood flooring - BATHROOM:
- 2.16m x 1.73m (7' 1" x 5' 8")
White bathroom suite with panelled bath and shower, pedestal wash hand basin, low flush W.C, extractor fan and ceramic tiled floor.
First Floor
- HALLWAY:
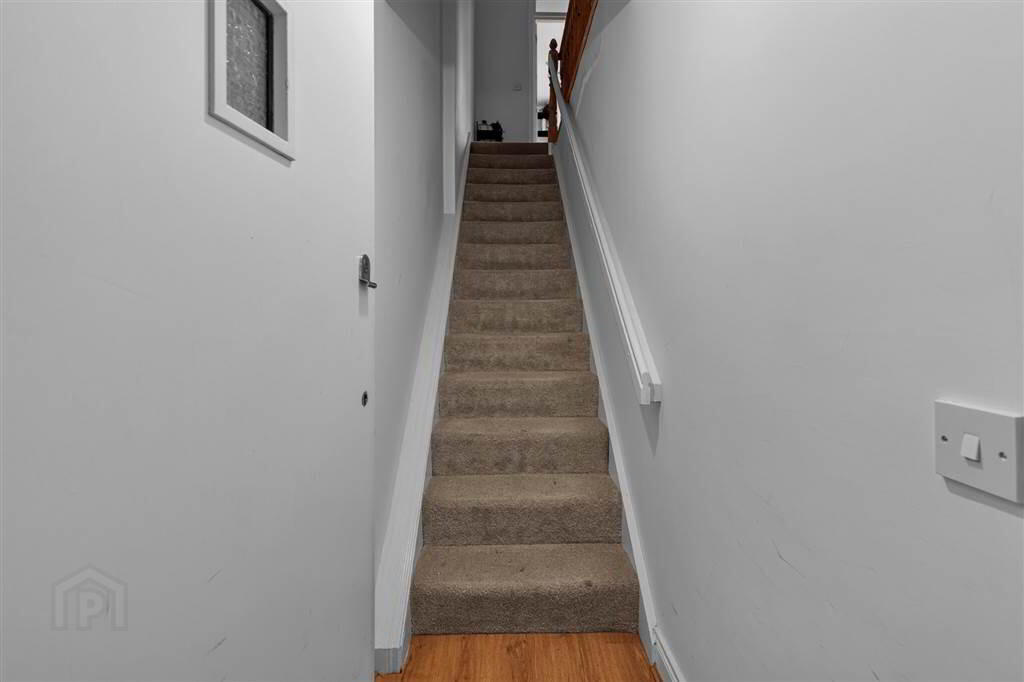
- Stairs leading to Apartment 2:
- KITCHEN/DINING AREA
- 5.m x 3.66m (16' 5" x 12' 0")
Modern fitted kitchen with range of high and low level units, formica work surfaces, 1 1/2 bowl sink unit, integrated hob and oven with extractor fan. Ceramic tiled floor in the kitchen,
Dining and living area has laminate wood flooring with access to fire escape. - BATHROOM:
- 2.95m x 1.8m (9' 8" x 5' 11")
Modern white bathroom suite with panelled bath and separate shower unit, low flush W.C, pedestal wash hand basin, extractor fan, ceramic tiled floors and part tiled walls. - BEDROOM (1):
- 3.58m x 3.84m (11' 9" x 12' 7")
Laminate wooden floor , option to be a living room.
Intercom system.
Second Floor
- LANDING:
- Stairs to upper floor.
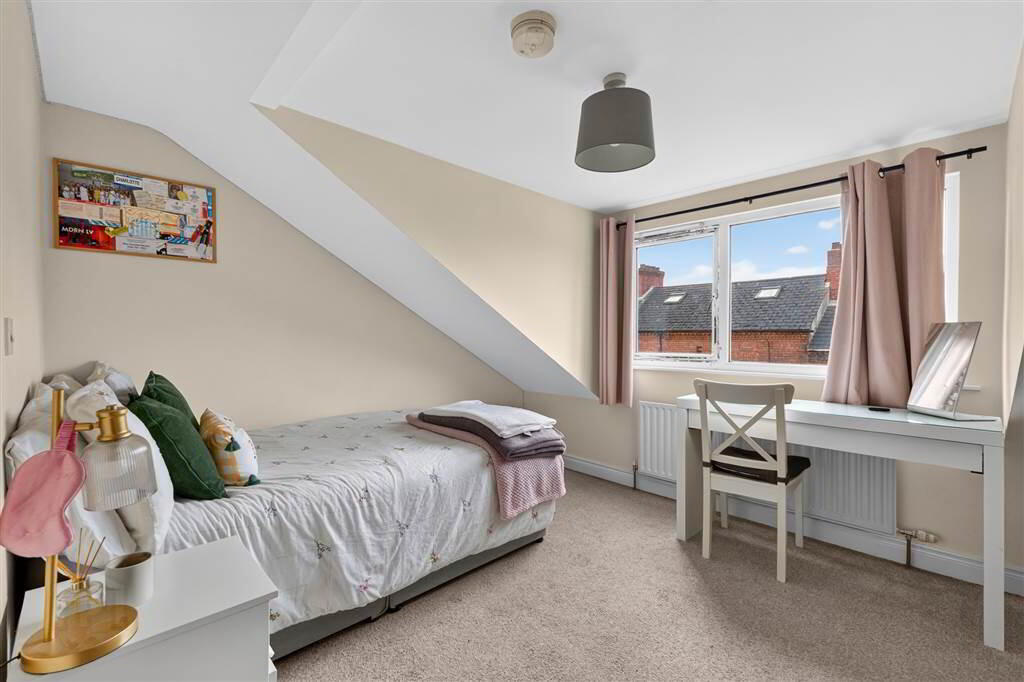
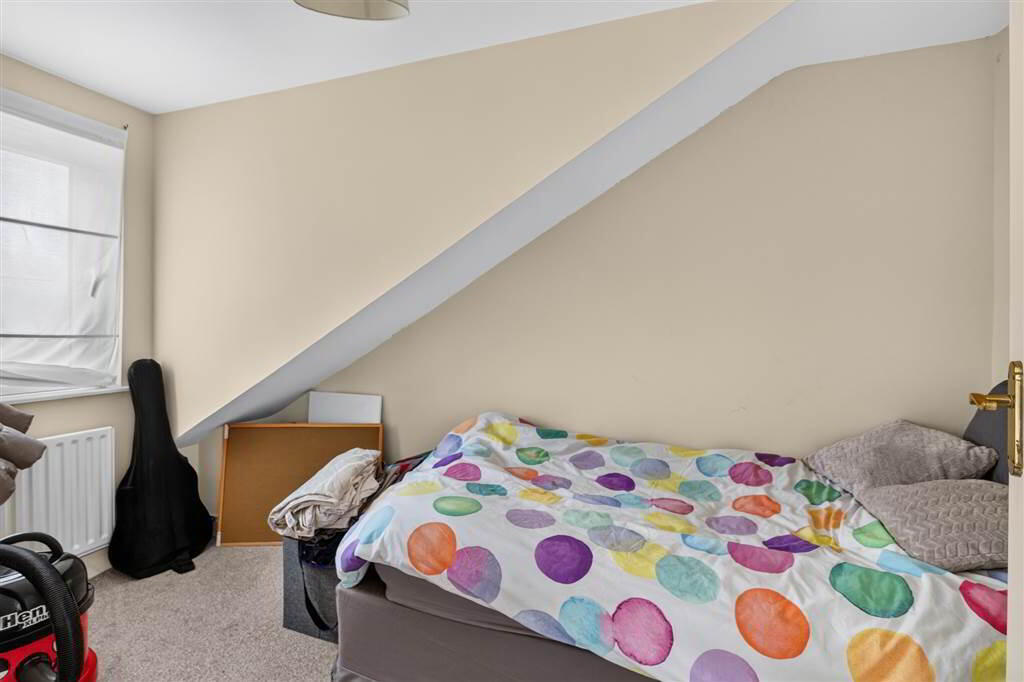
- BEDROOM (2):
- 3.84m x 3.58m (12' 7" x 11' 9")
- BEDROOM (3):
- 3.48m x 1.83m (11' 5" x 6' 0")
Outside
- Enclosed yard to the rear and forecourt space to the front.
Directions
Dunluce Avenue is situated on the Lisburn Road, Belfast. Heading out of the town you will pass the City Hospital on your right hand side and Dunluce Avenue is the very next street on your right. 141 is approx two thirds of the way down the street on the right.
Travel Time From This Property

Important PlacesAdd your own important places to see how far they are from this property.
Agent Accreditations


Marketed by GOC Estate Agents
+44 28 9066 2366


