
Click here to view the video
Click here to view the video
Click here to view the video
For sale
Added 9 hours ago
Apartment 92 Sandyford View, Sandyford, Sandyford, D18E635
2 Bed Apartment
Asking Price €375,000
Property Overview
Status
For Sale
Style
Apartment
Bedrooms
2
Bathrooms
2
Property Features
Size
72.6 sq m (781 sq ft)
Tenure
Not Provided
Energy Rating
Property Financials
Stamp Duty
€3,750*²

Marketed by Vincent Finnegan
PSR Licence: 001756
+353 1 298 4695

Propertynews Currency Partner - helping you transfer money for property purchases in Ireland & Northern Ireland. Speak to an expert
Additional Information
- Spacious two-bedroom top-floor apartment
- Approximately 72.6 sq.m. / 781 sq.ft.
- Two designated car parking spaces
- Generously proportioned living accommodation
- Private balcony
- Separate fitted kitchen
- Convenient Dublin 18 location
- BER C - BER No. 110229143
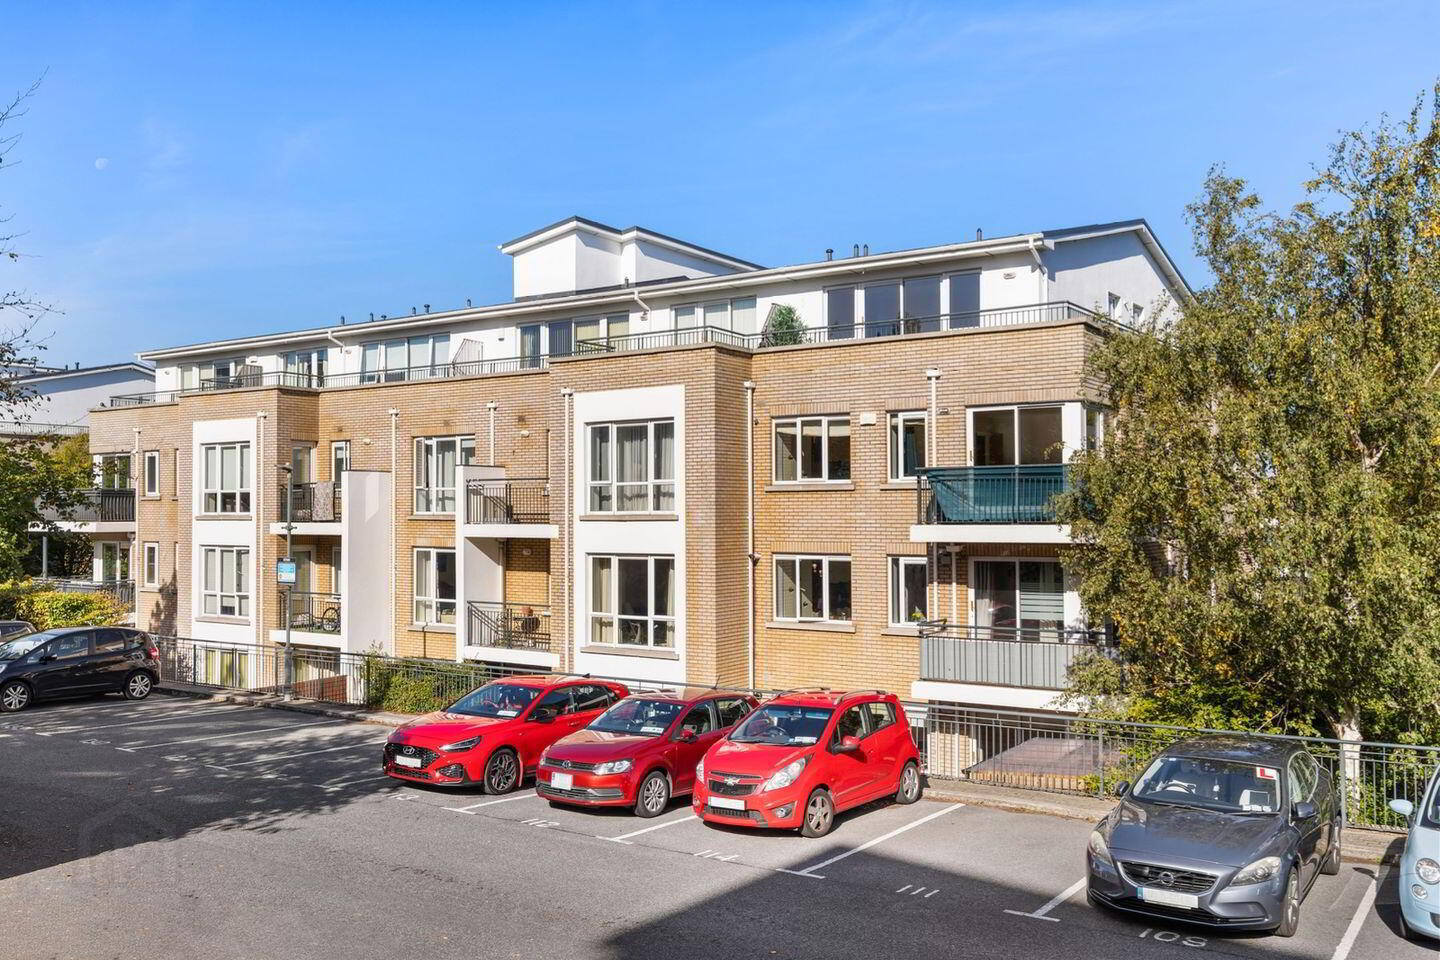
Apartment 92 Sandyford View is a bright and exceptionally spacious two-bedroom top-floor apartment, ideally positioned within this popular residential development off Blackglen Road in Dublin 18. Extending to approximately 72.6 sq.m. / 781 sq.ft., the property offers generously proportioned accommodation, two bathrooms, excellent storage and the added benefit of a private balcony.
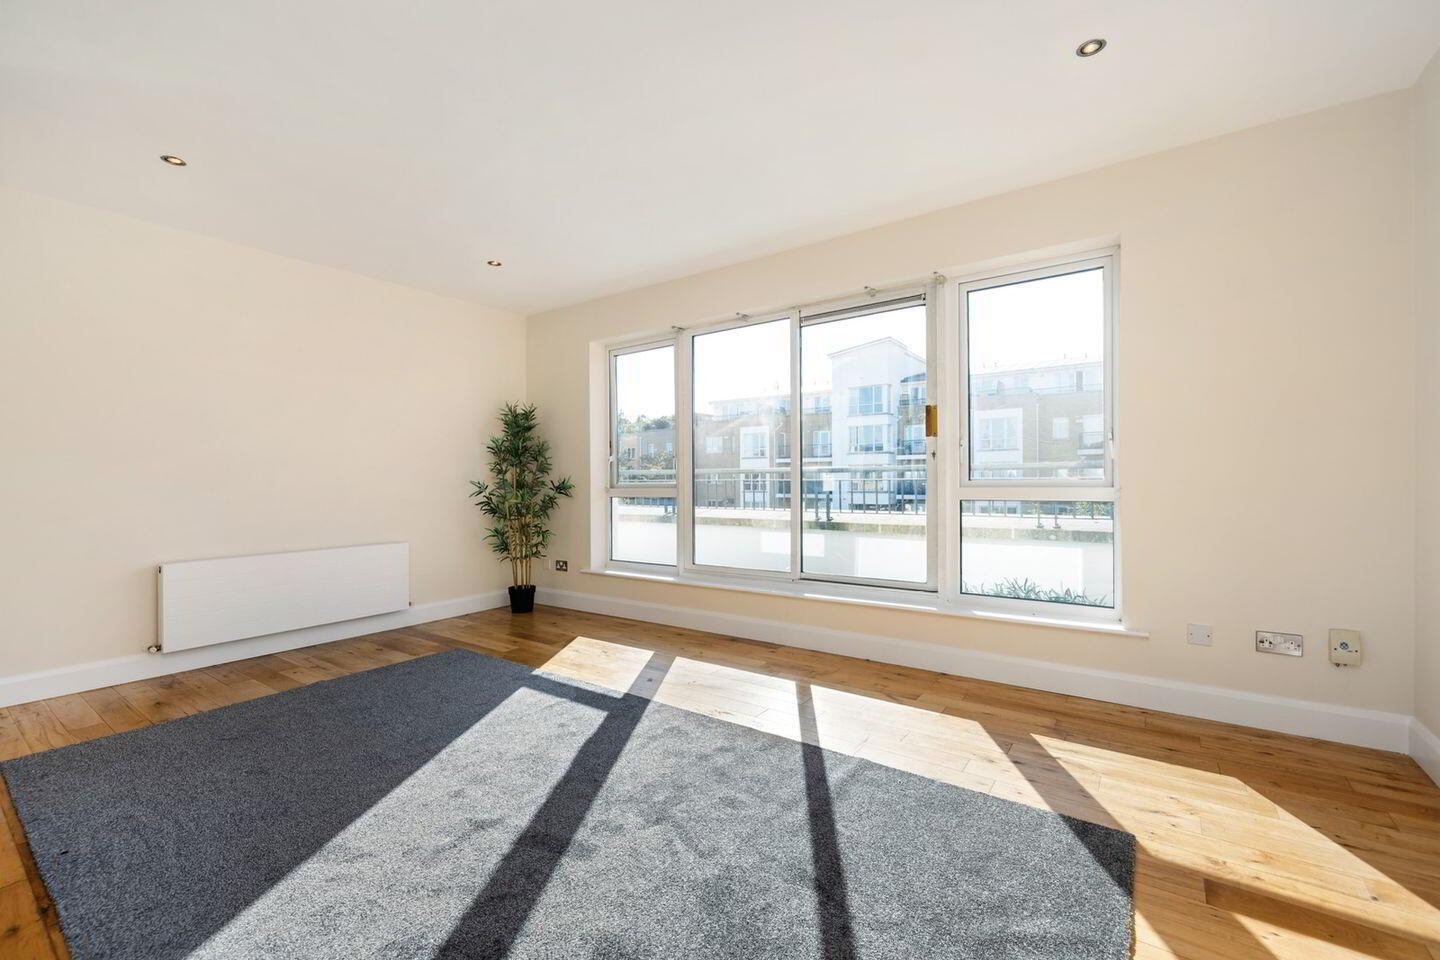
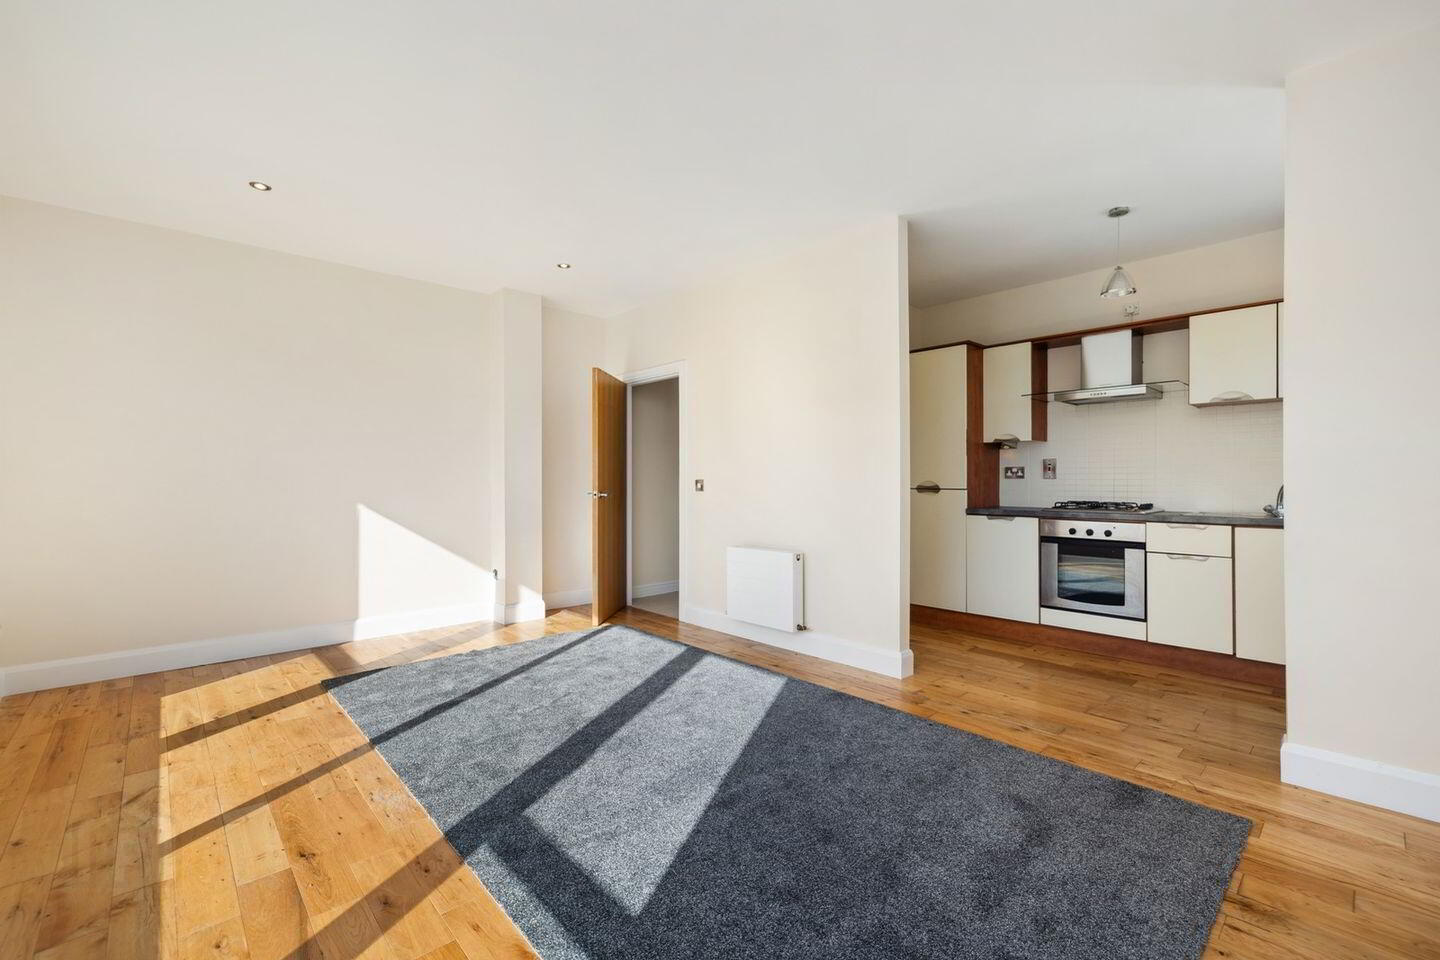
The accommodation is centred around an impressive living room, measuring approximately 5.33m x 3.69m, which provides ample space for both living and dining. Large windows allow for excellent natural light, while access to the balcony provides a welcome extension of the living accommodation and an attractive outdoor space.
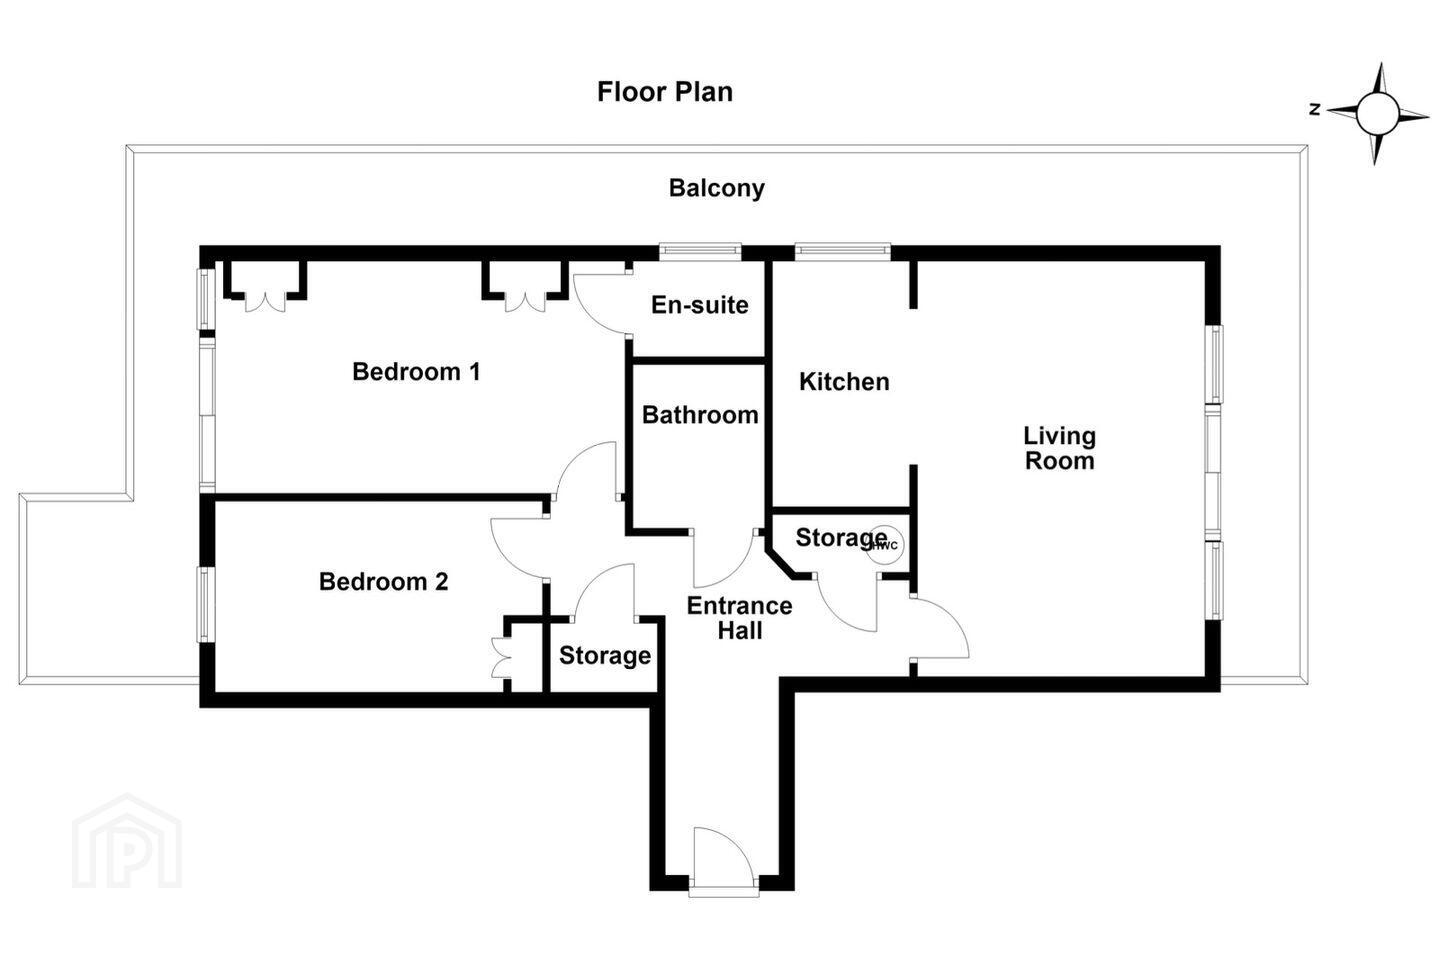
The separate kitchen is conveniently positioned just off the living room and is fitted with a range of floor and wall-mounted units together with ample worktop and storage space. There are two well-proportioned double bedrooms, with Bedroom 1 benefiting from built-in wardrobes and its own en-suite. A separate main bathroom serves the remainder of the apartment, while two dedicated storage areas provide particularly useful additional space.
Sandyford View is a well-established residential development in a highly convenient location, with a wide range of everyday amenities available nearby. Sandyford, Stepaside and Dundrum are all within easy reach, providing an excellent selection of shops, cafés, restaurants, leisure facilities and services, while Dundrum Town Centre and Sandyford Business District are also readily accessible.
The location will appeal particularly to those seeking convenient access to both the city and the surrounding Dublin Mountains, with a variety of walking and recreational amenities available in the wider area. Transport connections are well catered for, with access to the Luas, numerous bus routes and the M50 providing convenient links throughout Dublin.
With its top-floor position, generous proportions, two double bedrooms, en-suite, private balcony, excellent storage and two designated car parking spaces, No. 92 represents an attractive opportunity for first-time buyers, owner-occupiers or investors seeking a spacious apartment in Dublin 18.
ACCOMMODATION
Entrance Hall – 4.61m x 4.35m
Generous entrance hall providing access to the principal accommodation and incorporating two useful storage areas.
Living Room – 5.33m x 3.69m
Exceptionally spacious and bright living room offering ample space for both living and dining, with large windows providing excellent natural light.
Kitchen – 3.15m x 1.76m
Separate fitted kitchen comprising a range of floor and wall-mounted units with worktop space and provision for kitchen appliances.
Bedroom 1 – 5.26m x 2.98m
Generous double bedroom with built-in wardrobe space and access to a private en-suite.
En-suite – 1.69m x 1.23m
En-suite bathroom serving Bedroom 1.
Bedroom 2 – 4.20m x 2.45m
Well-proportioned second double bedroom with built-in storage.
Bathroom – 2.10m x 1.70m
Main bathroom conveniently located off the entrance hall.
Storage – 2.00m x 0.74m
Useful storage area located adjacent to the kitchen.
Storage – 1.38m x 0.89m
Additional storage located off the entrance hall.
Balcony
Private balcony providing valuable outdoor space and accessed from the apartment.
BER Details
BER Rating: C
BER No.: 110229143
Energy Performance Indicator: Not provided
Travel Time From This Property

Important PlacesAdd your own important places to see how far they are from this property.
Agent Accreditations
Not Provided

Marketed by Vincent Finnegan
PSR Licence: 001756
+353 1 298 4695




