
Click here to view the video
Click here to view the video
Click here to view the video
For sale
Added 1 hour ago
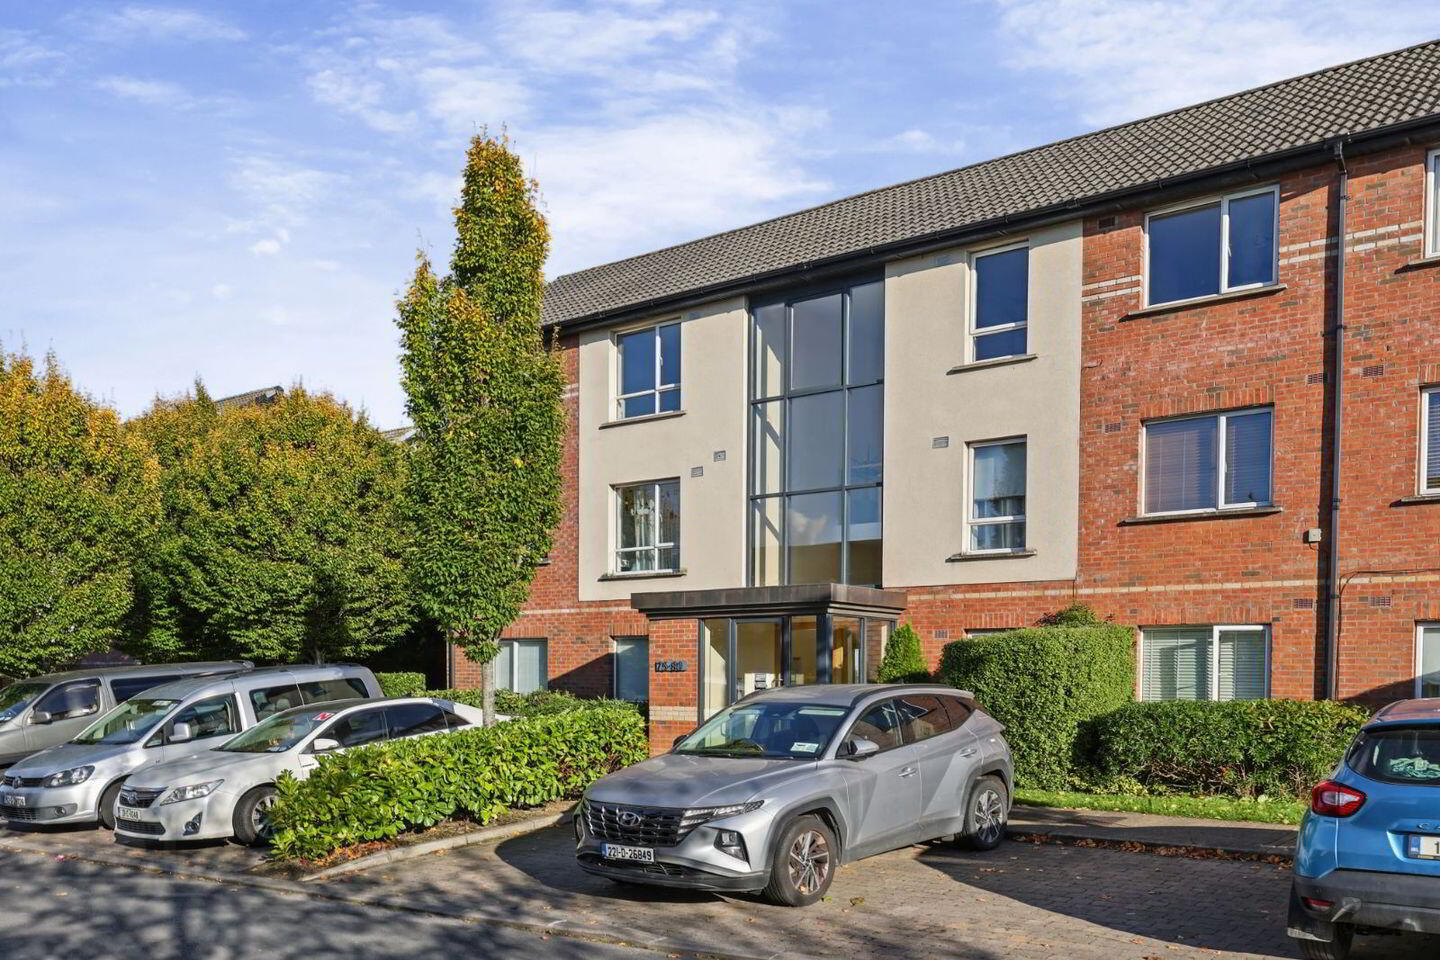
Apartment 80 Block D Cedar Square, Ridgewood, Swords, K67DX37
2 Bed Apartment
Asking Price €295,000
Property Overview
Status
For Sale
Style
Apartment
Bedrooms
2
Bathrooms
1
Property Features
Size
64 sq m (688.9 sq ft)
Tenure
Not Provided
Energy Rating
Heating
Gas
Property Financials
Stamp Duty
€2,950*²

Marketed by PropertyTeam Paul Reddy
PSR Licence: 002693
+353 1 813 2565

Propertynews Currency Partner - helping you transfer money for property purchases in Ireland & Northern Ireland. Speak to an expert
Additional Information
- BER C2
- Bright living room with access to the balcony
- Open plan kitchen/dining/ living area
- Gas-fired central heating
- Double-glazed windows
- Attic storage
- Management fee for 2026 was €1680
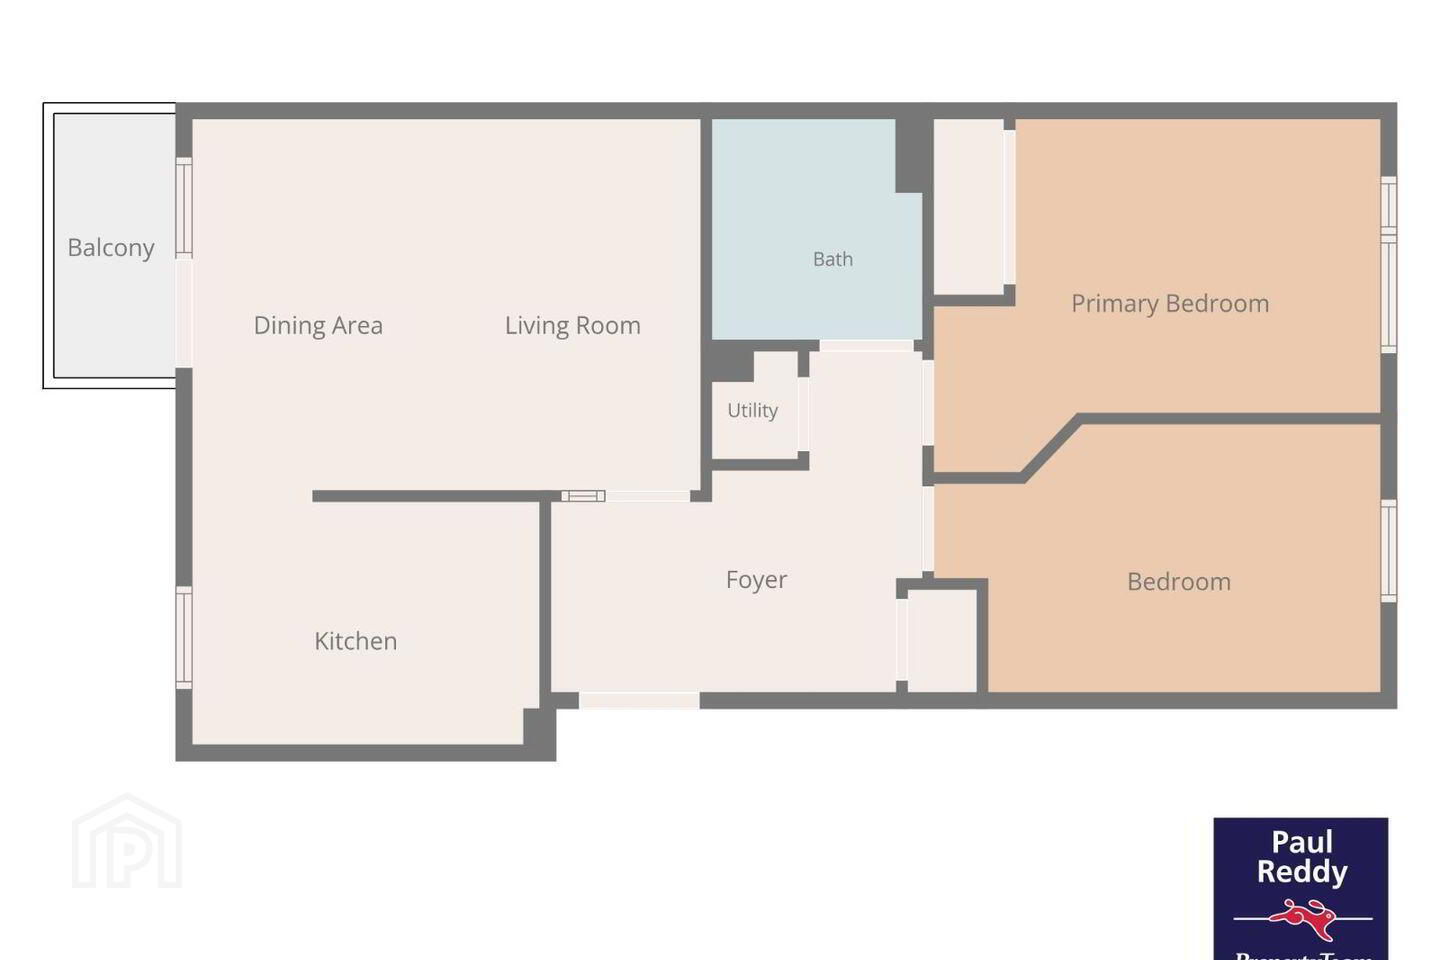
Property Team Paul Reddy is delighted to bring to the market this bright and spacious top-floor, two-bedroom apartment extending to approximately 64 sq.m., ideally positioned within the popular Ridgewood development in Swords. The property benefits from a dual-aspect layout, open-plan living, dining, kitchen, two double bedrooms, bathroom and a sunny east-facing balcony overlooking a landscaped courtyard and green area. Further features include built-in wardrobes, attic storage, gas-fired central heating and double-glazed windows.
Ridgewood is a highly regarded residential development offering a convenient setting with a range of amenities close at hand. The development is adjacent to a local shopping complex incorporating Tesco Express, a pharmacy and a medical centre. The property is also within walking distance of bus services, including the Swords Express, providing convenient access to Dublin City Centre. Dublin Airport, the M1 and M50 motorway networks are readily accessible, making the location particularly convenient for commuters and frequent travellers.
ACCOMMODATION:
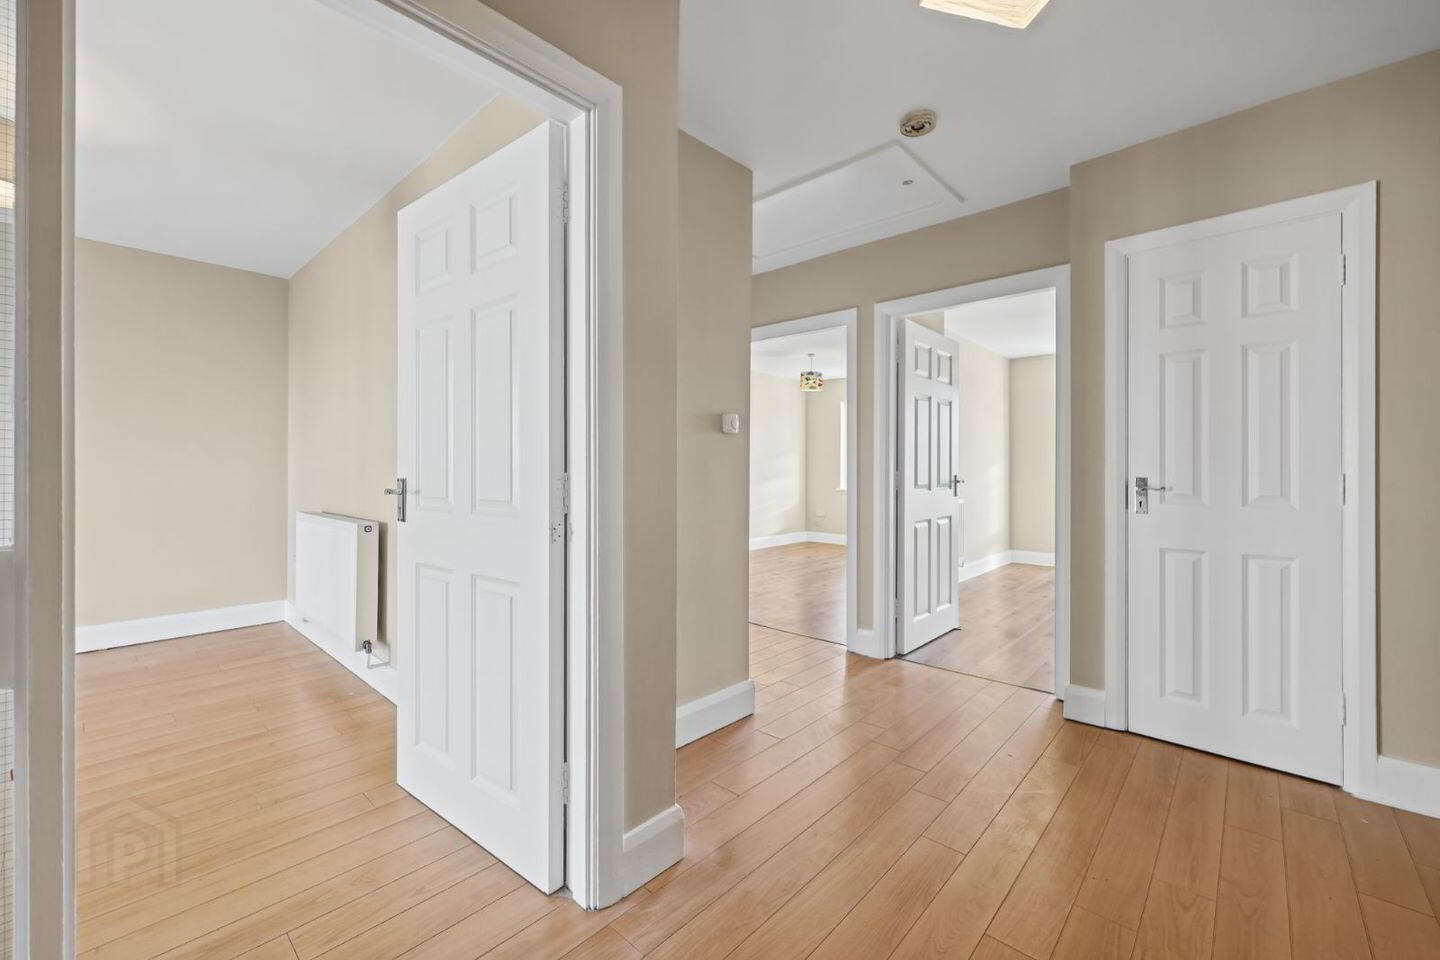
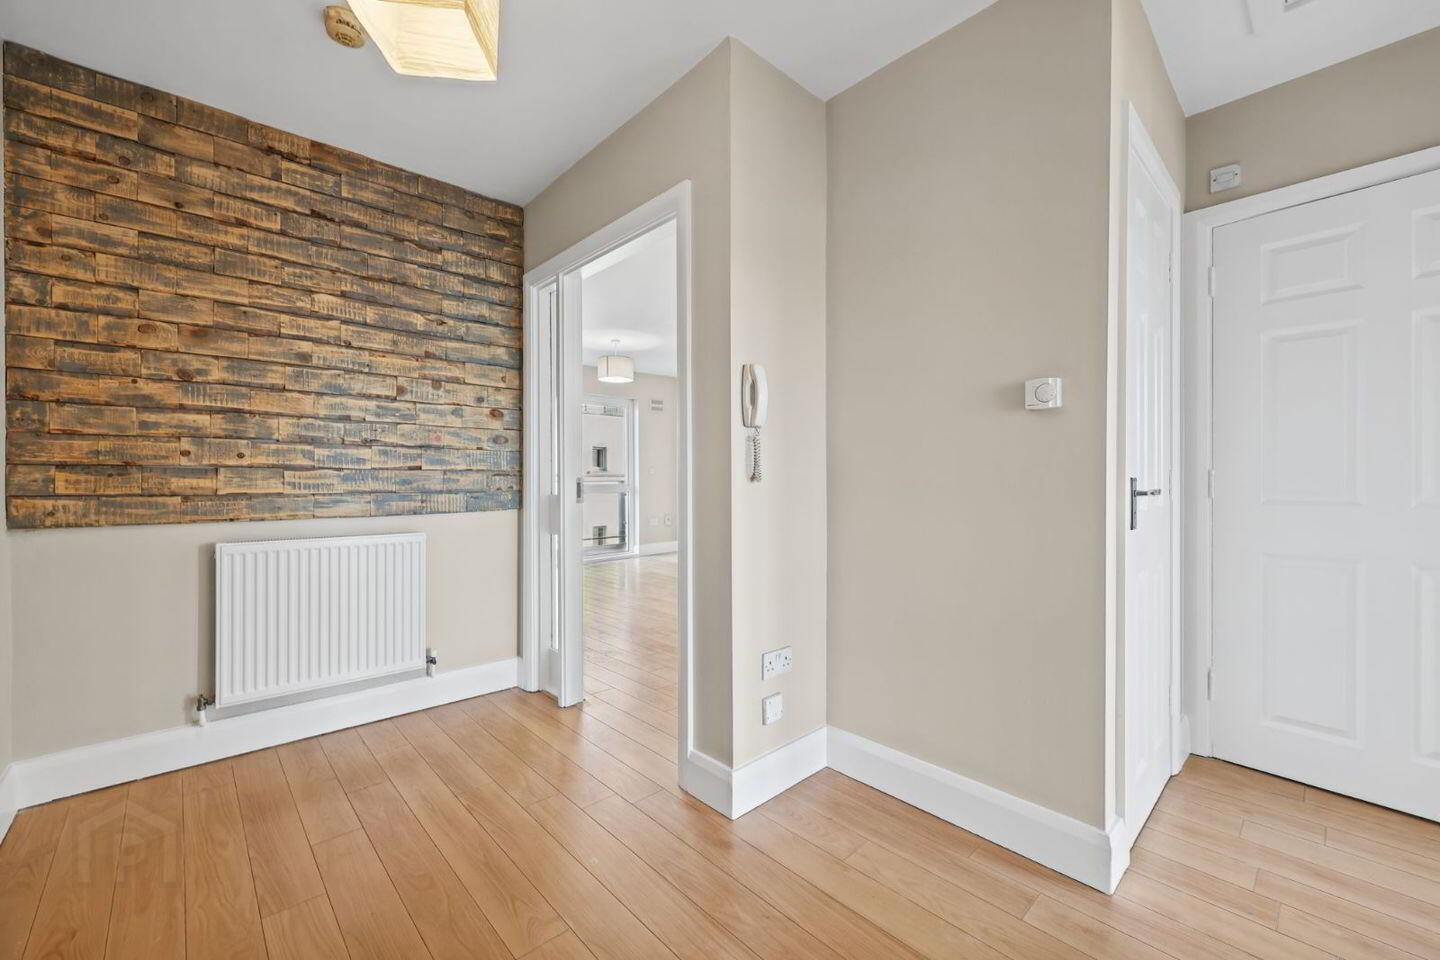
Hall
3.56 x 3.27m
Laminate wood flooring
Living/ Dining
3.56 x 4.86m
Laminate wood flooring, door to balcony
Kitchen Area
3.33 x 2.42m
Fully fitted units, tiled splashback, laminate wood flooring.
Balcony
2.51 x 1.17m
Bedroom 1
4.28 x 2.56m
Laminate wood flooring, built-in wardrobes
Bedroom 2
4.28 x 2.82m
Laminate wood flooring, built-in wardrobe
Bathroom
2.02 x 2.12m
Bath, WHB, WC, partly tiled, tiled flooring
Travel Time From This Property

Important PlacesAdd your own important places to see how far they are from this property.
Agent Accreditations
Not Provided

Marketed by PropertyTeam Paul Reddy
PSR Licence: 002693
+353 1 813 2565


