Apartment 79 The Court Dunboyne Castle, Dunboyne, A86PC04
1 Bed Retirement Home
Guide Price €239,000
Property Overview
Status
For Sale
Style
Retirement Home
Bedrooms
1
Bathrooms
1
Receptions
1
Property Features
Tenure
Leasehold
Energy Rating
BERC1
Heating
Electric Heating
Property Financials
Stamp Duty
€2,390*²

Marketed by Leinster Property
PSR Licence: 003842
+353 1 628 4261

Propertynews Currency Partner - helping you transfer money for property purchases in Ireland & Northern Ireland. Speak to an expert
Additional Information
- Contemporary first-floor apartment
- Lift access
- Private west-facing balcony
- Open-plan living and kitchen
- Fitted wardrobes to bedroom
- Modern tiled bathroom suite
- Electric heating and double glazing
- Plenty of resident and visitor parking spaces
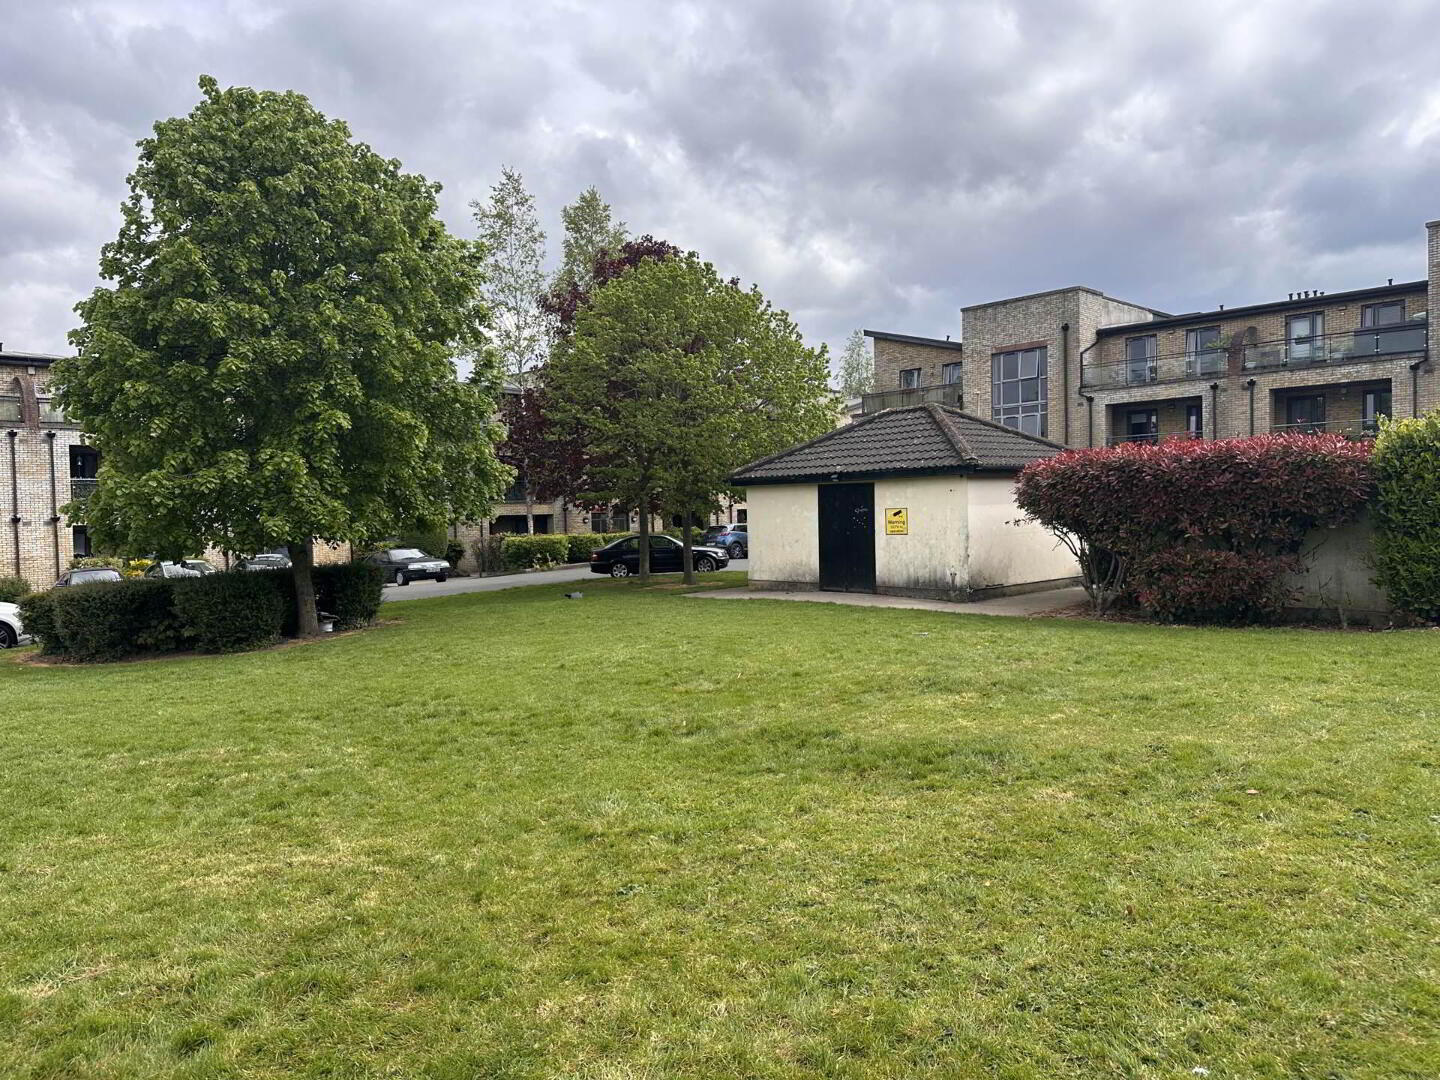
- Landscaped communal grounds
- Close to wonderful amenities including Dunboyne train station
Located within the highly regarded Dunboyne Castle development, this apartment is a short stroll from Dunboyne village shops, cafés and services, as well as bus links and the train station. Nearby road connections give easy access to the M3, N3 and wider Dublin region.
The accommodation in brief consists of entrance hallway with neutral décor, fitted carpet, pendant light, intercom point and hot-press/storage cupboard. There is level access from the lift and leads directly to the property.
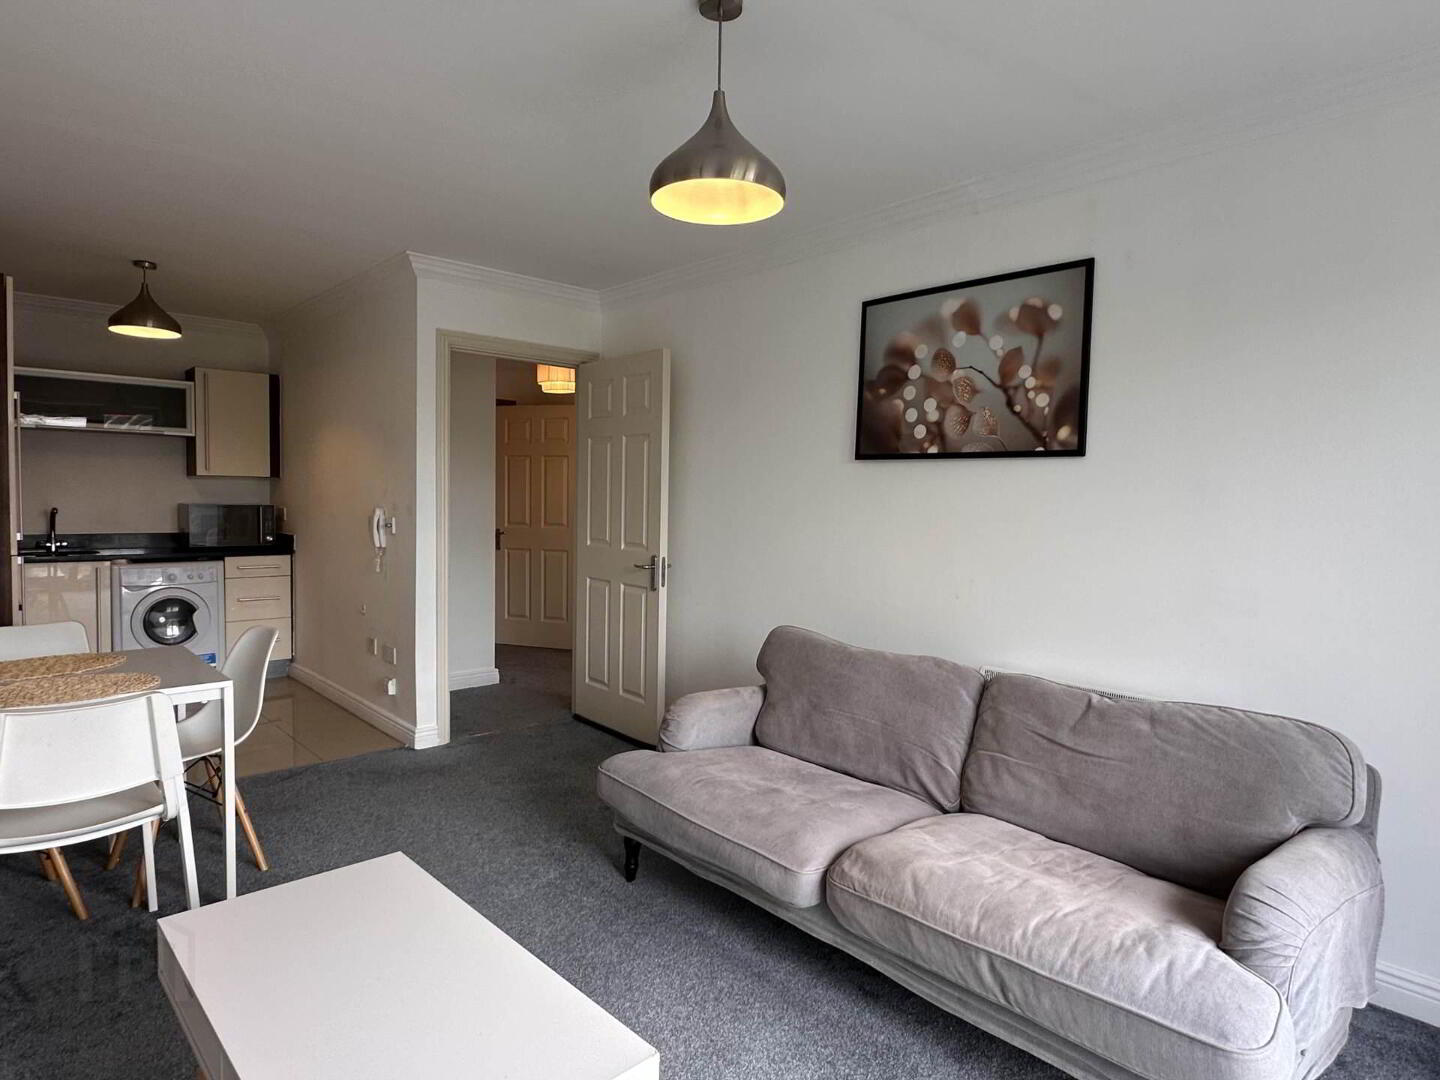
The living area offers a generous, bright reception space with large floor-to-ceiling window and glazed door opening to the balcony, offering leafy views over the development.
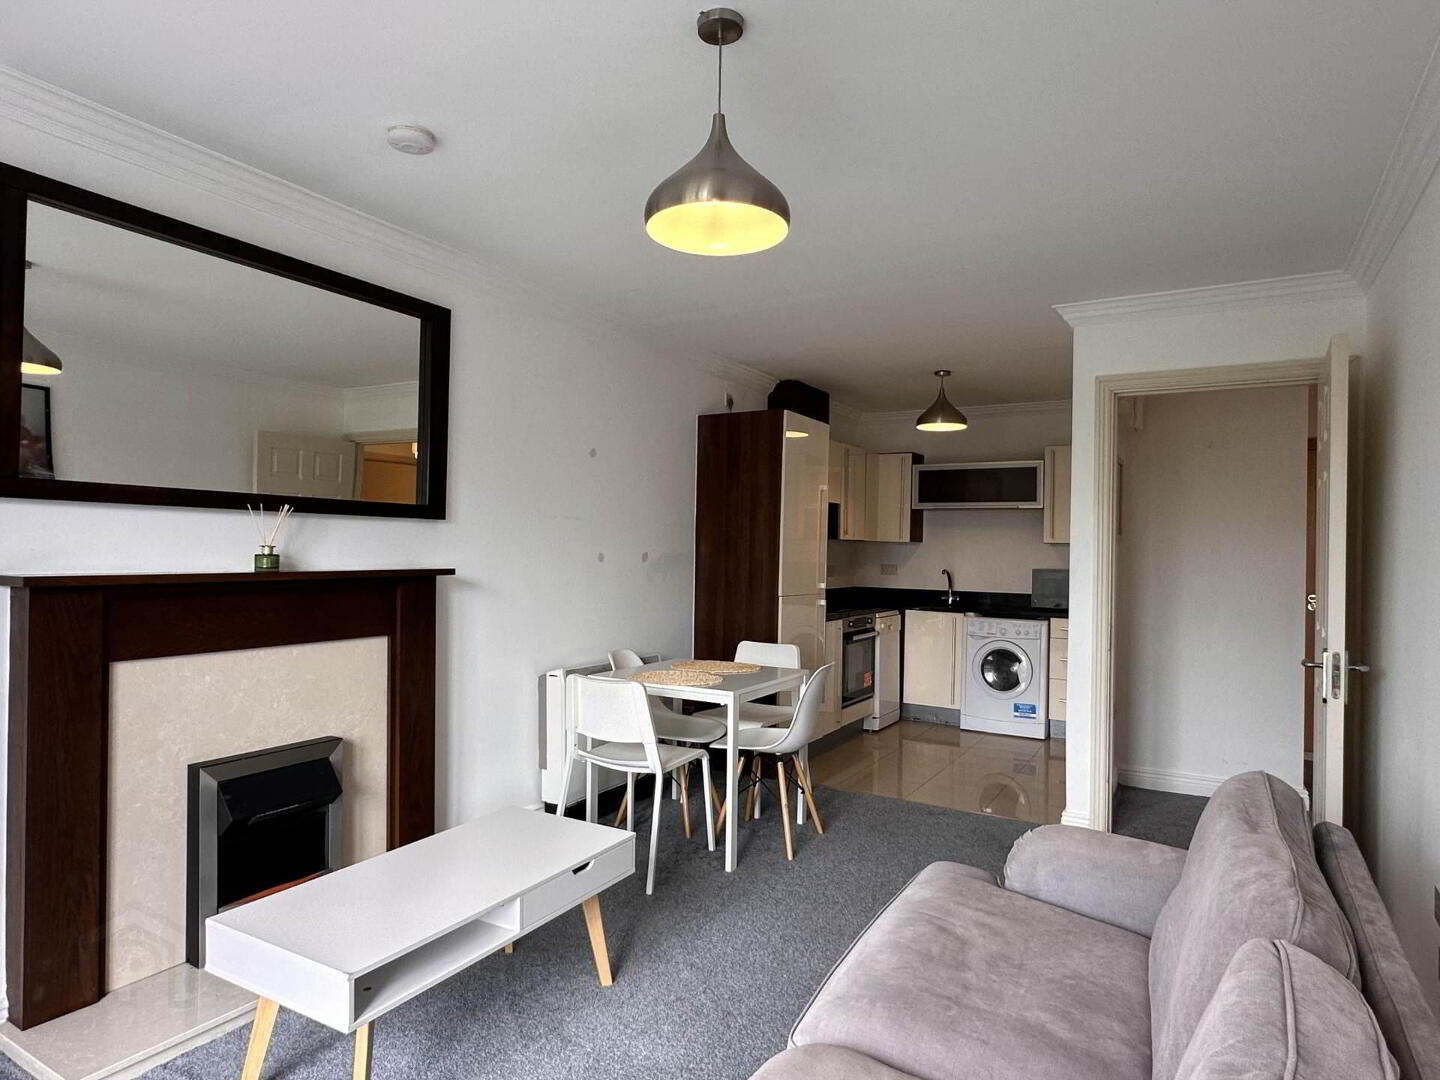
Features an electric fireplace with modern surround, fitted carpet, high ceilings, and ample space for both lounge and dining furniture, creating a comfortable area for relaxation and entertaining.
Contemporary fitted kitchen set just off the living area, with cream high-gloss wall and floor units, dark stone-effect worktops and tiled floor for easy cleaning. Integrated oven, hob and extractor, tall fridge-freezer, dishwasher and freestanding washing machine provide full modern conveniences in a compact, accessible layout.
The bedroom offers a well-proportioned double size bedroom with a large glazed door and side window opening onto the balcony, allowing excellent natural light.
Finished with soft carpet, neutral walls, pendant lighting and full-height fitted wardrobes offering generous hanging and shelving space, while still accommodating additional bedroom furniture comfortably.
Private, decked balcony running along the width of the apartment with modern glazed balustrade. Accessed from both the living area and bedroom, it provides attractive views over the tree-lined internal roads and landscaped communal grounds.
The main bathroom offers a fully tiled layout with neutral tones, comprising a white three-piece suite with bath and overhead shower, shower curtain, pedestal wash hand basin and WC. Wall-mounted light above the mirror area.
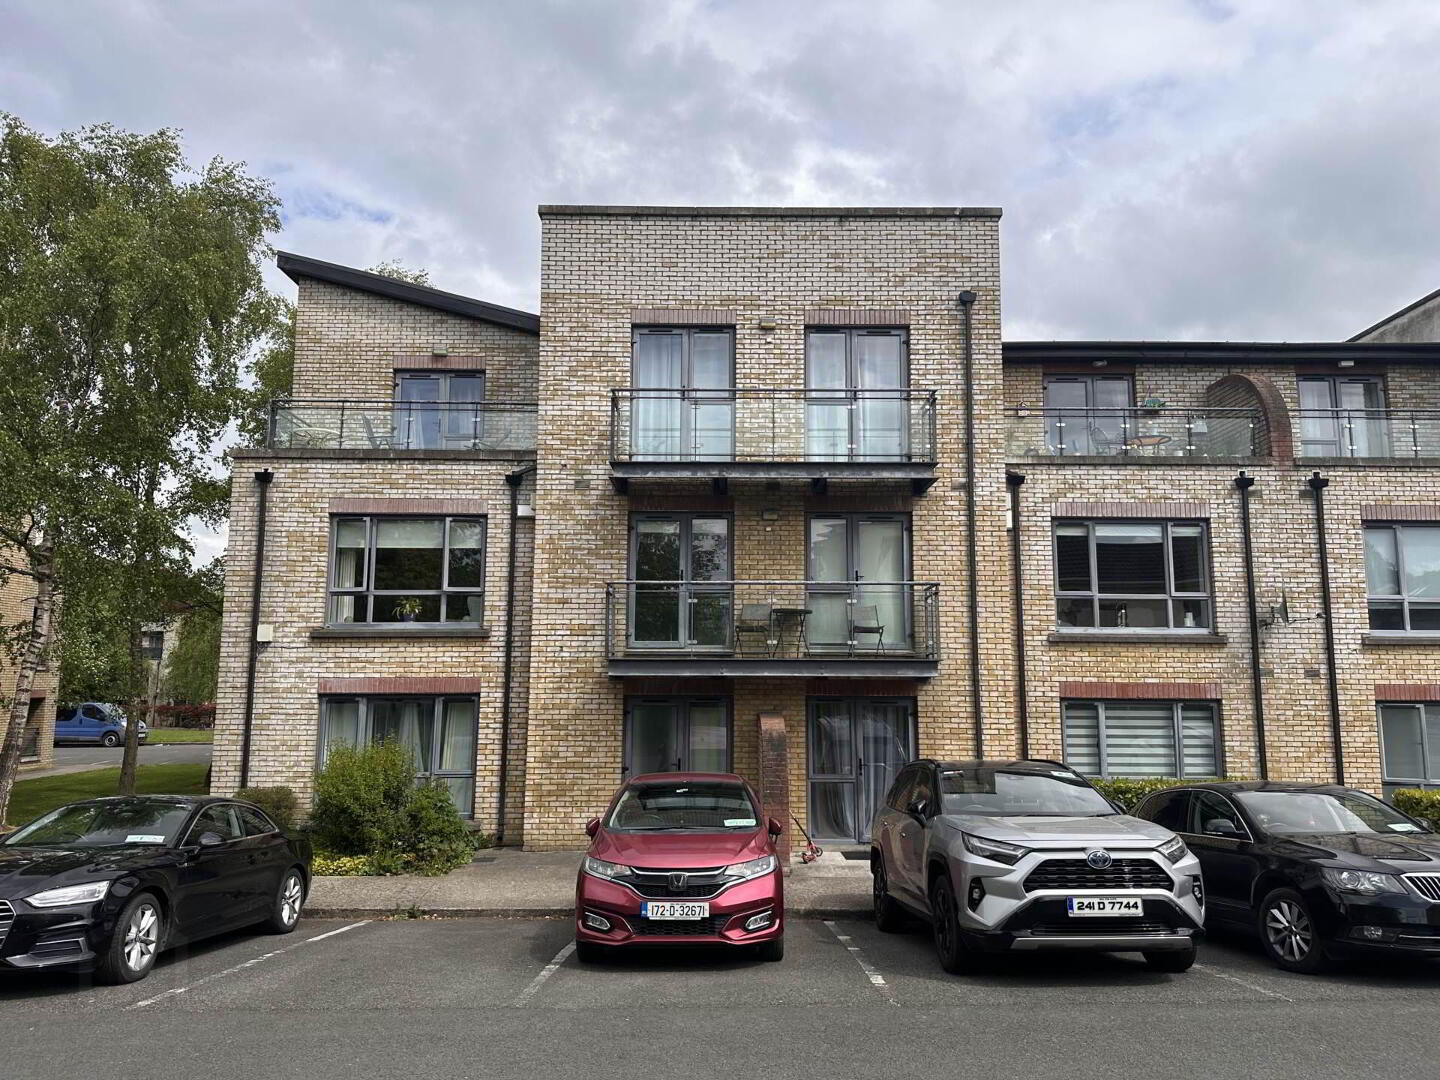
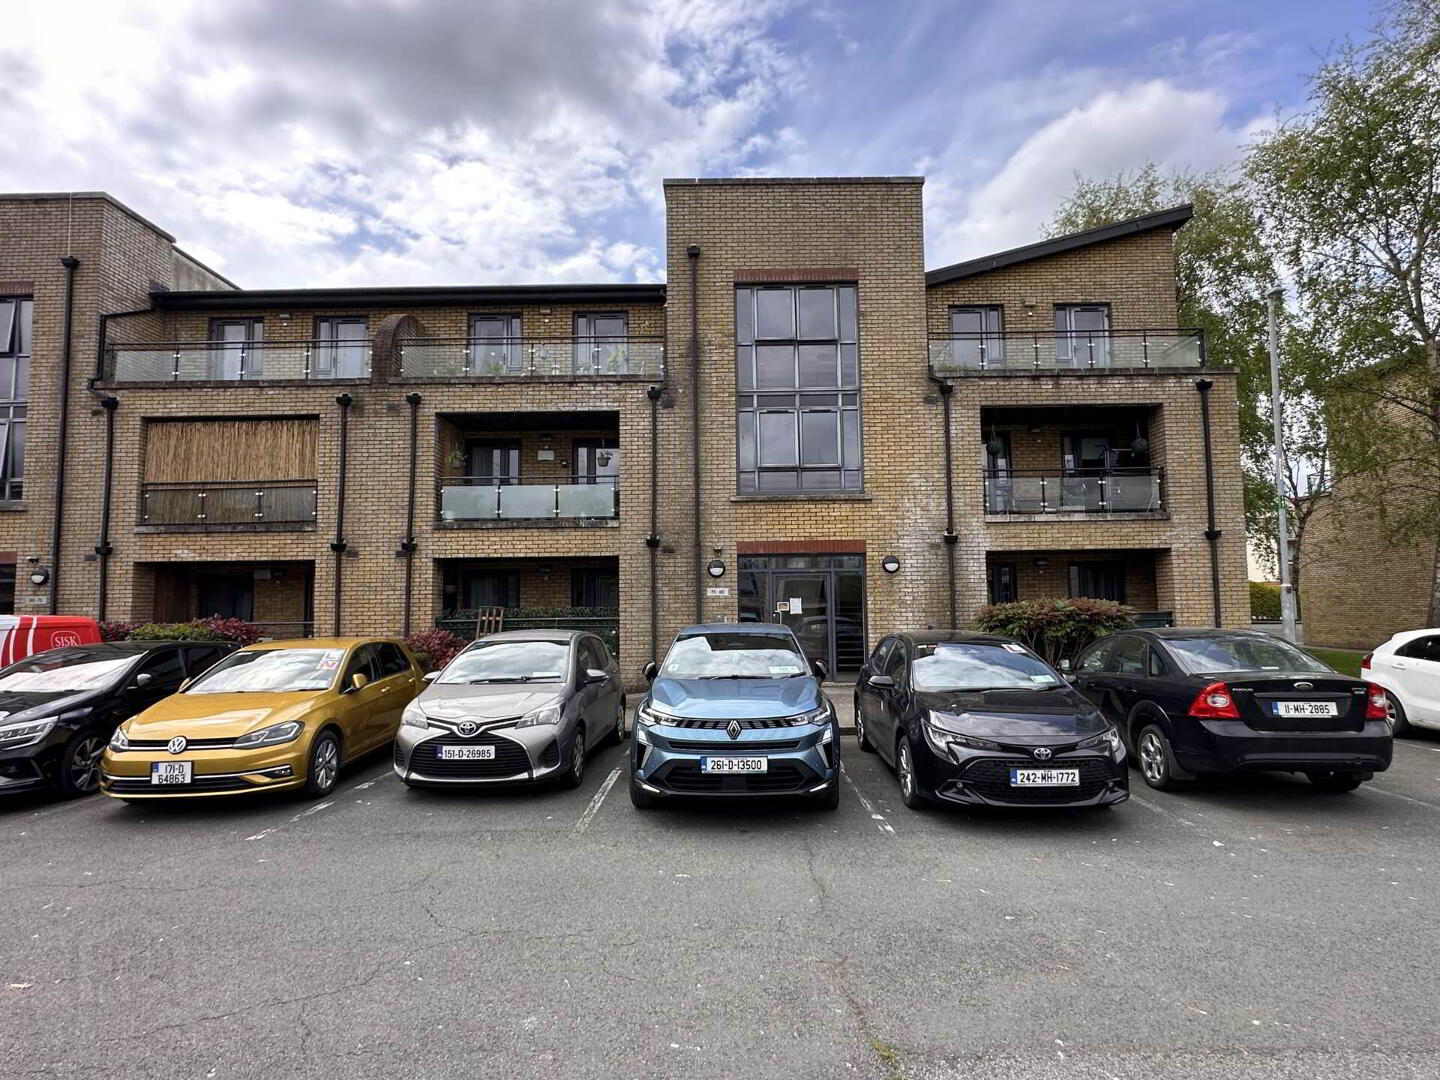
Situated within a modern brick-fronted block with lift access and secure entry system. The apartment benefits from plenty of parking for residents and visitors with including direct access and use of the mature communal green areas, offering pleasant environment.
Features and additional details:
Electric storage heating
Low maintenance and spacious 1 bed property
Ideally suit an investor or someone seeking a secure home either as a starter home or downsizer
BER rating C1
Double glazed windows throughout
Annual mgmt fee currently €1722.04 pa
Close to wonderful amenities including train station
Short drive from M50 and Dublin Airport
Included in sale "Fitted carpets, curtains, kitchen appliances and light fittings".
Please contact Leinster Property Sales Team to register your interest or to arrange a viewing on 01 6284261.
Entrance Hall
Welcoming hallway with neutral décor, fitted carpet, pendant light, intercom point and hot-press/storage cupboard. Provides level access from the lift and leads directly to all principal rooms, ideal for ease of movement and mobility aids.
Open-Plan Living / Dining Room
Generous, bright reception space with large floor-to-ceiling window and glazed door opening to the balcony, offering leafy views over the development. Features an electric fireplace with modern surround, fitted carpet, high ceilings, and ample space for both lounge and dining furniture, creating a comfortable area for relaxation and entertaining.
Kitchen
Contemporary fitted kitchen set just off the living area, with cream high-gloss wall and floor units, dark stone-effect worktops and tiled floor for easy cleaning. Integrated oven, hob and extractor, tall fridge-freezer, dishwasher and freestanding washing machine provide full modern conveniences in a compact, accessible layout.
Bedroom
Well-proportioned double bedroom with large glazed door and side window opening onto the balcony, allowing excellent natural light. Finished with soft carpet, neutral walls, pendant lighting and full-height fitted wardrobes offering generous hanging and shelving space, while still accommodating additional bedroom furniture comfortably.
Bathroom
Fully tiled around the wet areas with neutral tones, comprising a white three-piece suite with bath and overhead shower, shower curtain, pedestal wash hand basin and WC. Wall-mounted light above the mirror area and easy-clean tiled floor make this a practical, low-maintenance bathroom.
Balcony
Private, decked balcony running along the width of the apartment with modern glazed balustrade. Accessed from both the living area and bedroom, it provides an attractive outdoor seating area with views over the tree-lined internal roads and landscaped communal grounds.
External Areas & Parking
Situated within a modern brick-fronted block with lift access and secure entry system. The apartment benefits from an allocated parking space directly to the front and use of the mature communal green areas, offering pleasant walking routes and seating spots for residents.
Notice
Please note we have not tested any apparatus, fixtures, fittings, or services. Interested parties must undertake their own investigation into the working order of these items. All measurements are approximate and photographs provided for guidance only.
BER Details
BER Rating: C1
BER No.: 117806281
Energy Performance Indicator: Not provided
Travel Time From This Property

Important PlacesAdd your own important places to see how far they are from this property.
Agent Accreditations

Marketed by Leinster Property
PSR Licence: 003842
+353 1 628 4261




