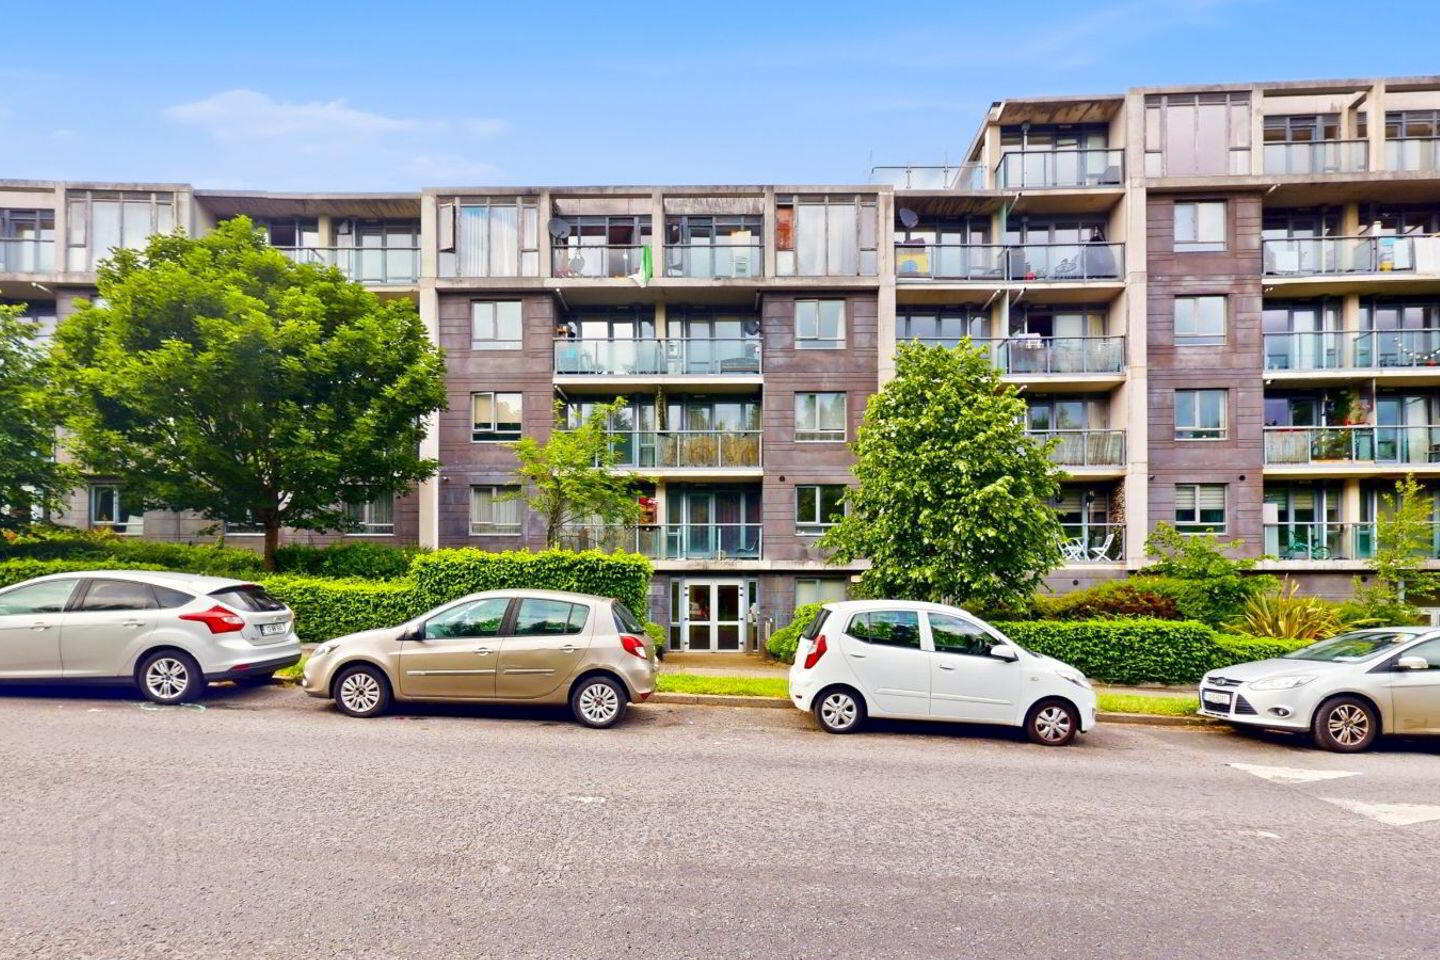
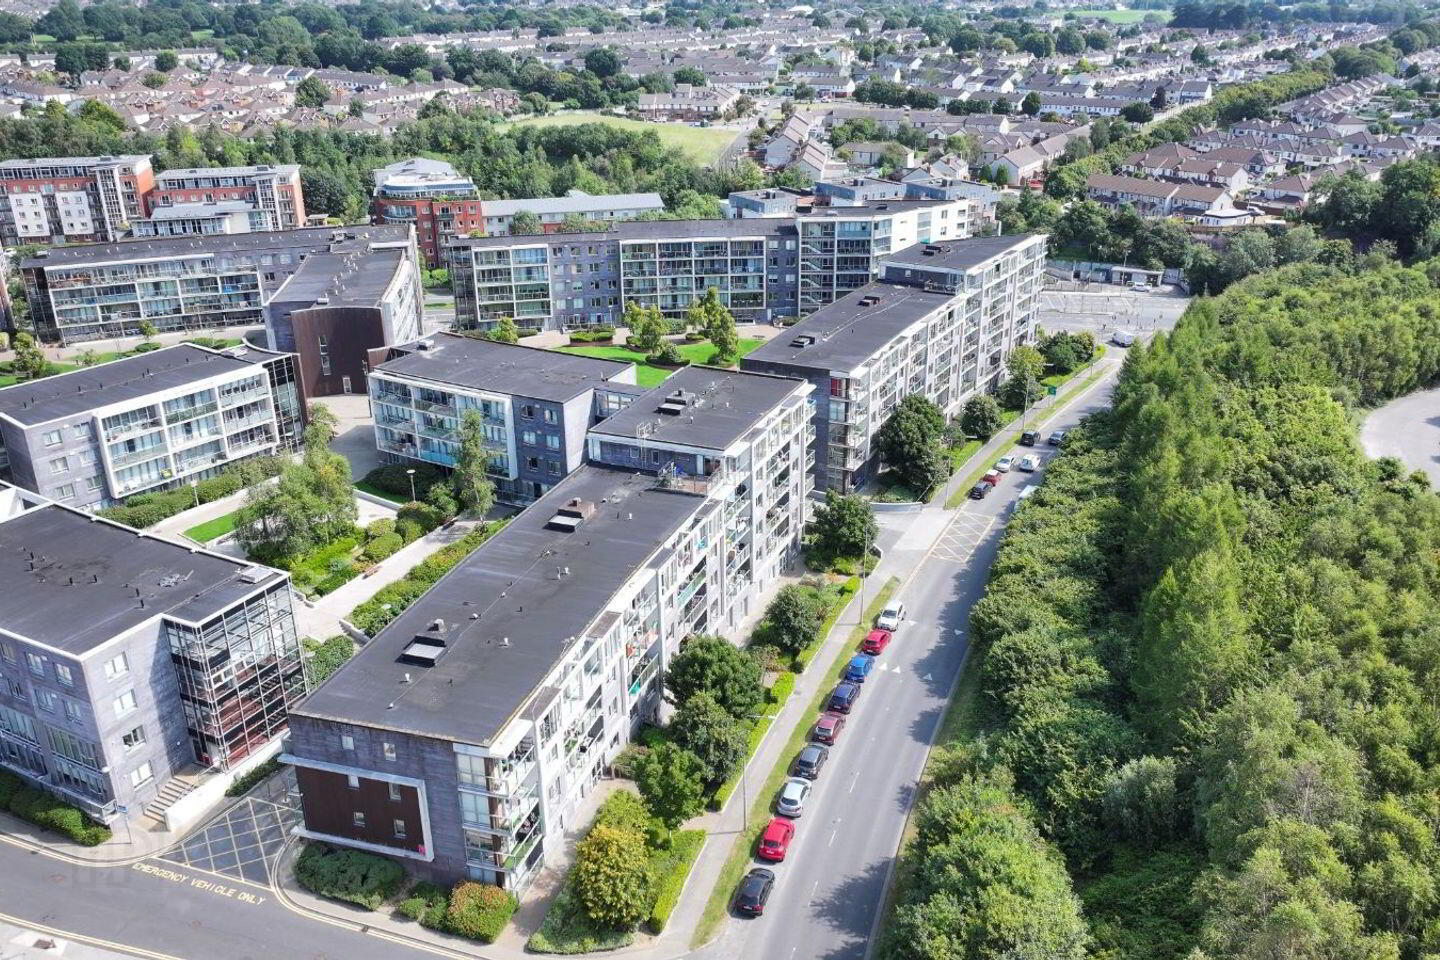
Apartment 63 The Iona Prospect Hill, Finglas, Finglas, D11NP96
2 Bed Apartment
Asking Price €295,000
Property Overview
Status
For Sale
Style
Apartment
Bedrooms
2
Bathrooms
2
Property Features
Size
70 sq m (753.5 sq ft)
Tenure
Not Provided
Energy Rating
Property Financials
Stamp Duty
€2,950*²

Marketed by Howley Souhan Estate Agents
PSR Licence: 003057
+353 1 456 4560

Propertynews Currency Partner - helping you transfer money for property purchases in Ireland & Northern Ireland. Speak to an expert
Additional Information
- Top floor dual aspect corner apartment
- Approx: 70 sq.m.
- Stunning views across the city
- Secure underground designated car space
- Built in wardrobes in both bedrooms
- Gas fired radiator central heating
- Double glazed windows
- Management Fee: approx: €2,754 pa
- BER: C2 BER No: 118435247
Howley Souhan are delighted to bring to the market this two bedroom top floor corner apartment with stunning views approx. 70 sq.m. ideally located close to all local amenities including shops, schools, green areas and sports clubs. This apartment is ideal for those wishing to put their own stamp on their new home. Located on a direct bus corridor to the city centre and just a 15 minute walk from of Finglas Village. Easy access to Charlestown and Clearwater Shopping Centres, the M50, M1 and N2.
Situated just 20 minutes from Dublin city centre, within walking distance of Finglas village and many local amenities including green areas, shops, schools and sports clubs.
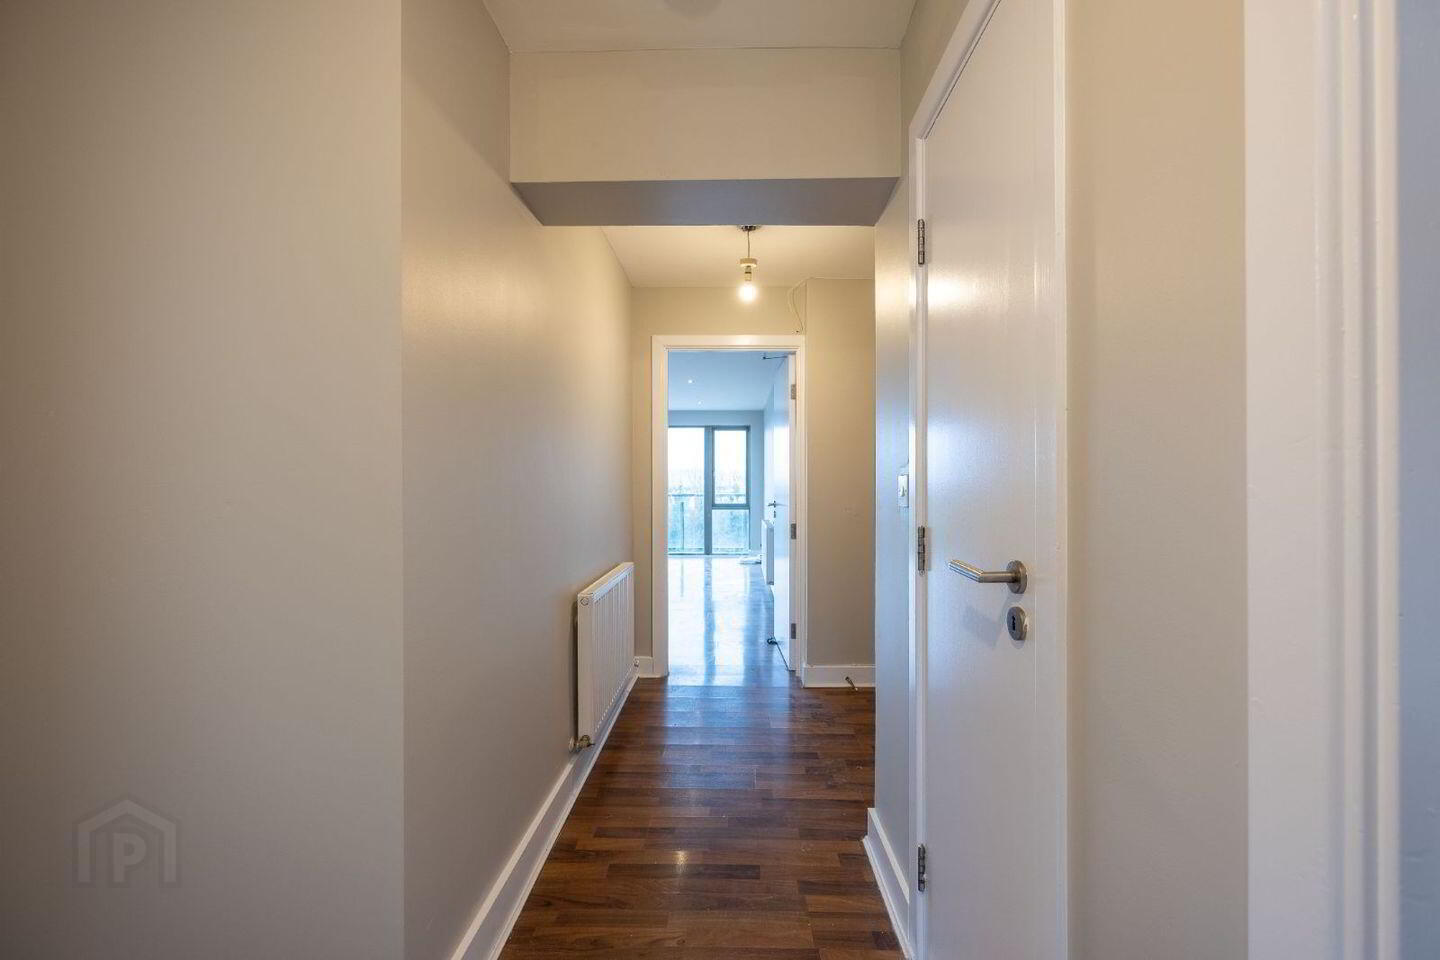
Accommodation briefly comprises of entrance hallway with large storage cupboard, open plan kitchen cum living room, two double bedrooms, en-suite shower room and bathroom.
The apartment comes with one designated underground car space, balconies on both sides of the apartment overlooking the inner courtyard and the Dublin mountains.
Accommodation:
Entrance Hall: Timber flooring and storage cupboard
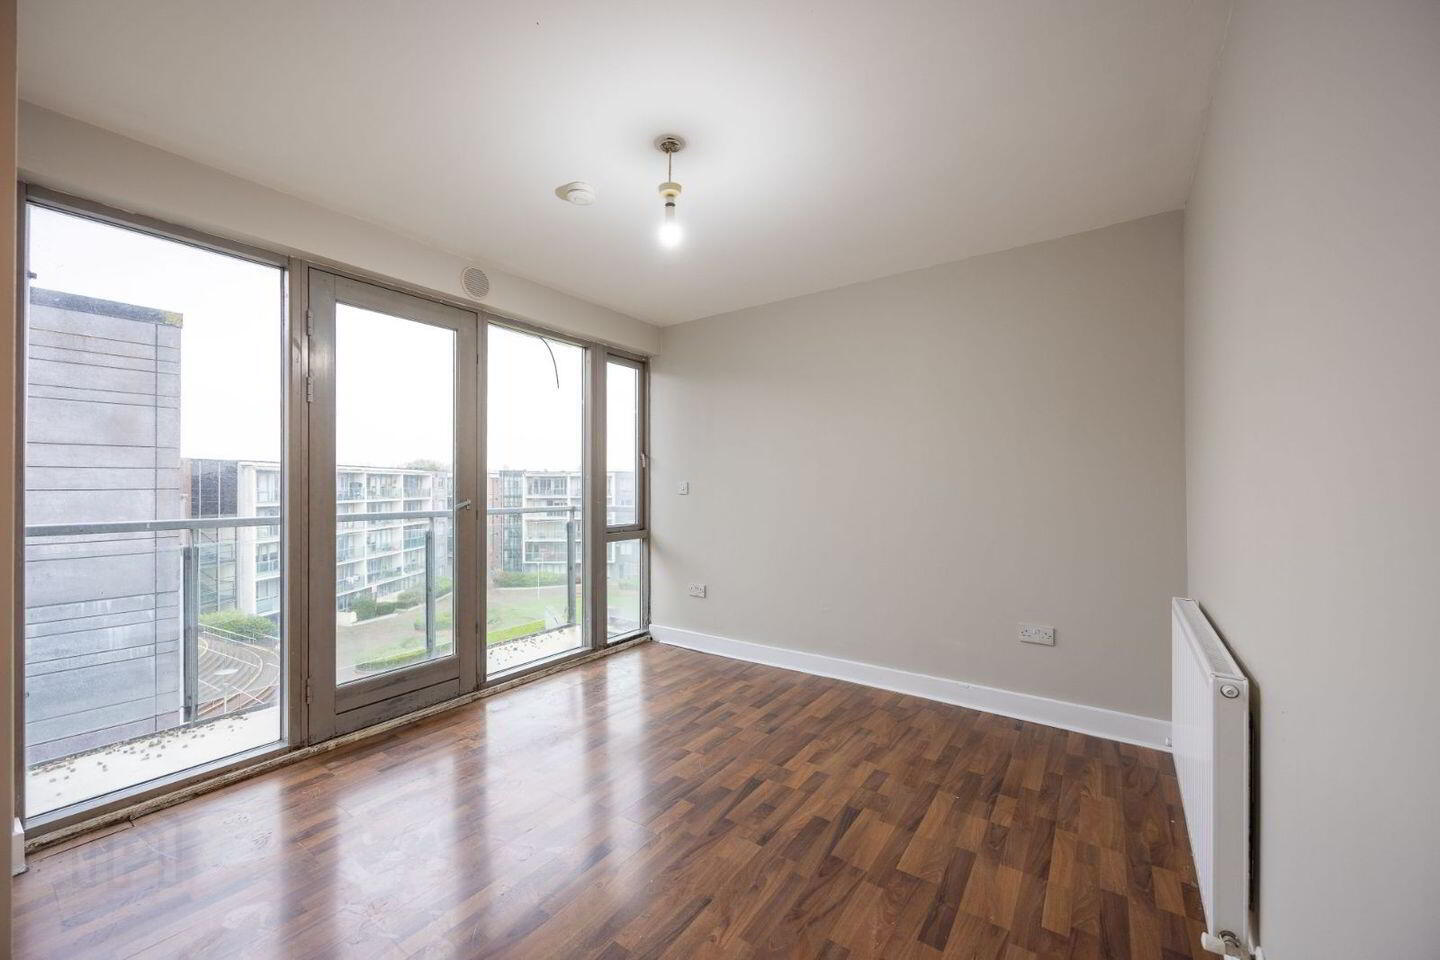
Living cum Dining Area: 4.7m x 3.68m Laminate timber flooring with patio door, incorporated in floor to ceiling windows, to southerly facing balcony overlooking the Dublin mountains. Downlights.
Kitchen: 2.8m x 2.5m Eye and floor level units with space for slimline dishwasher, washing machine, electric oven, gas hob and extractor fan and fridge freezer. Laminate timber flooring. Downlights
Bedroom One: 4.28m x 3.12m Bright double bedroom with laminate timber flooring and built in wardrobes. Patio door to balcony running the full length of the apartment incorporating both bedrooms
En-suite: 1.78m x 1.59m Two piece white suite with shower unit. Fully tiled walls and floor.
Bedroom Two: 4.28m x 3.12m Bright double bedroom with laminate timber flooring and built in wardrobe.
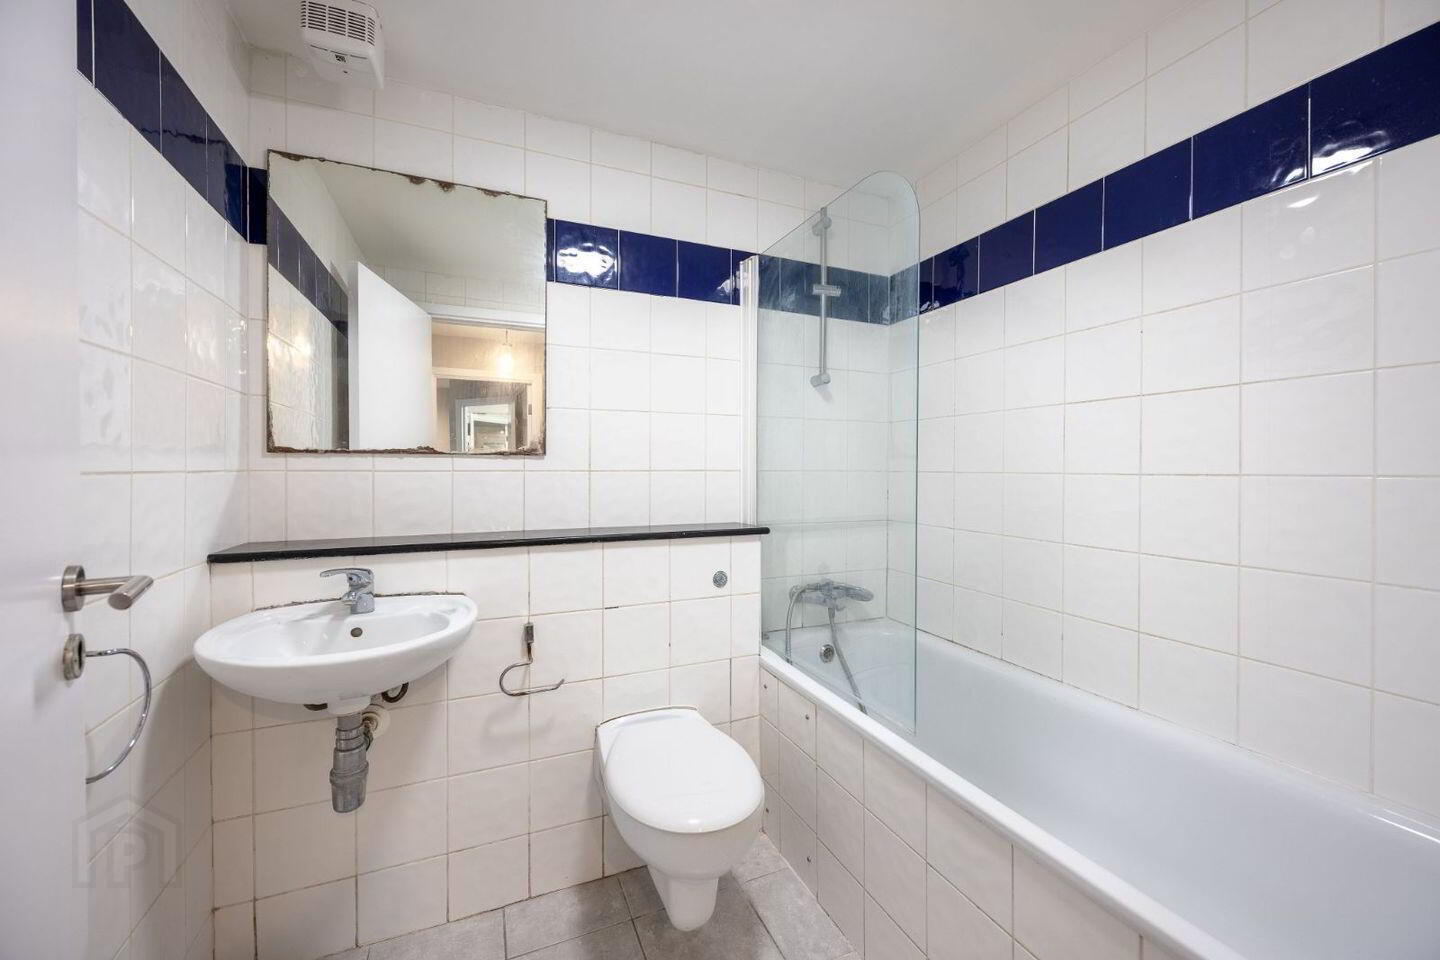
Bathroom: 2.06m x 1.69m Three piece white suite with telephone shower attachment. Fully tiled walls and floor.
BER Details
BER Rating: C2
BER No.: 118435247
Energy Performance Indicator: Not provided
Travel Time From This Property

Important PlacesAdd your own important places to see how far they are from this property.
Agent Accreditations
Not Provided

Marketed by Howley Souhan Estate Agents
PSR Licence: 003057
+353 1 456 4560




