For sale
Added 2 days ago
Apartment 6 Saint Helens South, Glasthule Road, Glasthule, A96V883
2 Bed Apartment
Asking Price €675,000
Property Overview
Status
For Sale
Style
Apartment
Bedrooms
2
Bathrooms
2
Property Features
Size
73 sq m (785.8 sq ft)
Tenure
Not Provided
Energy Rating
Heating
Gas
Property Financials
Stamp Duty
€6,750*²

Marketed by Crawfords
PSR Licence: 001515

Propertynews Currency Partner - helping you transfer money for property purchases in Ireland & Northern Ireland. Speak to an expert
Additional Information
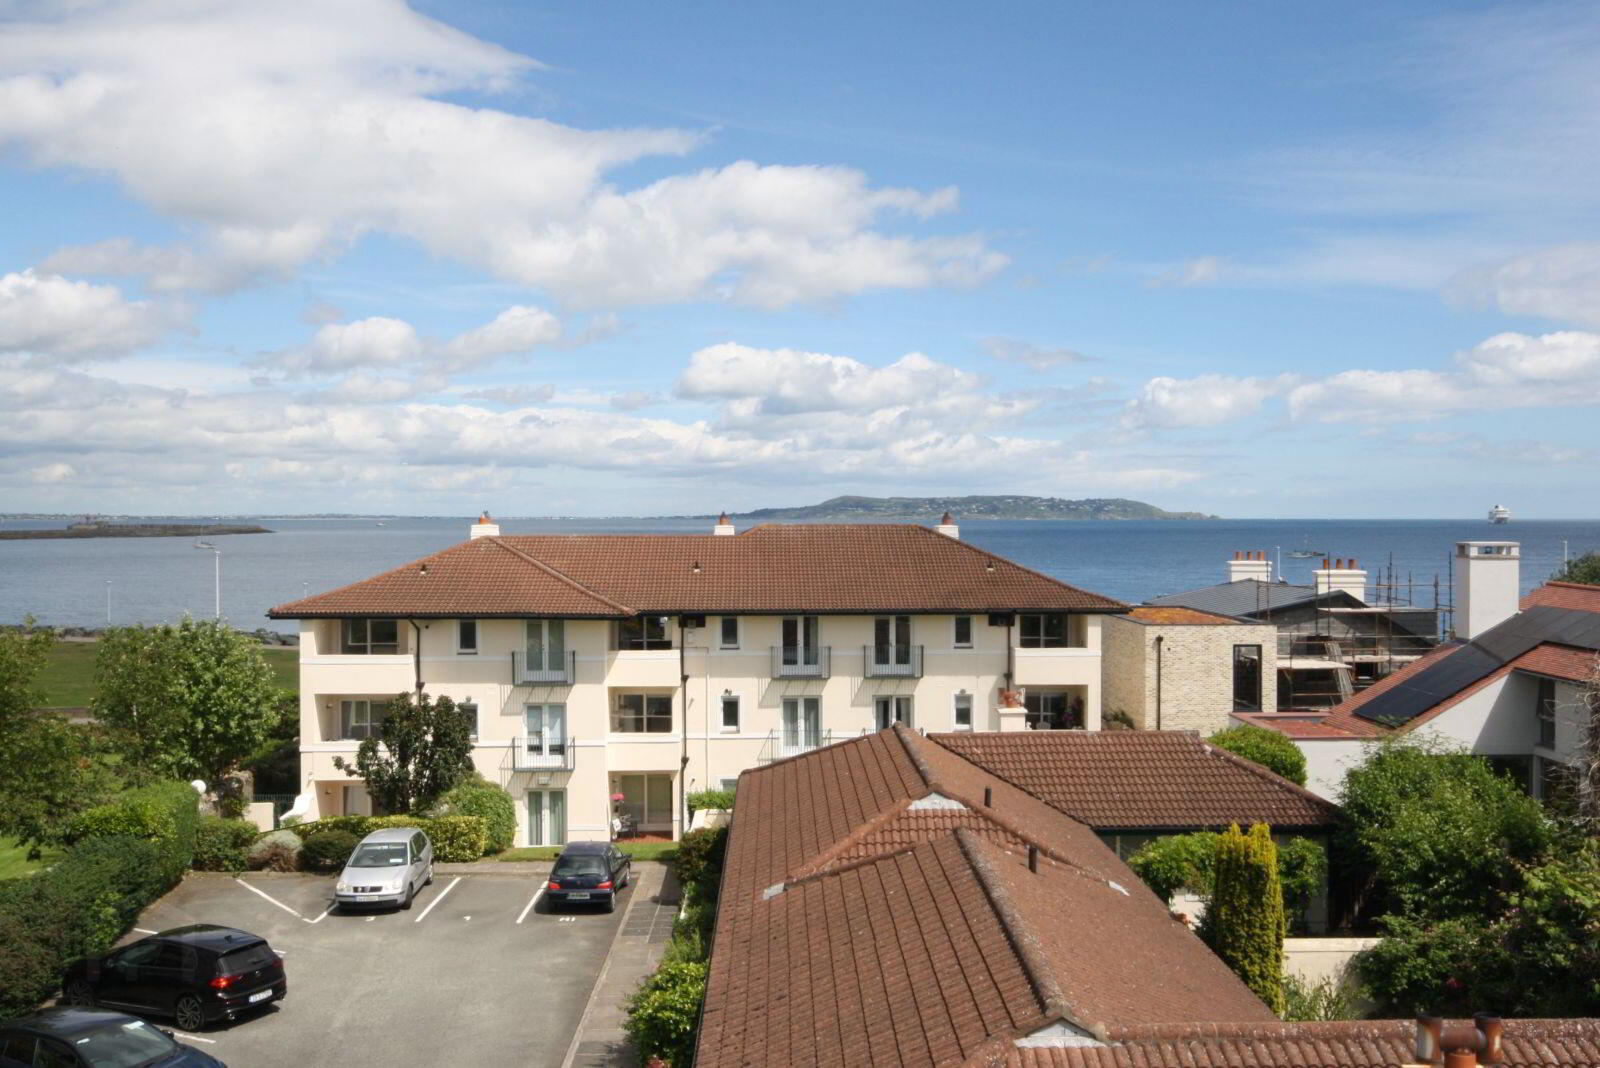
- Excellent coastal location within walking distance of Dalkey, Glasthule and Dun Laoghaire.
- Sea Views.
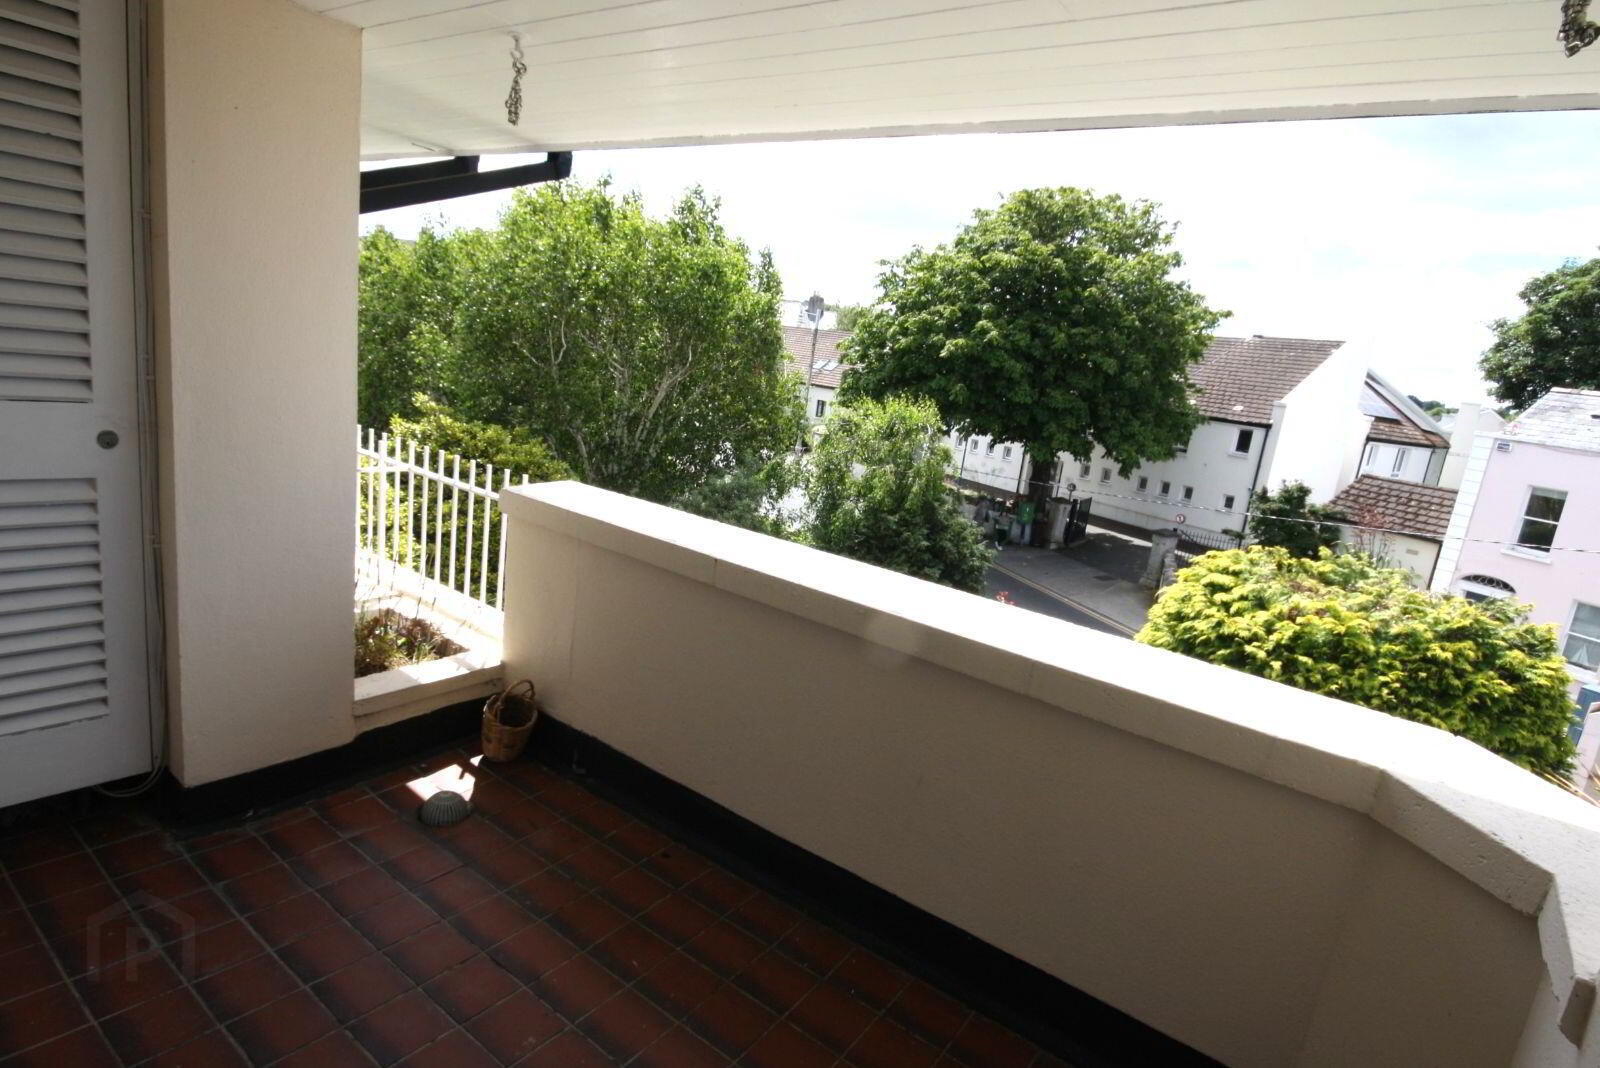
- South facing balcony.
- Secure parking.
- Generous storage
- GFCH
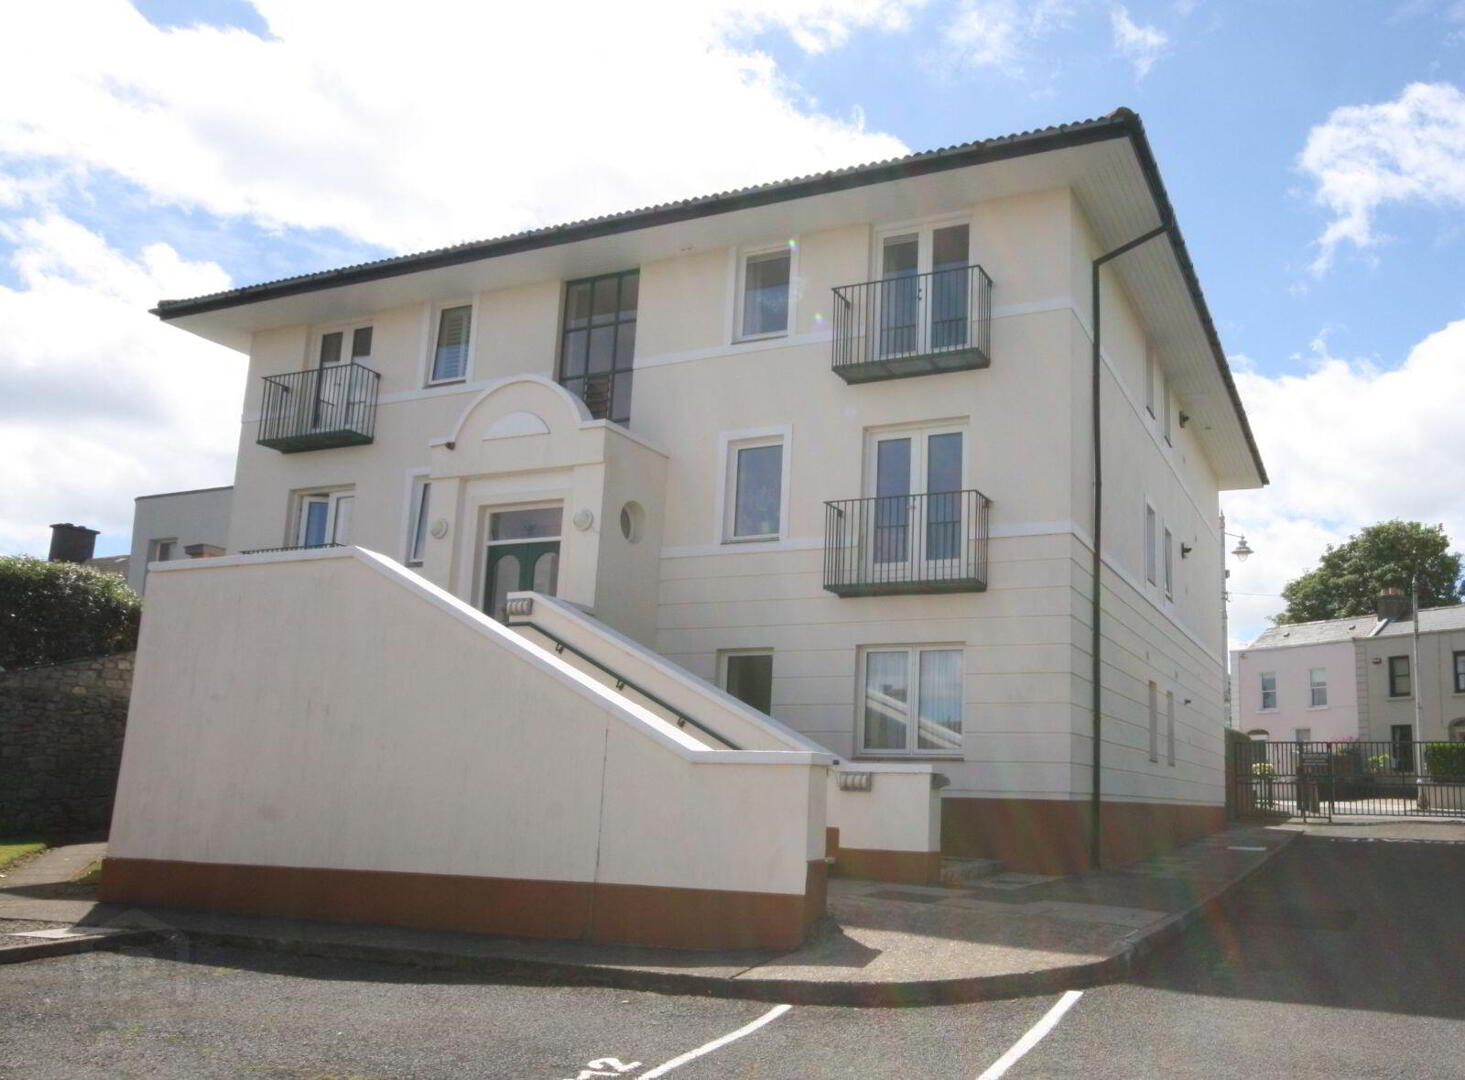
The location of this property in Sandycove is within minutes walk of Glasthule Village and the Forty Foot. Number 6 is a top floor two bedroom apartment which extends to 73.11 Sq Metres which has sea views from both bedrooms and a south facing rear balcony. An unusual feature of this apartment is a large attic. There is a designated car parking space.
ACCOMODATION
ENTRANCE HALL 3.3 M X 1.9 M With fitted wardrobes.
MASTER BEDROOM 4.9 M X 2.8 M With sea view, wardrobe and door to standing only balcony.
ENSUITE BATHROOM With Bath, Bidet, WC and WHB.
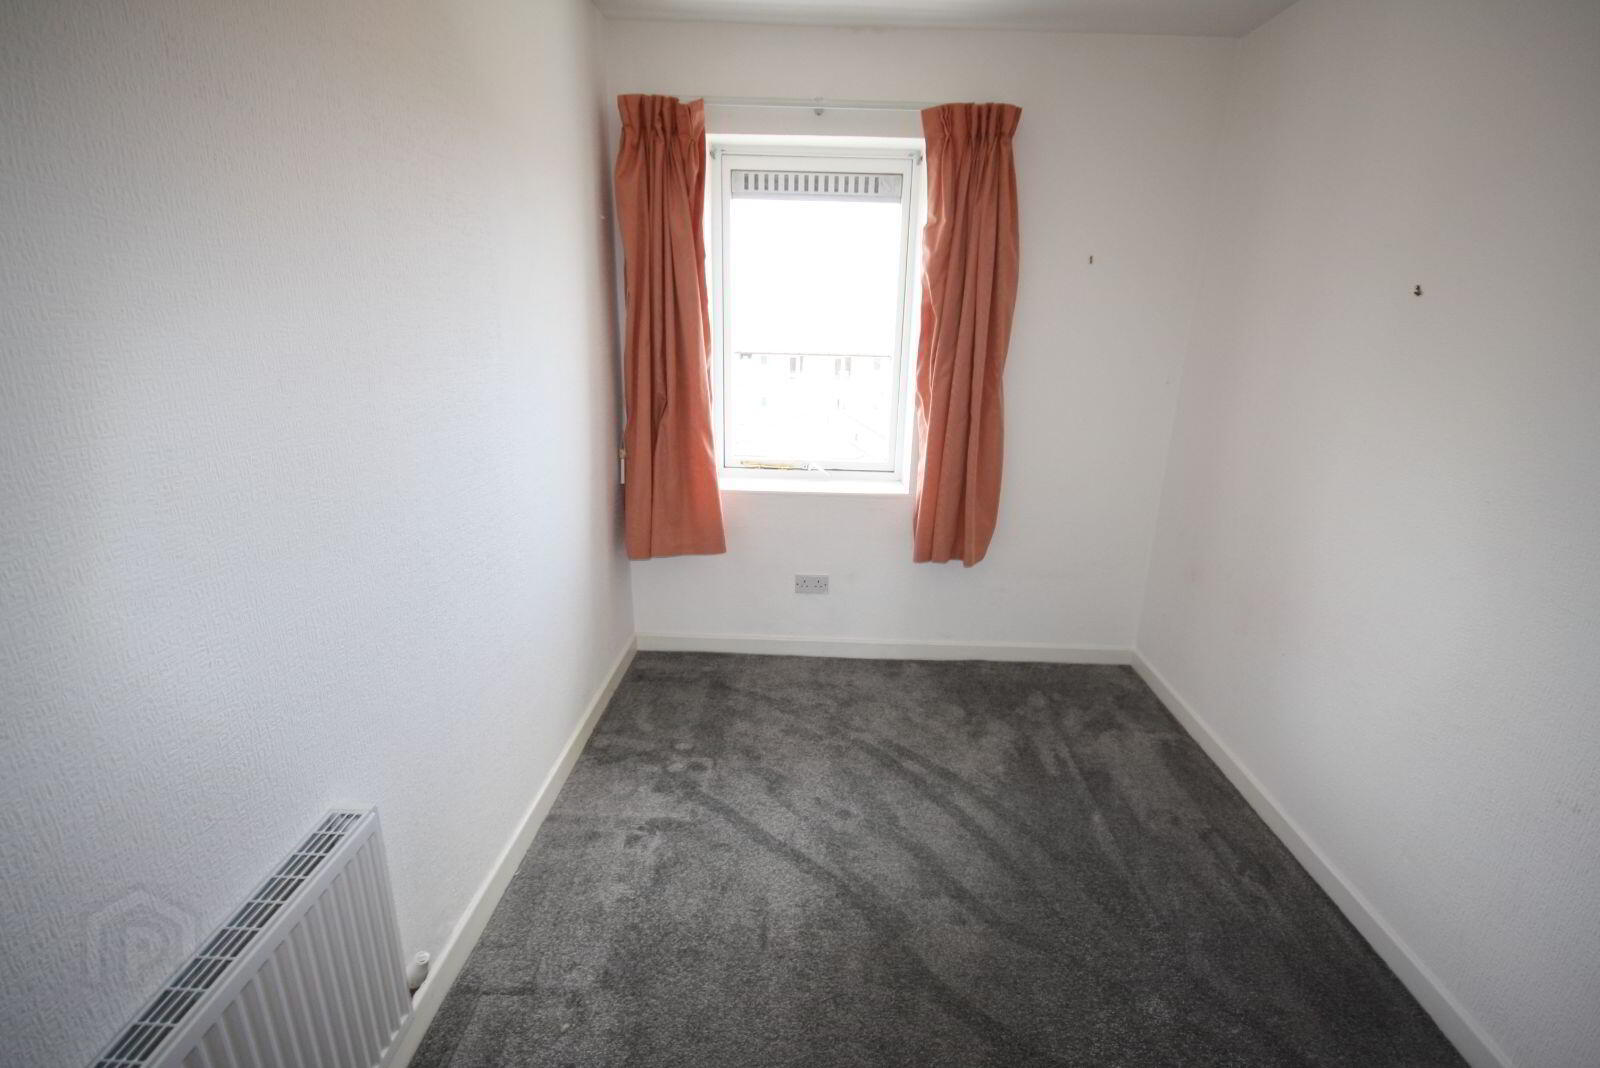
BEDROOM (2) 3.2 M X 2.2 M With sea view and wardrobe.
SHOWER ROOM With shower cubicle, WC and WHB. Door to Hot Press and access to attic.
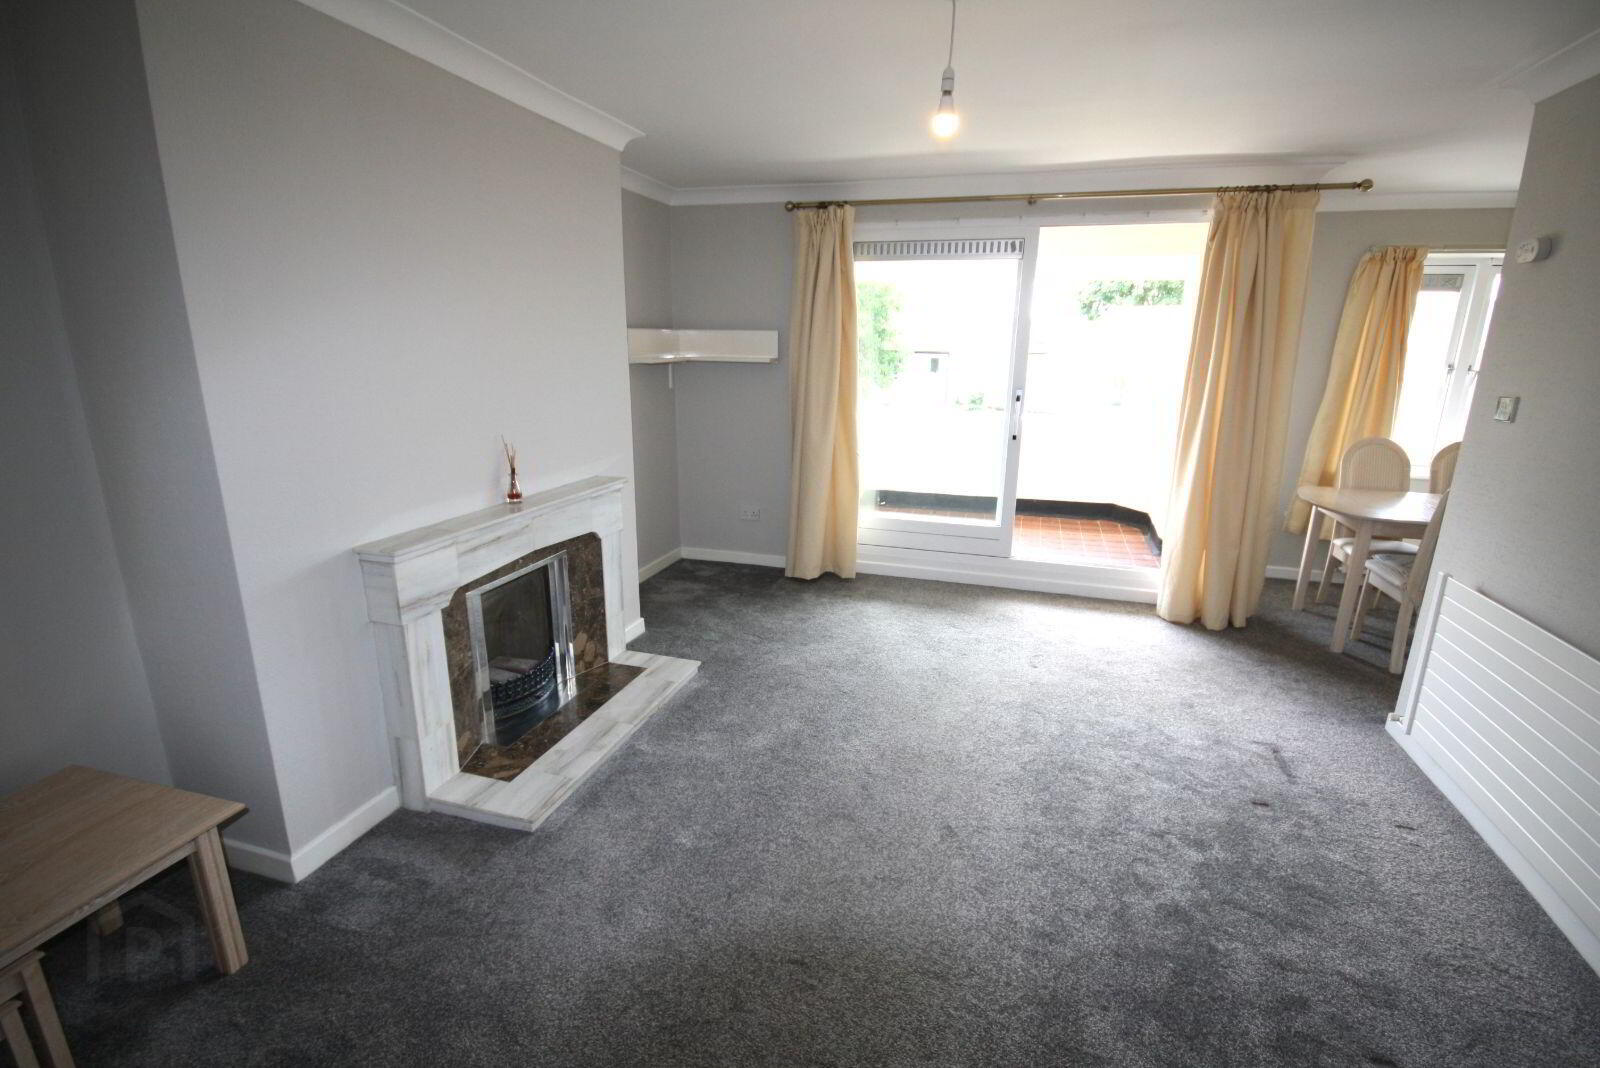
LIVING ROOM 4.95 M X 3.90 M With fireplace and door to balcony.
DINING AREA 2.80 M X2.20 M
KITHCHEN 2.40 M X 1.90 M Fitted kitchen with separate utility/store room.
BALCONY South facing.
Woodbine Property Management Ltd. Annual service charge Circa €3,290.00 PA
BER Details
BER Rating: D
BER No.: 119581650
Energy Performance Indicator: Not provided
Travel Time From This Property

Important PlacesAdd your own important places to see how far they are from this property.
Agent Accreditations
Not Provided

Marketed by Crawfords
PSR Licence: 001515




