
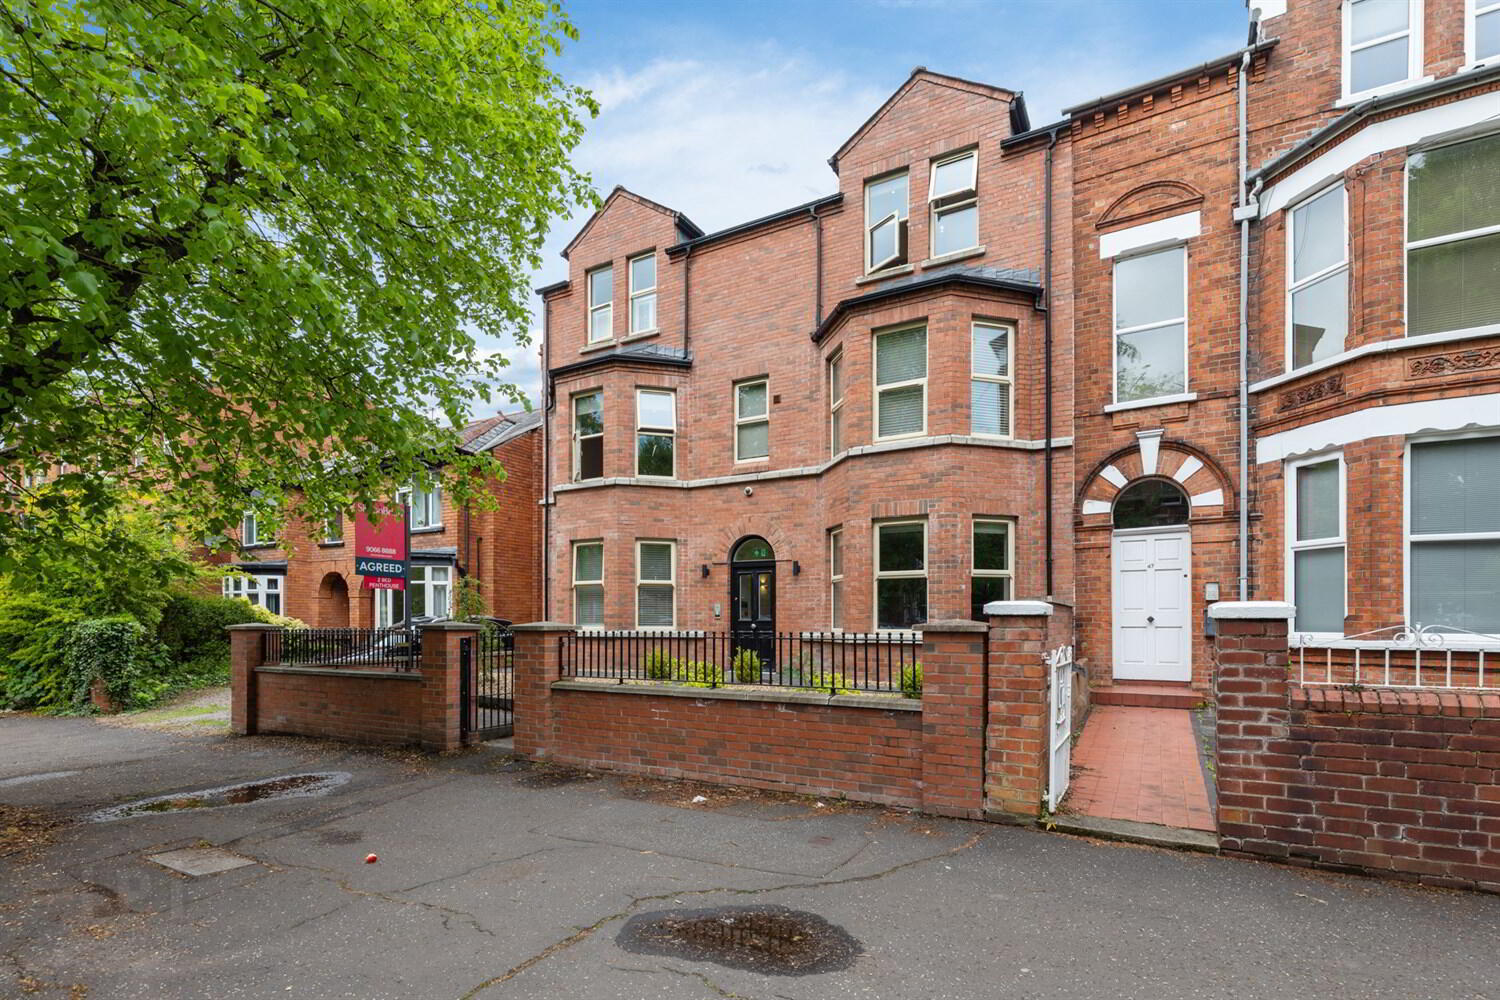
Apartment 6 49 Ulsterville Avenue, Belfast, BT9 7AT
2 Bed Apartment
Price £245,000
Property Overview
Status
For Sale
Style
Apartment
Bedrooms
2
Bathrooms
1
Receptions
1
Property Features
Tenure
Not Provided
Energy Rating
Broadband Speed Checker
In partnership with
Property Financials
Stamp Duty
Rates
£854.33 pa*¹
Typical Mortgage


Marketed by McGeown Estate Agents
+44 28 9066 8555

Propertynews Currency Partner - helping you transfer money for property purchases in Ireland & Northern Ireland. Speak to an expert
Additional Information
- Exceptionally Well Presented Penthouse Apartment
- Open Plan Living and Dining Area
- Luxury Contemporary Kitchen With Quartz Worktops, Range of Appliances, & Breakfast Bar
- Modern Shower Room
- Two Well Proportioned Double Bedrooms
- Cloaks Cupboard
- Gas Fired Central Heating and UPVC Double Glazing
- Communal Outside Area to Rear With Allocated Storage Shed
- Fantastic Location Off the Popular Lisburn Road, Close to a Wide Range of Amenities
The apartment further benefits from two well-proportioned double bedrooms, a luxury shower room, and a useful cloaks/storage cupboard. Additional features include gas-fired central heating, uPVC double glazing, roofspace storage, and an external allocated storage shed.
Ideally located off the Lisburn Road, the property is within easy reach of a wide range of local amenities including shops, restaurants, cafés, and bars. It is also conveniently situated within walking distance of City Hospital, Queen's University, and excellent public transport links to Belfast City Centre.
This contemporary apartment will appeal to a wide range of buyers, including young professionals, first time buyers, investors, and those seeking a stylish city base. Early viewing is highly recommended.
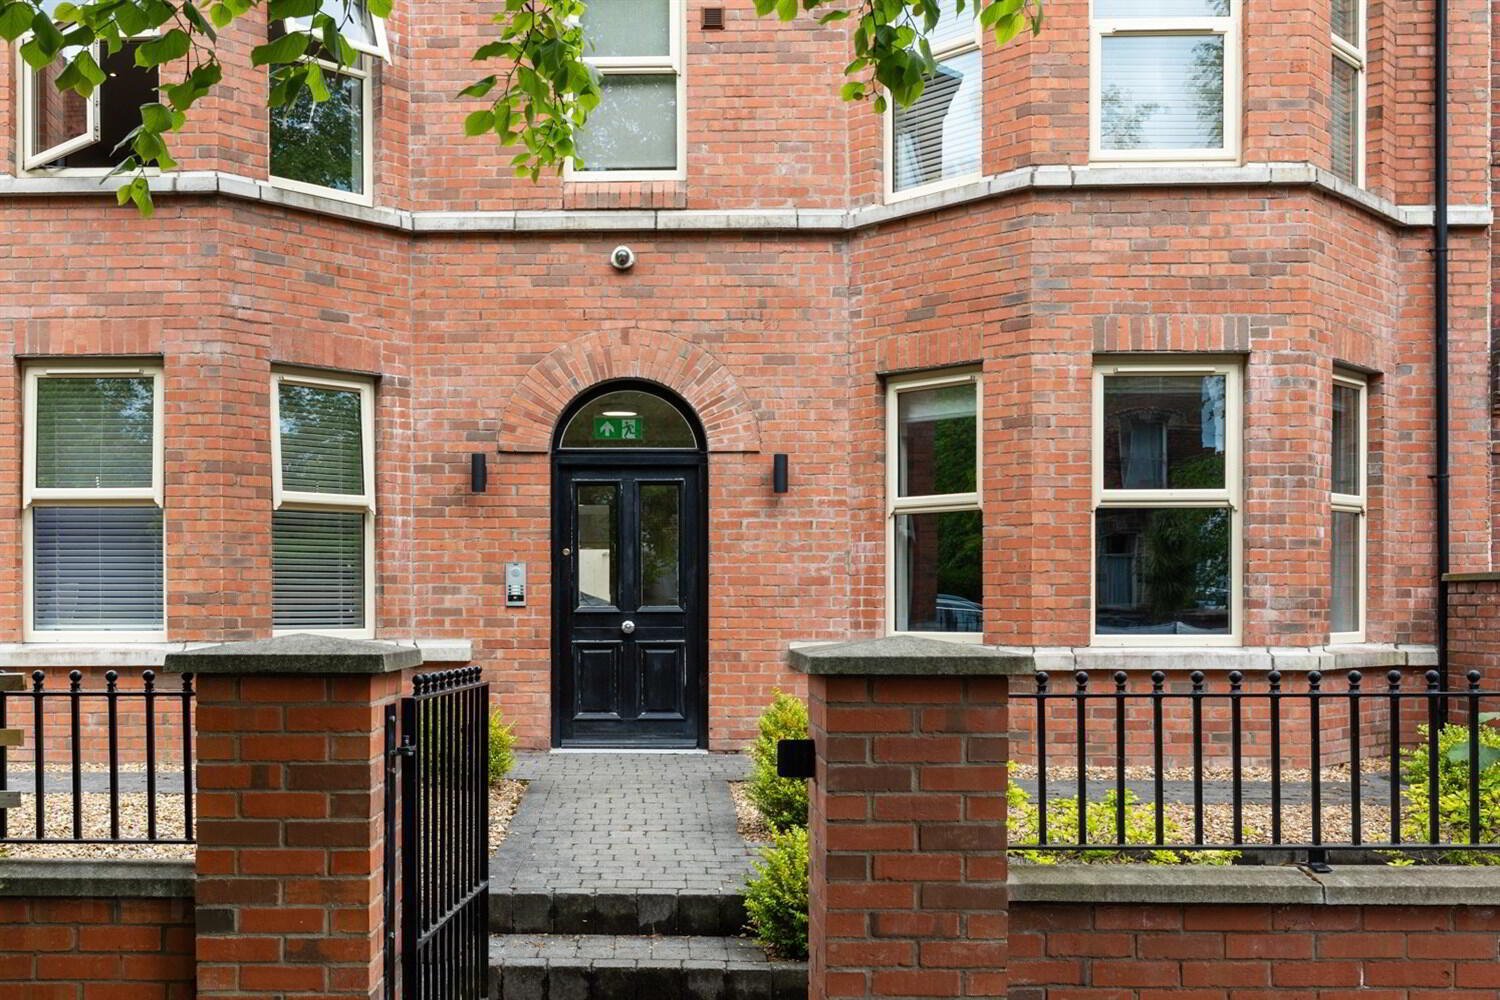
Communal Entrance
Intercom. Hardwood entrance door.
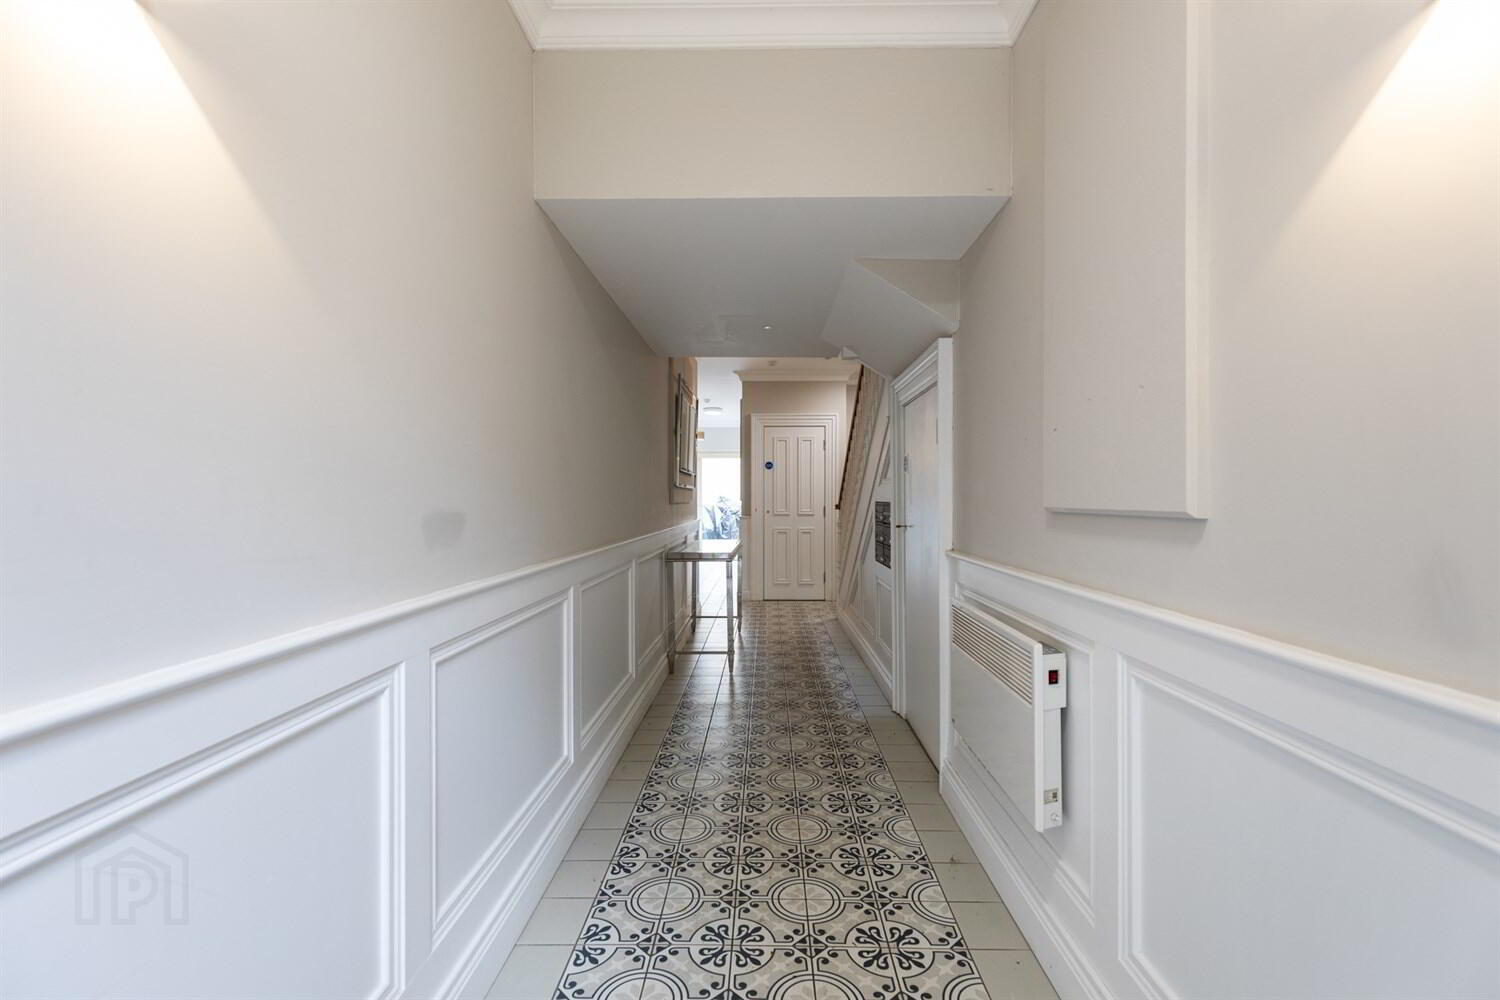
Communal Entrance Hall
Half panelled walls. Tiled floor. Access to rear storage area. Stairs to...
Second Floor
Entrance Hall
Hardwood entrance door. Recessed spotlights. Laminate wood effect floor.
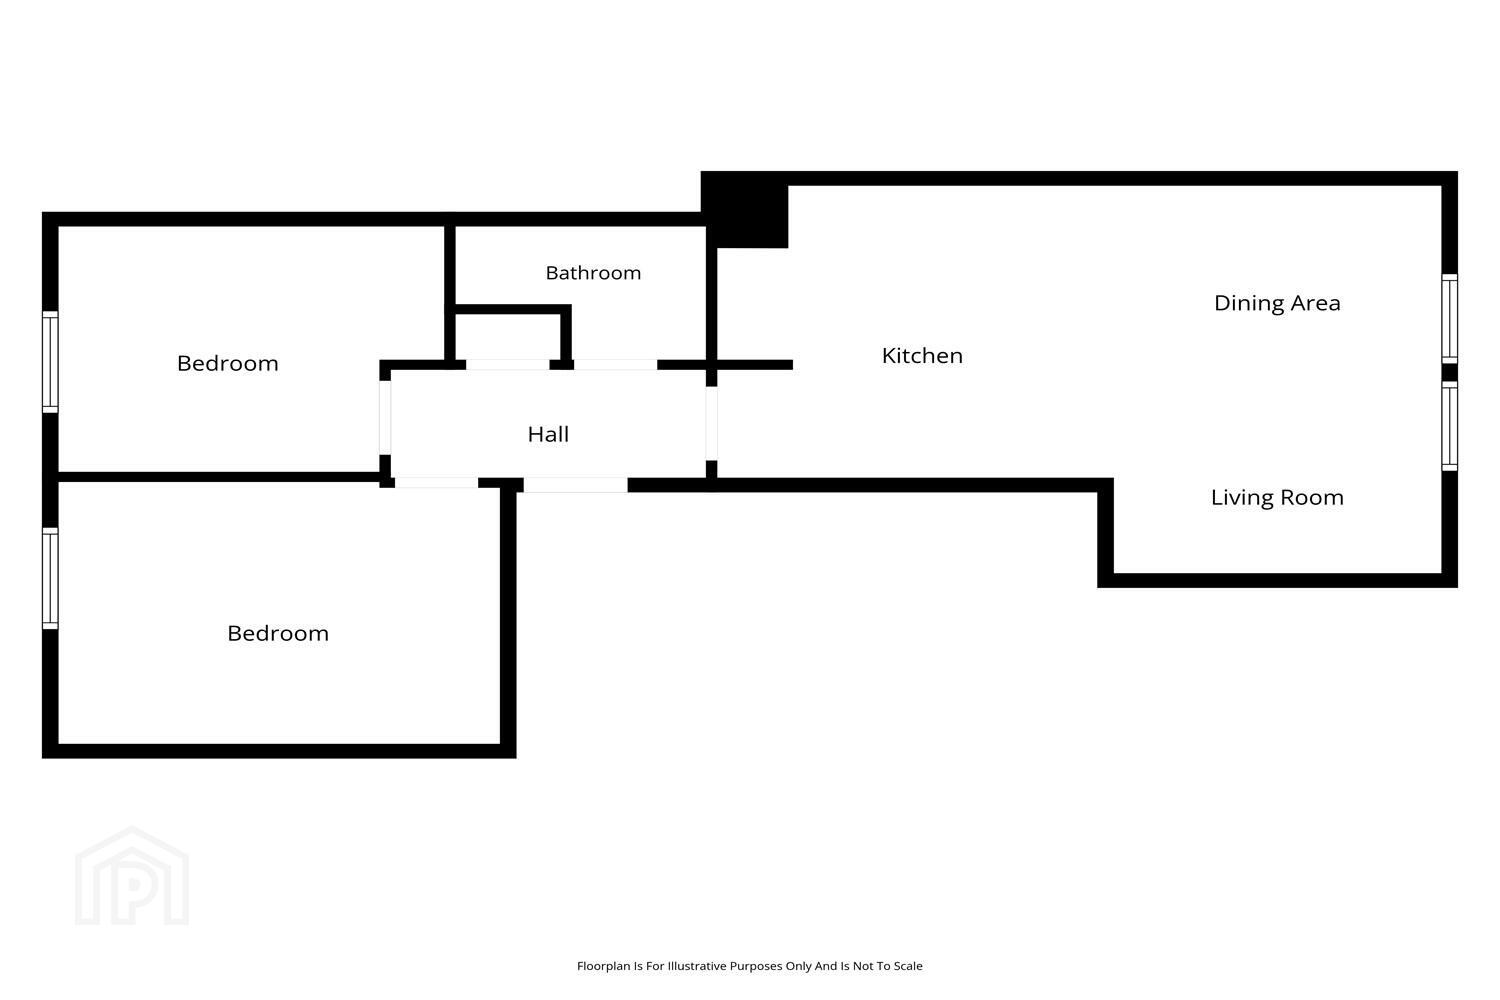
Cloaks Cupboard
Cloaks storage. Gas fired boiler.
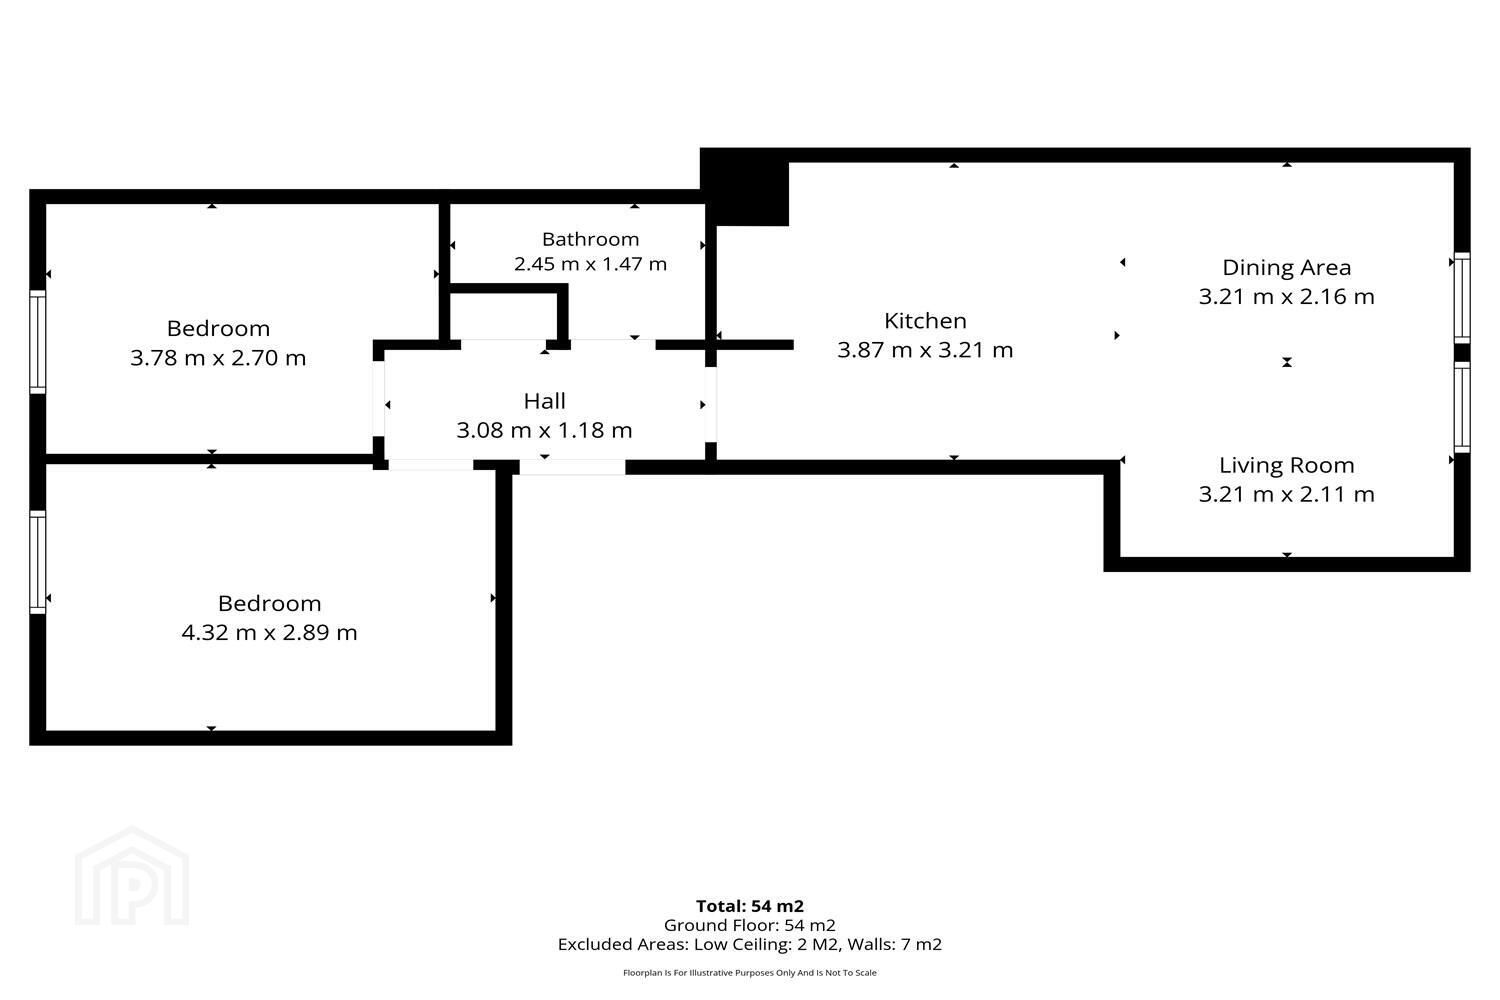
Open Plan Kitchen Through to Living and Dining Area 7.08m (23'3) x 4.27m (14'0) at widest point
Contemporary kitchen with a range of high and low level units, Quartz worktops, extending to breakfast bar. Inset 1½ bowl stainless steel sink with chrome mixer tap. Range of integrated appliances including fridge/freezer, dishwasher, under bench oven, and ceramic hob with concealed extractor fan. Recessed spotlights. Laminate wood effect floor. Access to roofspace storage.
Contemporary Shower Room
Fully tiled shower enclosure with drencher shower and additional hand shower, vanity unit wash hand basin with storage drawer, illuminated mirror, low flush W.C, chrome heated towel rail, recessed spotlights, extractor fan, part tiled walls and tiled floor.
Principal Bedroom 4.32m (14'2) x 2.89m (9'6) at widest point
Velux window.
Bedroom Two 3.78m (12'5) x 2.7m (8'10) at widest point
Velux window.
Outside
Communal outside area to rear with bike store, bin store, and individual storage shed.
Management Company
CSM Property Management Service Charge: £570.00 bi-annually
Travel Time From This Property

Important PlacesAdd your own important places to see how far they are from this property.
Agent Accreditations


Marketed by McGeown Estate Agents
+44 28 9066 8555




